
Waterfront - Primary on Main
Address
33051 Walnut Grove Farm Lane, Hanover, VA
Price
$ 1,270,000
Property Attributes
- MLS#2530495
- TypeSingle Family
- Listing Status Active
- CountyCaroline
- CityHanover
- Area45 - Caroline
- NeighborhoodNone
- Zip23069
- Style
- Year Built2021
- Taxes$ 5042
- Price$ 1,270,000
- Bedrooms3
- Full Bathrooms2
- Half Bathrooms1
- Sqr Footage2078
- Lot Size117.7 Acres
Data Source:
Central Virginia Regional MLS (CVRMLS)
Property Description
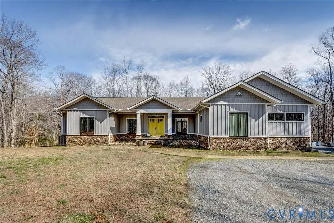
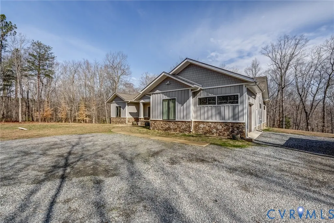
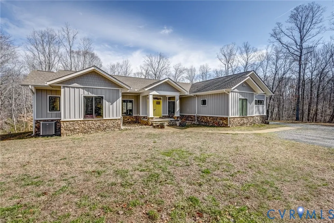
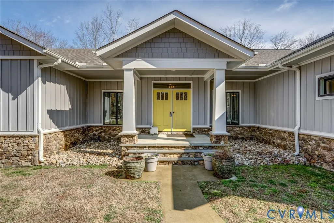
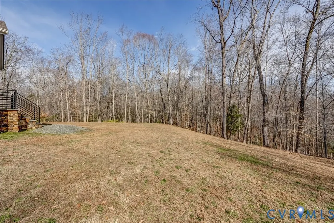
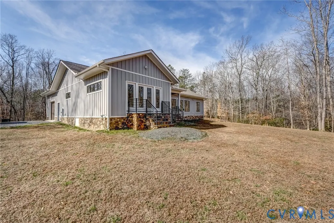
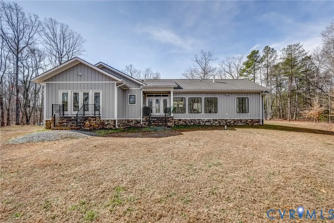
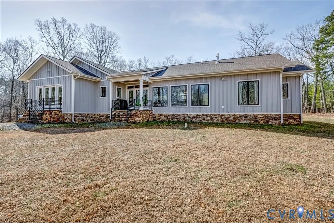
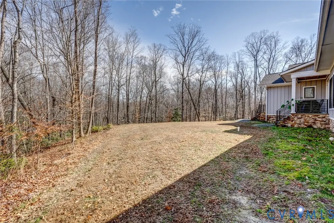
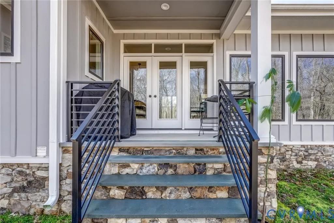
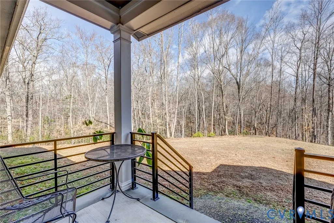
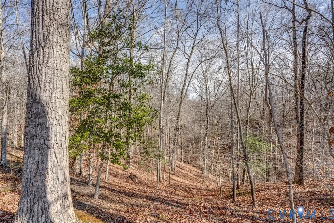
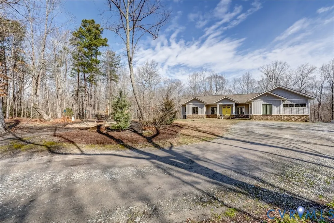
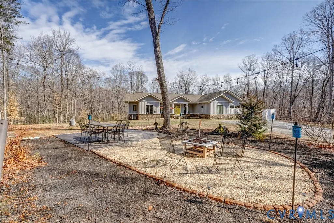
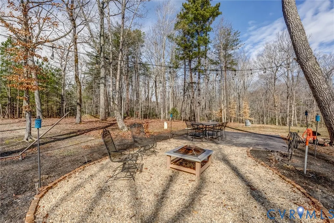
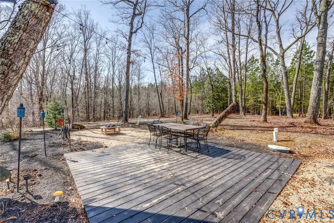
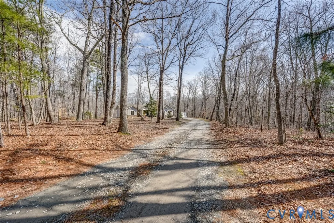
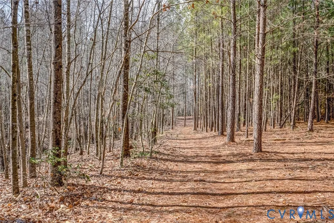
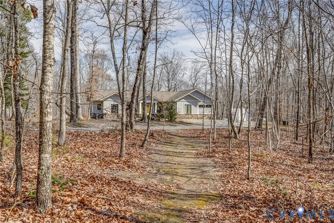
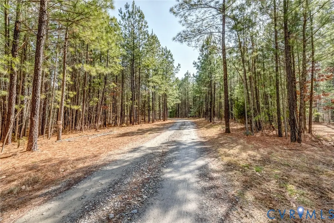
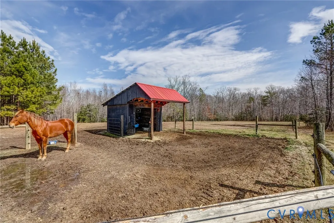
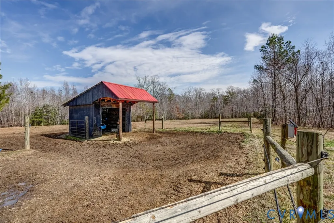
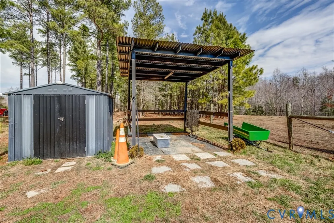
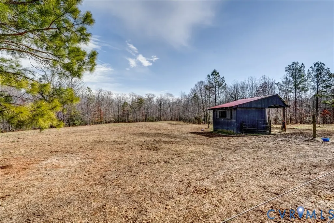
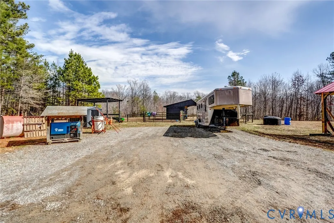
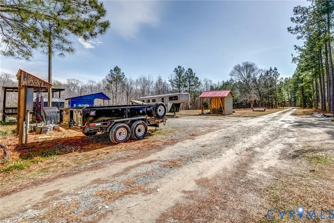
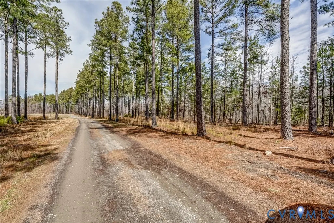
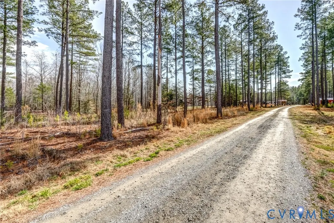
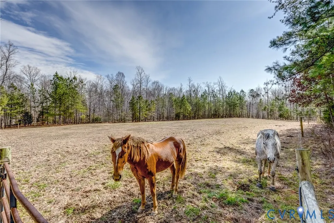
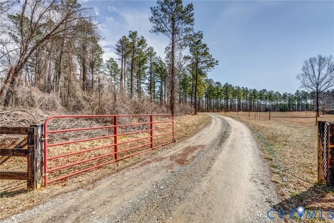
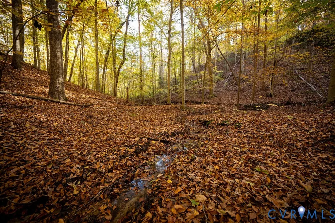
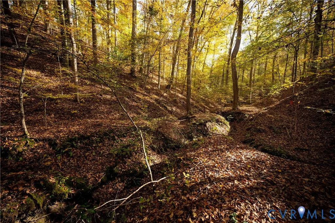
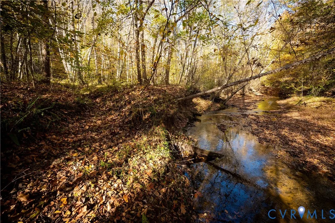
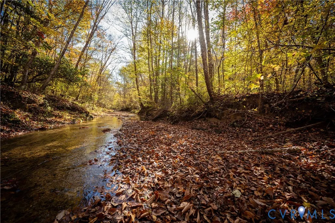
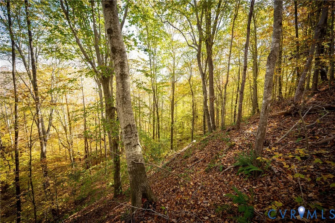
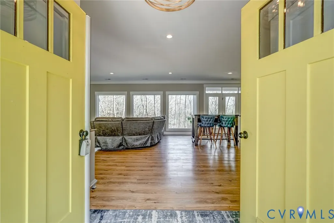
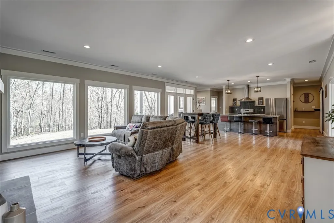
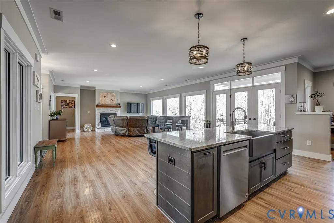
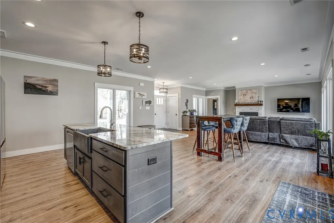
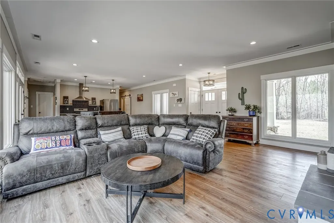
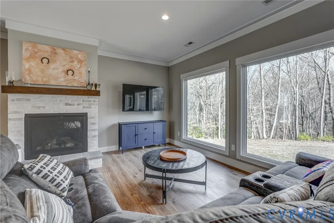
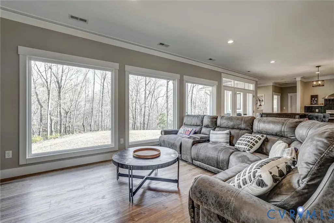
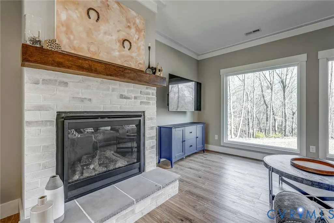
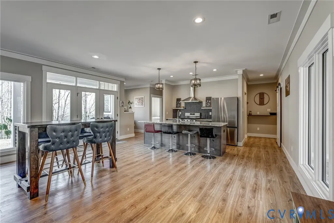
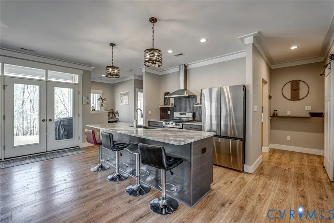
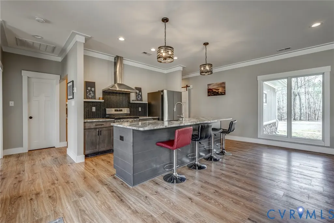
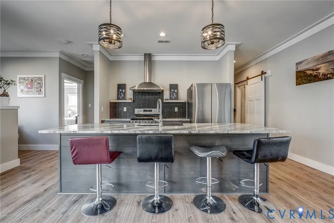
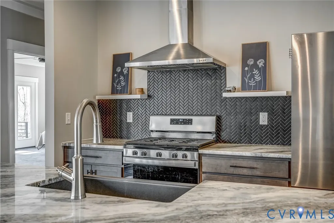
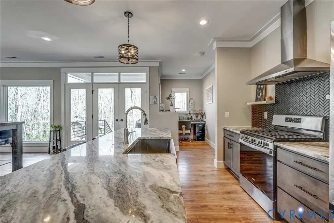
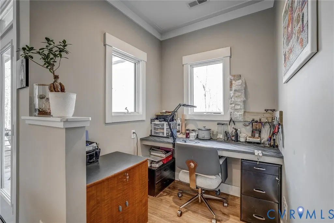
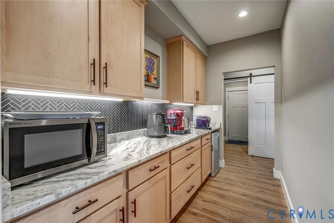
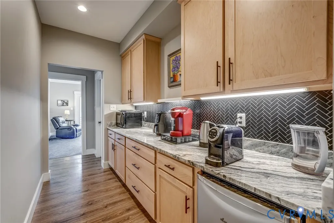
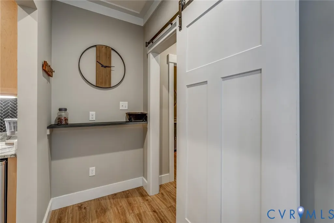
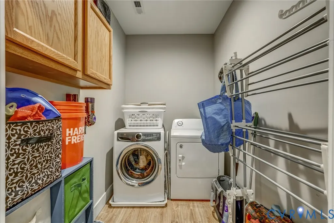
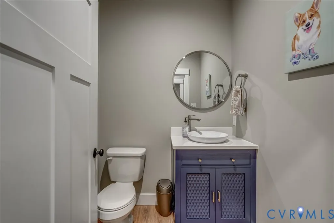
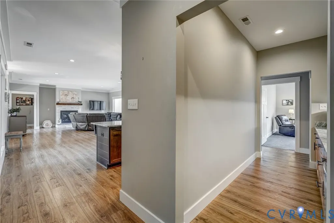
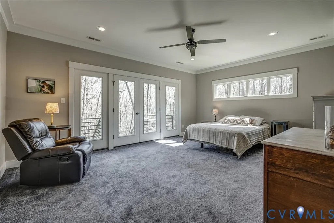
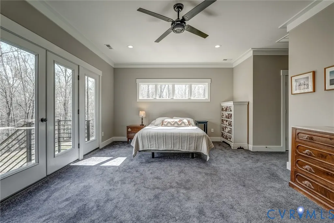
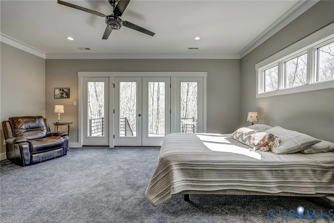
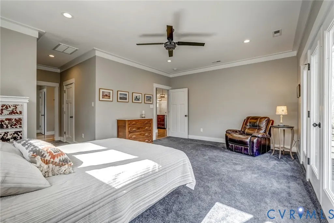
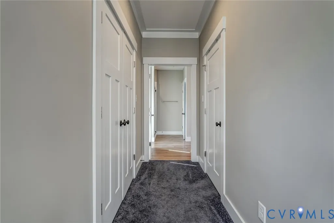
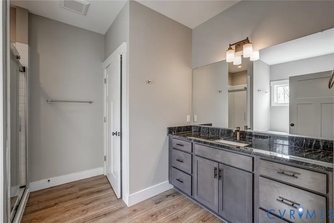
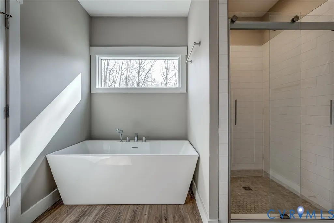
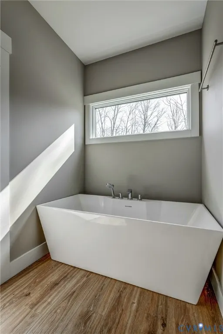
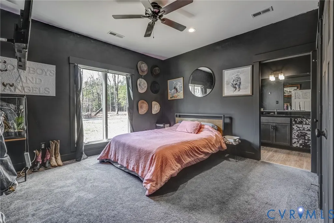
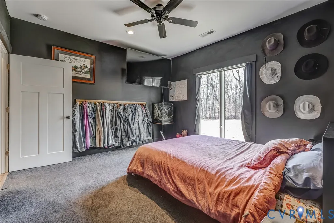
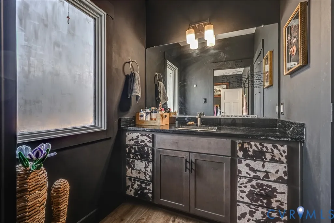
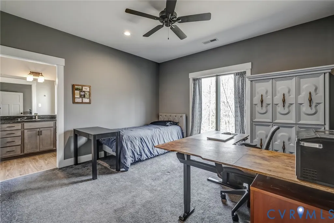
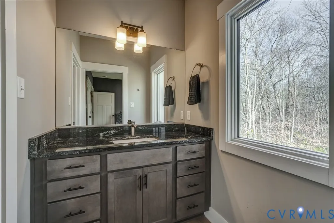
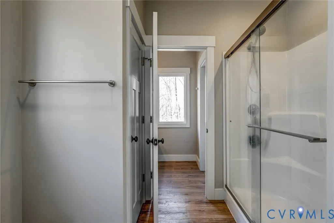
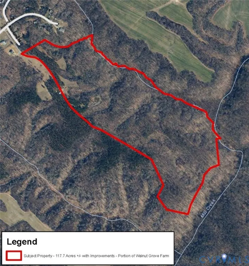
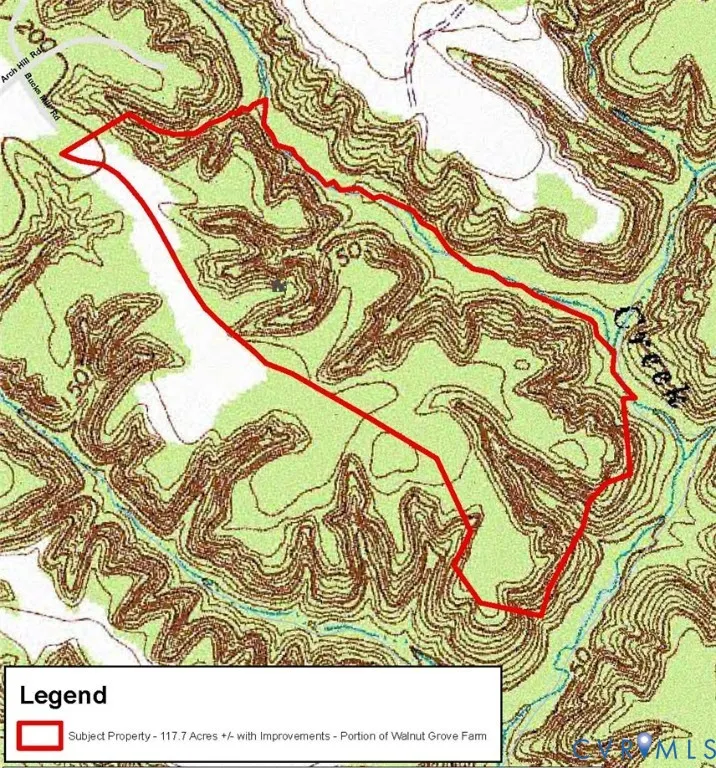
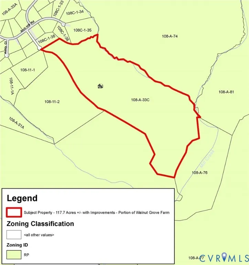
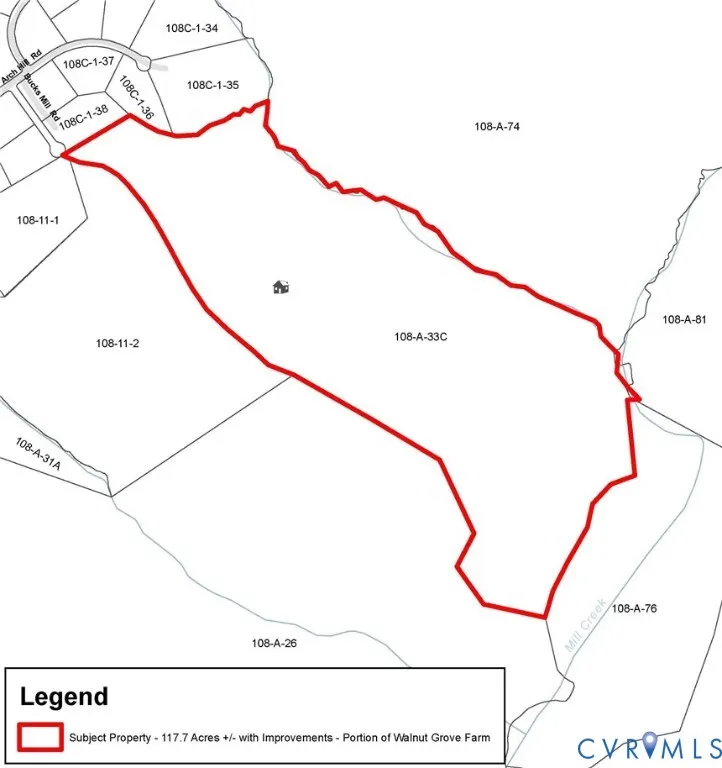
Welcome to 33051 Walnut Grove Farm Lane! This 117.7-Acre +/- portion of the locally known "Walnut Grove Farm" features a custom 1-story 2,078-sqft dwelling built in 2021. The house contains the following amenities: Double Entrance door leading to large open living area; Large windows throughout allowing plenty of natural light; gas fireplace in living area with stone façade and wooden mantle; Kitchen and butler pantry feature granite countertops; Butler pantry features plenty of storage and mini fridge; walk-in pantry; Gas stove & hot water heater; Craft/Office/Homework nook just off kitchen; Small patio for a grill off main living area with access to backyard; Barn door separating the laundry room and the guest half bathroom; Master suite features French double doors leading to a small patio and double closets with a separate bathroom featuring granite countertops and built-in cabinets, separate toilet, tile shower and Roman soaking bathtub; 2nd and 3rd Bathroom with separate sink areas & granite counters & built-in cabinets share a Jack n’ Jill bathroom with shower, toilet and closet; 1.5-car garage with finished & painted drywall that includes a sink with hot and cold water. Located just off of the cul-de-sac at the end of Walnut Grove Farm Lane providing seclusion but convenience to Hanover and I-95. Farm features two one-acre +/- fenced paddocks for horses and 1.2 acres of openland/yard. Additional farm improvements include Garden/pebble/seating area in front of house; Gated entrance; Braided electric fencing surrounding the paddocks, Horse run-in, Covered wash area with water and 100-amp electric service at the paddocks/wash area; Gravel trailer parking; Hay storage building; & Small tack shed. Balance of the property in 6 acres +/- of twice thinned (~2006 & ~ 2021) 35- to 37-yr old pine plantation and 107.4 acres +/- of mature natural mixed hardwood/pine woodland. Walking/ATV/bike trails throughout property. Long frontage (4,250 feet +/-) on Mill Creek. Property is to be shown by Appointment Only.
| Elementary School | Middle School | High School |
|---|---|---|
| Bowling Green Elementary Elementary School | Caroline Middle School | Caroline High School |
| Price History | |
|---|---|
| 3/6/2026 | Listed $1,270,000 |
General Features
| Interior Features | Bedroom on Main Level,Butler's Pantry,Ceiling Fan(s),Dining Area,Fireplace,Granite Counters,Garden Tub/Roman Tub,High Ceilings,Kitchen Island,Bath in Primary Bedroom,Main Level Primary,Pantry,Recessed Lighting,Walk-In Closet(s) |
|---|---|
| Sewer | Septic Tank |
| Heating | Forced Air,Propane |
| Cooling | Central Air,Heat Pump |
| Possession | Close Of Escrow,Negotiable |
| Roof | Asphalt |
| Appliances | Dishwasher,Exhaust Fan,Gas Cooking,Oven,Propane Water Heater,Range Hood,Stove,Wine Cooler |
| Exterior Features | Porch,Storage,Shed,Unpaved Driveway |
| Garage Spaces | 1 |
| Patio/Porch Features | Rear Porch,Front Porch,Porch |
| Architectural Style | Custom |
| Pool Features | None |
| Security Features | Smoke Detector(s) |
| Construction Materials | Drywall,Frame,HardiPlank Type,Stone |
| Year Built | 2021 |
| Electric | Generator Hookup |
| Stories | 1 |
| Topography | Level |
| Levels | One |
| Property SubType | Single Family Residence |
| Tax Year | 2025 |
| Percent Ownership | Individuals |
| Waterfront Features | Creek,Stream,Waterfront |
| County | Caroline |
| New Construction | false |
| Property Type | Residential |
| Attached Garage | true |
| Subdivision Name | None |
| Garage Y/N | true |
| Other Structures | Shed(s) |
| Total Rooms | 7 |
| Full Baths | 2 |
| Status | Active |
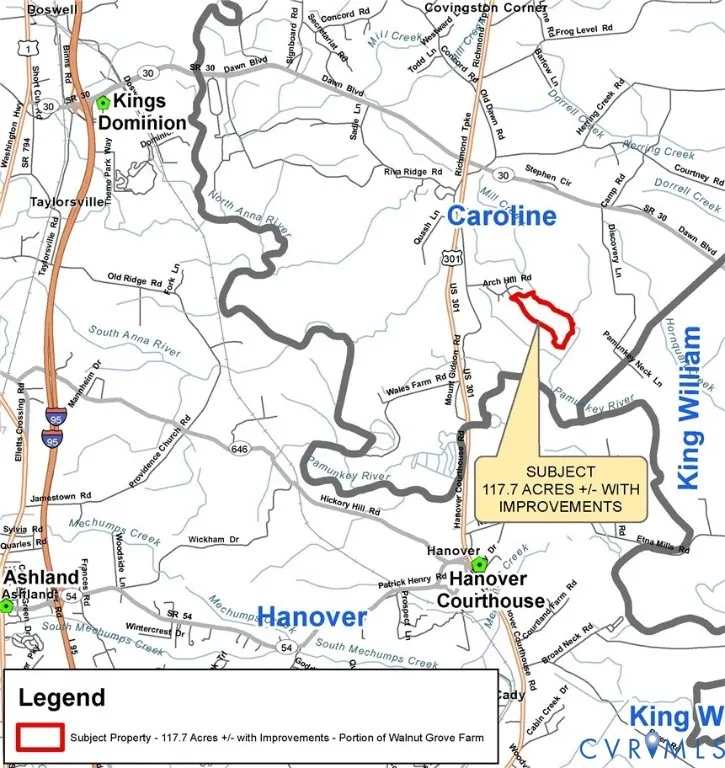
| Directions | From Exit # 98 of I-95, Go East on Rt. 30 for 5 mi.+/-. Turn Right onto U.S. Rt 301. Go 0.7 mile to Left on Mount Gideon Rd. Go 0.8 mile to Left on Catalpa Dr. Follow 0.5 mile to R on Walnut Grove Farm Lane. |
| High School | Caroline |
| Body of Water | Mill Creek |
| Zoning Description | RP |
| MLS Area | 45 - Caroline |
| Lot Size Units | Acres |
| Waterfront Y/N | true |
| Elementary School | Bowling Green Elementary |
| Year Built Details | Actual |
| Tax Annual Amount | 5042 |
| Middle/Junior High School | Caroline |
| Property Condition | Resale |
| Days on Market | 287 |
| Standard Status | Active |
| Occupancy Type | Owner |
| Tax Assessed Value | 1008348 |
| Tax Lot | 33C |
| Virtual Tour | https://vimeo.com/1133987289 |
| Ownership Type | Sole Proprietor |
| Property Sub Type Additional | Single Family Residence |
Interior Features
| Basement | Crawl Space |
|---|---|
| Flooring | Laminate,Partially Carpeted |
| Total Fireplaces | 1 |
| Fireplace Features | Gas,Insert |
| Total Stories | 1 |
| Basement (Y/N) | false |
| Air Conditioning Y/N | true |
| Heating Y/N | true |
| Fireplace Y/N | true |
| Half Baths | 1 |
| Laundry Features | Washer Hookup,Dryer Hookup |
| Total Bedrooms | 3 |
| LivingAreaSource | Assessor |
| Total Baths | 3 |
Exterior Features
| Vegetation | Mixed |
|---|---|
| Fencing | Electric,Fenced,Partial |
| Parking Features | Attached,Direct Access,Driveway,Garage,Garage Door Opener,Unpaved |
| Lot Features | Pasture,Steep Slope,Cul-De-Sac,Level |
| Water Source | Well |
| Lot Size Area | 117.7 |
| Lot Size Acres | 117.7 |
| Frontage Length | 4250.0000 |
| Horse Y/N | true |
| Horse Amenities | Horses Allowed |
Amenities
- Foreclosure
- Views
- Short Sale
- New Construction
- Adult 55+
- Lease To Own
- No HOA Fees
- Furnished
- Primary On Main
- Air Conditioning
- Seller Finance
- Green
- Fixer Upper
- Horse
- Golf
- Fireplace
- Deck
- Garage
- Basement
- Pool
Property vs Single Family Average in 23069
Price
Taxes
Year Built
 All or a portion of the multiple listing information is provided by the Central Virginia Regional Multiple Listing Service, LLC, from a copyrighted compilation of listings. All CVR MLS information provided is deemed reliable but is not guaranteed accurate. The compilation of listings and each individual listing are ©2026 Central Virginia Regional Multiple Listing Service, LLC. All rights reserved.
All MLS listings are © 2026 Central Virginia Regional Multiple Listing Service, LLC. All
All or a portion of the multiple listing information is provided by the Central Virginia Regional Multiple Listing Service, LLC, from a copyrighted compilation of listings. All CVR MLS information provided is deemed reliable but is not guaranteed accurate. The compilation of listings and each individual listing are ©2026 Central Virginia Regional Multiple Listing Service, LLC. All rights reserved.
All MLS listings are © 2026 Central Virginia Regional Multiple Listing Service, LLC. All
 Charlottesville Area Association of REALTORS® All information deemed reliable but not guaranteed. All properties are subject to prior sale, change or withdrawal. Neither listing broker(s) or information provider(s) shall be responsible for any typographical errors, misinformation, misprints and shall be held totally harmless. Listing(s) information is provided for consumer's personal, non-commercial use and may not be used for any purpose other than to identify prospective properties consumers
 Lynchburg MLS All information deemed reliable but not guaranteed. All properties are subject to prior sale, change or withdrawal. Neither listing broker(s) or information provider(s) shall be responsible for any typographical errors, misinformation, misprints and shall be held totally harmless. Listing(s) information is provided for consumer's personal, non-commercial use and may not be used for any purpose other than to identify prospective properties consumers may be interested in purchasing. The
 © BRIGHT, All Rights Reserved
