
Address
753 Blossom Tree Road, Culpeper, VA
Price
$ 509,900
Property Attributes
- MLS#2618361
- TypeSingle Family
- Listing Status Active
- CountyCulpeper
- CityCulpeper
- Area224 - Culpeper
- NeighborhoodNone
- Zip22701
- Style
- Year Built2004
- Taxes$ 2168
- Price$ 509,900
- Bedrooms4
- Full Bathrooms2
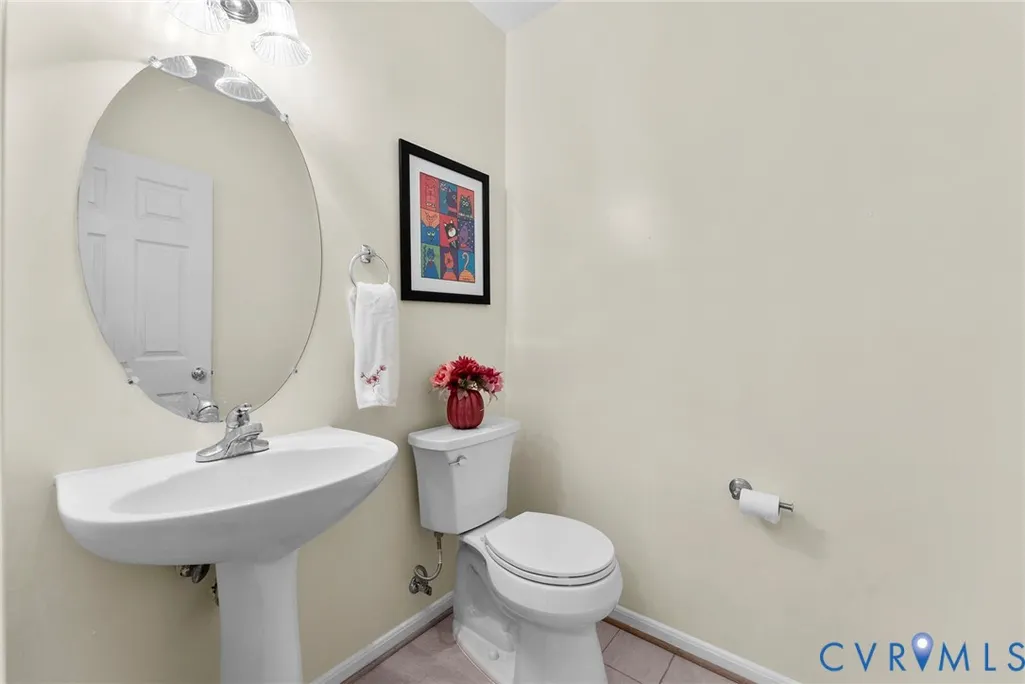
- Half Bathrooms1
- Sqr Footage3023
- Lot Size0.28 Acres
Data Source:
Central Virginia Regional MLS (CVRMLS)
Property Description
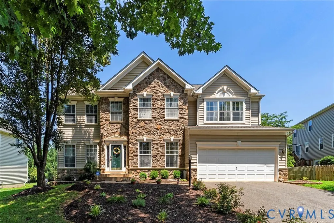
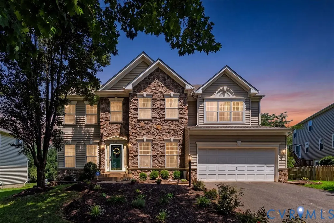
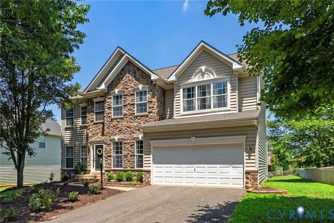
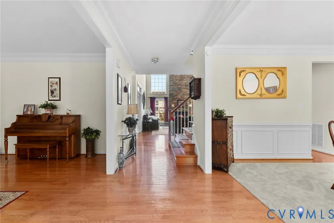
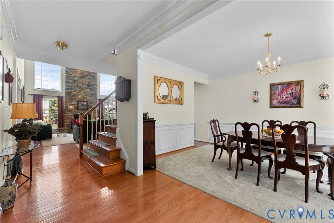
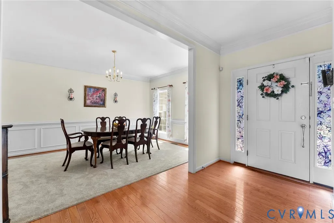
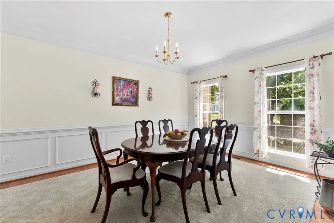
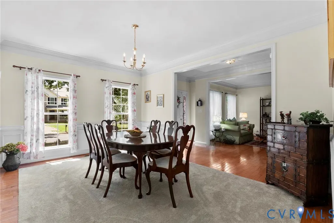
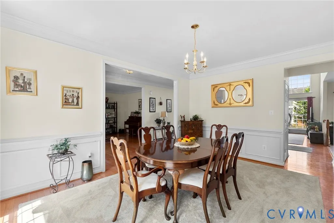
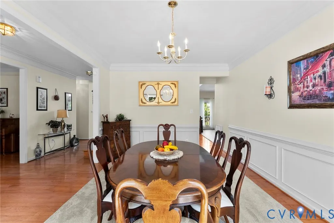
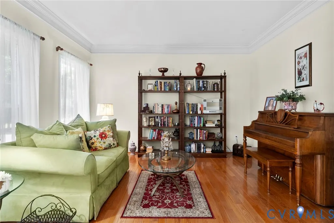
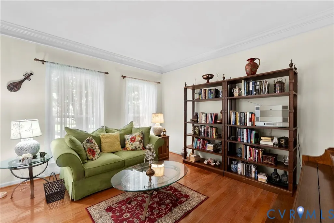
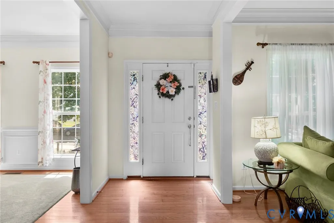
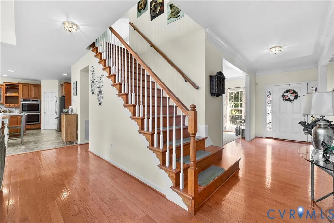
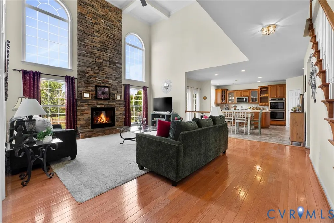
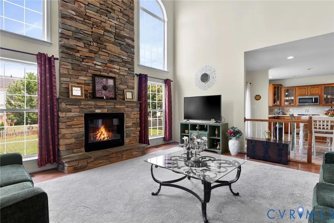
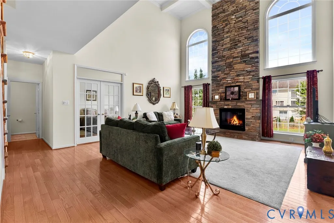
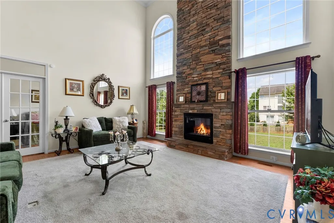
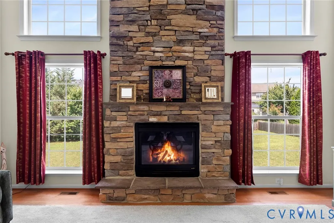
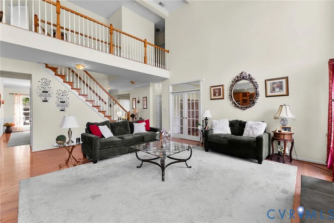
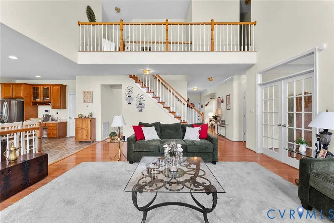
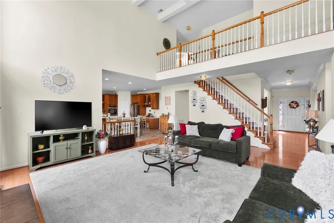
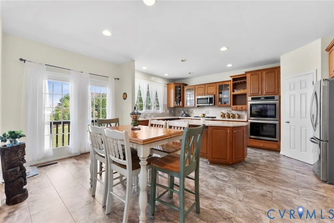
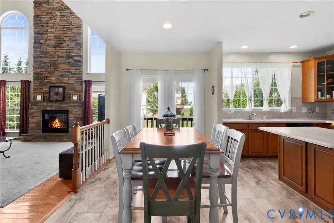
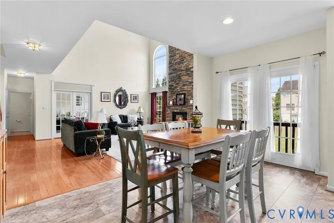
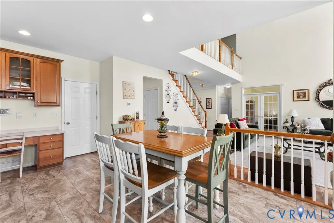
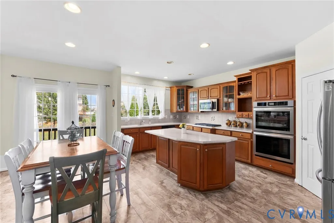
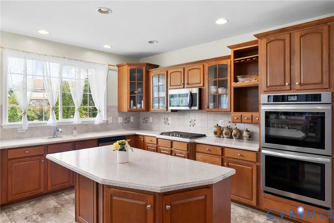
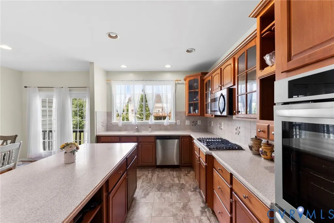
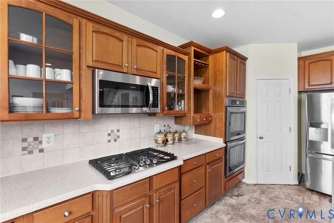
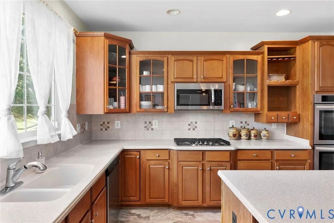
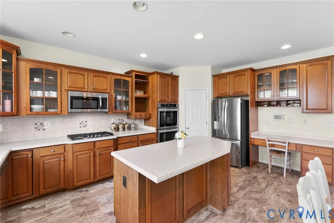
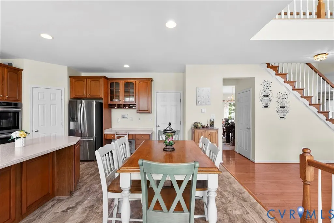
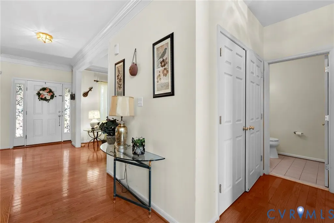
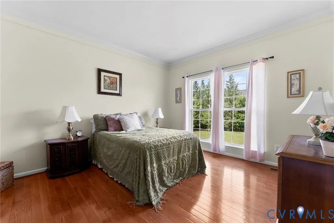
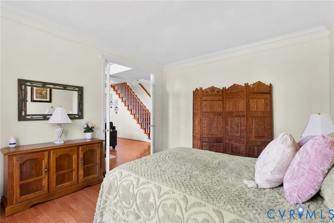
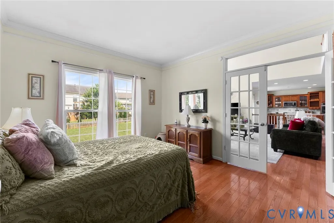
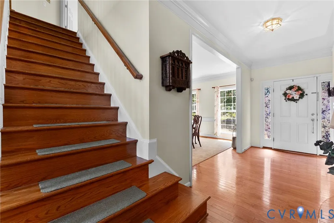
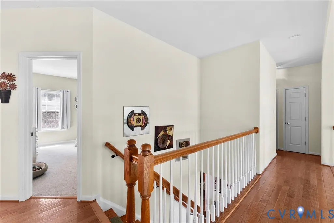
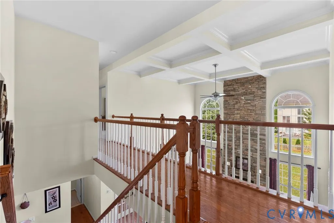
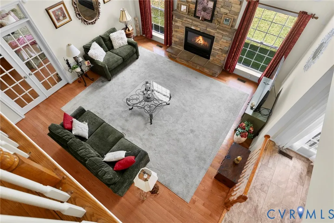
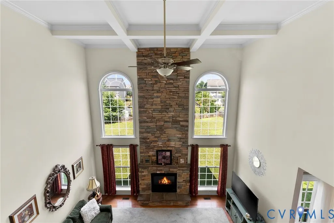
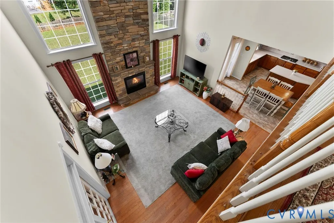
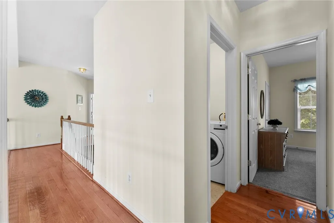
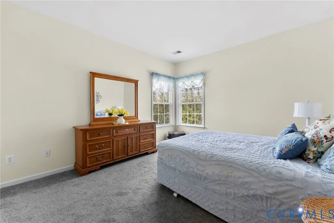
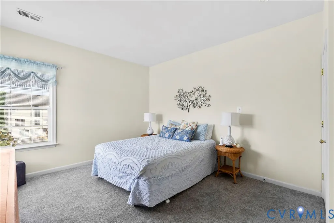
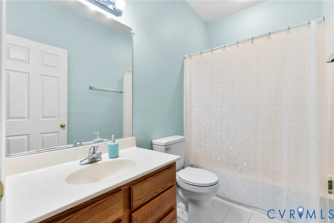
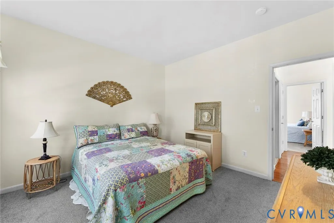
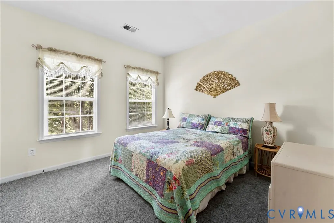
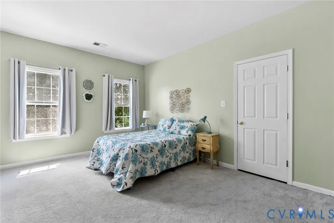
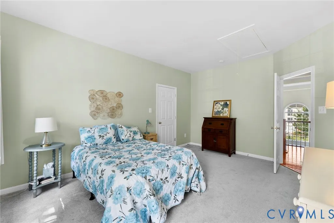
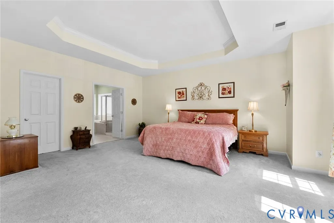
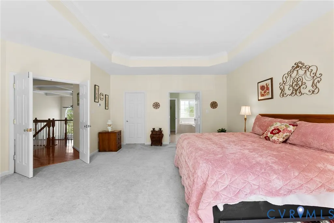
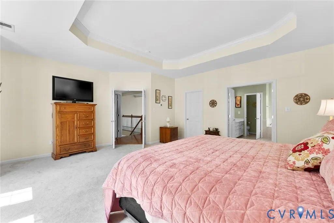
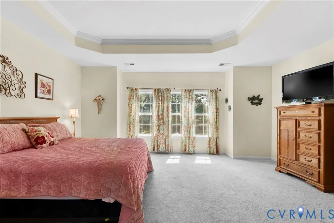
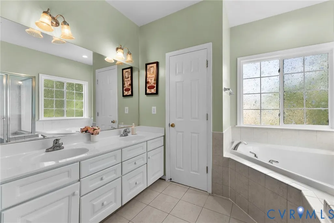
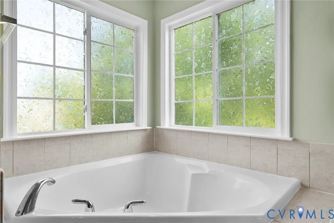
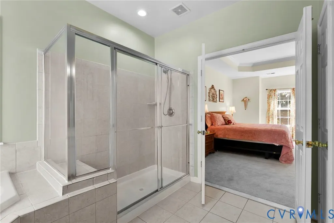
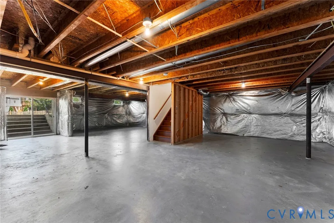
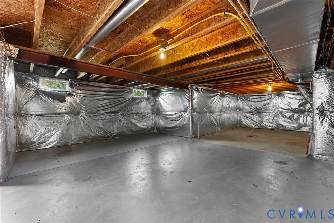
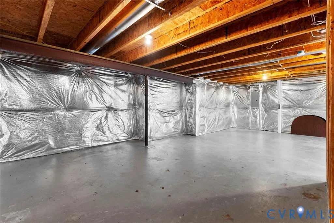
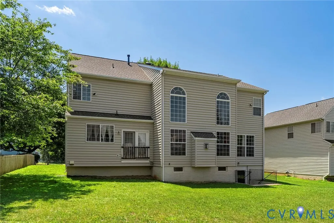
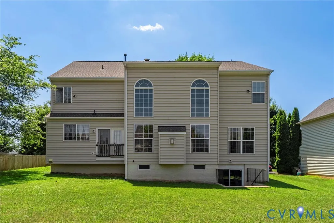
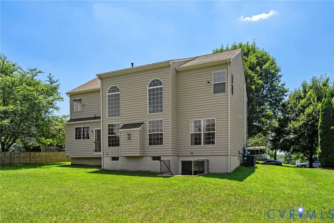
Welcome to 753 Blossom Tree Road! This beautiful home features 4 spacious bedrooms, 2.5 bathrooms, hardwood floors throughout the main level, an open living room with a two-story stone and gas fireplace with coffered ceilings, and plush carpeting and padding in the upstairs bedrooms. The main level features a formal dining room, a front sitting room, an office or study with French door, and an open living room with floor-to-ceiling windows which creates an inviting atmosphere to entertain. The spacious kitchen offers an eat-in dining area, a gas cooktop, over-the-range microwave, double wall-ovens, a built-in study area or coffee bar with ample storage space, Corian countertops, as well as stainless-steel appliances. The upstairs hallway offers hardwood floors along the catwalk and overlook of the living room. The primary bedroom features plush carpeting and padding, a walk-in closet, tray ceilings, and an ensuite primary bathroom with a soaking tub, private restroom area, and a standing shower. The upstairs guest bedrooms offer plush carpeting and padding, as well as spacious closet storage. The unfinished basement is roughed in and offers numerous opportunities for entertaining, finishing, or for being used as additional storage. This home has meticulously cared for while also being conveniently located near shopping and dining of Historic Culpeper, Lake Culpeper, and US-15. Come see this beautiful home today!
| Elementary School | Middle School | High School |
|---|---|---|
| Sycamore Park Elementary School | Culpepper Middle School | Eastern View High School |
| Price History | |
|---|---|
| 7/8/2026 | Listed $519,900 |
| 7/17/2026 | 1$514,900 |
| 7/23/2026 | 1$509,900 |
General Features
| Interior Features | Tray Ceiling(s),Ceiling Fan(s),Dining Area,Separate/Formal Dining Room,Double Vanity,Eat-in Kitchen,French Door(s)/Atrium Door(s),Fireplace,High Ceilings,High Speed Internet,Jetted Tub,Kitchen Island,Bath in Primary Bedroom,Pantry,Recessed Lighting,Solid Surface Counters,Cable TV,Wired for Data,Walk-In Closet(s),Window Treatments |
|---|---|
| Sewer | Public Sewer |
| Heating | Forced Air,Natural Gas |
| Cooling | Electric,Zoned |
| Possession | Close Of Escrow,Negotiable |
| Roof | Composition,Shingle |
| Appliances | Built-In Oven,Cooktop,Double Oven,Dryer,Dishwasher,Exhaust Fan,Gas Cooking,Disposal,Gas Water Heater,Ice Maker,Microwave,Range,Refrigerator,Washer |
| Exterior Features | Paved Driveway |
| HOA | 89 |
| Garage Spaces | 2 |
| Association Fee Includes | Association Management,Clubhouse,Common Areas,Pool(s),Recreation Facilities |
| Patio/Porch Features | Stoop |
| Architectural Style | Colonial,Two Story |
| Pool Features | Pool,Community |
| Security Features | Smoke Detector(s) |
| Construction Materials | Drywall,Frame,Concrete,Stone,Vinyl Siding |
| Year Built | 2004 |
| Stories | 2 |
| Levels | Two |
| Property SubType | Single Family Residence |
| Tax Year | 2025 |
| Percent Ownership | Individuals |
| Community Features | Basketball Court,Common Grounds/Area,Clubhouse,Home Owners Association,Playground,Pool,Tennis Court(s),Trails/Paths |
| Accessibility | Accessible Kitchen |
| Assoc Fee Paid Per | Monthly |
| County | Culpeper |
| New Construction | false |
| Property Type | Residential |
| Home Owner Assoc | true |
| Attached Garage | true |
| Subdivision Name | None |
| Garage Y/N | true |
| Total Rooms | 8 |
| Full Baths | 2 |
| Status | Active |
| Directions | From Sperryville Pike (US Route 522): Take traffic circle to Virginia Avenue. Turn right onto Blossom Tree Road and continue to property. |
| High School | Eastern View |
| Disclosures | Covenants/Restrictions Disclosure |
| Zoning Description | R1 |
| MLS Area | 224 - Culpeper |
| Lot Size Units | Acres |
| Waterfront Y/N | false |
| Elementary School | Sycamore Park |
| Year Built Details | Actual |
| Tax Annual Amount | 2168.92 |
| Middle/Junior High School | Culpepper |
| Property Condition | Resale |
| Days on Market | 19 |
| Standard Status | Active |
| Occupancy Type | Owner |
| Tax Assessed Value | 504400 |
| Tax Lot | 139 |
| Ownership Type | Sole Proprietor |
| Property Sub Type Additional | Single Family Residence |
Interior Features
| Basement | Unfinished |
|---|---|
| Flooring | Carpet,Vinyl,Wood |
| Total Fireplaces | 1 |
| Fireplace Features | Gas |
| Total Stories | 2 |
| Basement (Y/N) | true |
| Air Conditioning Y/N | true |
| Heating Y/N | true |
| Window Features | Window Treatments |
| Fireplace Y/N | true |
| Half Baths | 1 |
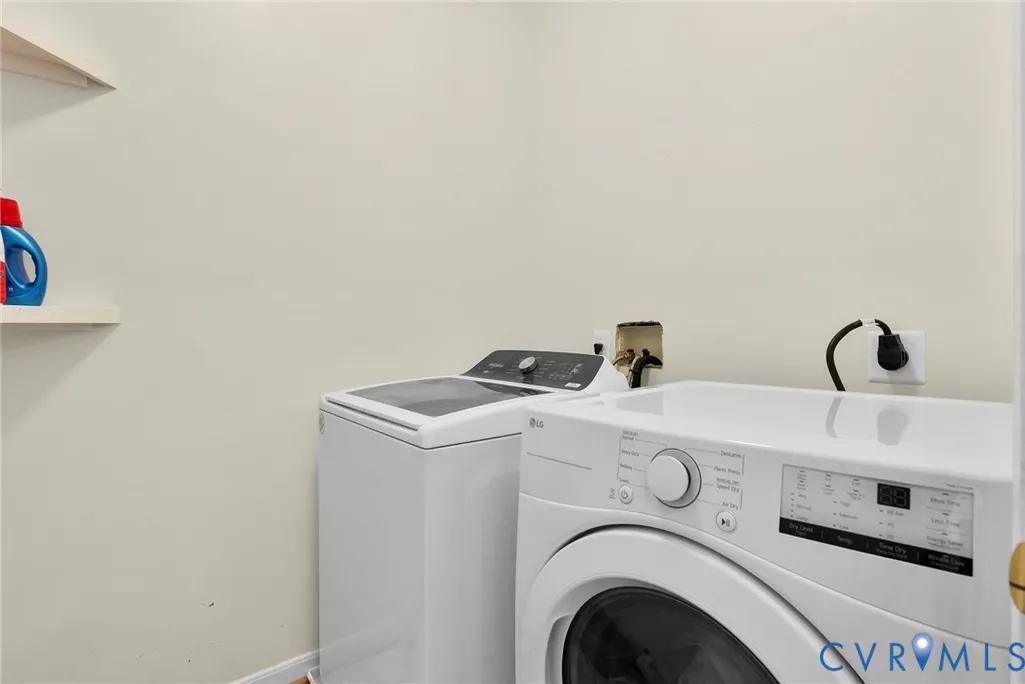
| Laundry Features | Washer Hookup,Dryer Hookup |
| Total Bedrooms | 4 |
| LivingAreaSource | Assessor |
| Total Baths | 3 |
Exterior Features
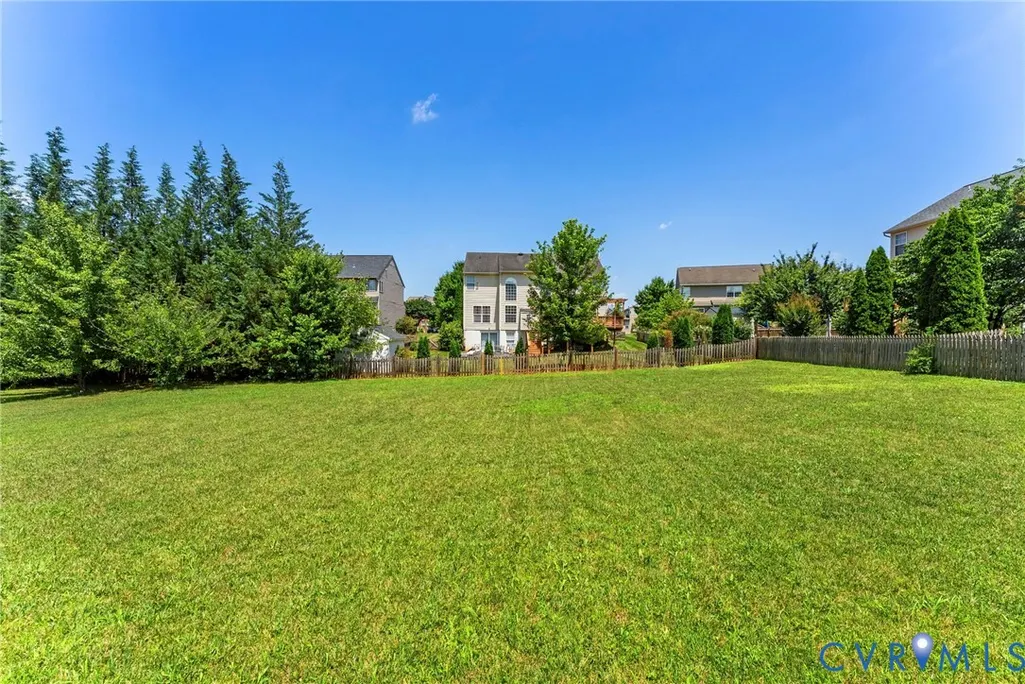
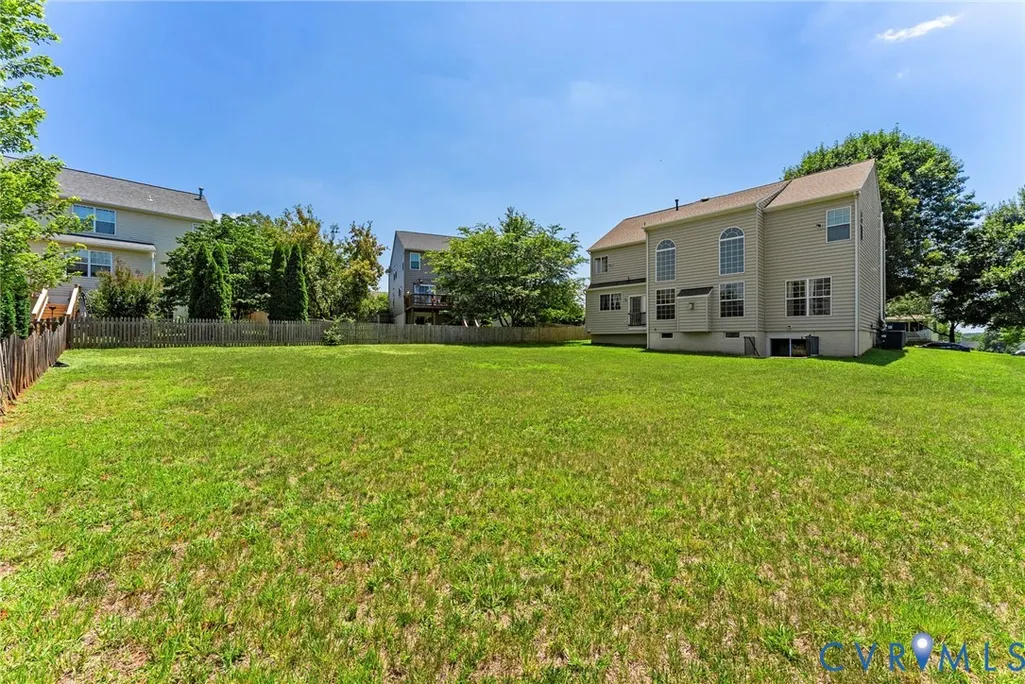
| Fencing | Back Yard,Fenced,Picket |
|---|---|
| Parking Features | Attached,Direct Access,Driveway,Garage,Paved |
| Lot Features | Level |
| Water Source | Public |
| Lot Size Area | 0.28 |
| Foundation Details | Slab |
| Lot Size Acres | 0.28 |
| Door Features | French Doors,Storm Door(s) |
Amenities
- Foreclosure
- Views
- Short Sale
- New Construction
- Adult 55+
- Lease To Own
- No HOA Fees
- Furnished
- Primary On Main
- Air Conditioning
- Seller Finance
- Green
- Fixer Upper
- Horse
- Golf
- Fireplace
- Deck
- Garage
- Basement
- Pool
Property vs Single Family Average in 22701
Price
Taxes
Year Built
 All or a portion of the multiple listing information is provided by the Central Virginia Regional Multiple Listing Service, LLC, from a copyrighted compilation of listings. All CVR MLS information provided is deemed reliable but is not guaranteed accurate. The compilation of listings and each individual listing are ©2026 Central Virginia Regional Multiple Listing Service, LLC. All rights reserved.
All MLS listings are © 2026 Central Virginia Regional Multiple Listing Service, LLC. All
All or a portion of the multiple listing information is provided by the Central Virginia Regional Multiple Listing Service, LLC, from a copyrighted compilation of listings. All CVR MLS information provided is deemed reliable but is not guaranteed accurate. The compilation of listings and each individual listing are ©2026 Central Virginia Regional Multiple Listing Service, LLC. All rights reserved.
All MLS listings are © 2026 Central Virginia Regional Multiple Listing Service, LLC. All
 Charlottesville Area Association of REALTORS® All information deemed reliable but not guaranteed. All properties are subject to prior sale, change or withdrawal. Neither listing broker(s) or information provider(s) shall be responsible for any typographical errors, misinformation, misprints and shall be held totally harmless. Listing(s) information is provided for consumer's personal, non-commercial use and may not be used for any purpose other than to identify prospective properties consumers
 Lynchburg MLS All information deemed reliable but not guaranteed. All properties are subject to prior sale, change or withdrawal. Neither listing broker(s) or information provider(s) shall be responsible for any typographical errors, misinformation, misprints and shall be held totally harmless. Listing(s) information is provided for consumer's personal, non-commercial use and may not be used for any purpose other than to identify prospective properties consumers may be interested in purchasing. The
 © BRIGHT, All Rights Reserved
