
Primary on Main
Address
7034 Lantana Lane, Mechanicsville, VA
Price
$ 429,000
Property Attributes
- MLS#2619990
- TypeSingle Family
- Listing Status Pending
- CountyHanover
- CityMechanicsville
- Area44 - Hanover
- NeighborhoodDavis Place
- Zip23111
- Style
- Year Built2000
- Taxes$ 3304
- Price$ 429,000
- Bedrooms3
- Full Bathrooms2
- Half Bathrooms0
- Sqr Footage1708
- Lot Size0.345 Acres
Data Source:
Central Virginia Regional MLS (CVRMLS)
Property Description
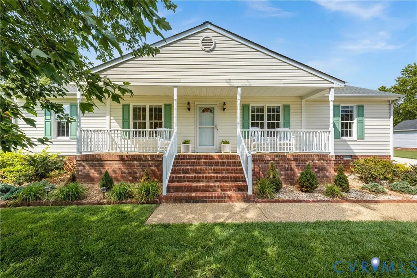
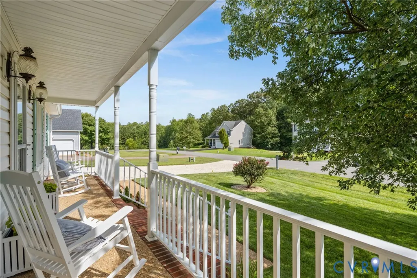
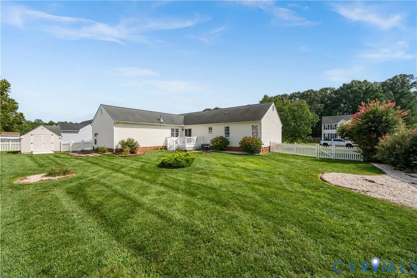
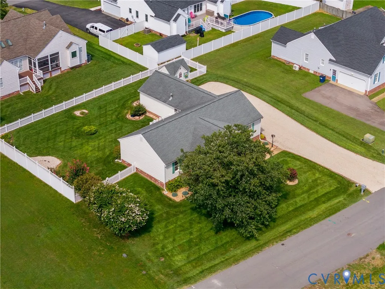
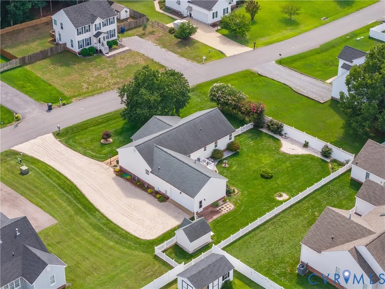
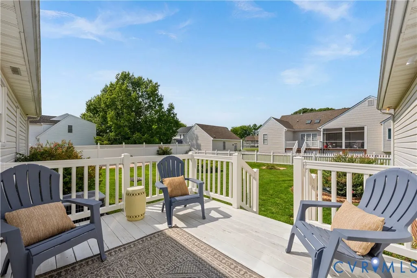
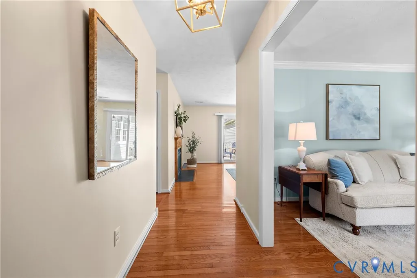
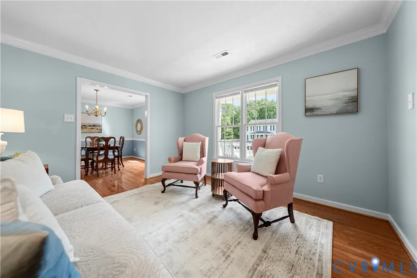
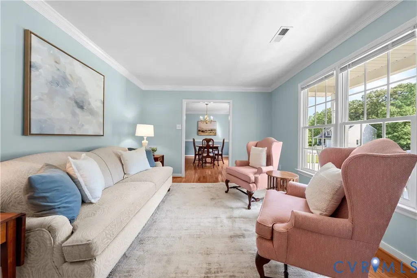
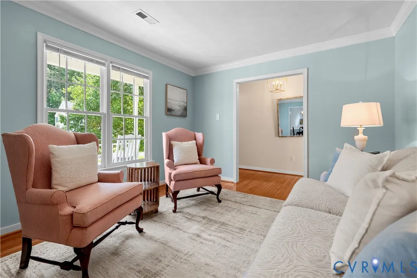
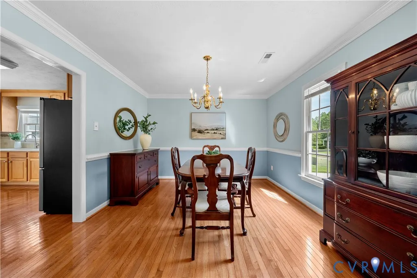
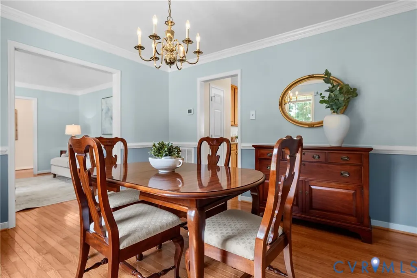
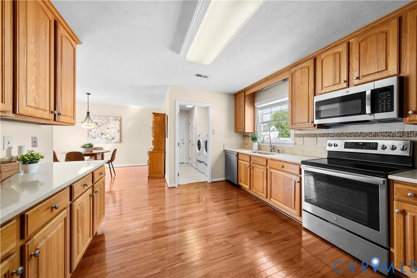
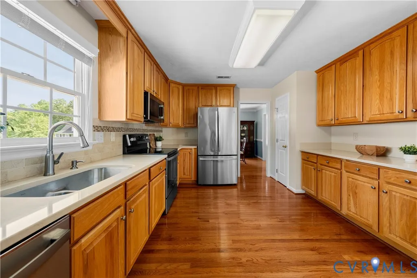
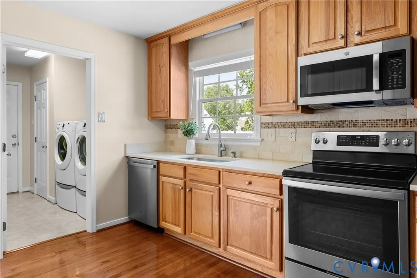
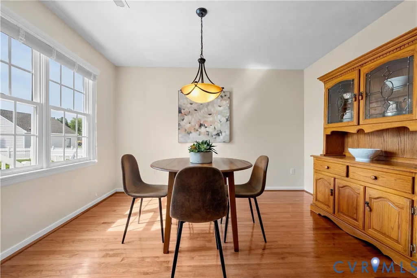
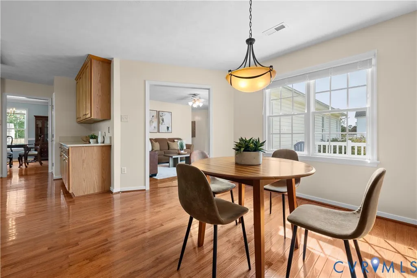
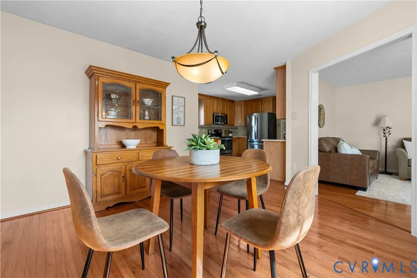
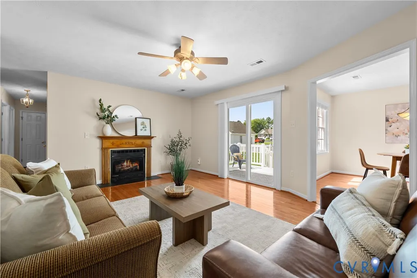
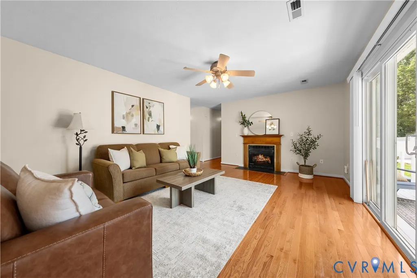
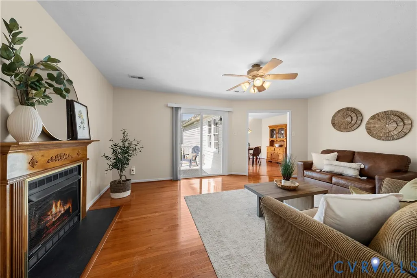
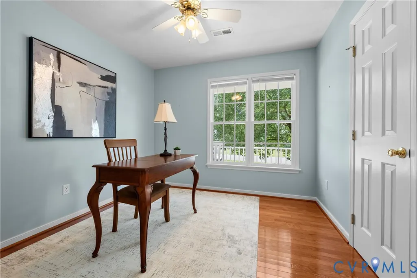
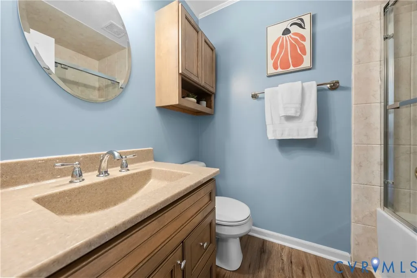
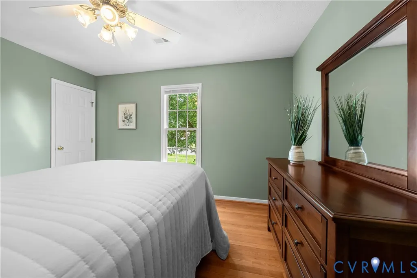
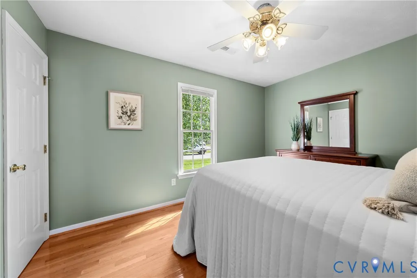
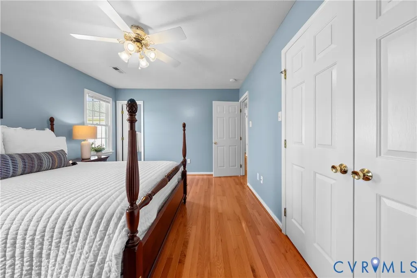
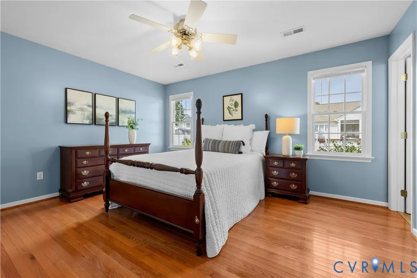
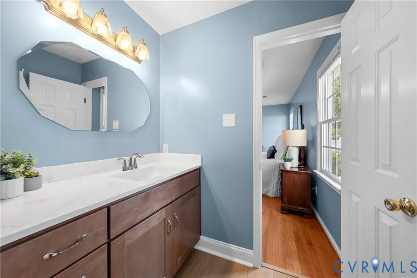
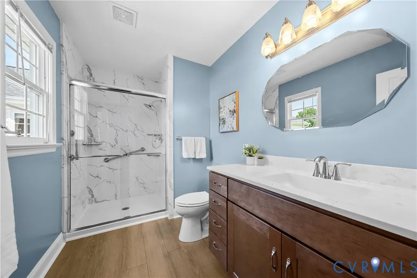
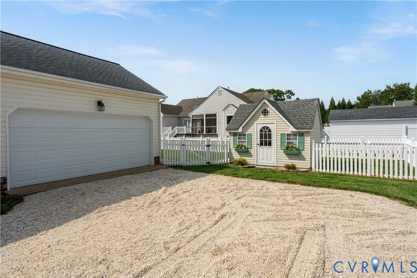
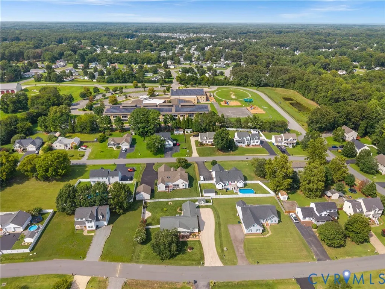
Step into easy, one level living at 7034 Lantana Lane, a well cared for three bedroom, two bath ranch tucked into the Davis Place neighborhood. The main living areas feature hardwood floors throughout, and both bathrooms have been thoughtfully updated in 2024. A gas fireplace anchors the family room, while a formal dining room and separate living room give the home a comfortable, functional flow. The eat in kitchen is fitted with a full set of appliances, including a dishwasher, refrigerator, range, microwave, and washer / dryer, making the space as practical as it is inviting. The primary suite sits conveniently on the main level with its own full bath. A separate laundry and utility room just off the garage entry keeps everyday routines simple. High efficiency heat, central air conditioning, insulated doors, and thermal windows help the home stay comfortable through every season, and the backyard shed adds handy extra storage. Outside, the property opens onto a level, park like lot spanning 0.35 acres, shaped by established landscaping and an irrigation system that keeps it looking its best without much effort. A fenced backyard offers privacy, and a deck along with a full front porch create spots to relax or entertain. The attached oversized garage comes with an automatic door opener, and a double wide driveway leaves plenty of room for guests. Cared for, updated, and ready to move into, 7034 Lantana Lane is worth seeing in person. Schedule your showing today.
| Elementary School | Middle School | High School |
|---|---|---|
| Laurel Meadow Elementary School | Bell Creek Middle Middle School | Mechanicsville High School |
| Price History | |
|---|---|
| 8/12/2026 | Listed $429,000 |
General Features
| Interior Features | Bedroom on Main Level,Main Level Primary |
|---|---|
| Sewer | Public Sewer |
| Heating | Forced Air,Natural Gas |
| Cooling | Central Air,Electric |
| Possession | Negotiable |
| Roof | Asphalt |
| Appliances | Dryer,Dishwasher,Electric Cooking,Disposal,Gas Water Heater,Ice Maker,Microwave,Refrigerator,Self Cleaning Oven,Stove,Washer |
| Exterior Features | Deck,Sprinkler/Irrigation,Porch,Unpaved Driveway |
| HOA | 100 |
| Garage Spaces | 1.5 |
| Patio/Porch Features | Rear Porch,Front Porch,Deck,Porch |
| Architectural Style | Ranch |
| Pool Features | None |
| Construction Materials | Drywall,Vinyl Siding,Wood Siding |
| Year Built | 2000 |
| Stories | 1 |
| Topography | Level |
| Levels | One |
| Property SubType | Single Family Residence |
| Tax Year | 2026 |
| Percent Ownership | Individuals |
| Assoc Fee Paid Per | Annually |
| County | Hanover |
| New Construction | false |
| Property Type | Residential |
| Home Owner Assoc | true |
| Attached Garage | true |
| Subdivision Name | Davis Place |
| Garage Y/N | true |
| Other Structures | Shed(s) |
| Total Rooms | 7 |
| Full Baths | 2 |
| Status | Pending |
| High School | Mechanicsville |
| Disclosures | Familial Relation |
| Zoning Description | R2 |
| MLS Area | 44 - Hanover |
| Lot Size Units | Acres |
| Waterfront Y/N | false |
| Elementary School | Laurel Meadow |
| Year Built Details | Actual |
| Tax Annual Amount | 3304 |
| Middle/Junior High School | Bell Creek Middle |
| Property Condition | Resale |
| Days on Market | 6 |
| Standard Status | Pending |
| Occupancy Type | Vacant |
| Tax Assessed Value | 407900 |
| Tax Lot | 9 |
| Ownership Type | Sole Proprietor |
| Property Sub Type Additional | Single Family Residence |
Interior Features
| Flooring | Wood |
|---|---|
| Total Fireplaces | 1 |
| Fireplace Features | Gas |
| Total Stories | 1 |
| Basement (Y/N) | false |
| Air Conditioning Y/N | true |
| Heating Y/N | true |
| Window Features | Thermal Windows |
| Fireplace Y/N | true |
| BuyerOfficeEmail | [email protected] |
| Total Bedrooms | 3 |
| LivingAreaSource | Assessor |
| Total Baths | 2 |
Exterior Features
| Fencing | Back Yard,Fenced |
|---|---|
| Parking Features | Attached,Direct Access,Driveway,Garage,Garage Door Opener,Off Street,Oversized,Two Spaces,Unpaved |
| Lot Features | Landscaped,Level |
| Water Source | Public |
| Lot Size Area | 0.345 |
| Lot Size Acres | 0.345 |
| Door Features | Insulated Doors |
Amenities
- Foreclosure
- Views
- Short Sale
- New Construction
- Adult 55+
- Lease To Own
- No HOA Fees
- Furnished
- Primary On Main
- Air Conditioning
- Seller Finance
- Green
- Fixer Upper
- Horse
- Golf
- Fireplace
- Deck
- Garage
- Basement
- Pool
Property vs Single Family Average in 23111
Price
Taxes
Year Built
 All or a portion of the multiple listing information is provided by the Central Virginia Regional Multiple Listing Service, LLC, from a copyrighted compilation of listings. All CVR MLS information provided is deemed reliable but is not guaranteed accurate. The compilation of listings and each individual listing are ©2026 Central Virginia Regional Multiple Listing Service, LLC. All rights reserved.
All MLS listings are © 2026 Central Virginia Regional Multiple Listing Service, LLC. All
All or a portion of the multiple listing information is provided by the Central Virginia Regional Multiple Listing Service, LLC, from a copyrighted compilation of listings. All CVR MLS information provided is deemed reliable but is not guaranteed accurate. The compilation of listings and each individual listing are ©2026 Central Virginia Regional Multiple Listing Service, LLC. All rights reserved.
All MLS listings are © 2026 Central Virginia Regional Multiple Listing Service, LLC. All
 Charlottesville Area Association of REALTORS® All information deemed reliable but not guaranteed. All properties are subject to prior sale, change or withdrawal. Neither listing broker(s) or information provider(s) shall be responsible for any typographical errors, misinformation, misprints and shall be held totally harmless. Listing(s) information is provided for consumer's personal, non-commercial use and may not be used for any purpose other than to identify prospective properties consumers
 Lynchburg MLS All information deemed reliable but not guaranteed. All properties are subject to prior sale, change or withdrawal. Neither listing broker(s) or information provider(s) shall be responsible for any typographical errors, misinformation, misprints and shall be held totally harmless. Listing(s) information is provided for consumer's personal, non-commercial use and may not be used for any purpose other than to identify prospective properties consumers may be interested in purchasing. The
 © BRIGHT, All Rights Reserved
