
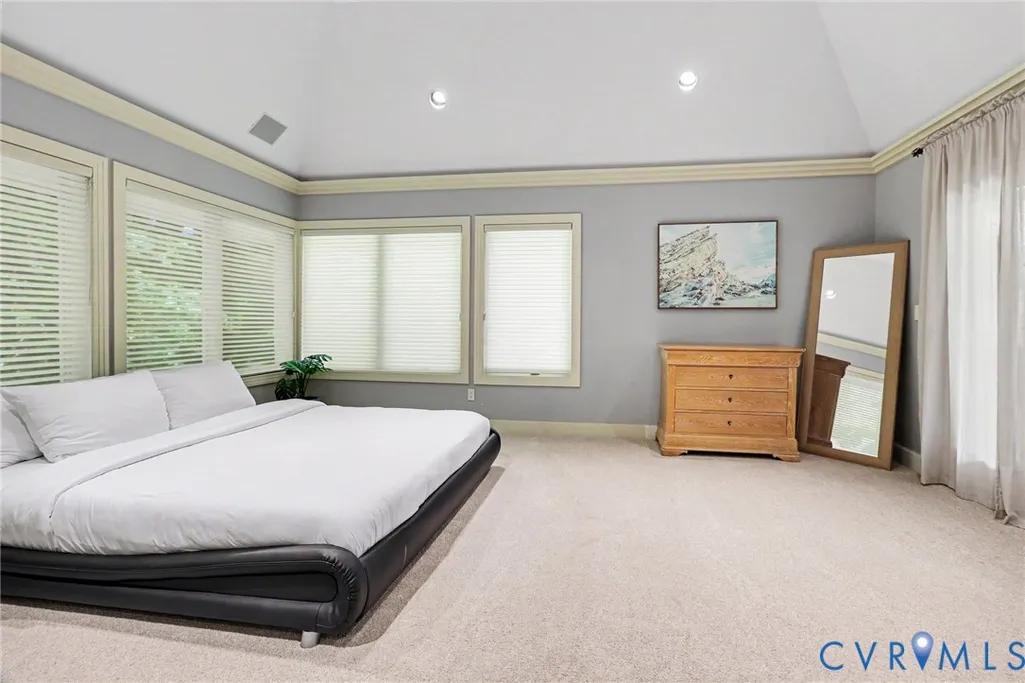
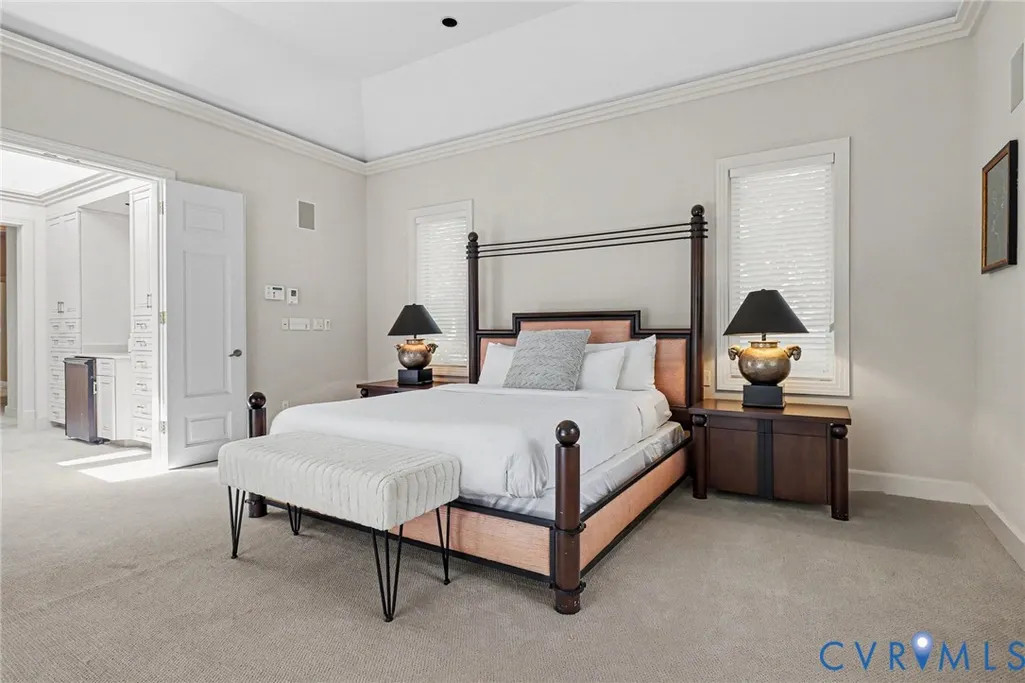
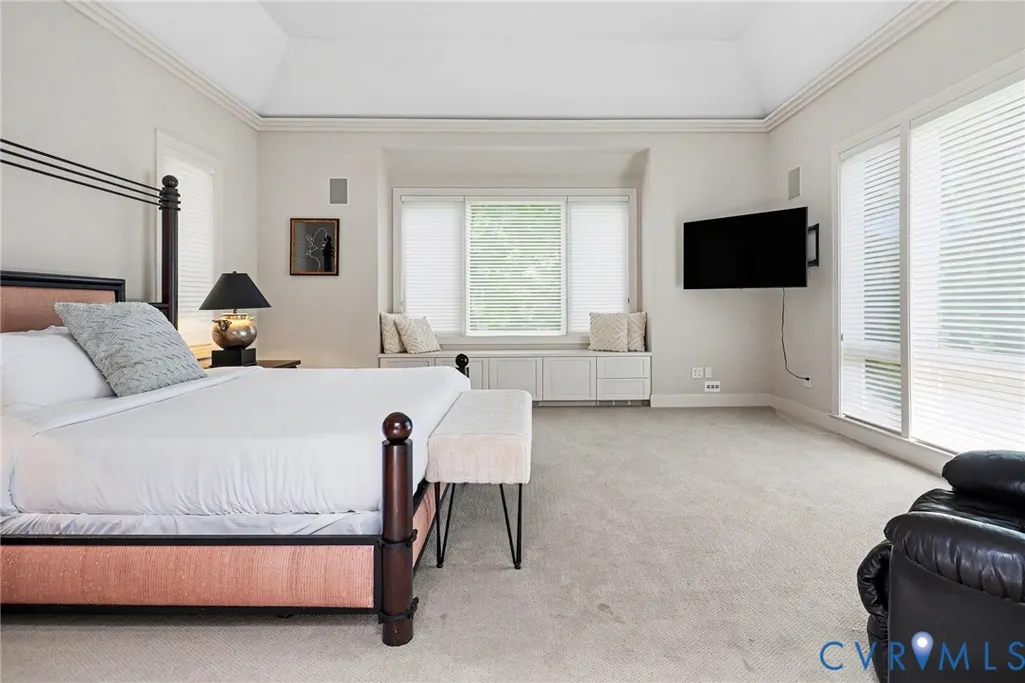
Price Reduction - Water Views - Golf Course - Primary on Main
Address
390 Saddleback, Nellysford, VA
Price
$ 2,700,000
Property Attributes
- MLS#2620045
- TypeSingle Family
- Listing Status Active
- CountyNelson
- CityNellysford
- Area264 - Nelson
- NeighborhoodNone
- Zip22958
- Style
- Year Built1992
- Taxes$ 12596
- Price$ 2,700,000
- Bedrooms7
- Full Bathrooms6
- Half Bathrooms3
- Sqr Footage9817
- Lot Size5.05 Acres
Data Source:
Central Virginia Regional MLS (CVRMLS)
Property Description
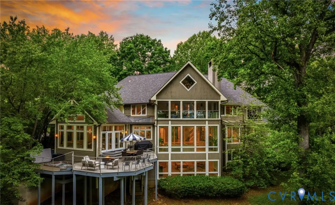
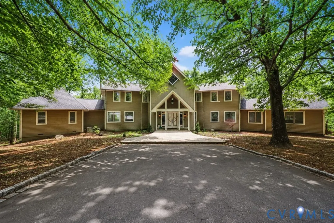
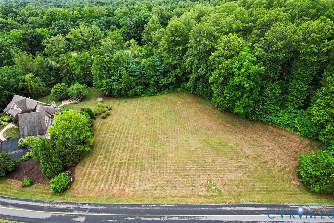
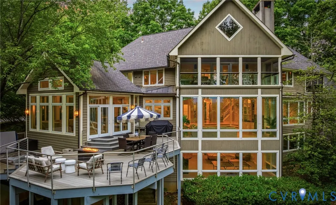
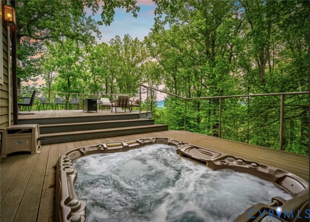
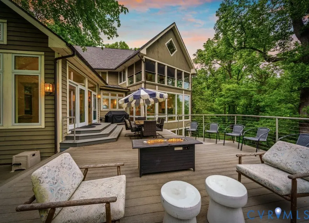
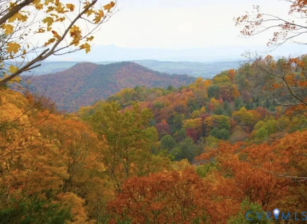
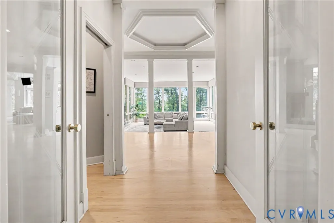
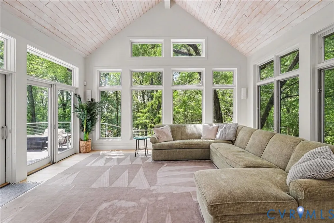
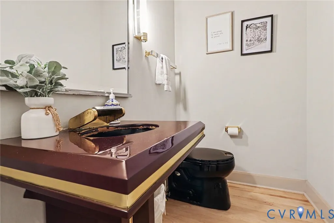
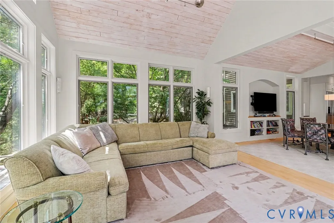
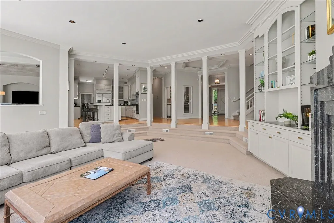
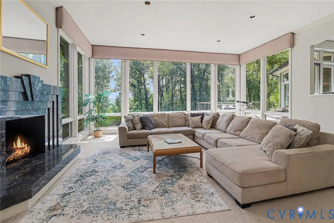
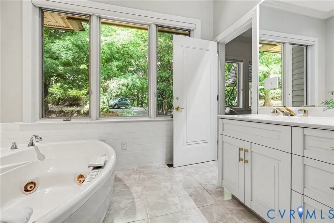
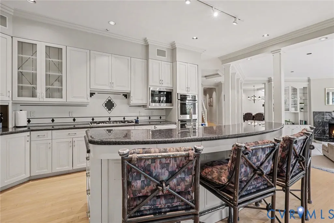
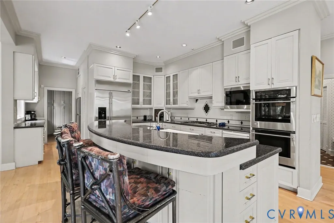
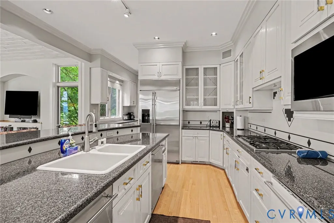
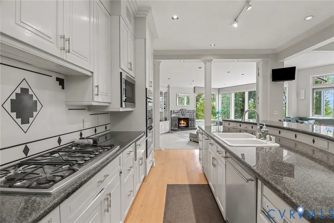
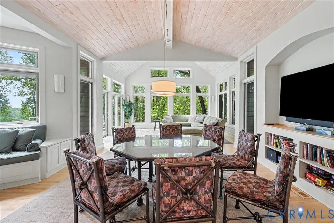
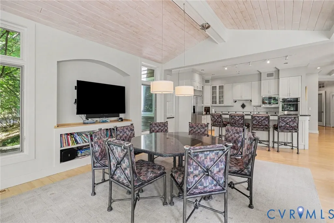
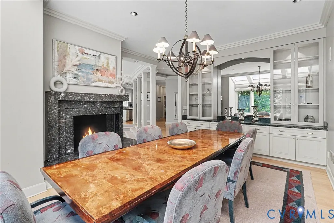
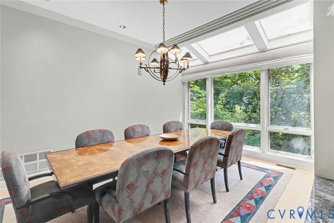
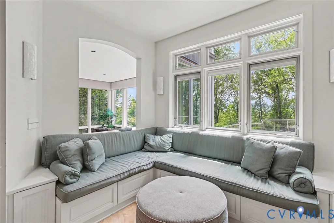
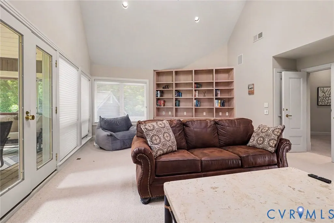
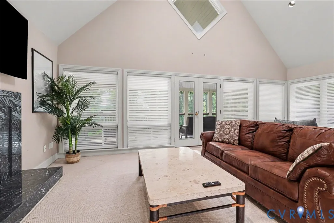
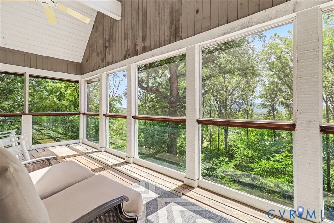
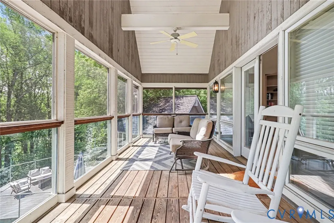
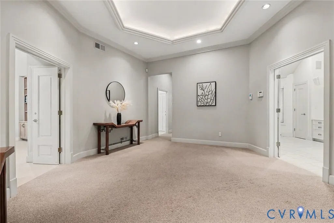
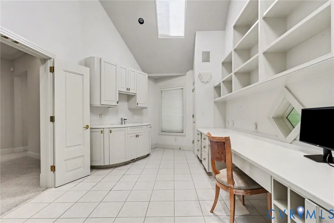
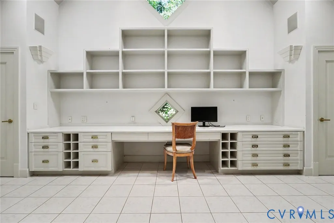
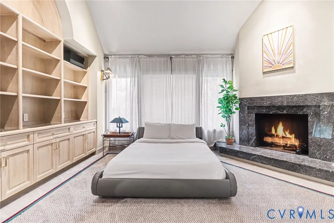
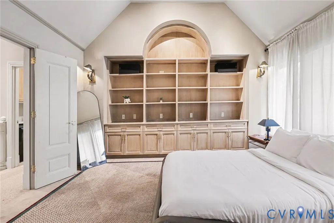
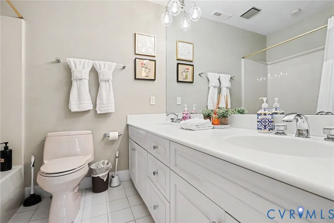
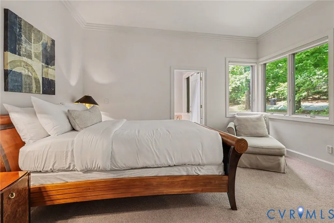
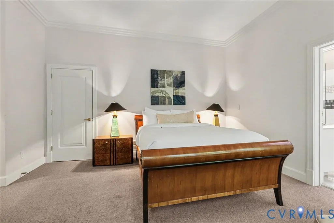
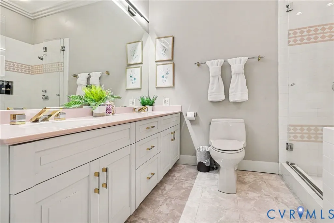
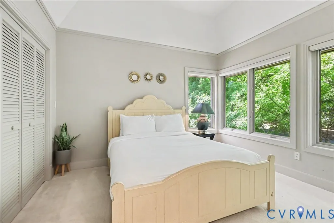
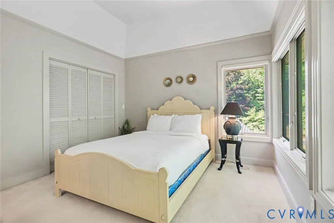
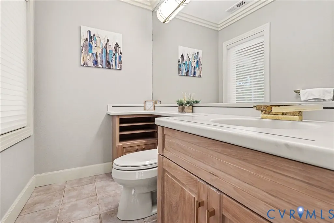
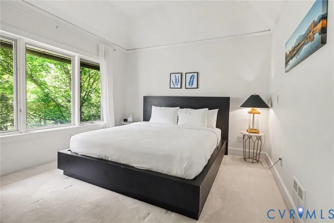
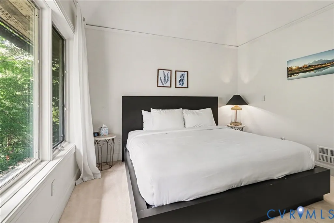
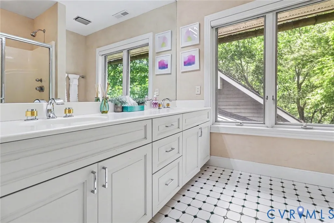
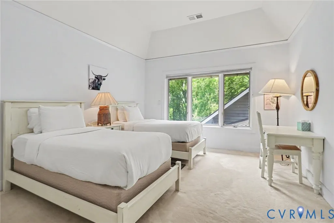
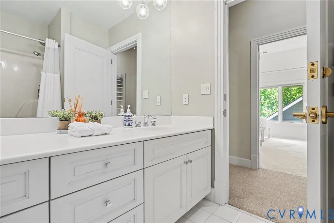
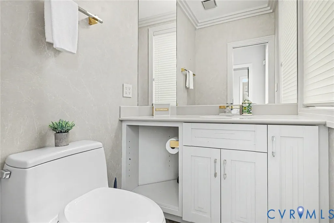
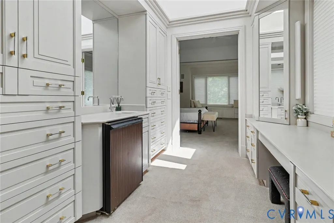
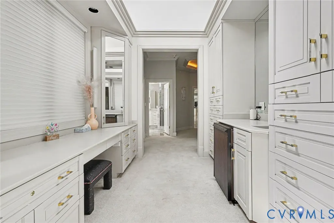
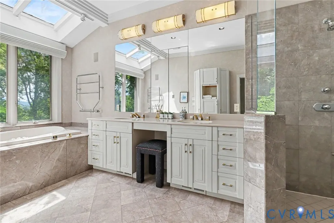
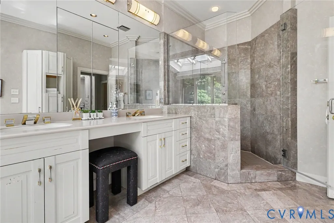
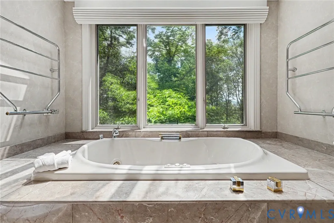
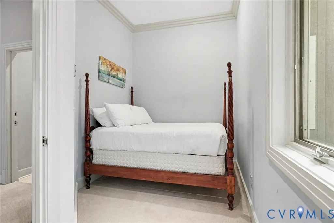
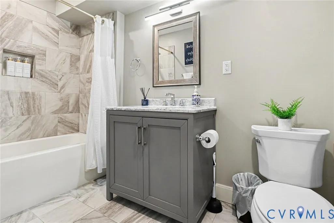
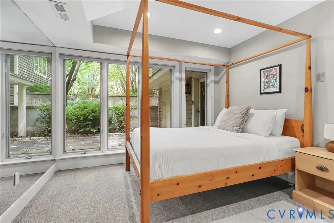
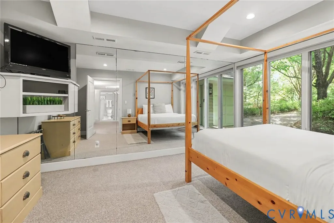
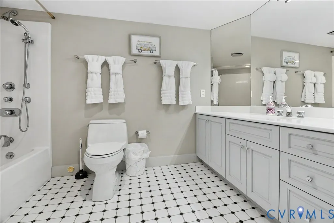
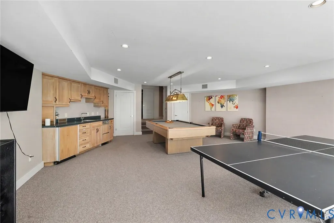
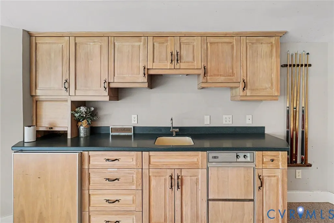
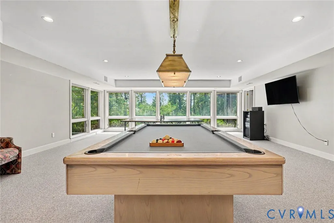
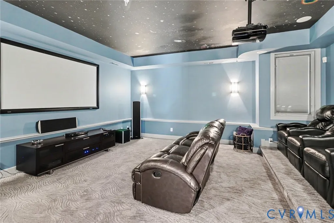
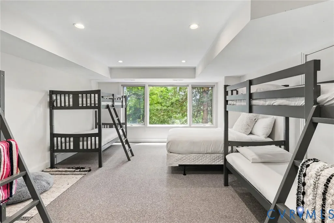
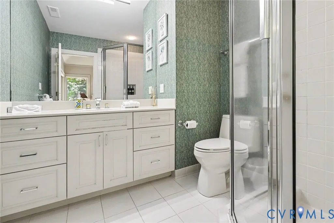
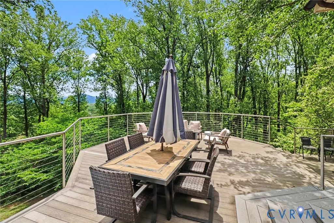
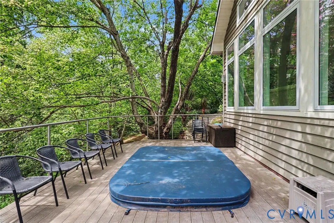
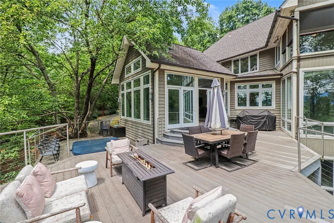
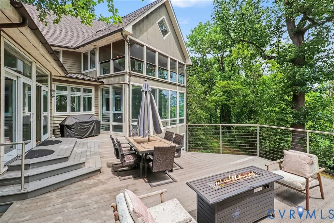
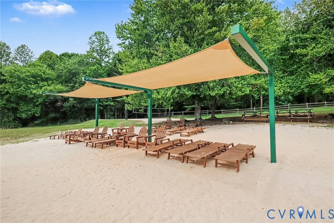
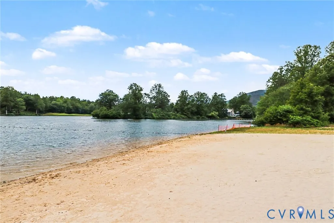
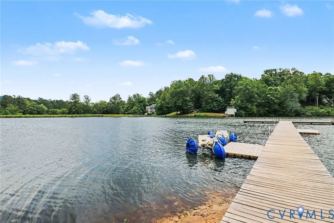
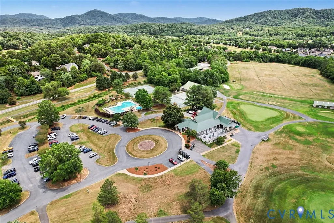
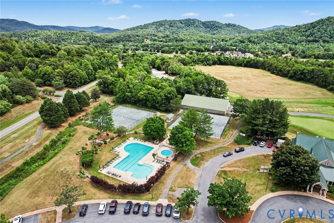
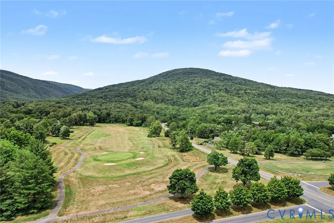
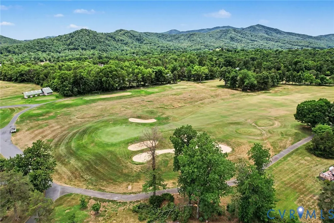
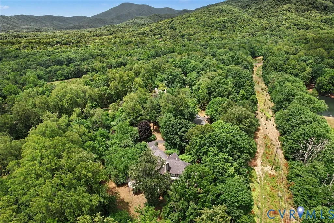
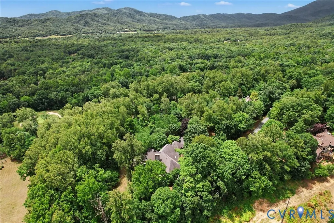
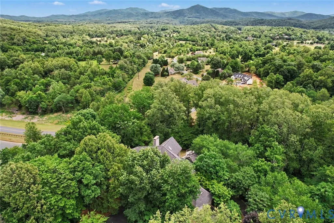
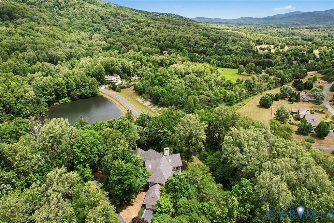
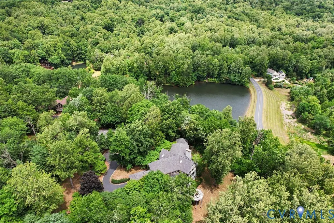
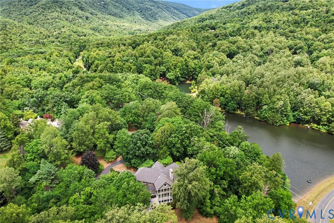
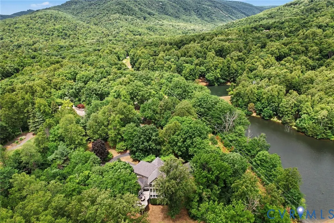
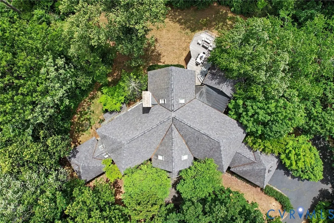
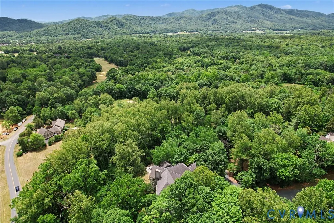
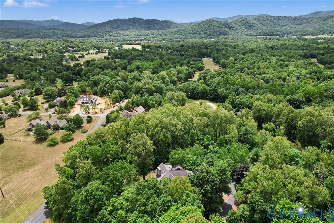
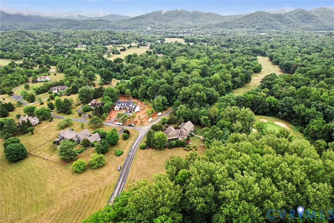
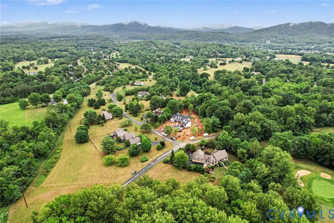
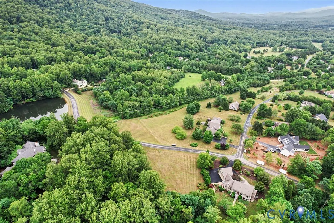
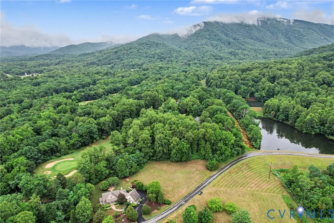
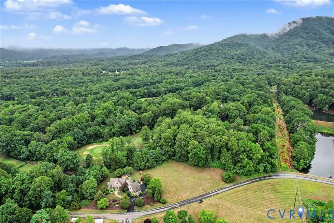
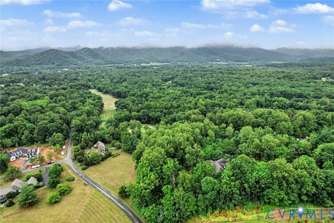
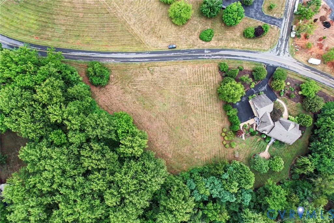
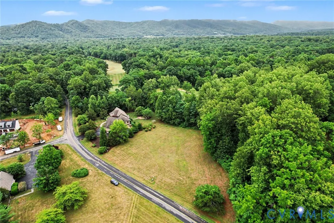
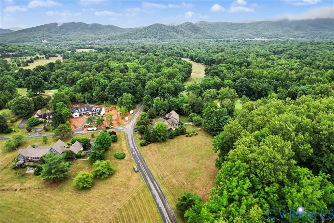
A rare Blue Ridge estate where scale, privacy and proven income meet. Set on 5.05± park-like acres in Stoney Creek at Wintergreen, this 9,935± SF custom contemporary rises across three expansive levels beneath cathedral ceilings, framed by mountain, lake and wooded views. Seven bedrooms, 6 full and 3 half baths, and as many as 10 rooms configured for sleeping accommodate 16-25+ guests. The property has generated over $1,000,000 in rental revenue since 2022. Gather in two separate living areas warmed by four fireplaces, then scatter: a dedicated theater room, a basement game room, a rec room and sunroom, a loft, a private office, a breakfast nook and a wet/coffee bar. Outside, multi-level composite decking, two screened porches, an open porch and a courtyard step down to a private hot tub under the trees. Multiple laundry areas, a mudroom, whole-house generator, attached multi-car garage and private parking for eight vehicles. County water and septic. Roughly $203,750 in recent capital improvements, from the deck and added square footage to a full bath and bedroom addition, paint inside and out, landscaping and lighting. The numbers are documented, not projected: $750,497 gross rental revenue and $420,013 net operating income from 2023-2025, with $129,465 already booked for Augu- Dec 2026 across 16 confirmed reservations and a 4.97-star guest rating. The professional management team may be retained; furnishings available for separate purchase. Minutes from Wintergreen's ski slopes, championship golf, tennis and trails and Lake Monocan's beach, surrounded by Nelson County wineries, and 45± minutes to Charlottesville.
| Elementary School | Middle School | High School |
|---|---|---|
| Amherst Elementary School | Nelson Middle School | Nelson High School |
| Price History | |
|---|---|
| 7/23/2026 | Listed $1,500,000 |
| 8/21/2026 | Listed $1,505,000 |
| 8/31/2026 | 79$2,700,000 |
General Features
| Interior Features | Wet Bar,Bookcases,Built-in Features,Bedroom on Main Level,Breakfast Area,Bay Window,Ceiling Fan(s),Cathedral Ceiling(s),Dining Area,Double Vanity,Eat-in Kitchen,En Suite Bathroom,French Door(s)/Atrium Door(s),Full Bath on Main Level,Fireplace,Granite Counters,High Ceilings,Hot Tub/Spa,Kitchen Island,Main Level Primary,Pantry |
|---|---|
| Sewer | Septic Tank |
| Heating | Electric,Propane,Zoned |
| Cooling | Central Air,Zoned |
| Possession | Close Of Escrow |
| Roof | Shingle,Slate,Synthetic |
| Appliances | Built-In Oven,Cooktop,Dryer,Dishwasher,Electric Water Heater,Freezer,Gas Cooking,Disposal,Ice Maker,Microwave,Oven,Range,Refrigerator,Trash Compactor,Wine Cooler,Washer |
| Exterior Features | Deck,Hot Tub/Spa,Lighting,Porch,Paved Driveway |
| HOA | 2279 |
| Garage Spaces | 3 |
| Association Fee Includes | Association Management,Common Areas,Recreation Facilities,Road Maintenance,Snow Removal |
| Patio/Porch Features | Rear Porch,Glass Enclosed,Deck,Porch |
| Architectural Style | Contemporary |
| Pool Features | Pool,Community |
| Security Features | Security System,Smoke Detector(s) |
| Construction Materials | Cedar,Drywall,Concrete,Plaster |
| Year Built | 1992 |
| Electric | Generator Hookup |
| View | Golf Course,Water |
| Stories | 3 |
| Levels | Three Or More |
| Property SubType | Single Family Residence |
| Tax Year | 2026 |
| Percent Ownership | Corporate |
| Waterfront Features | Beach Access,Lake,Walk to Water |
| Community Features | Basketball Court,Beach,Common Grounds/Area,Clubhouse,Deck/Porch,Dock,Golf,Home Owners Association,Lake,Playground,Park,Pond,Pool,Putting Green,Tennis Court(s),Trails/Paths |
| Assoc Fee Paid Per | Annually |
| County | Nelson |
| New Construction | false |
| Property Type | Residential |
| Association Amenities | Landscaping |
| Home Owner Assoc | true |
| Attached Garage | true |
| Subdivision Name | None |
| Garage Y/N | true |
| Total Rooms | 14 |
| Full Baths | 6 |
| Status | Active |
| High School | Nelson |
| Body of Water | lake |
| View Y/N | true |
| MLS Area | 264 - Nelson |
| Lot Size Units | Acres |
| Waterfront Y/N | true |
| Spa Features | Hot Tub |
| Elementary School | Amherst |
| Year Built Details | Actual |
| Tax Annual Amount | 12596.64 |
| Middle/Junior High School | Nelson |
| Property Condition | Resale |
| Virtual Tour | https://listings.nextdoorphotos.com/vd/252726211 |
| Days on Market | 40 |
| Standard Status | Active |
| Occupancy Type | Tenant |
| Tax Assessed Value | 2249400 |
| Virtual Tour | https://www.dudleyresources.auction/auctions/detail/bw165953 |
| Ownership Type | Corporation |
| Property Sub Type Additional | Single Family Residence |
Interior Features
| Basement | Full,Heated,Interior Entry |
|---|---|
| Flooring | Ceramic Tile,Partially Carpeted,Wood |
| Total Fireplaces | 4 |
| Fireplace Features | Gas,Insert |
| Total Stories | 3 |
| Basement (Y/N) | true |
| Air Conditioning Y/N | true |
| Heating Y/N | true |
| Window Features | Palladian Window(s),Skylight(s),Storm Window(s) |
| Fireplace Y/N | true |
| Half Baths | 3 |
| Laundry Features | Washer Hookup,Dryer Hookup |
| Total Bedrooms | 7 |
| Below Grade Finished Area | 2551 |
| LivingAreaSource | Appraiser |
| Total Baths | 9 |
Exterior Features
| Fencing | None |
|---|---|
| Parking Features | Attached,Basement,Circular Driveway,Driveway,Garage,Garage Door Opener,Oversized,Paved,Workshop in Garage |
| Lot Features | Additional Land Available,Buildable,Cleared,Split Possible,Cul-De-Sac |
| Water Source | Public |
| Lot Size Area | 5.05 |
| Spa | true |
| Lot Size Acres | 5.05 |
| Door Features | French Doors,Insulated Doors,Storm Door(s) |
Amenities
- Foreclosure
- Views
- Short Sale
- New Construction
- Adult 55+
- Lease To Own
- No HOA Fees
- Furnished
- Primary On Main
- Air Conditioning
- Seller Finance
- Green
- Fixer Upper
- Horse
- Golf
- Fireplace
- Deck
- Garage
- Basement
- Pool
Property vs Single Family Average in 22958
Price
Taxes
Year Built
 All or a portion of the multiple listing information is provided by the Central Virginia Regional Multiple Listing Service, LLC, from a copyrighted compilation of listings. All CVR MLS information provided is deemed reliable but is not guaranteed accurate. The compilation of listings and each individual listing are ©2026 Central Virginia Regional Multiple Listing Service, LLC. All rights reserved.
All MLS listings are © 2026 Central Virginia Regional Multiple Listing Service, LLC. All
All or a portion of the multiple listing information is provided by the Central Virginia Regional Multiple Listing Service, LLC, from a copyrighted compilation of listings. All CVR MLS information provided is deemed reliable but is not guaranteed accurate. The compilation of listings and each individual listing are ©2026 Central Virginia Regional Multiple Listing Service, LLC. All rights reserved.
All MLS listings are © 2026 Central Virginia Regional Multiple Listing Service, LLC. All
 Charlottesville Area Association of REALTORS® All information deemed reliable but not guaranteed. All properties are subject to prior sale, change or withdrawal. Neither listing broker(s) or information provider(s) shall be responsible for any typographical errors, misinformation, misprints and shall be held totally harmless. Listing(s) information is provided for consumer's personal, non-commercial use and may not be used for any purpose other than to identify prospective properties consumers
 Lynchburg MLS All information deemed reliable but not guaranteed. All properties are subject to prior sale, change or withdrawal. Neither listing broker(s) or information provider(s) shall be responsible for any typographical errors, misinformation, misprints and shall be held totally harmless. Listing(s) information is provided for consumer's personal, non-commercial use and may not be used for any purpose other than to identify prospective properties consumers may be interested in purchasing. The
 © BRIGHT, All Rights Reserved
