
Primary on Main

Address
7191 Figuly Road, Mechanicsville, VA
Price
$ 869,000
Property Attributes
- MLS#2620205
- TypeSingle Family
- Listing Status Pending
- CountyHanover
- CityMechanicsville
- Area44 - Hanover
- NeighborhoodWestwood Farms
- Zip23111
- Style
- Year Built2005
- Taxes$ 5078
- Price$ 869,000
- Bedrooms3
- Full Bathrooms3
- Half Bathrooms0
- Sqr Footage3298
- Lot Size10.02 Acres
Data Source:
Central Virginia Regional MLS (CVRMLS)
Property Description
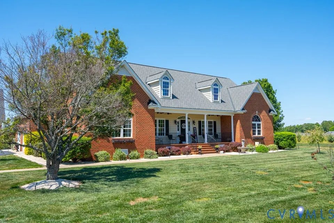
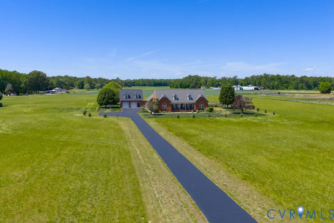
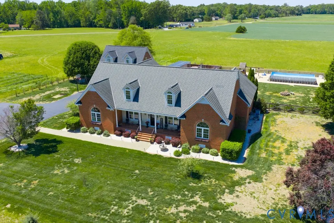
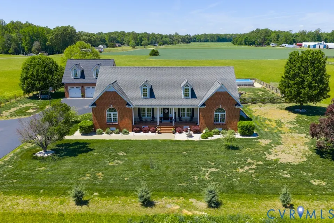
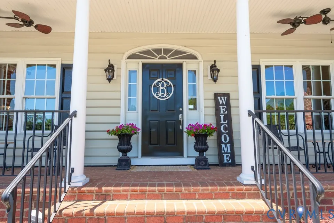
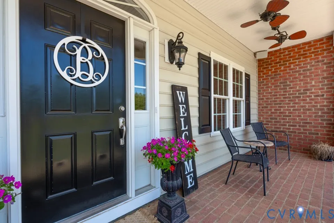
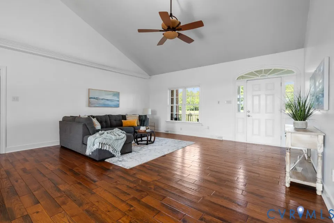
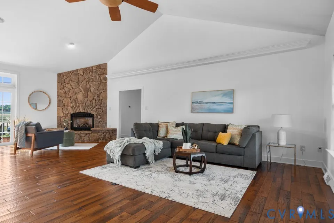
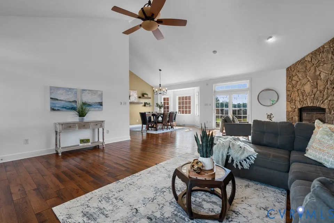
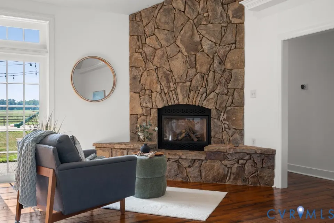
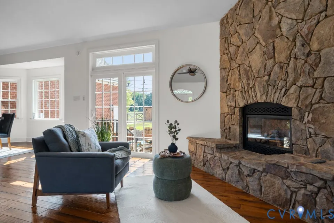
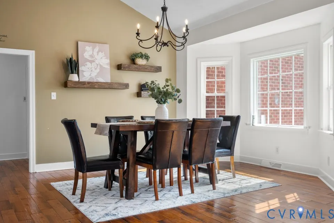
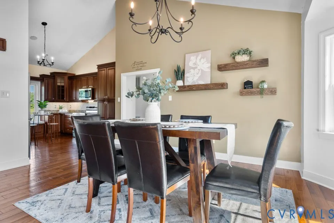
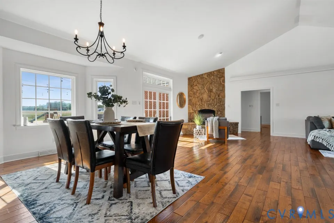
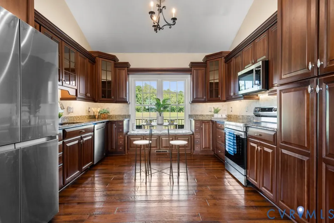
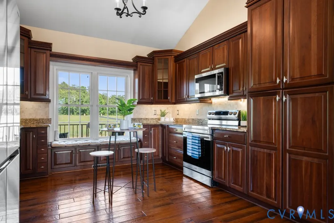
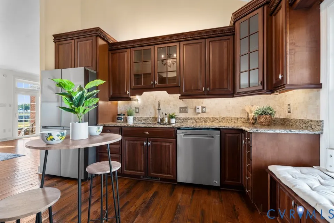
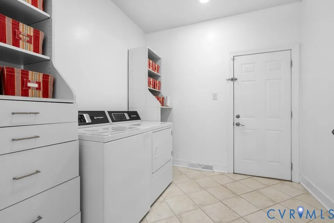
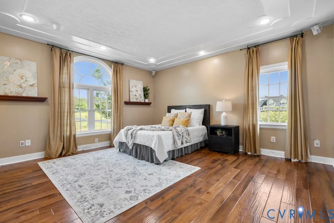
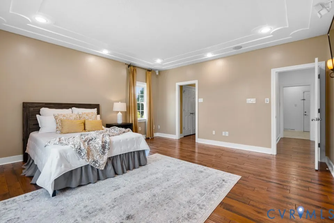
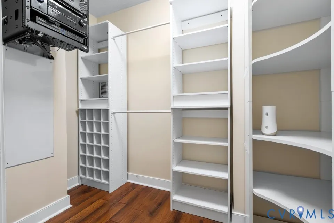
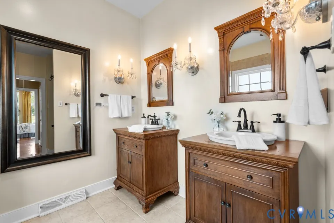
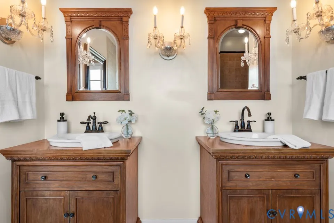
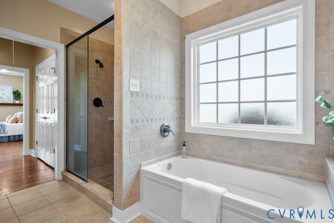
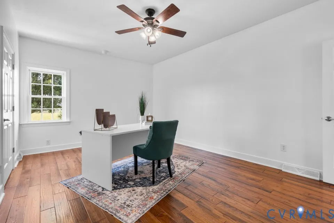
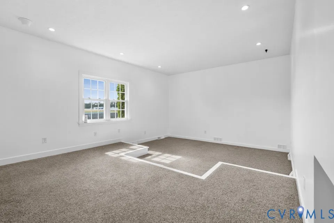
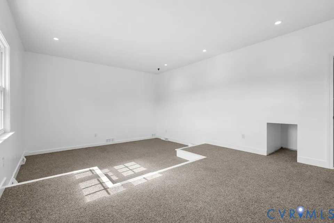
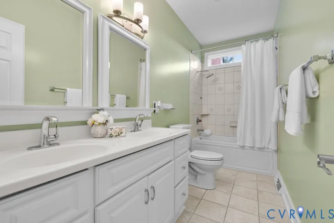
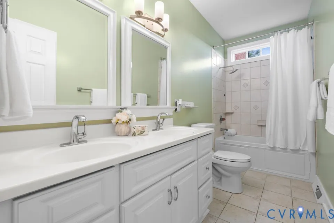
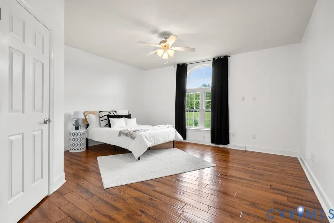
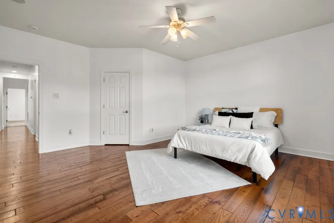
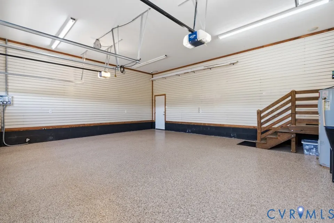
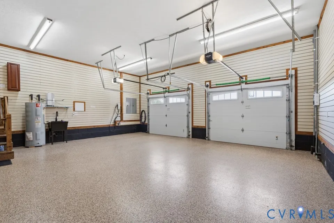
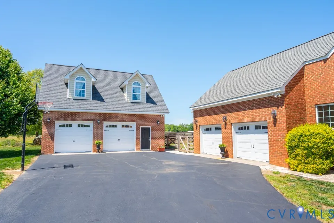
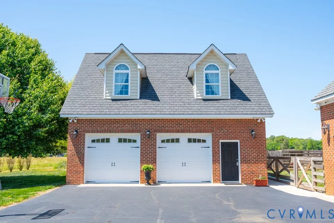
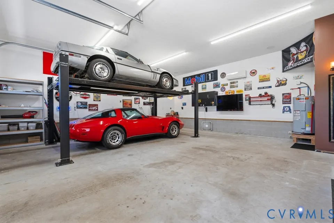
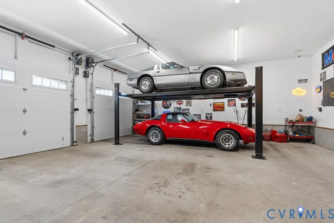
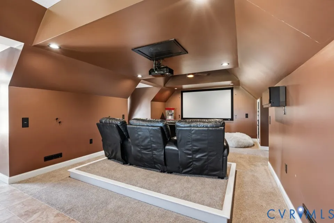
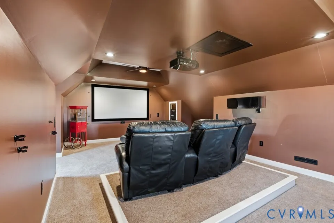
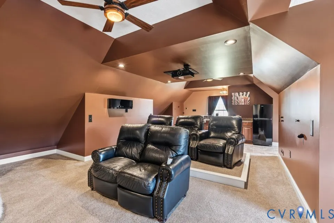
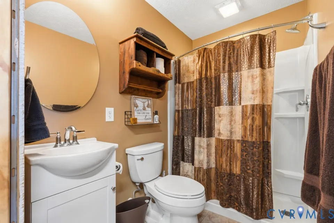
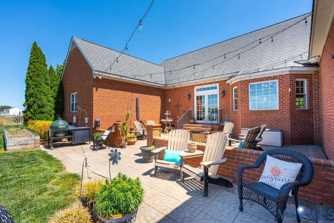
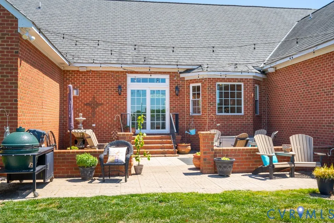
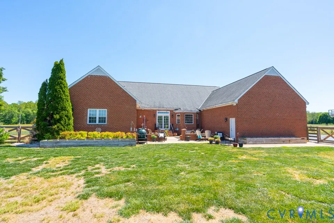
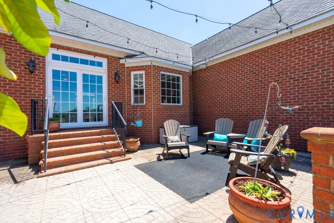
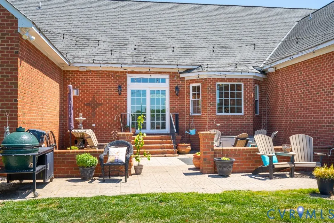
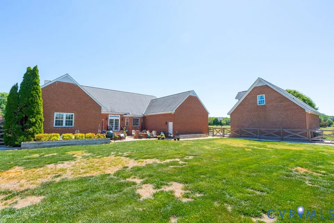
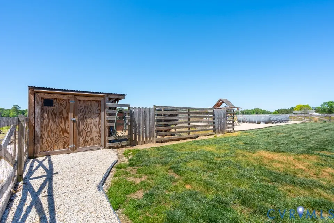
Country living at its best! This all-brick ranch home has an attached 2-car garage and a detached 2-car garage and sits on 10 level acres which are perfect for horses, livestock, chickens, farming and more. The freshly painted home welcomes you with a grand covered front porch and elegant Grand Manor roof, leading into an open, airy layout highlighted by vaulted ceilings in the family room, dining area, and kitchen. The heart of the home is the great room featuring a stunning stone fireplace, perfect for cozy evenings. The gourmet kitchen showcases dark cherry cabinetry, granite countertops, and stainless steel appliances, designed for both daily living and entertaining. With 3 spacious bedrooms, 3 full baths, the home offers comfortable living for all. A bonus room/office provides flexible space for work or hobbies, while the large laundry room and attached two-car garage add everyday convenience. Out back, you’ll find a fenced rear yard, rear patio, and endless open space—ideal for gardening, pets, or outdoor gatherings. For car enthusiasts or hobbyists, the detached oversized two-car garage is a dream come true, complete with a car lift, full bath, and a second-level Theater room that along with the garage, is heated and cooled by a mini split system. From its solid brick construction to its thoughtful details, this property blends timeless design with practical luxury—offering the perfect Eastern Hanover retreat just minutes from modern amenities. The combination of open land, privacy, and craftsmanship makes this home truly rare. It’s an opportunity to enjoy rural tranquility without sacrificing comfort or connection.
| Elementary School | Middle School | High School |
|---|---|---|
| Battlefield Elementary School | Bell Creek Middle Middle School | Mechanicsville High School |
| Price History | |
|---|---|
| 7/24/2026 | Listed $869,000 |
General Features
| Interior Features | Bedroom on Main Level,Ceiling Fan(s),Dining Area,En Suite Bathroom,Full Bath on Main Level,Fireplace,Granite Counters,High Ceilings,Bath in Primary Bedroom,Main Level Primary,Recessed Lighting |
|---|---|
| Sewer | Septic Tank |
| Heating | Electric,Heat Pump,Zoned |
| Cooling | Zoned |
| Possession | Close Of Escrow |
| Roof | Asphalt |
| Appliances | Dishwasher,Electric Cooking,Electric Water Heater,Microwave,Stove |
| Exterior Features | Porch,Paved Driveway |
| HOA | 300 |
| Garage Spaces | 4 |
| Association Fee Includes | Road Maintenance |
| Patio/Porch Features | Front Porch,Patio,Porch |
| Architectural Style | Ranch |
| Pool Features | None |
| Construction Materials | Brick,Block,Drywall,Frame |
| Year Built | 2005 |
| Stories | 1 |
| Topography | Level |
| Levels | One |
| Property SubType | Single Family Residence |
| Tax Year | 2025 |
| Percent Ownership | Individuals |
| Assoc Fee Paid Per | Annually |
| County | Hanover |
| New Construction | false |
| Property Type | Residential |
| Attached Garage | true |
| Subdivision Name | Westwood Farms |
| Garage Y/N | true |
| Total Rooms | 8 |
| Full Baths | 3 |
| Status | Pending |
| Directions | Located near the corner of Figuly Road and Hopewell Road |
| High School | Mechanicsville |
| Disclosures | Owner Is Listing Agent,Exempt Disclaimer |
| Zoning Description | A1 |
| MLS Area | 44 - Hanover |
| Lot Size Units | Acres |
| Waterfront Y/N | false |
| Elementary School | Battlefield |
| Year Built Details | Actual |
| Tax Annual Amount | 5078.22 |
| Middle/Junior High School | Bell Creek Middle |
| Property Condition | Resale |
| Days on Market | 34 |
| Standard Status | Pending |
| Occupancy Type | Owner |
| Tax Assessed Value | 691900 |
| Tax Lot | 5 |
| Ownership Type | Sole Proprietor |
| Property Sub Type Additional | Single Family Residence |
Interior Features
| Basement | Crawl Space |
|---|---|
| Flooring | Ceramic Tile,Wood |
| Total Fireplaces | 1 |
| Fireplace Features | Gas,Stone |
| Total Stories | 1 |
| Basement (Y/N) | false |
| Air Conditioning Y/N | true |
| Heating Y/N | true |
| Window Features | Thermal Windows |
| Fireplace Y/N | true |
| Laundry Features | Dryer Hookup |
| Total Bedrooms | 3 |
| LivingAreaSource | Appraiser |
| Total Baths | 3 |
Exterior Features
| Fencing | Partial |
|---|---|
| Parking Features | Attached,Driveway,Detached,Finished Garage,Garage,Garage Door Opener,Heated Garage,Oversized,Paved |
| Lot Features | Cleared,Level |
| Water Source | Well |
| Lot Size Area | 10.02 |
| Lot Size Acres | 10.02 |
| Horse Y/N | true |
| Horse Amenities | Horses Allowed |
Amenities
- Foreclosure
- Views
- Short Sale
- New Construction
- Adult 55+
- Lease To Own
- No HOA Fees
- Furnished
- Primary On Main
- Air Conditioning
- Seller Finance
- Green
- Fixer Upper
- Horse
- Golf
- Fireplace
- Deck
- Garage
- Basement
- Pool
Property vs Single Family Average in 23111
Price
Taxes
Year Built
 All or a portion of the multiple listing information is provided by the Central Virginia Regional Multiple Listing Service, LLC, from a copyrighted compilation of listings. All CVR MLS information provided is deemed reliable but is not guaranteed accurate. The compilation of listings and each individual listing are ©2026 Central Virginia Regional Multiple Listing Service, LLC. All rights reserved.
All MLS listings are © 2026 Central Virginia Regional Multiple Listing Service, LLC. All
All or a portion of the multiple listing information is provided by the Central Virginia Regional Multiple Listing Service, LLC, from a copyrighted compilation of listings. All CVR MLS information provided is deemed reliable but is not guaranteed accurate. The compilation of listings and each individual listing are ©2026 Central Virginia Regional Multiple Listing Service, LLC. All rights reserved.
All MLS listings are © 2026 Central Virginia Regional Multiple Listing Service, LLC. All
 Charlottesville Area Association of REALTORS® All information deemed reliable but not guaranteed. All properties are subject to prior sale, change or withdrawal. Neither listing broker(s) or information provider(s) shall be responsible for any typographical errors, misinformation, misprints and shall be held totally harmless. Listing(s) information is provided for consumer's personal, non-commercial use and may not be used for any purpose other than to identify prospective properties consumers
 Lynchburg MLS All information deemed reliable but not guaranteed. All properties are subject to prior sale, change or withdrawal. Neither listing broker(s) or information provider(s) shall be responsible for any typographical errors, misinformation, misprints and shall be held totally harmless. Listing(s) information is provided for consumer's personal, non-commercial use and may not be used for any purpose other than to identify prospective properties consumers may be interested in purchasing. The
 © BRIGHT, All Rights Reserved
