
Waterfront - Primary on Main
Address
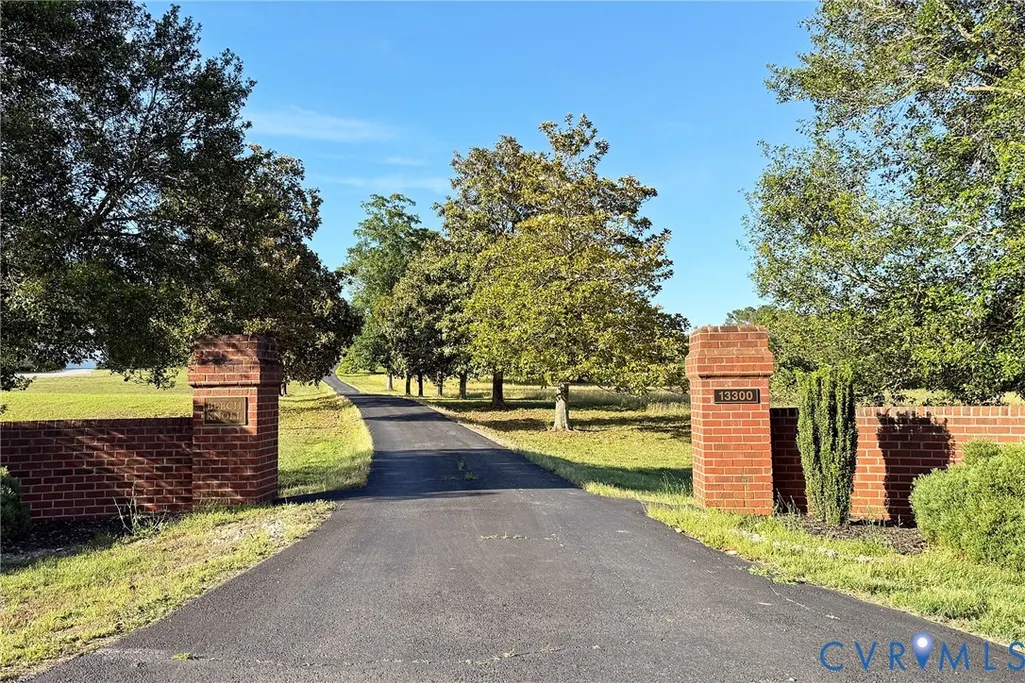
13300 W Patrick Henry Road, Doswell, VA
Price
$ 929,950
Property Attributes
- MLS#2620519
- TypeSingle Family
- Listing Status Active
- CountyHanover
- CityDoswell
- Area36 - Hanover
- NeighborhoodNone
- Zip23047
- Style
- Year Built1977
- Taxes$ 9796
- Price$ 929,950
- Bedrooms4
- Full Bathrooms3
- Half Bathrooms1
- Sqr Footage4578
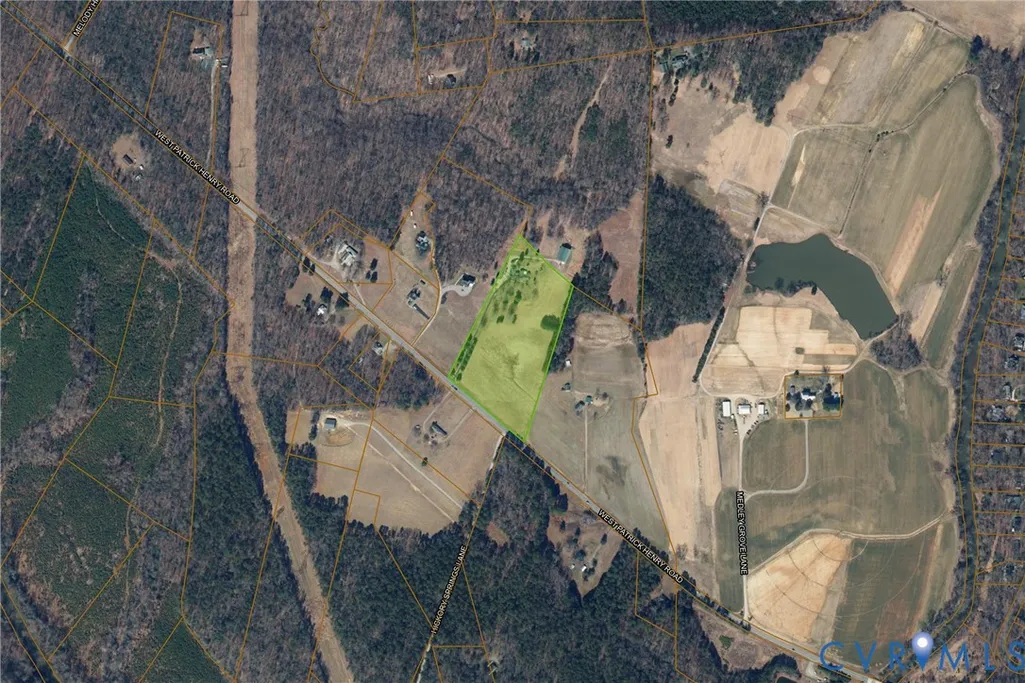
- Lot Size10.024 Acres
Data Source:
Central Virginia Regional MLS (CVRMLS)
Property Description
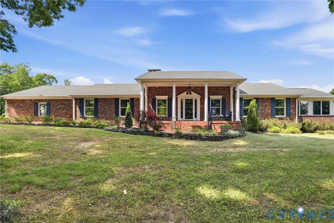
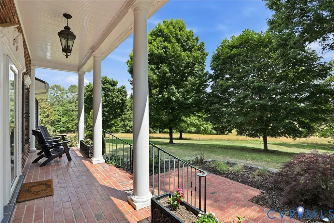
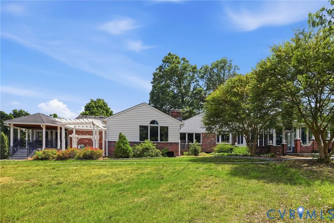
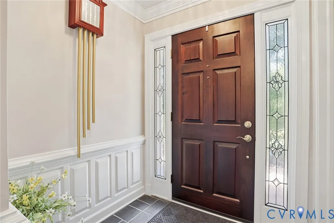
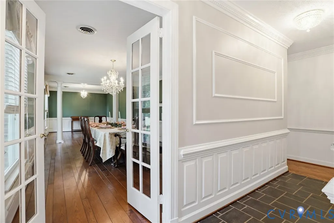
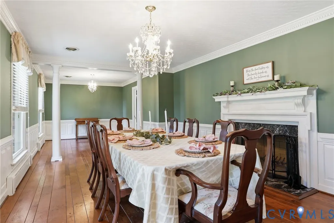
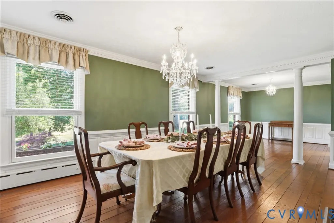
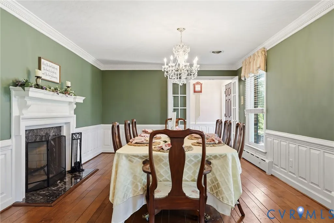
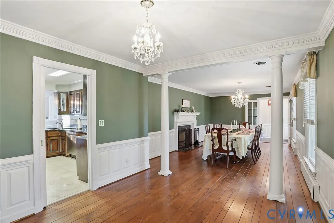
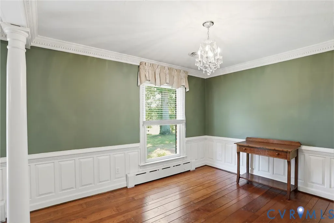
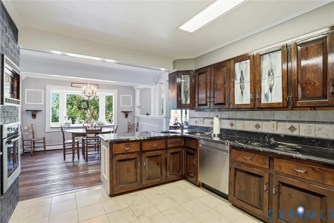
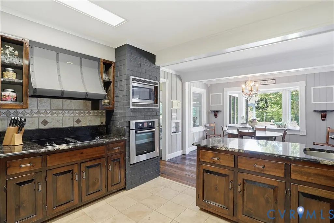
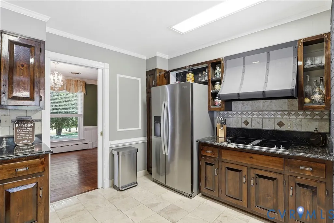
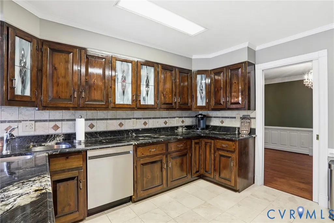
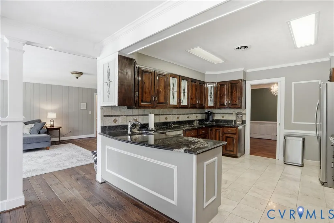
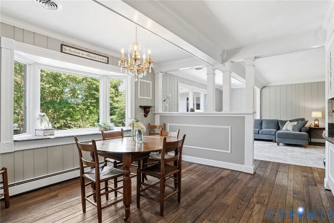
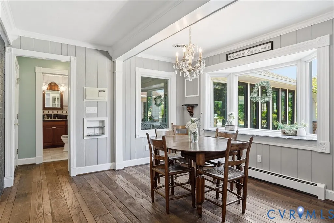
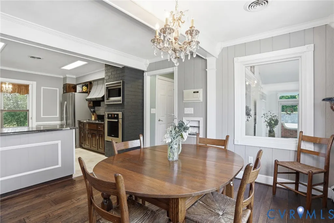
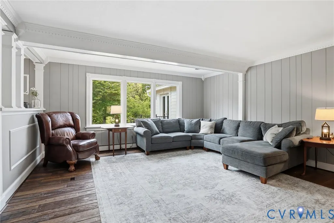
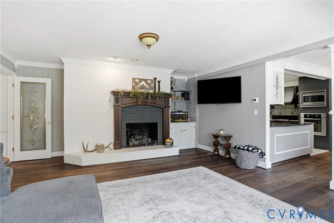
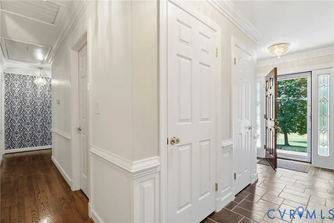
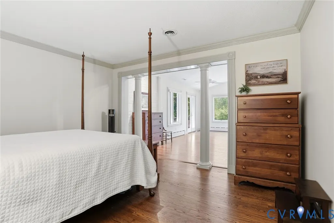
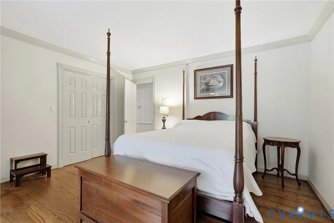
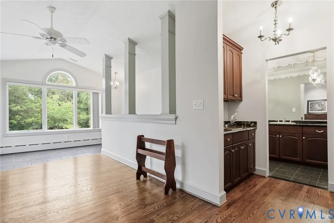
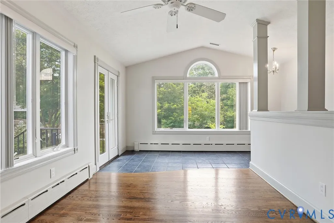
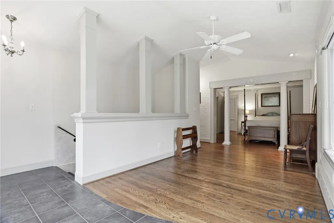
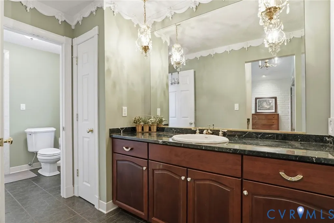
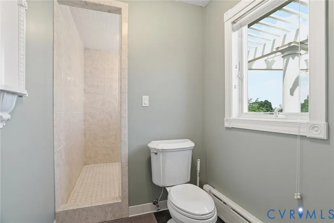
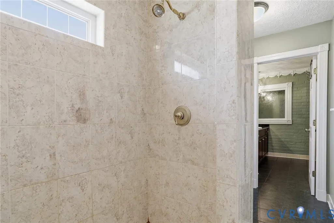
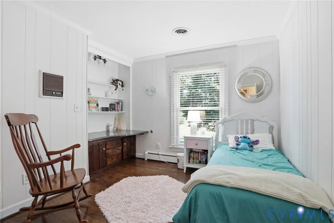
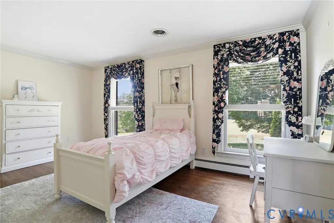
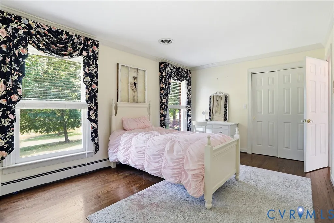
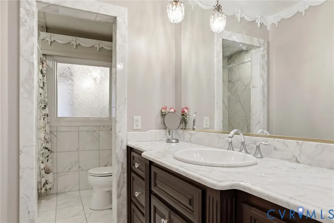
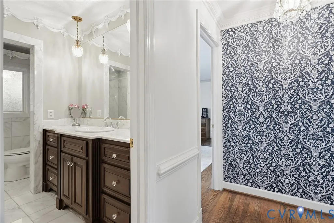
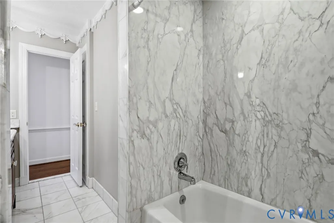
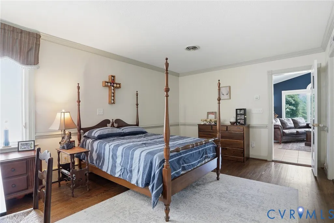
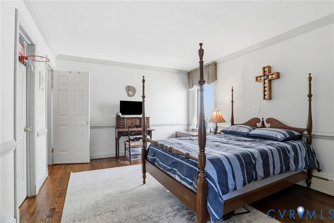
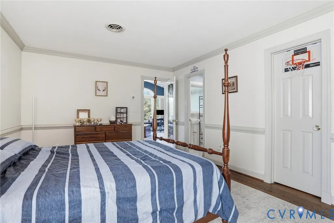
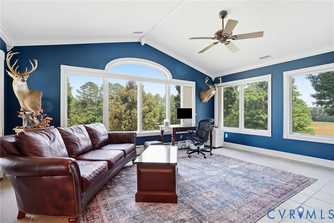
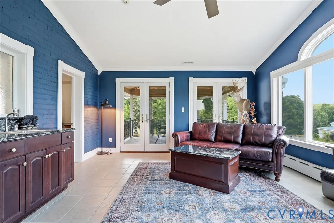
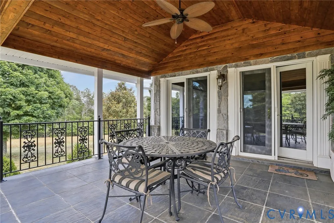
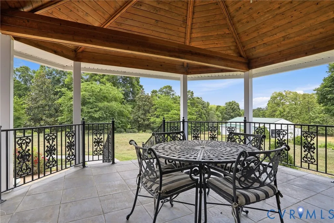
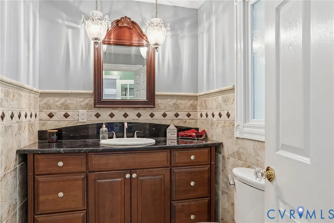
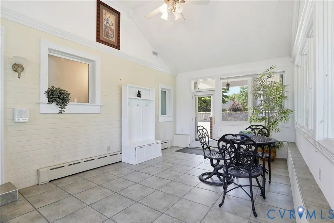
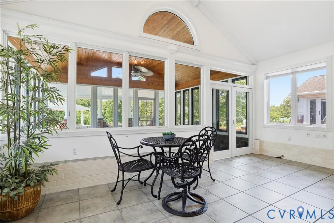
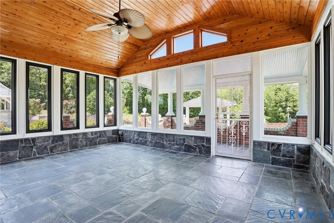
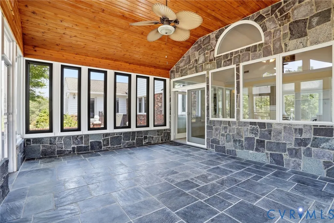
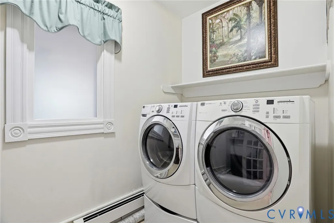
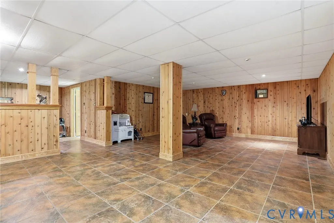
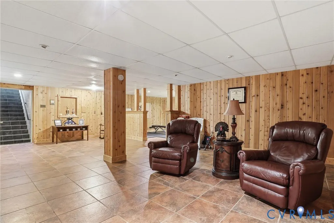
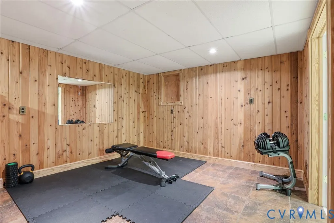
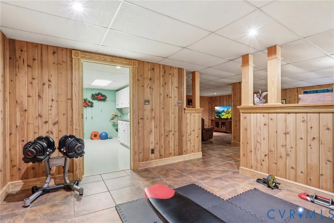
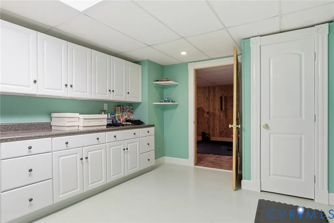
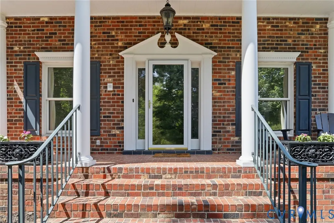
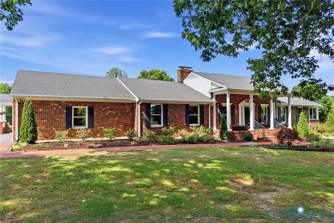
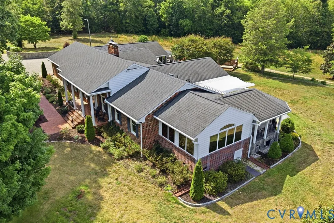
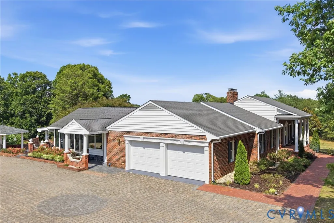
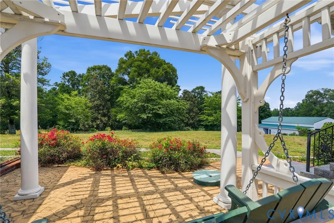
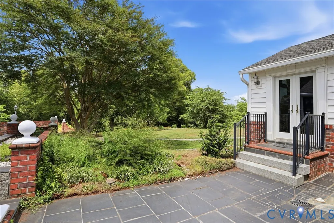
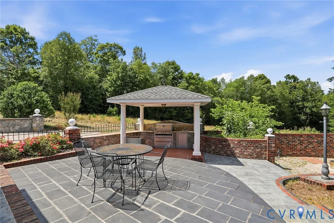
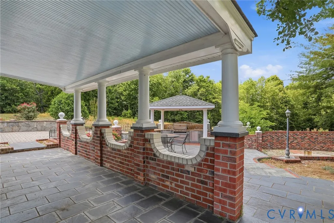
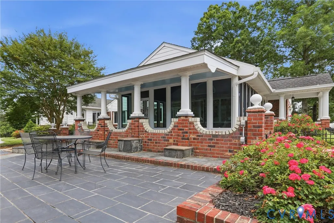
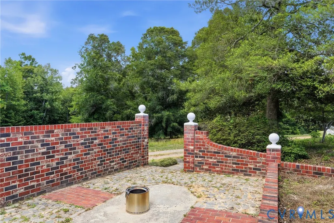
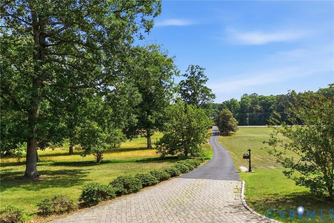
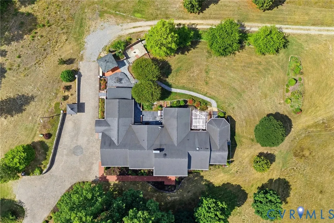
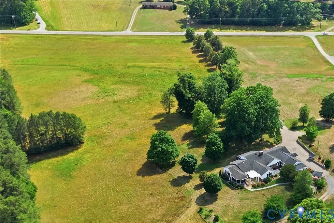
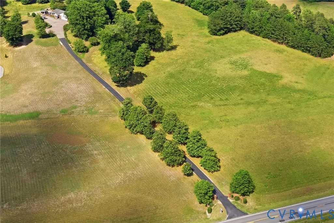
Welcome to Beech Knoll, a beautifully maintained custom-built brick home set on more than 10 scenic acres in Hanover County. Surrounded by open countryside and mature trees, this property offers the privacy and space of country living while remaining just minutes from Ashland and convenient to I-95, Richmond, and Fredericksburg. Inside, timeless craftsmanship meets comfortable living. Hardwood floors, detailed trim, multiple living areas, and abundant natural light create a warm, inviting atmosphere. The finished basement provides flexible space for recreation, hobbies, a home office, fitness, or additional storage. Outside, the expansive homesite offers endless opportunities for gardening, outdoor recreation, or simply enjoying the peaceful surroundings. Originally part of the historic Beech Knoll horse farm, the property carries a rich sense of history while offering the freedom and flexibility of country living. For buyers seeking additional acreage, the adjoining 27.088-acre parcel is also available for purchase, featuring a 4,480 square foot barn, a spring-fed creek, road frontage on Kimbrough Lane, and separate easement access from W Patrick Henry Road, it presents an exceptional opportunity for equestrian pursuits, agricultural use, or the creation of a larger private retreat. Whether you're looking for a peaceful escape, a place to put down roots, or the perfect blend of rural living and modern convenience, Beech Knoll offers a rare opportunity in one of Hanover County's most desirable countryside settings.
| Elementary School | Middle School | High School |
|---|---|---|
| Ashland Elementary School | Liberty Middle School | Patrick Henry High School |
| Price History | |
|---|---|
| 7/29/2026 | Listed $929,950 |
General Features
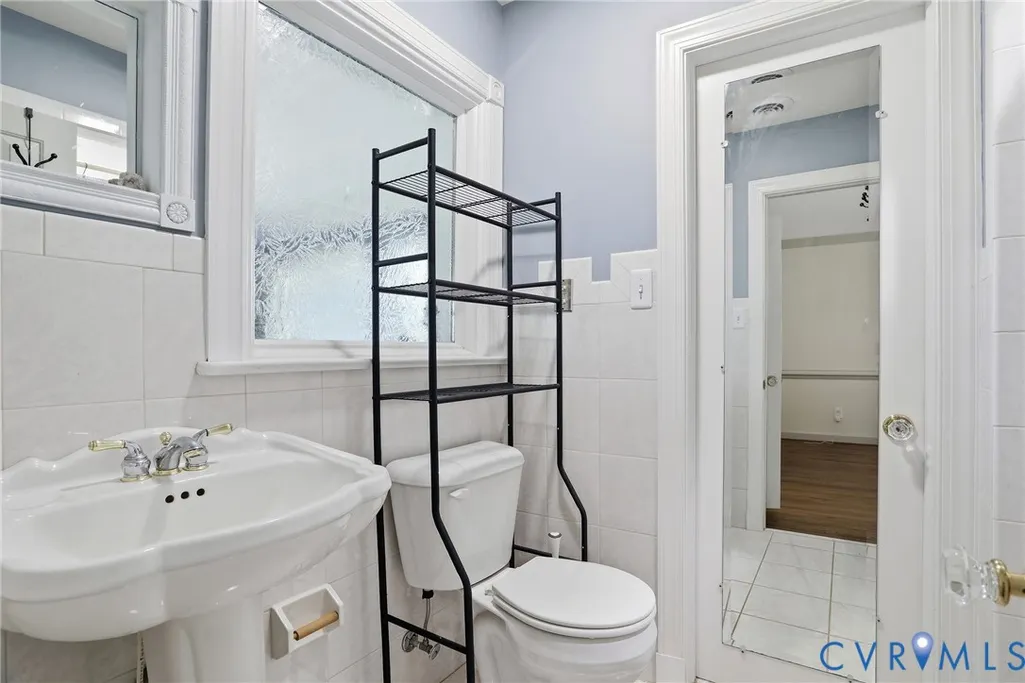
| Interior Features | Bedroom on Main Level,Dining Area,Separate/Formal Dining Room,Eat-in Kitchen,French Door(s)/Atrium Door(s),Fireplace,Granite Counters,High Ceilings,Bath in Primary Bedroom,Main Level Primary,Walk-In Closet(s),Paneling/Wainscoting |
|---|---|
| Sewer | Septic Tank |
| Heating | Electric,Zoned |
| Cooling | Central Air,Zoned |
| Possession | Close Of Escrow |
| Roof | Composition,Shingle |
| Appliances | Built-In Oven,Dishwasher,Electric Cooking,Electric Water Heater,Microwave,Oven,Refrigerator,Range Hood,Smooth Cooktop,Stove |
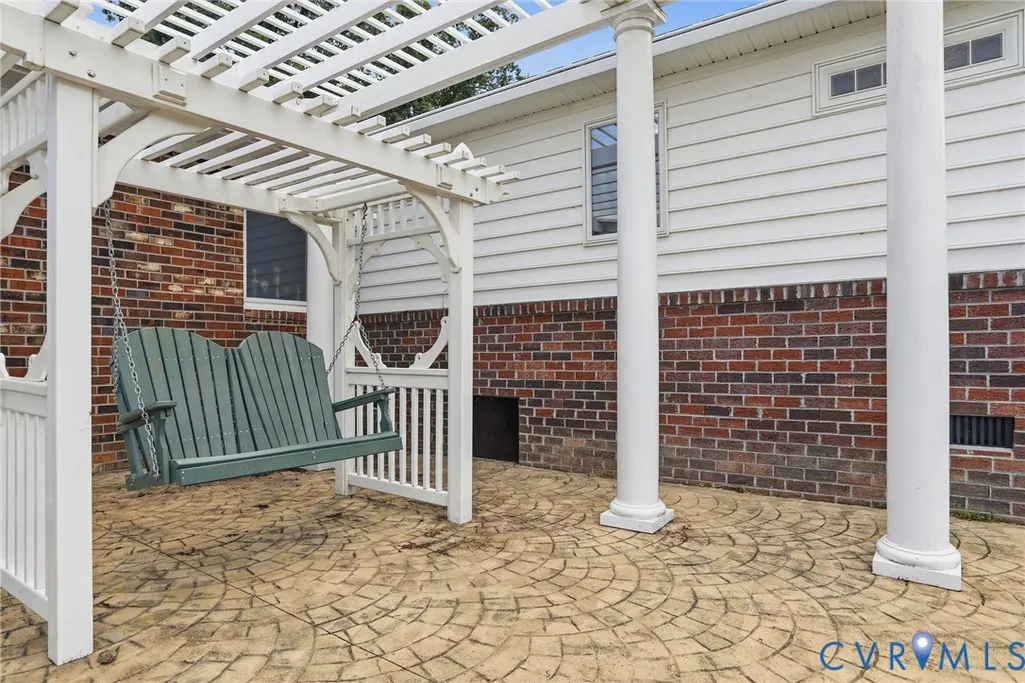
| Exterior Features | Deck,Out Building(s),Porch,Paved Driveway |
| Garage Spaces | 2 |
| Patio/Porch Features | Rear Porch,Front Porch,Deck,Porch |
| Architectural Style | Ranch |
| Pool Features | None |
| Security Features | Smoke Detector(s) |
| Construction Materials | Brick,Drywall,Vinyl Siding,Wood Siding |
| Year Built | 1977 |
| Stories | 1 |
| Levels | One |
| Property SubType | Single Family Residence |
| Tax Year | 2026 |
| Percent Ownership | Individuals |
| Waterfront Features | Waterfront |
| County | Hanover |
| New Construction | false |
| Property Type | Residential |
| Attached Garage | true |
| Subdivision Name | None |
| Garage Y/N | true |
| Other Structures | Gazebo,Outbuilding |
| Total Rooms | 15 |
| Full Baths | 3 |
| Status | Active |
| Directions | From downtown Ashland, take Route 54 West (W. Patrick Henry Road) approximately 5 miles. Property is located on the right. Convenient access to I-95 via Exit 92. |
| High School | Patrick Henry |
| Zoning Description | A1 |
| MLS Area | 36 - Hanover |
| Lot Size Units | Acres |
| Waterfront Y/N | true |
| Elementary School | Ashland |
| Year Built Details | Actual |
| Tax Annual Amount | 9796.95 |
| Middle/Junior High School | Liberty |
| Property Condition | Resale |
| Virtual Tour | https://www.zillow.com/view-imx/241c8150-c37f-426c-bf70-c56fadec78f4?wl=true&setAttribution=mls&initialViewType=pano |
| Days on Market | 13 |
| Standard Status | Active |
| Occupancy Type | Owner |
| Tax Assessed Value | 1209500 |
| Ownership Type | Sole Proprietor |
| Property Sub Type Additional | Single Family Residence |
Interior Features
| Basement | Full |
|---|---|
| Flooring | Slate,Tile,Wood |
| Total Fireplaces | 2 |
| Fireplace Features | Gas,Masonry,Wood Burning |
| Total Stories | 1 |
| Basement (Y/N) | true |
| Air Conditioning Y/N | true |
| Heating Y/N | true |
| Window Features | Palladian Window(s) |
| Fireplace Y/N | true |
| Half Baths | 1 |
| Total Bedrooms | 4 |
| Below Grade Finished Area | 1209 |
| LivingAreaSource | Assessor |
| Total Baths | 4 |
Exterior Features
| Parking Features | Attached,Driveway,Garage,Heated Garage,Off Street,Paved |
|---|---|
| Lot Features | Additional Land Available,Pasture,Rolling Slope,Split Possible,Wooded |
| Water Source | Well |
| Lot Size Area | 10.024 |
| Lot Size Acres | 10.024 |
| Door Features | French Doors,Storm Door(s) |
| Other Equipment | Intercom |
| Horse Y/N | true |
| Horse Amenities | Horses Allowed |
Amenities
- Foreclosure
- Views
- Short Sale
- New Construction
- Adult 55+
- Lease To Own
- No HOA Fees
- Furnished
- Primary On Main
- Air Conditioning
- Seller Finance
- Green
- Fixer Upper
- Horse
- Golf
- Fireplace
- Deck
- Garage
- Basement
- Pool
Property vs Single Family Average in 23047
Price
Taxes
Year Built
 All or a portion of the multiple listing information is provided by the Central Virginia Regional Multiple Listing Service, LLC, from a copyrighted compilation of listings. All CVR MLS information provided is deemed reliable but is not guaranteed accurate. The compilation of listings and each individual listing are ©2026 Central Virginia Regional Multiple Listing Service, LLC. All rights reserved.
All MLS listings are © 2026 Central Virginia Regional Multiple Listing Service, LLC. All
All or a portion of the multiple listing information is provided by the Central Virginia Regional Multiple Listing Service, LLC, from a copyrighted compilation of listings. All CVR MLS information provided is deemed reliable but is not guaranteed accurate. The compilation of listings and each individual listing are ©2026 Central Virginia Regional Multiple Listing Service, LLC. All rights reserved.
All MLS listings are © 2026 Central Virginia Regional Multiple Listing Service, LLC. All
 Charlottesville Area Association of REALTORS® All information deemed reliable but not guaranteed. All properties are subject to prior sale, change or withdrawal. Neither listing broker(s) or information provider(s) shall be responsible for any typographical errors, misinformation, misprints and shall be held totally harmless. Listing(s) information is provided for consumer's personal, non-commercial use and may not be used for any purpose other than to identify prospective properties consumers
 Lynchburg MLS All information deemed reliable but not guaranteed. All properties are subject to prior sale, change or withdrawal. Neither listing broker(s) or information provider(s) shall be responsible for any typographical errors, misinformation, misprints and shall be held totally harmless. Listing(s) information is provided for consumer's personal, non-commercial use and may not be used for any purpose other than to identify prospective properties consumers may be interested in purchasing. The
 © BRIGHT, All Rights Reserved
