
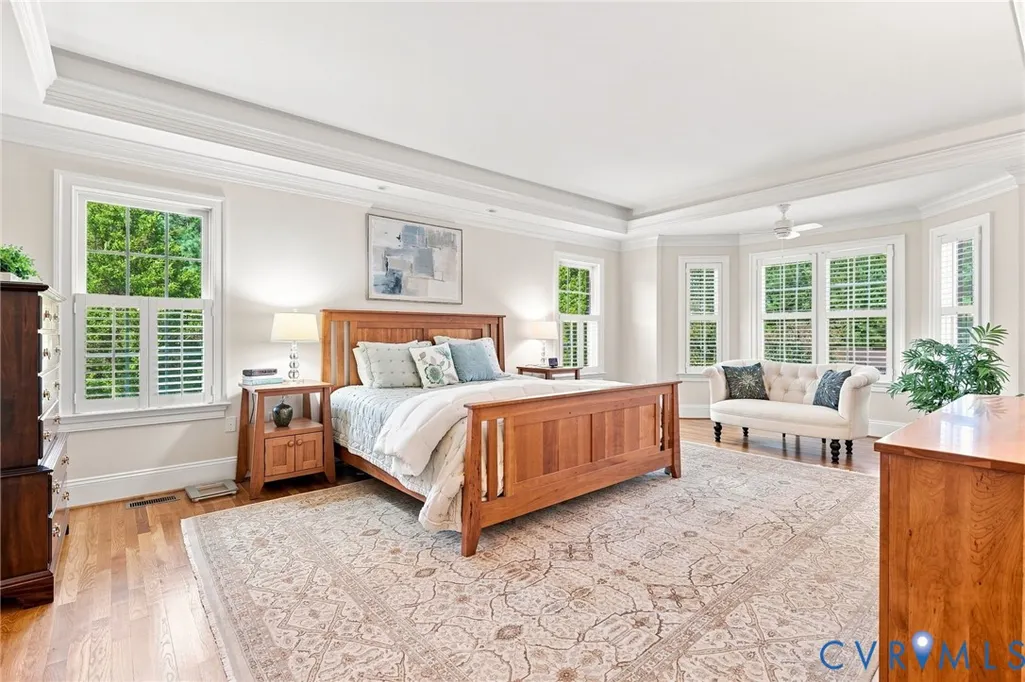
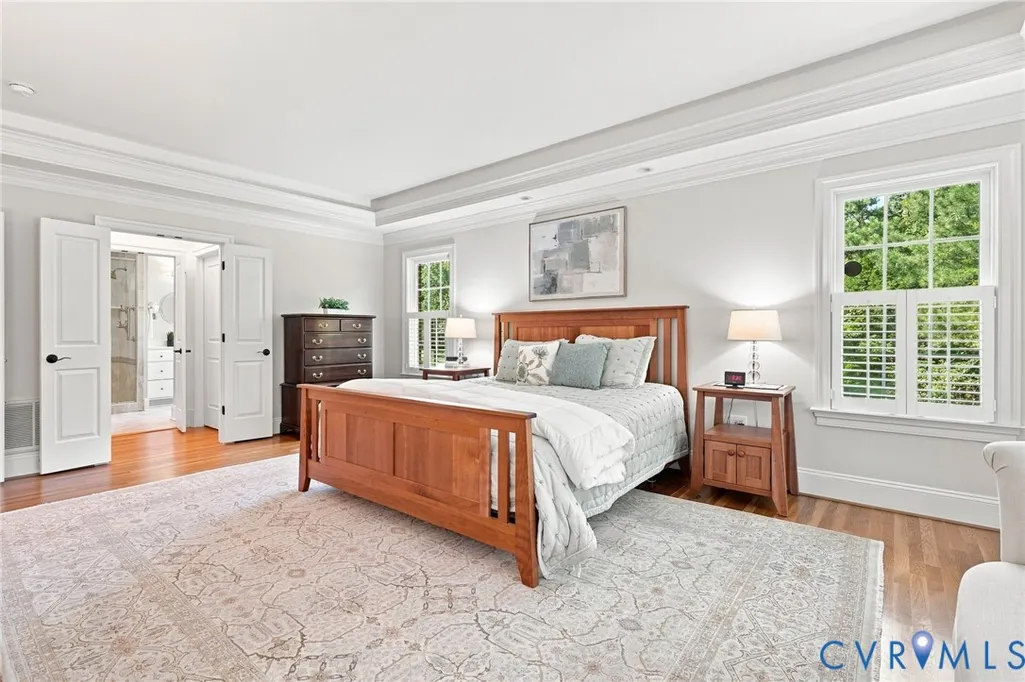
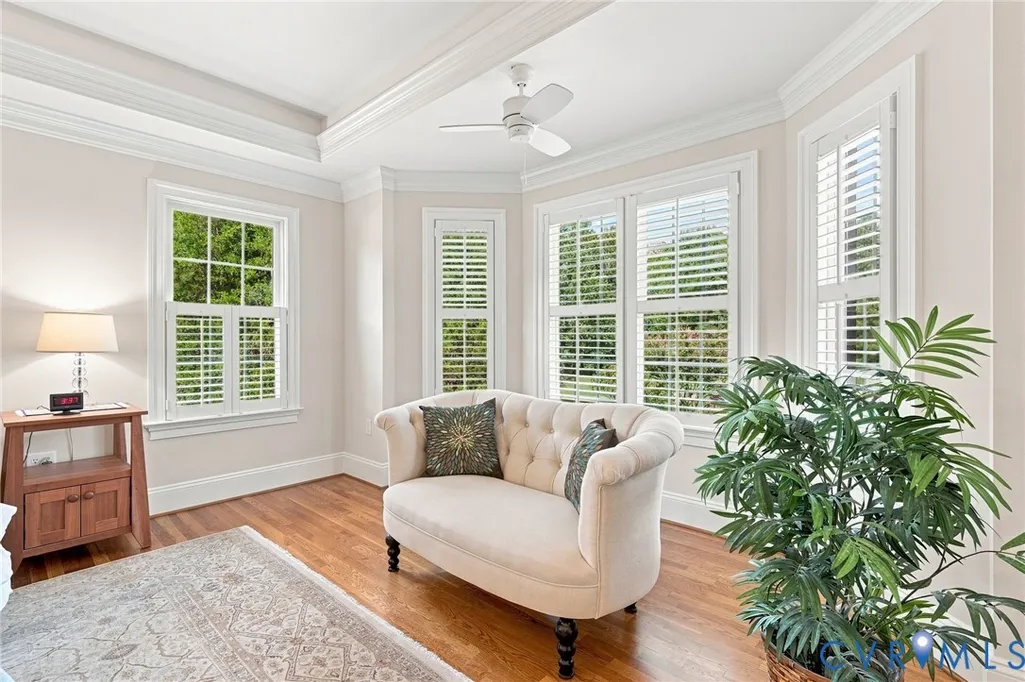
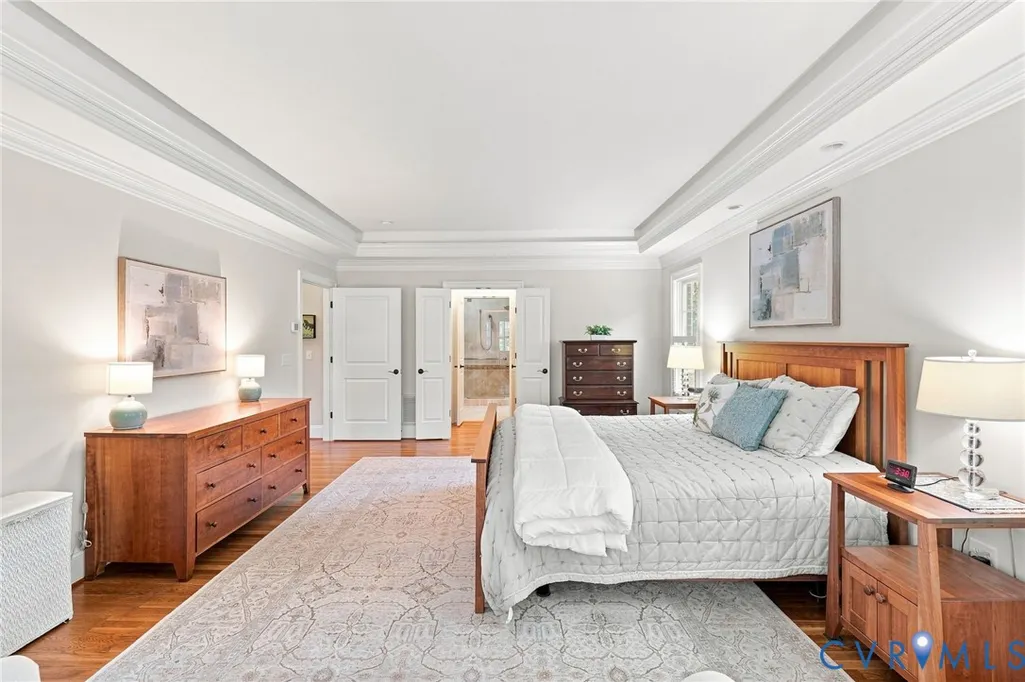
Primary on Main
Address
33229 Mt Gideon Road, Hanover, VA
Price
$ 999,950
Property Attributes
- MLS#2623285
- TypeSingle Family
- Listing Status Active
- CountyCaroline
- CityHanover
- Area45 - Caroline
- NeighborhoodNone
- Zip23069
- Style
- Year Built2012
- Taxes$ 3985
- Price$ 999,950
- Bedrooms3
- Full Bathrooms3
- Half Bathrooms1
- Sqr Footage2898
- Lot Size19.3901 Acres
Data Source:
Central Virginia Regional MLS (CVRMLS)
Property Description
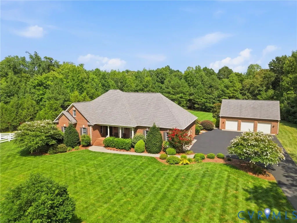
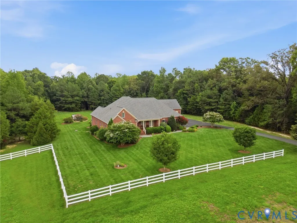
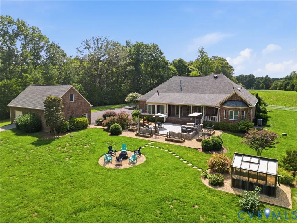
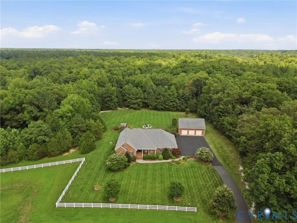
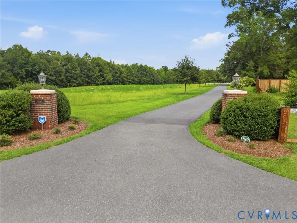
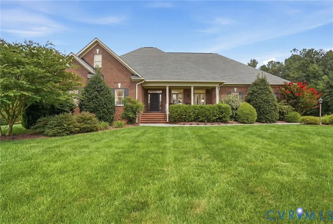
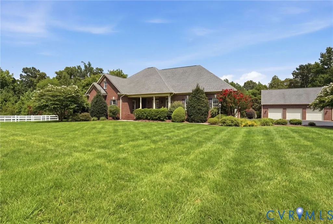
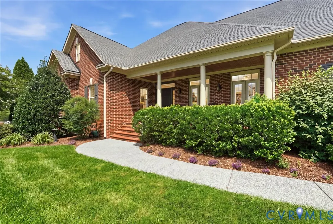
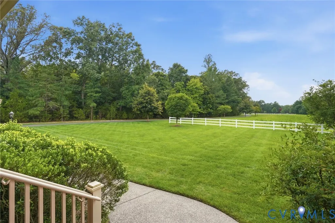
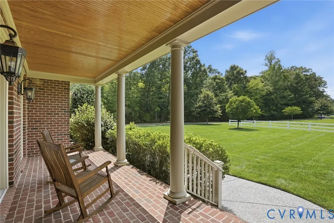
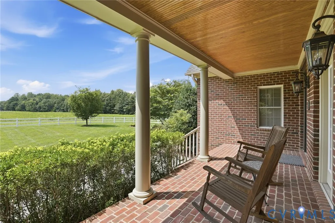
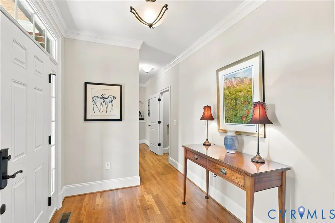
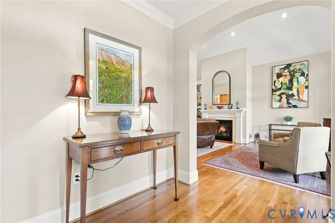
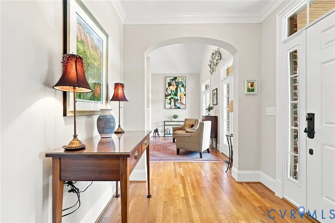
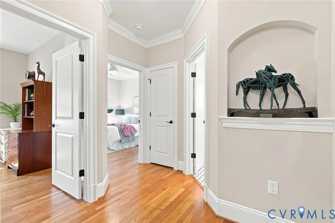
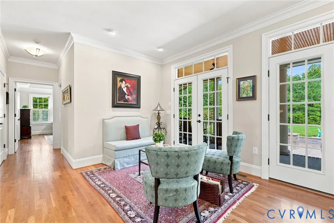
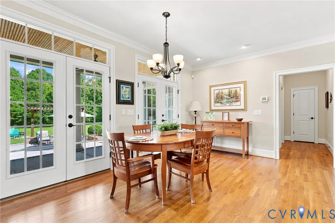
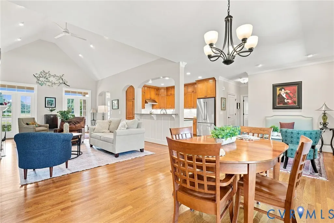
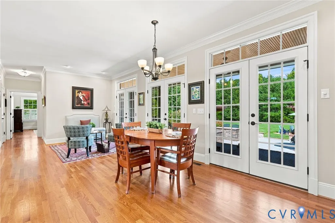
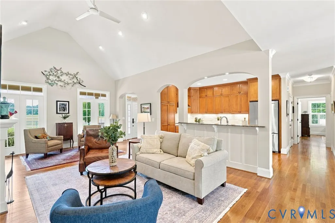
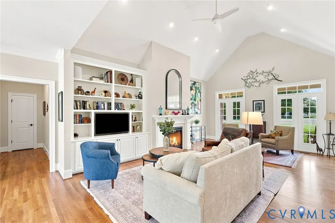
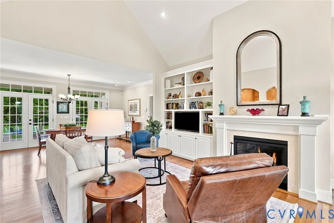
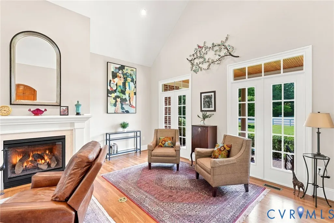
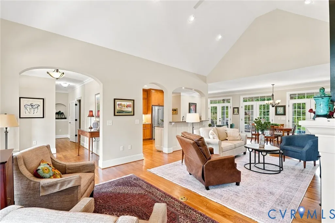
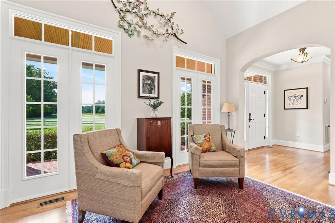
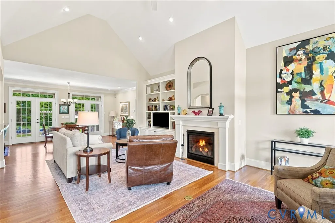
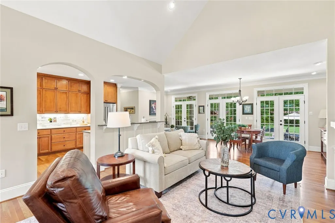
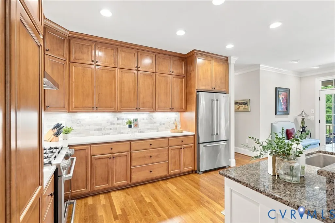
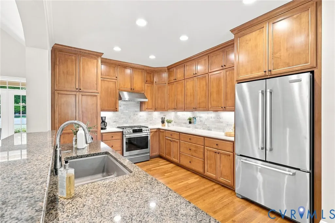
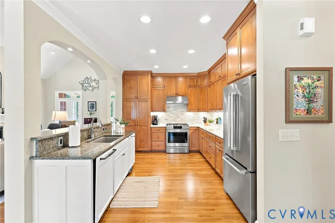
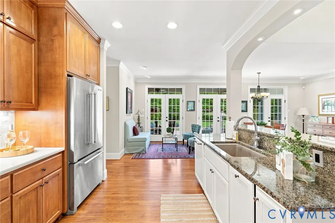
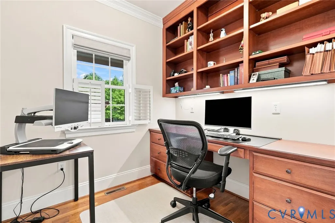
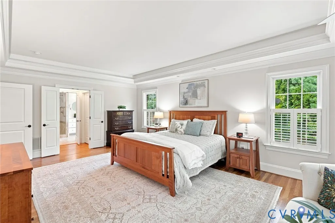
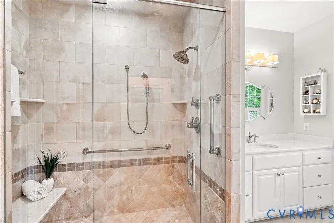
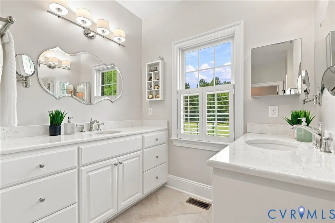
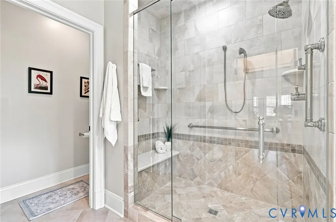
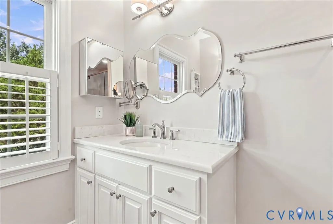
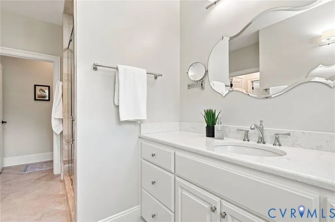
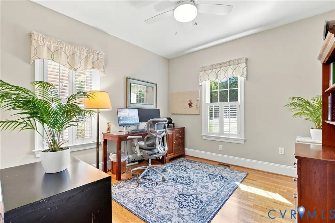
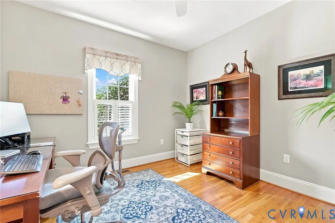
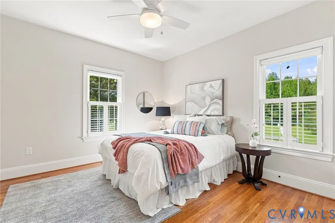
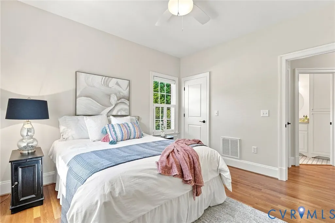
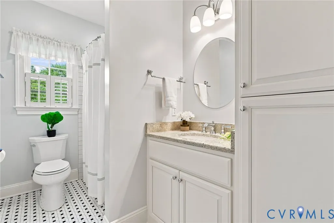
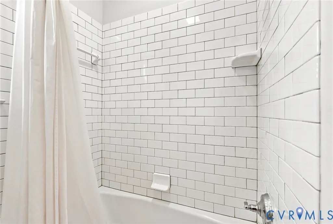
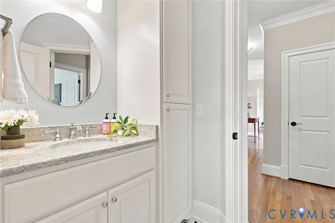
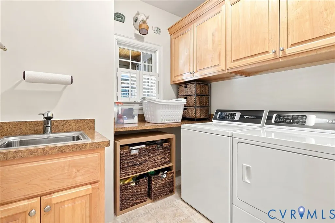
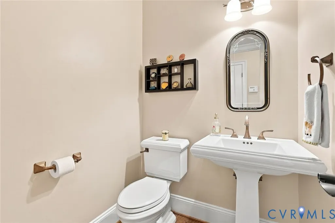
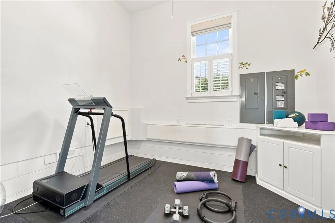
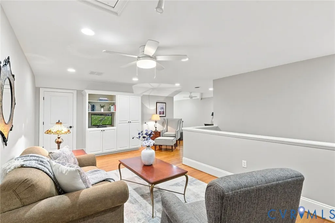
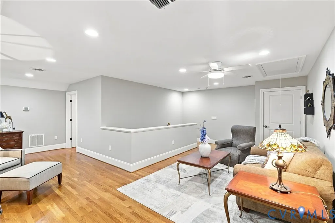
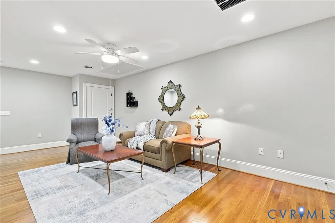
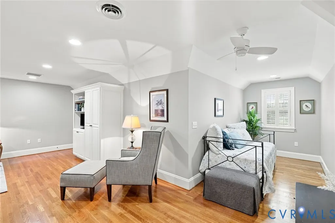
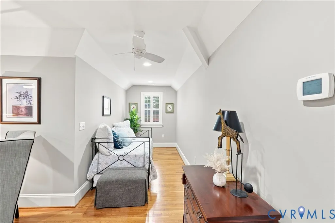
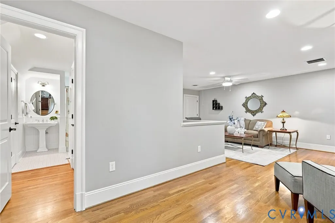
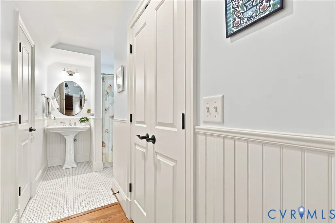
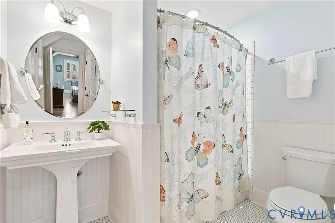
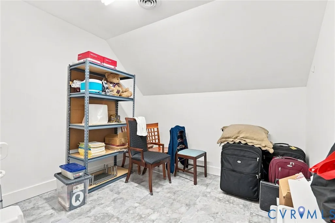
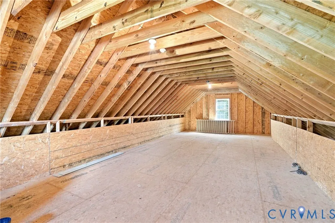
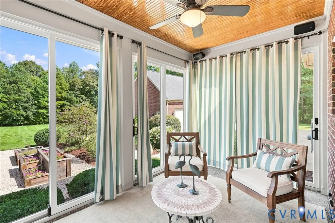
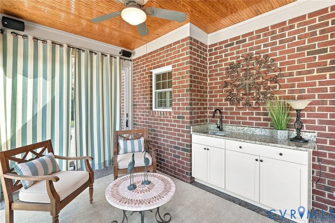
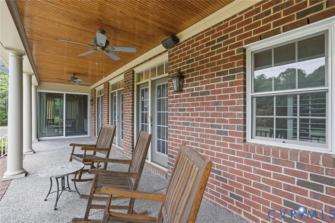
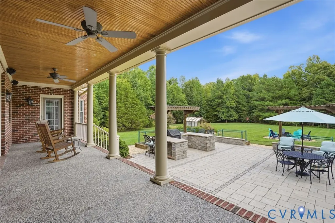
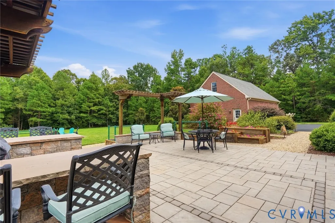
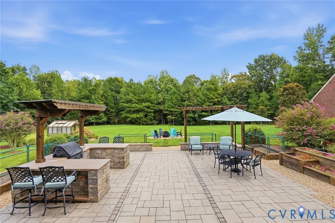
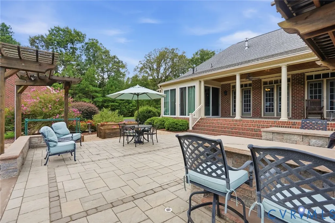
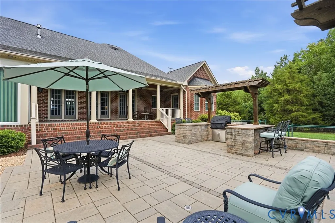
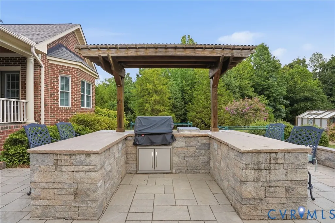
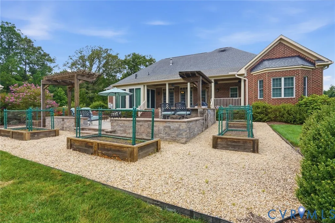
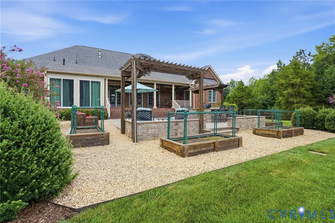
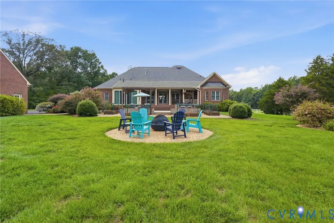
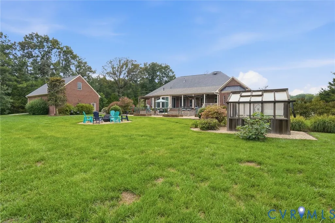
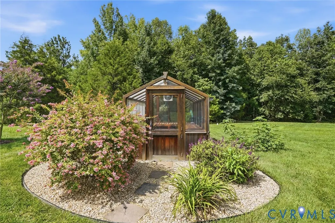
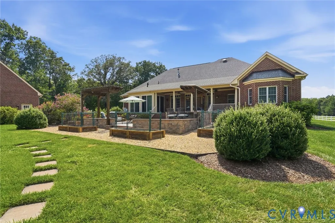
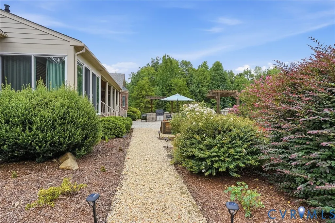
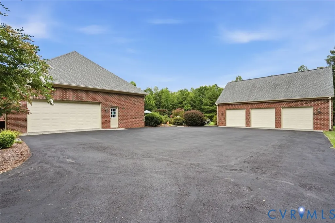
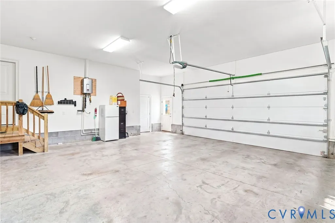
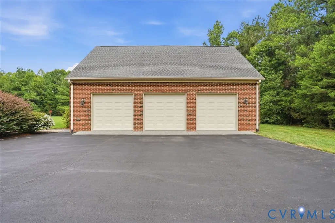
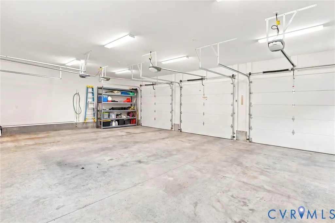
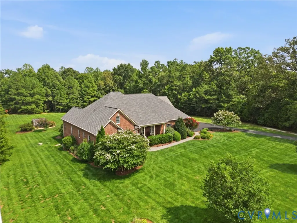
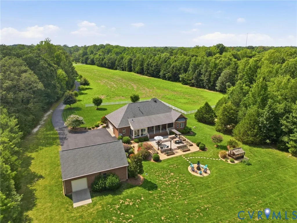
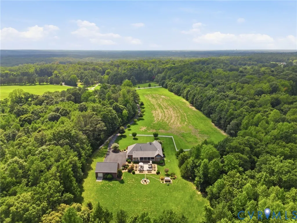
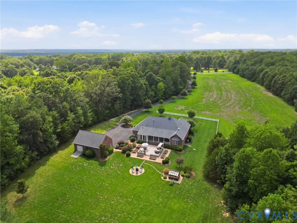
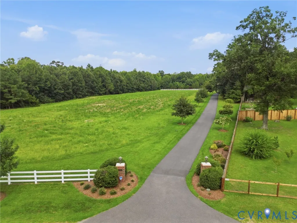
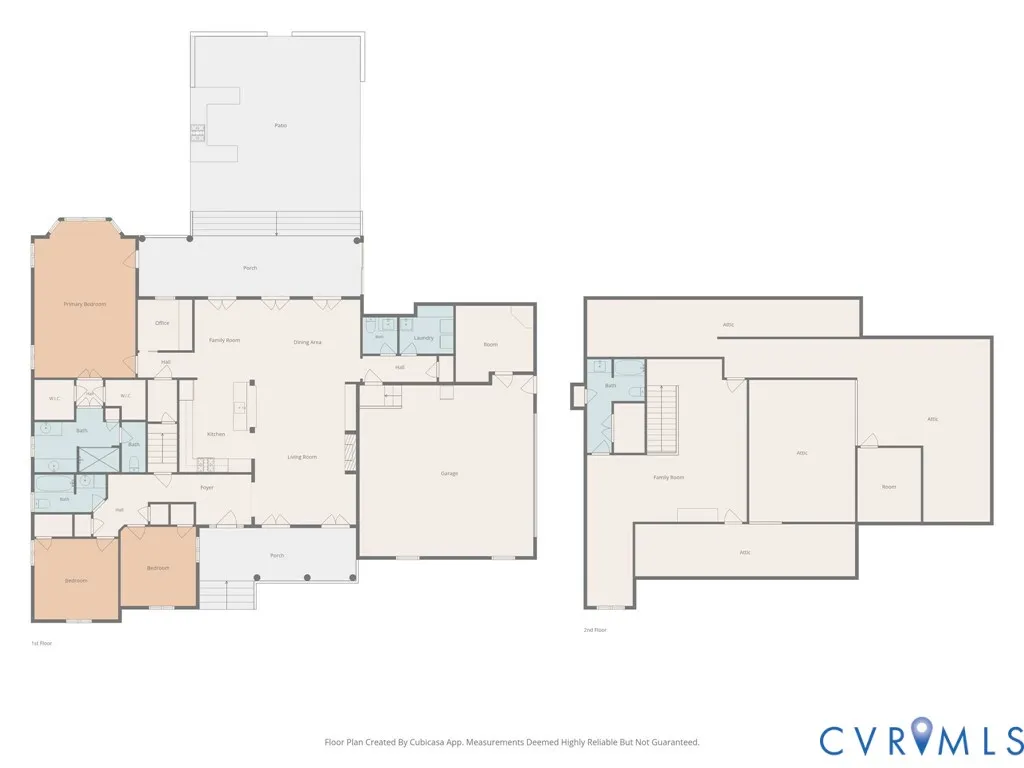
Once in a rare while, you find THE ONE! The one that has it all and has been so over the top improved and maintained; you'll only need to move in and enjoy. Be the very first to see this stunning solid brick Ranch home situated on 19+ manicured acres and carefully crafted by one of the area's BEST custom builders, E. Wayne Norman. Known for high-end luxury homes, this seller along with their builder made sure this one got the best of the best. Upon entry, take notice of the oak hardwoods throughout, large vaulted family room featuring gas log fireplace, custom bookshelves, arched entry-ways, plantation shutters, a chefs dream kitchen with loads of cabinets, granite counters, high end stainless appliances and so much more. This level offers two generously sized guest rooms on the front of the home, a private study/office as well as the Primary bedroom featuring an amazingly appointed, full ceramic luxury bathroom. This level also offers first floor laundry so you really can LIVE on this level. The second level offers a loft area, a reading nook and full guest bath & an amazing and expandable walk-in attic w/conditioned space for your climate-controlled storage needs. The exterior offers a full paved driveway, an attached 2-car garage w/exercise room, three-seasons sunroom, solid brick country front porch, large rear porch, greenhouse, custom firepit, outdoor kitchen & custom stone patio that's great for family and friend's gatherings. The 3-car 26x40 detached garage is full brick to match the home and offers fully insulated doors, automatic openers (on all doors), a drive through bay and a fully expandable second level. You really have to see this one to believe all that is here.
| Elementary School | Middle School | High School |
|---|---|---|
| Bowling Green Elementary School | Caroline Middle School | Caroline High School |
| Price History | |
|---|---|
| 8/28/2026 | Listed $999,950 |
General Features
| Interior Features | Bookcases,Built-in Features,Butler's Pantry,Breakfast Area,Bay Window,Tray Ceiling(s),Ceiling Fan(s),Cathedral Ceiling(s),Dining Area,Double Vanity,French Door(s)/Atrium Door(s),Fireplace,Granite Counters,High Ceilings,Bath in Primary Bedroom,Main Level Primary,Pantry,Walk-In Closet(s) |
|---|---|
| Sewer | Septic Tank |
| Heating | Electric,Propane,Zoned |
| Cooling | Heat Pump,Zoned |
| Possession | Close Of Escrow,Immediately |
| Roof | Composition |
| Appliances | Electric Water Heater |
| Exterior Features | Paved Driveway |
| Garage Spaces | 4 |
| Patio/Porch Features | Rear Porch,Enclosed,Front Porch,Porch |
| Architectural Style | Custom,Ranch |
| Pool Features | None |
| Construction Materials | Brick,Drywall,Frame |
| Year Built | 2012 |
| Stories | 1 |
| Levels | One |
| Property SubType | Single Family Residence |
| Tax Year | 2026 |
| Percent Ownership | Individuals |
| County | Caroline |
| New Construction | false |
| Property Type | Residential |
| Attached Garage | true |
| Subdivision Name | None |
| Garage Y/N | true |
| Total Rooms | 10 |
| Full Baths | 3 |
| Status | Active |
| Directions | Route 301 North just across Hanover County Line to right on Mt. Gideon to property on right. |
| High School | Caroline |
| Zoning Description | RP |
| MLS Area | 45 - Caroline |
| Lot Size Units | Acres |
| Waterfront Y/N | false |
| Elementary School | Bowling Green |
| Year Built Details | Approximate |
| Tax Annual Amount | 3985.18 |
| Middle/Junior High School | Caroline |
| Property Condition | Resale |
| Virtual Tour | https://track.pstmrk.it/3s/projects.beyondallmedia.com%2Fsites%2Frdvwxwym%2Funbranded/cUpU/IJ-HAQ/Aw/ddee808f-f114-4092-827c-045798438d33/19/YEpl6Bfm-8 |
| Days on Market | 2 |
| Standard Status | Active |
| Occupancy Type | Owner |
| Tax Assessed Value | 687130 |
| Virtual Tour | https://visithome.ai/SprDsRAbo7YziubZxwPjn9?mu=ft |
| Ownership Type | Sole Proprietor |
| Property Sub Type Additional | Single Family Residence |
Interior Features
| Basement | Crawl Space |
|---|---|
| Flooring | Ceramic Tile,Wood |
| Total Fireplaces | 1 |
| Fireplace Features | Gas,Insert |
| Total Stories | 1 |
| Basement (Y/N) | false |
| Air Conditioning Y/N | true |
| Heating Y/N | true |
| Fireplace Y/N | true |
| Half Baths | 1 |
| Laundry Features | Washer Hookup,Dryer Hookup |
| Total Bedrooms | 3 |
| LivingAreaSource | Appraiser |
| Total Baths | 4 |
Exterior Features
| Fencing | None,Partial |
|---|---|
| Parking Features | Attached,Driveway,Detached,Garage,Oversized,Paved,Garage Faces Rear,Two Spaces,Garage Faces Side,Unfinished Garage |
| Lot Features | Rolling Slope |
| Water Source | Well |
| Lot Size Area | 19.3901 |
| Lot Size Acres | 19.3901 |
| Door Features | French Doors |
Amenities
- Foreclosure
- Views
- Short Sale
- New Construction
- Adult 55+
- Lease To Own
- No HOA Fees
- Furnished
- Primary On Main
- Air Conditioning
- Seller Finance
- Green
- Fixer Upper
- Horse
- Golf
- Fireplace
- Deck
- Garage
- Basement
- Pool
Property vs Single Family Average in 23069
Price
Taxes
Year Built
 All or a portion of the multiple listing information is provided by the Central Virginia Regional Multiple Listing Service, LLC, from a copyrighted compilation of listings. All CVR MLS information provided is deemed reliable but is not guaranteed accurate. The compilation of listings and each individual listing are ©2026 Central Virginia Regional Multiple Listing Service, LLC. All rights reserved.
All MLS listings are © 2026 Central Virginia Regional Multiple Listing Service, LLC. All
All or a portion of the multiple listing information is provided by the Central Virginia Regional Multiple Listing Service, LLC, from a copyrighted compilation of listings. All CVR MLS information provided is deemed reliable but is not guaranteed accurate. The compilation of listings and each individual listing are ©2026 Central Virginia Regional Multiple Listing Service, LLC. All rights reserved.
All MLS listings are © 2026 Central Virginia Regional Multiple Listing Service, LLC. All
 Charlottesville Area Association of REALTORS® All information deemed reliable but not guaranteed. All properties are subject to prior sale, change or withdrawal. Neither listing broker(s) or information provider(s) shall be responsible for any typographical errors, misinformation, misprints and shall be held totally harmless. Listing(s) information is provided for consumer's personal, non-commercial use and may not be used for any purpose other than to identify prospective properties consumers
 Lynchburg MLS All information deemed reliable but not guaranteed. All properties are subject to prior sale, change or withdrawal. Neither listing broker(s) or information provider(s) shall be responsible for any typographical errors, misinformation, misprints and shall be held totally harmless. Listing(s) information is provided for consumer's personal, non-commercial use and may not be used for any purpose other than to identify prospective properties consumers may be interested in purchasing. The
 © BRIGHT, All Rights Reserved
