


Address
3117 O Street Nw, Washington, DC
Price
$ 13,995,000
Property Attributes
- MLS#DCDC2261154
- TypeSingle Family
- Listing Status ACTIVE
- CountyWASHINGTON
- CityWashington
- NeighborhoodGeorgetown
- Zip20007
- StyleTraditional
- Year Built1900
- Taxes$ 93337
- Price$ 13,995,000
- Bedrooms7
- Full Bathrooms5
- Half Bathrooms1
- Sqr Footage7200
- Lot Size0.18 Acres
Data Source:
Bright MLS
Property Description
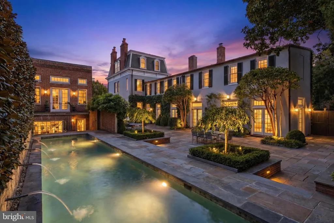
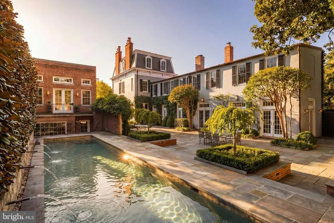
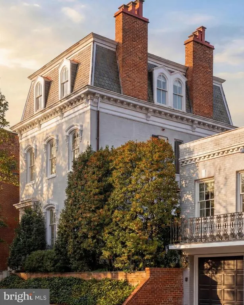
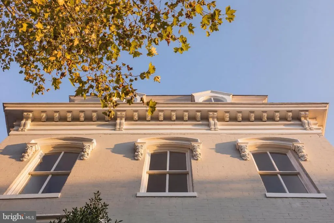
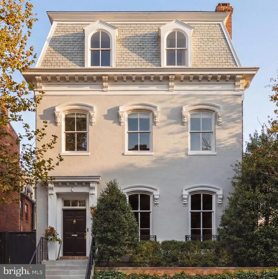
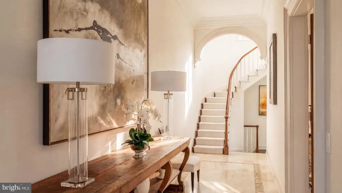
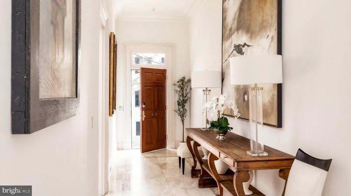
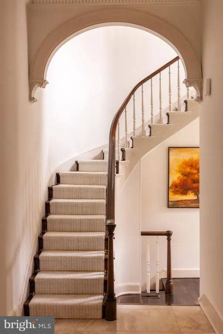
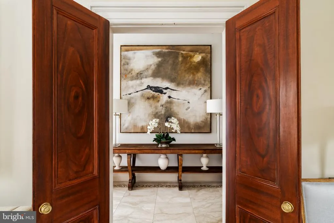
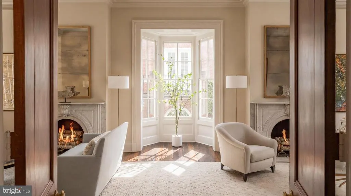
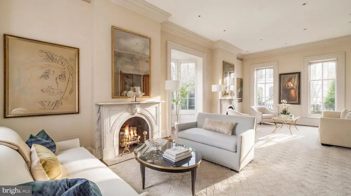
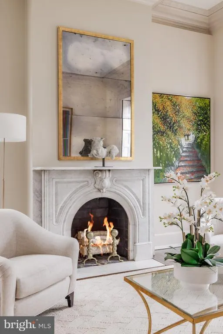
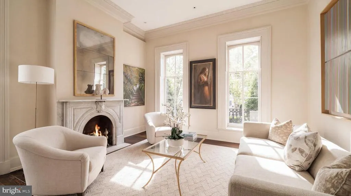
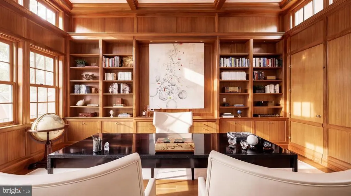
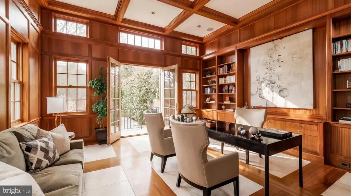
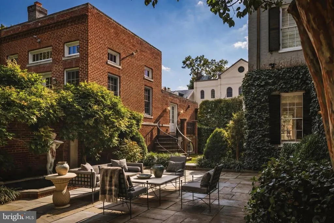
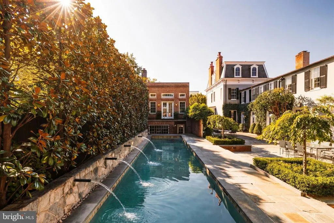
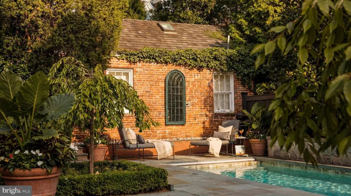
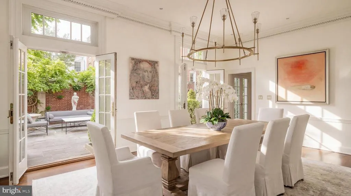
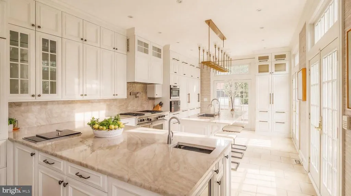
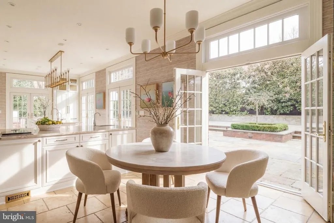
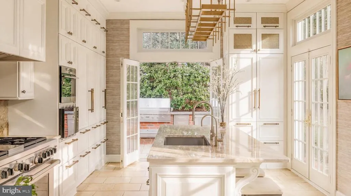
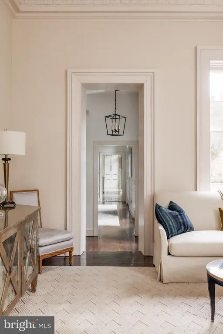
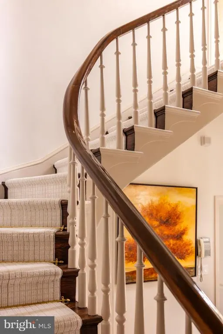
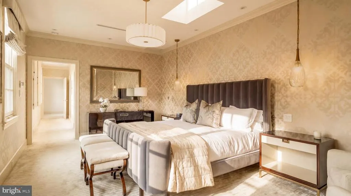
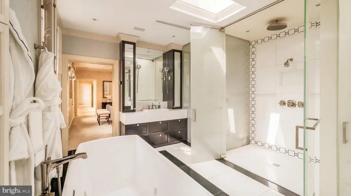
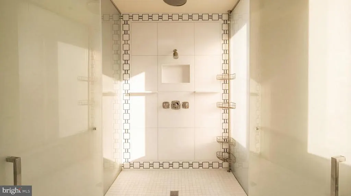
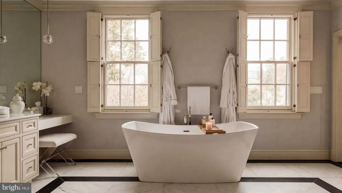
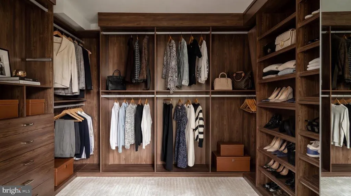
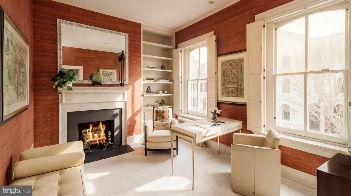
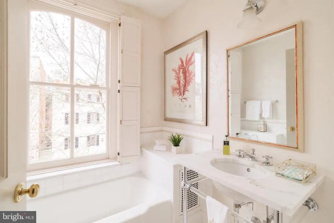
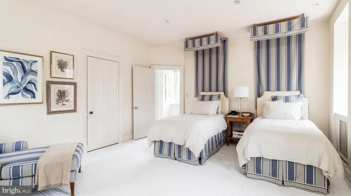
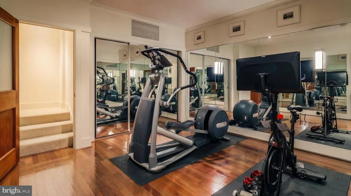
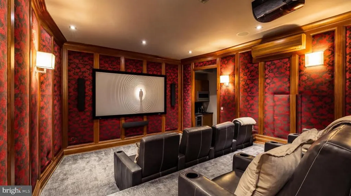
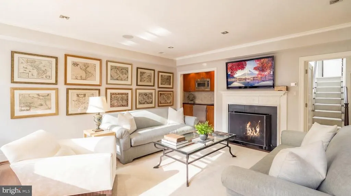
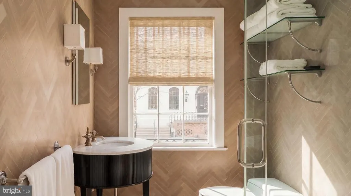
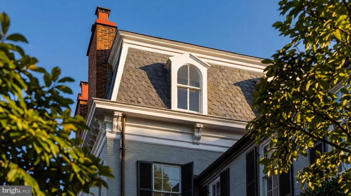
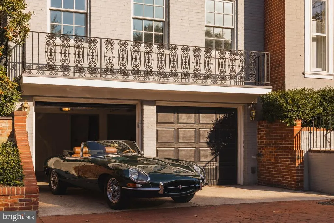
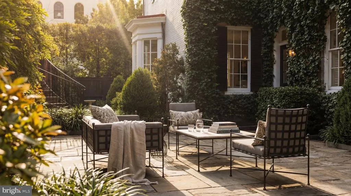
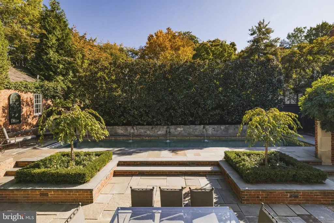
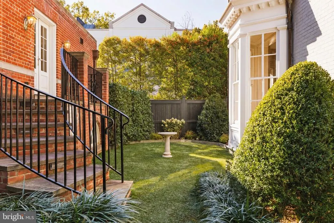
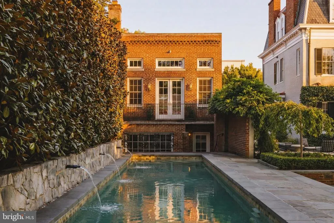
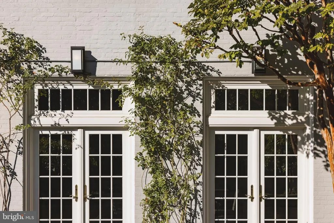
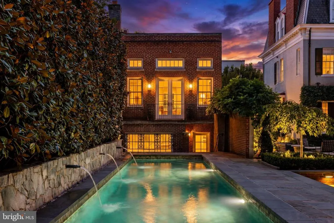
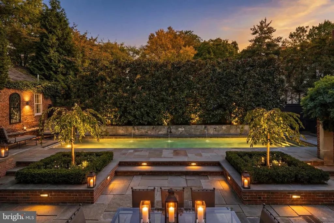
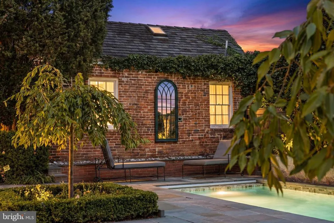
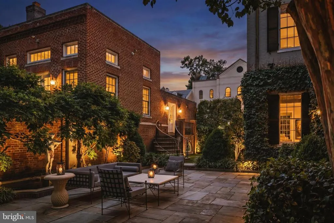
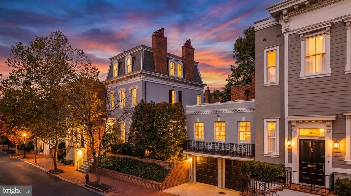
Set along one of Georgetowns most established residential blocks, 31173121 O Street NW presents a rare townhome compound offering exceptional scale, privacy, and versatility. Originally built in 1900 and comprehensively remodeled in 2019, the property encompasses approximately 7,200 square feet across a primary residence and a fully integrated guest house. The main residence honors classic Georgetown architecture while delivering a highly livable, thoughtfully modernized layout. Formal living and dining rooms anchor the main level, each defined by fireplaces and gracious proportions. The kitchen opens directly to the central courtyard through French doors, creating a seamless flow between interior and exterior spaces. Designed for both everyday living and entertaining, the kitchen is outfitted with Wolf and Sub-Zero appliances, multiple refrigeration zones, dual wine storage, and a breakfast area with its own fireplace. Outdoor living is a defining feature of the property. The private, landscaped courtyard is centered around a lap pool with an automatic cover and is complemented by fountains, flagstone patios, and an outdoor kitchen, forming a tranquil retreat rarely found in the heart of the city. The upper levels of the main house are anchored by a dedicated primary suite wing featuring dual walk-in closets and a spa-style bath with a skylight, soaking tub, and dual water closets. Additional bedrooms span the upper floors, many with fireplaces, offering flexibility for guest accommodations, home offices, or private studies. The lower level is equally well-considered and includes a recreation room, gym, theater with seating for eight, and a laundry room. The guest house, accessible both internally through the lower level and via a separate exterior entrance, adds a meaningful layer of adaptability. With its own living space, kitchenette, bedrooms, bathrooms, and direct garage access, it functions seamlessly as guest quarters, extended family accommodations, or a private work-from-home residence. A two-car attached garage with EV charging, along with additional driveway parking, further distinguishes the offering and provides a level of convenience seldom found in Georgetown. Throughout the home, systems and infrastructure have been carefully curated, including multi-zone HVAC, whole-house audio, automated blinds, integrated home automation, and security systems. Defined by scale, outdoor living, and flexibility, 31173121 O Street NW represents a rare opportunity to own a timeless Georgetown compound designed for modern city living.
| Price History | |
|---|---|
| 5/12/2026 | Listed $13,995,000 |
General Features
| Living Area | 7200 |
|---|---|
| Sewer | Public Sewer |
| Heating | Central |
| Cooling | Central A/C |
| Possession | Settlement |
| Zoning | SEE DC ZONING WEBSITE |
| Garage Spaces | 2.00 |
| Architectural Style | Traditional |
| Construction Materials | Brick |
| School District | DISTRICT OF COLUMBIA PUBLIC SCHOOLS |
| Year Built | 1900 |
| Levels | 4 |
| Tax Year | 2026 |
| Ownership | Fee Simple |
| Cool Fuel | Electric |
| Accessibility | None |
| County | WASHINGTON |
| New Construction | No |
| Property Type | Residential |
| HOA | No |
| Subdivision Name | GEORGETOWN |
| Garage Y/N | Yes |
| Water Access Y/N | No |
| Other Structures | Above Grade |
| Full Baths | 5 |
| Status | ACTIVE |
| Directions | From Wisconsin Ave NW,turn left onto Q Street NW; Turn right onto 31st Street; Turn right onto O Street |
| City | WASHINGTON |
| Senior Community Y/N | No |
| Lot Size Units | Square Feet |
| Lot Size Square Feet | 7717.00 |
| Tax Assessed Value | 12321340.0 |
| Tax Annual Amount | 93337.5 |
| Structure Type | Detached |
| Condo/Coop Association fee Y/N | No |
| Price Per Sq Ft Total AG | 1943.75 |
| Vacation Rental Y/N | No |
| Virtual Tour | https://vimeo.com/1195967279?share=copy&fl=sv&fe=ci |
| Total SQFT | 7200 |
| Standard Status | Active |
| Year Built Source | Assessor |
| Legal Subdivision | Georgetown |
Interior Features
| Heating Fuel | Natural Gas |
|---|---|
| Basement | Fully Finished,Garage Access |
| Total Fireplaces | 9 |
| Hot Water | Electric |
| Basement (Y/N) | Yes |
| Heating Y/N | Yes |
| Fireplace Y/N | Yes |
| Above Grade Finished Area | 7200 |
| Half Baths | 1 |
| Central Air Y/N | Yes |
| Total Bedrooms | 7 |
| LivingAreaSource | Estimated |
| Below Grade Unfin Area Units | Square Feet |
| Bedrooms Count All Upper Levels | 7 |
| Bedrooms Count Upper Level 1 | 3 |
| Bedrooms Count Upper Level 2 | 2 |
| Bedrooms Count Upper Level 3 | 2 |
| Bathrooms Half Lower Level 1 | 1 |
| Bathrooms Half All Lower Levels | 1 |
| Bathrooms Full Upper Level 3 | 1 |
| Bathrooms Full Upper Level 2 | 1 |
| Bathrooms Full Upper Level 1 | 3 |
| Bathrooms Full All Upper Levels | 5 |
| Bathrooms Count Upper Level 3 | 1.00 |
| Bathrooms Count Upper Level 2 | 1.00 |
| Bathrooms Count Upper Level 1 | 3.00 |
| Bathrooms Count Lower Level 1 | 1.00 |
| Bathrooms Count All Upper Levels | 5 |
| Bathrooms Count All Lower Levels | 1 |
| Above Grade Finished Area Source | Estimated |
| Above Grade Finished Area Unit Type | Square Feet |
| Total Baths | 6 |
Exterior Features
| Pool | Yes - Personal |
|---|---|
| Water Source | Public |
| Total Parking Spaces | 4 |
| Garage Features | Garage - Front Entry |
| Type of Parking | Attached Garage,Driveway |
| Foundation Details | Concrete Perimeter |
| Water View Y/N | No |
| Lot Size Acres | 0.18 |
| Lot Size Source | Assessor |
| Waterfront Y/N | No |
| Soil Types | Urban Land-Manor-Glenelg |
| Navigable Water Y/N | No |
| Water Oriented Y/N | No |
| # of Attached Garage Spaces | 2 |
Amenities
- Foreclosure
- Views
- Short Sale
- New Construction
- Adult 55+
- Lease To Own
- No HOA Fees
- Furnished
- Primary On Main
- Air Conditioning
- Seller Finance
- Green
- Fixer Upper
- Horse
- Golf
- Fireplace
- Deck
- Garage
- Basement
- Pool
Property vs Single Family Average in 20007
Price
Taxes
Year Built
Visits
 All or a portion of the multiple listing information is provided by the Central Virginia Regional Multiple Listing Service, LLC, from a copyrighted compilation of listings. All CVR MLS information provided is deemed reliable but is not guaranteed accurate. The compilation of listings and each individual listing are ©2026 Central Virginia Regional Multiple Listing Service, LLC. All rights reserved.
All MLS listings are © 2026 Central Virginia Regional Multiple Listing Service, LLC. All
All or a portion of the multiple listing information is provided by the Central Virginia Regional Multiple Listing Service, LLC, from a copyrighted compilation of listings. All CVR MLS information provided is deemed reliable but is not guaranteed accurate. The compilation of listings and each individual listing are ©2026 Central Virginia Regional Multiple Listing Service, LLC. All rights reserved.
All MLS listings are © 2026 Central Virginia Regional Multiple Listing Service, LLC. All
 Charlottesville Area Association of REALTORS® All information deemed reliable but not guaranteed. All properties are subject to prior sale, change or withdrawal. Neither listing broker(s) or information provider(s) shall be responsible for any typographical errors, misinformation, misprints and shall be held totally harmless. Listing(s) information is provided for consumer's personal, non-commercial use and may not be used for any purpose other than to identify prospective properties consumers
 Lynchburg MLS All information deemed reliable but not guaranteed. All properties are subject to prior sale, change or withdrawal. Neither listing broker(s) or information provider(s) shall be responsible for any typographical errors, misinformation, misprints and shall be held totally harmless. Listing(s) information is provided for consumer's personal, non-commercial use and may not be used for any purpose other than to identify prospective properties consumers may be interested in purchasing. The
 © BRIGHT, All Rights Reserved
