
Address
4711 Foxhall Crescent Nw, Washington, DC
Price
$ 2,295,000
Property Attributes
- MLS#DCDC2266780
- TypeSingle Family
- Listing Status ACTIVE
- CountyWASHINGTON
- CityWashington
- NeighborhoodBerkley
- Zip20007
- StyleGeorgian
- Year Built1983
- Taxes$ 17238
- Price$ 2,295,000
- Bedrooms5
- Full Bathrooms5
- Half Bathrooms1
- Sqr Footage5490
- Lot Size0.17 Acres
Data Source:
Bright MLS
Property Description
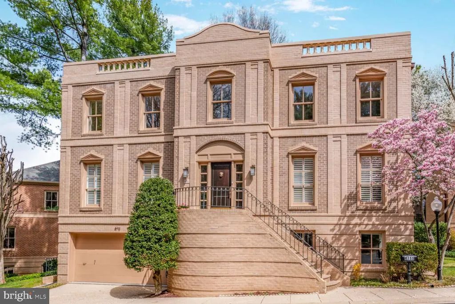
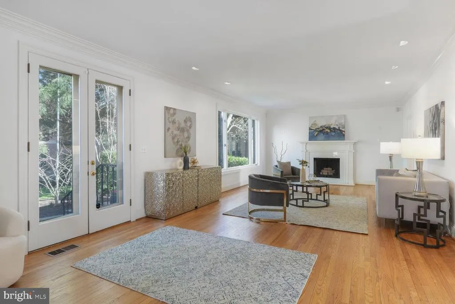
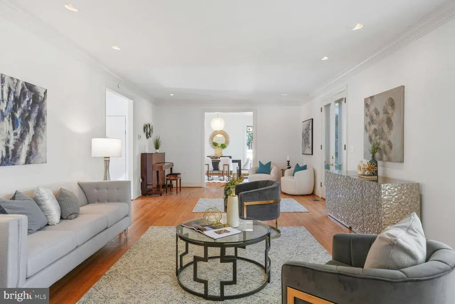
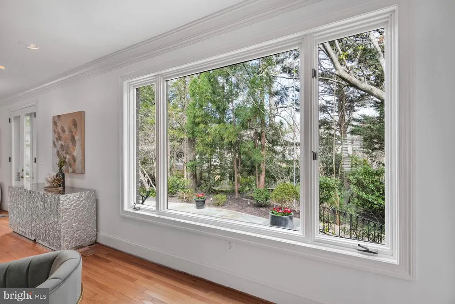
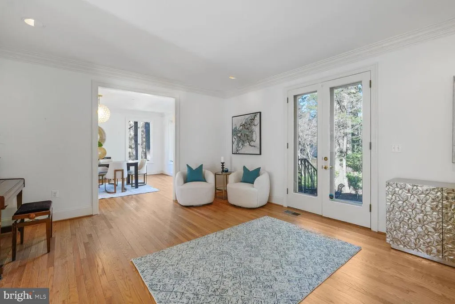
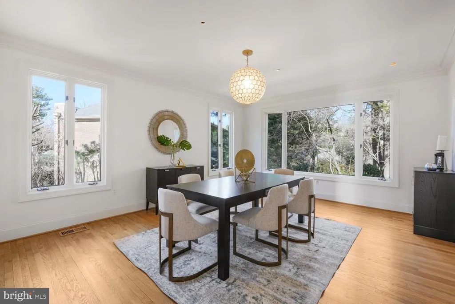
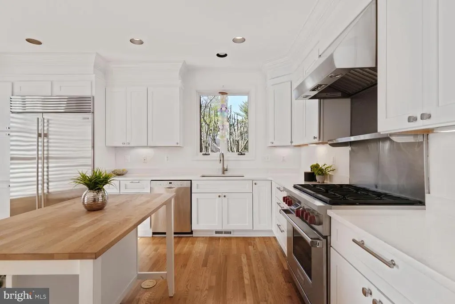
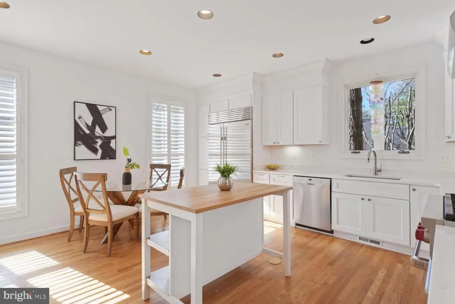
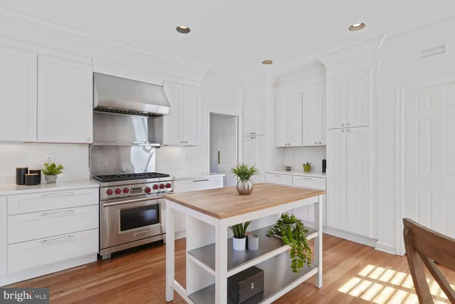
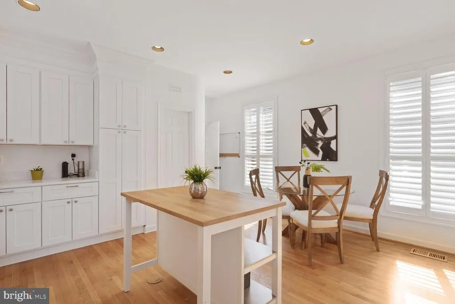
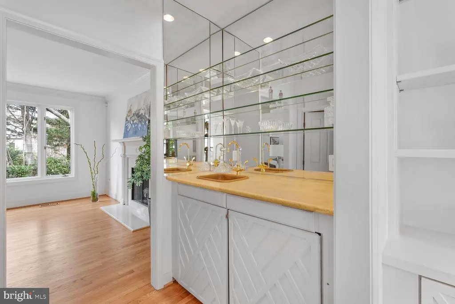
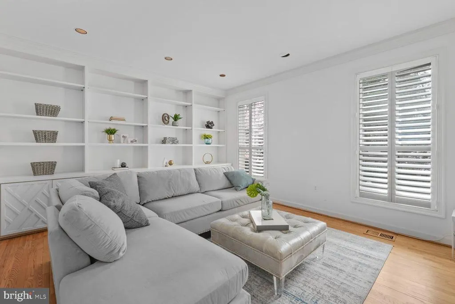
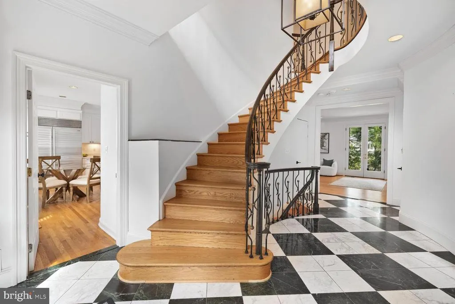
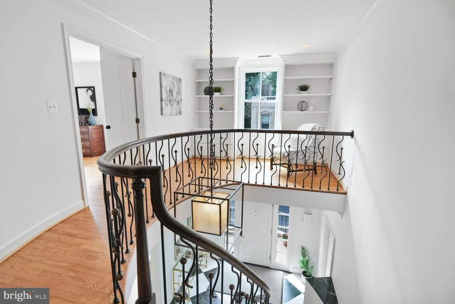
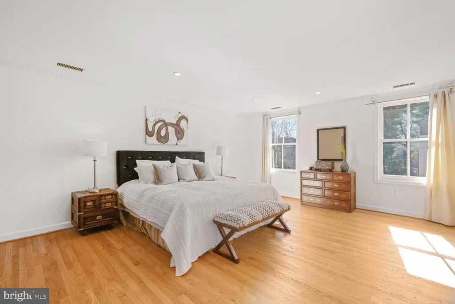
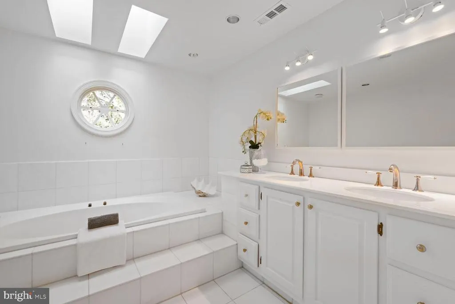
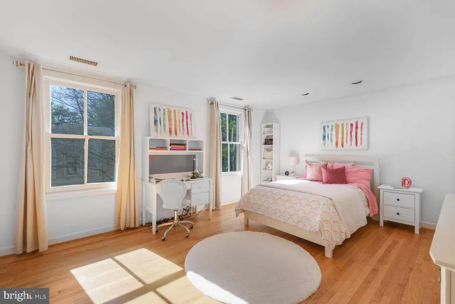
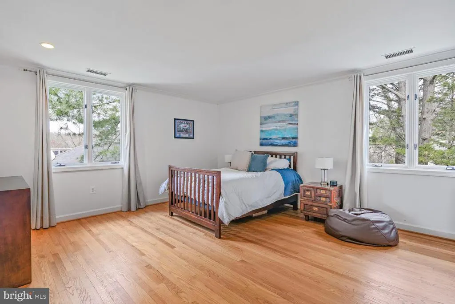
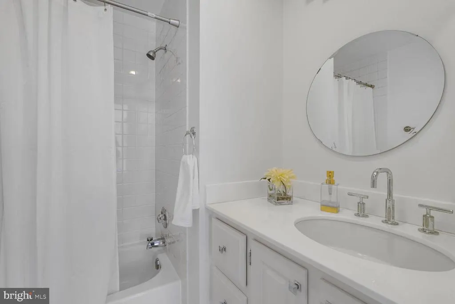
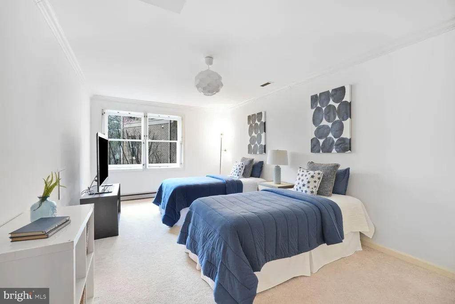
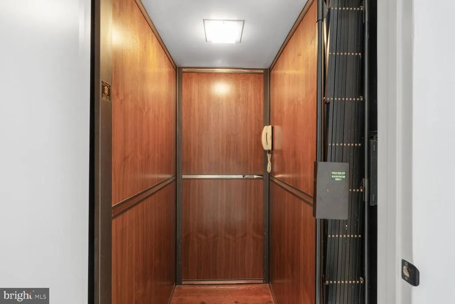
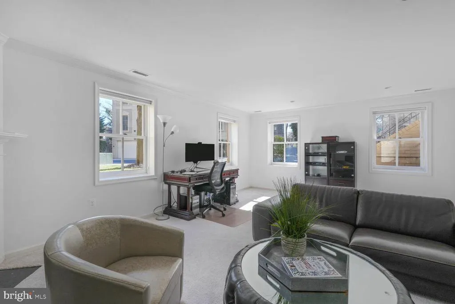
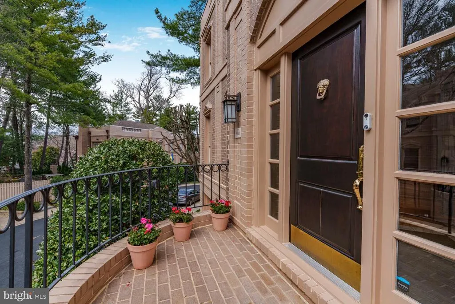
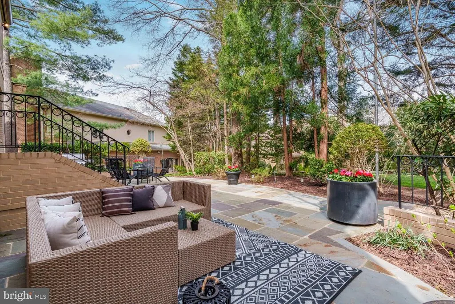
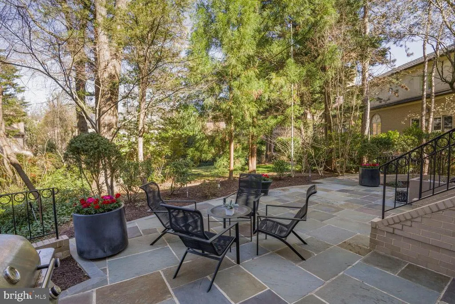
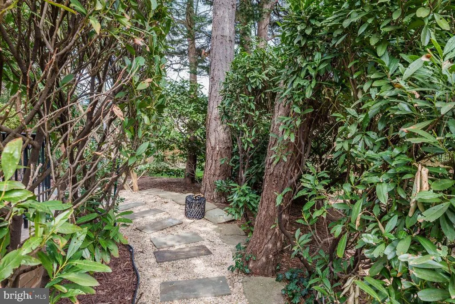
An iconic Washington DC location, on the grounds of the original Rockefeller Estate, built in the style of the renowned architect, Arthur Cotton Moore. Foxhall Crescent evokes the stately English Georgian architecture of the historic Crescent of Bath, England. A verdant enclave nestled between the diplomatic residences of Foxhall Road and the scenic Palisades of the Potomac River. This striking spacious home is reimagined for today's discerning buyer, offering high ceilings, ornate crown moldings, a dramatic three-story marble entry foyer accented with elaborate custom millwork banisters. An Elevator services all three levels. Formal entertaining rooms are drenched in sunlight from oversized windows overlooking greenery, French doors to the flagstone patio, beautiful hardwood floors, fireplaces, and a glass shelved wet bar. The sumptuous kitchen features high-end stainless steel appliances, a Wolf gas stove, Sub Zero refrigerator, gourmet island, table space, and large pantry room. The upper level landing encompasses the open foyer with built-in bookshelves, and four bedrooms upstairs all have en-suite bathrooms. The primary bath is a spa inspired retreat. Large closets abound throughout the home. The terrace level offers a recreation/media room flanked by a fireplace and numerous windows. A fifth bedroom with its own en-suite bathroom, large laundry room, and two car garage complete this level. The walk out flagstone patio opens to sun drenched mature plantings, with areas for outdoor entertaining, dining, and relaxation. The neighborhood is adjacent to Battery Kemble Park, the shops and restaurants of the Palisades, the beloved weekly Farmers Market, the towpath of the Historic C&O Canal National Historic Park, and is just minutes to downtown, the White House, also Reagan National Airport.
| Elementary School |
|---|
| KEY Elementary School |
| Price History | |
|---|---|
| 6/6/2026 | Listed $2,295,000 |
General Features
| Living Area | 5490 |
|---|---|
| Sewer | Public Sewer |
| Heating | Central |
| Cooling | Central A/C |
| Possession | Settlement |
| Appliances | Disposal,Dishwasher,Dryer,Dryer - Electric,Microwave,Oven/Range - Gas,Range Hood,Refrigerator,Six Burner Stove,Stainless Steel Appliances,Washer |
| Zoning | R1 |
| HOA Fee | 3000.00 |
| Garage Spaces | 2.00 |
| Association Fee Includes | Common Area Maintenance,Reserve Funds,Road Maintenance,Trash,Other |
| Patio/Porch Features | Patio(s) |
| Architectural Style | Georgian |
| Construction Materials | Brick |
| School District | DISTRICT OF COLUMBIA PUBLIC SCHOOLS |
| Year Built | 1983 |
| Levels | 3 |
| Tax Year | 2025 |
| Ownership | Fee Simple |
| Cool Fuel | Electric |
| Accessibility | Elevator |
| Assoc Fee Paid Per | Annually |
| County | WASHINGTON |
| New Construction | No |
| Property Type | Residential |
| Association Amenities | Common Grounds |
| HOA | Yes |
| Subdivision Name | BERKLEY |
| Garage Y/N | Yes |
| Water Access Y/N | No |
| Other Structures | Above Grade |
| Transportation | Bus Stop less than 1 mile |
| Full Baths | 5 |
| Status | ACTIVE |
| Directions | Enter the 4700 Foxhall Crescent from 48th Street,off of W Street,between Foxhall Road and Macarthur Blvd. |
| City | WASHINGTON |
| Senior Community Y/N | No |
| Lot Size Units | Square Feet |
| Lot Size Square Feet | 7514.00 |
| Tax Assessed Value | 2102790.0 |
| Tax Annual Amount | 17238.0 |
| Property Condition | Excellent |
| Structure Type | Detached |
| Condo/Coop Association fee Y/N | No |
| Bathrooms Count Main Level | 1.00 |
| Price Per Sq Ft Total AG | 418.03 |
| Vacation Rental Y/N | No |
| Total SQFT | 5910 |
| Builder Name | Crowell and Baker |
| Standard Status | Active |
| Year Built Source | Assessor |
| Legal Subdivision | Berkley |
Interior Features
| Interior Amenities | Bar,Bathroom - Walk-In Shower,Bathroom - Soaking Tub,Bathroom - Jetted Tub,Breakfast Area,Built-Ins,Carpet,Crown Moldings,Curved Staircase,Elevator,Entry Level Bedroom,Formal/Separate Dining Room,Kit |
|---|---|
| Heating Fuel | Electric |
| Flooring | Hardwood |
| Total Fireplaces | 2 |
| Fireplace Features | Mantel(s) |
| Hot Water | Electric |
| Basement (Y/N) | No |
| Heating Y/N | Yes |
| Window Features | Skylights |
| Fireplace Y/N | Yes |
| Above Grade Finished Area | 5490 |
| Half Baths | 1 |
| Central Air Y/N | Yes |
| Total Bedrooms | 5 |
| Entry Level | 2 |
| LivingAreaSource | Estimated |
| Laundry Type | Lower Floor,Has Laundry |
| Below Grade Unfin Area Units | Square Feet |
| Below Grade Unfin SQFT | 420 |
| Below Grade Unfin SQFT Source | Assessor |
| Bedrooms Count All Lower Levels | 1 |
| Bedrooms Count All Upper Levels | 4 |
| Bedrooms Count Lower Level 1 | 1 |
| Bedrooms Count Upper Level 1 | 4 |
| Bathrooms Half Main Level | 1 |
| Bathrooms Full Upper Level 1 | 4 |
| Bathrooms Full Lower Level 1 | 1 |
| Bathrooms Full All Upper Levels | 4 |
| Bathrooms Full All Lower Levels | 1 |
| Bathrooms Count Upper Level 1 | 4.00 |
| Bathrooms Count Lower Level 1 | 1.00 |
| Bathrooms Count All Upper Levels | 4 |
| Bathrooms Count All Lower Levels | 1 |
| Above Grade Finished Area Source | Estimated |
| Above Grade Finished Area Unit Type | Square Feet |
| Total Baths | 6 |
| Number of Elevators | 1 |
Exterior Features
| Pool | No Pool |
|---|---|
| Water Source | Public |
| Total Parking Spaces | 2 |
| Garage Features | Garage - Front Entry |
| Type of Parking | Attached Garage |
| Foundation Details | Slab |
| Water View Y/N | No |
| Lot Size Acres | 0.17 |
| Lot Size Source | Assessor |
| Waterfront Y/N | No |
| Door Features | French |
| Soil Types | Manor-Glenelg |
| Navigable Water Y/N | No |
| Water Oriented Y/N | No |
| # of Attached Garage Spaces | 2 |
Amenities
- Foreclosure
- Views
- Short Sale
- New Construction
- Adult 55+
- Lease To Own
- No HOA Fees
- Furnished
- Primary On Main
- Air Conditioning
- Seller Finance
- Green
- Fixer Upper
- Horse
- Golf
- Fireplace
- Deck
- Garage
- Basement
- Pool
Property vs Single Family Average in 20007
Price
Taxes
Year Built
Visits
 All or a portion of the multiple listing information is provided by the Central Virginia Regional Multiple Listing Service, LLC, from a copyrighted compilation of listings. All CVR MLS information provided is deemed reliable but is not guaranteed accurate. The compilation of listings and each individual listing are ©2026 Central Virginia Regional Multiple Listing Service, LLC. All rights reserved.
All MLS listings are © 2026 Central Virginia Regional Multiple Listing Service, LLC. All
All or a portion of the multiple listing information is provided by the Central Virginia Regional Multiple Listing Service, LLC, from a copyrighted compilation of listings. All CVR MLS information provided is deemed reliable but is not guaranteed accurate. The compilation of listings and each individual listing are ©2026 Central Virginia Regional Multiple Listing Service, LLC. All rights reserved.
All MLS listings are © 2026 Central Virginia Regional Multiple Listing Service, LLC. All
 Charlottesville Area Association of REALTORS® All information deemed reliable but not guaranteed. All properties are subject to prior sale, change or withdrawal. Neither listing broker(s) or information provider(s) shall be responsible for any typographical errors, misinformation, misprints and shall be held totally harmless. Listing(s) information is provided for consumer's personal, non-commercial use and may not be used for any purpose other than to identify prospective properties consumers
 Lynchburg MLS All information deemed reliable but not guaranteed. All properties are subject to prior sale, change or withdrawal. Neither listing broker(s) or information provider(s) shall be responsible for any typographical errors, misinformation, misprints and shall be held totally harmless. Listing(s) information is provided for consumer's personal, non-commercial use and may not be used for any purpose other than to identify prospective properties consumers may be interested in purchasing. The
 © BRIGHT, All Rights Reserved
