
Primary on Main
Address
1419-1421 Minnesota Avenue Se, Washington, DC
Price
$ 799,900
Property Attributes
- MLS#DCDC2268586
- TypeSingle Family
- Listing Status ACTIVE
- CountyWASHINGTON
- CityWashington
- NeighborhoodRandle Heights
- Zip20020
- StyleColonial
- Year Built1939
- Taxes$ 4775
- Price$ 799,900
- Bedrooms10
- Full Bathrooms3
- Half Bathrooms2
- Sqr Footage3564
- Lot Size0.11 Acres
Data Source:
Bright MLS
Property Description
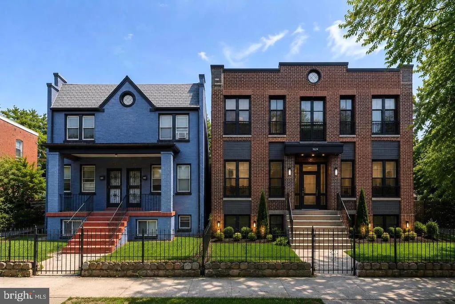
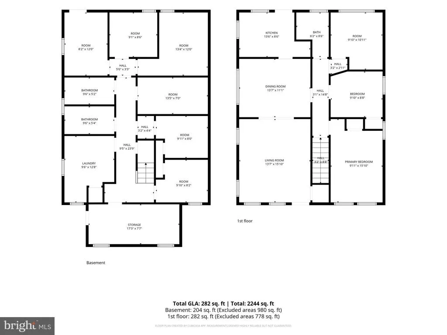
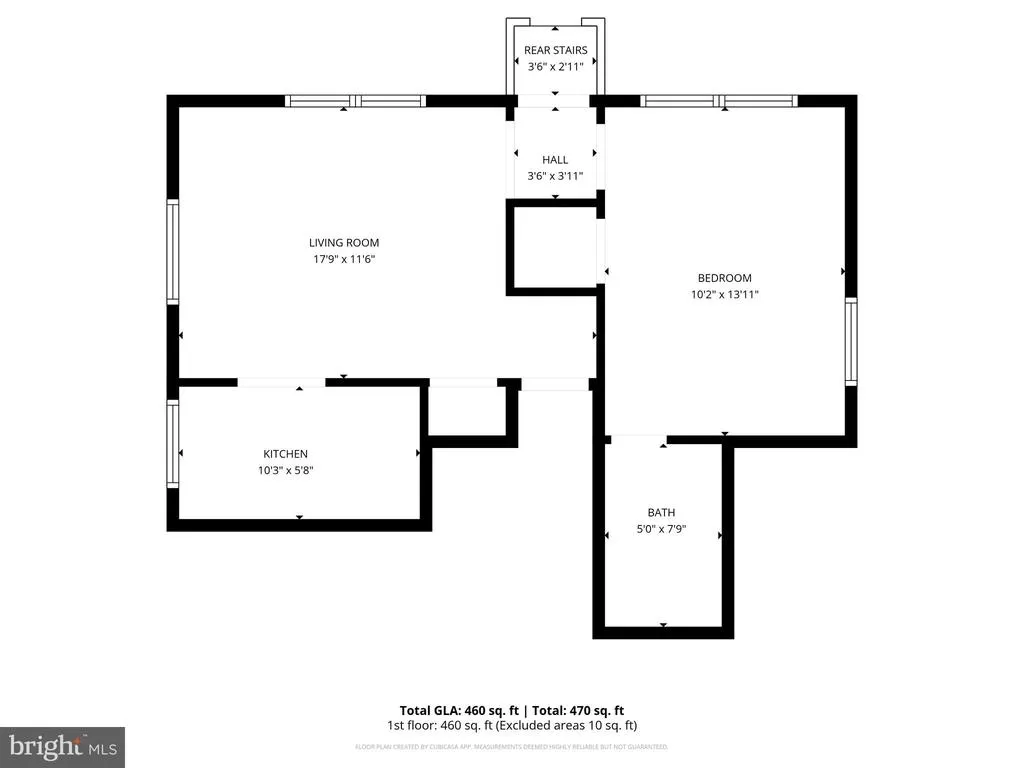
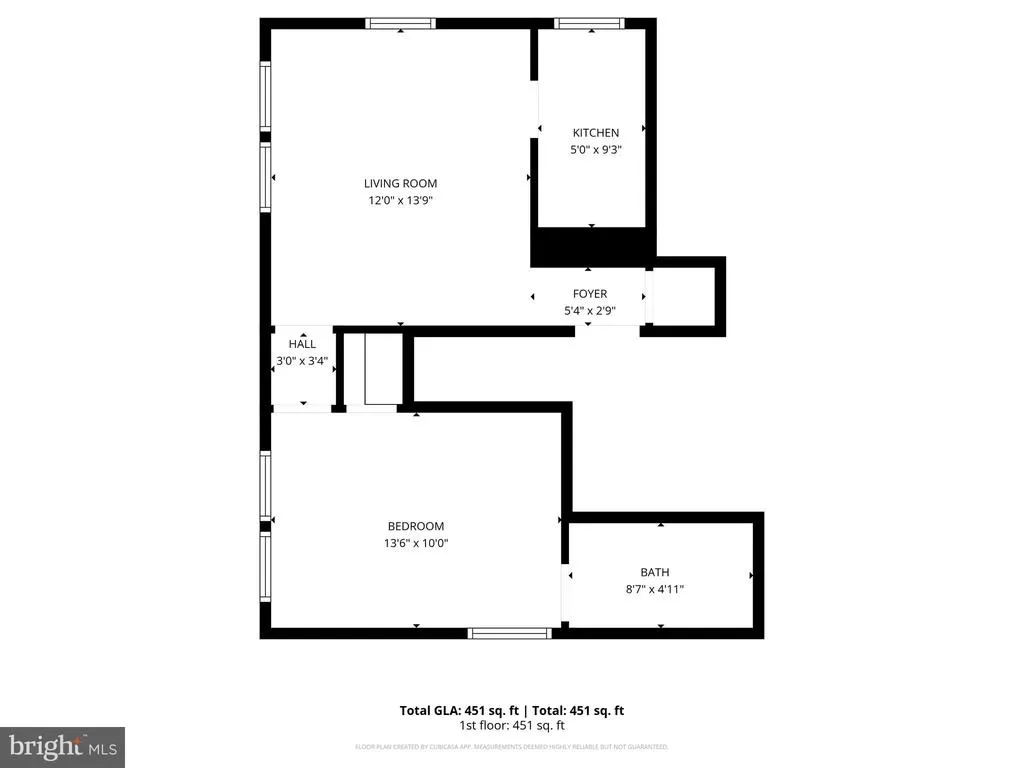
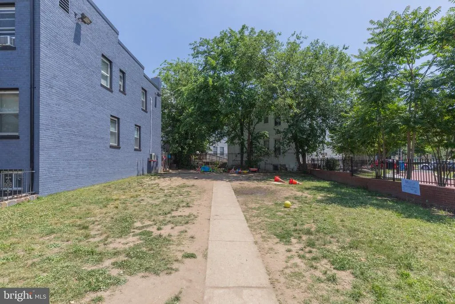
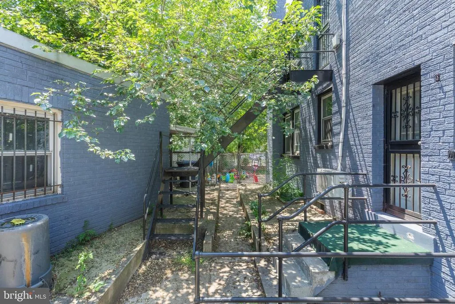
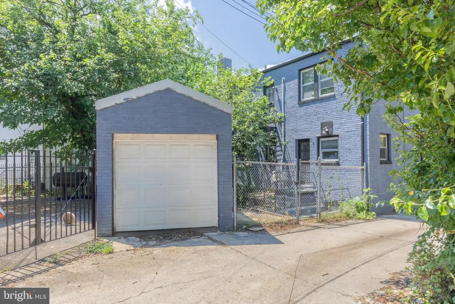
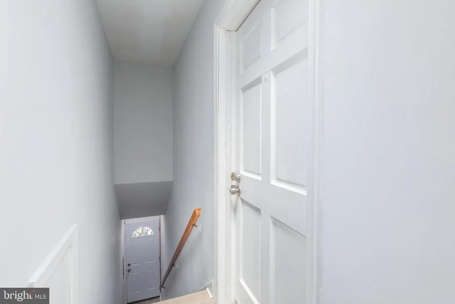
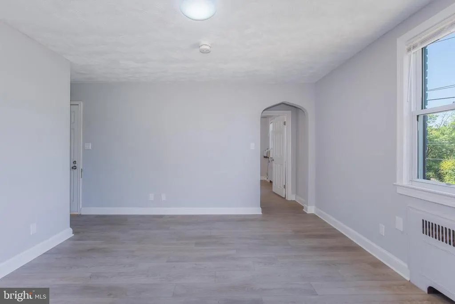
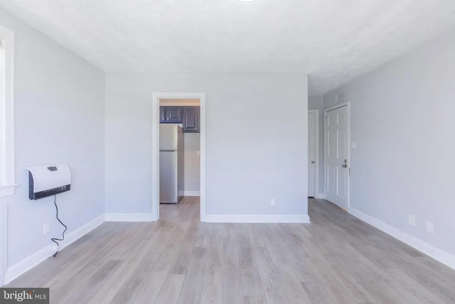
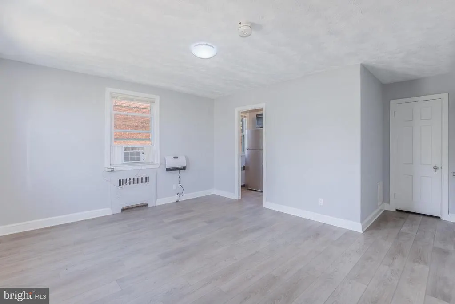
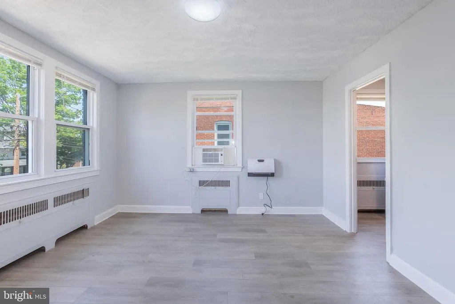
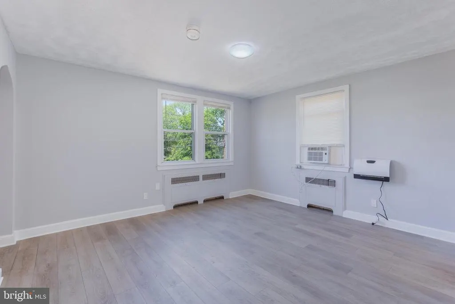
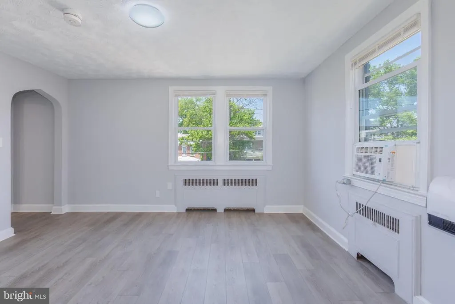
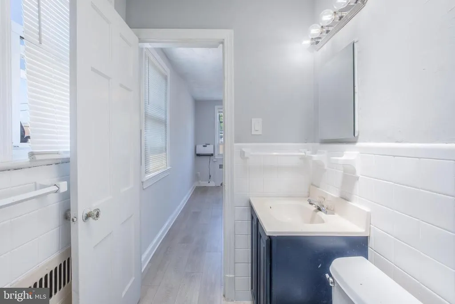
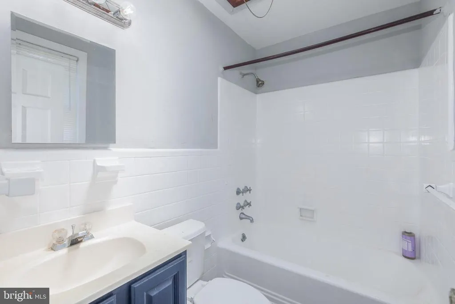
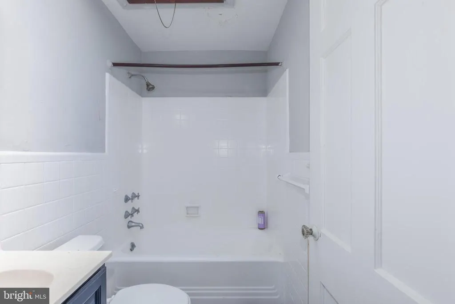
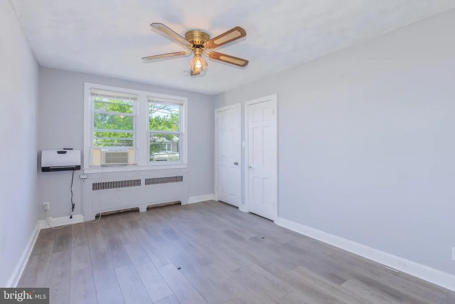
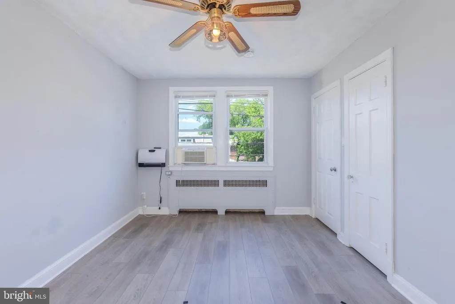
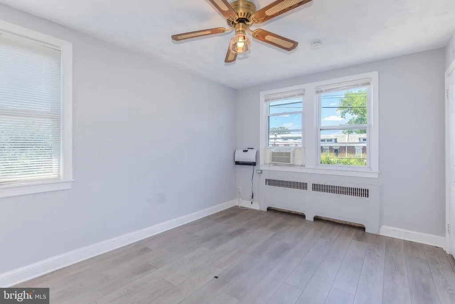
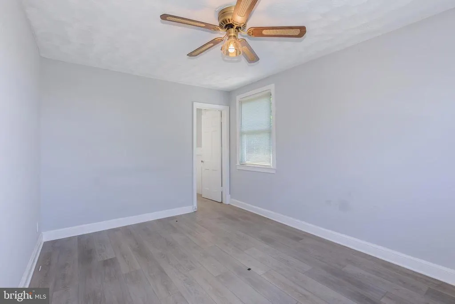
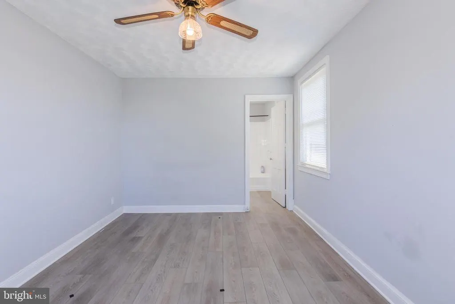
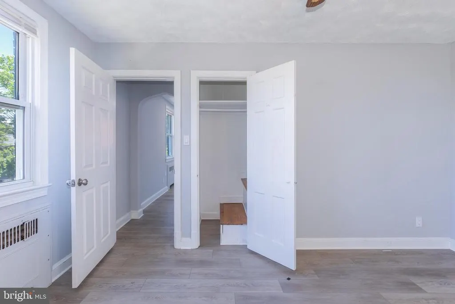
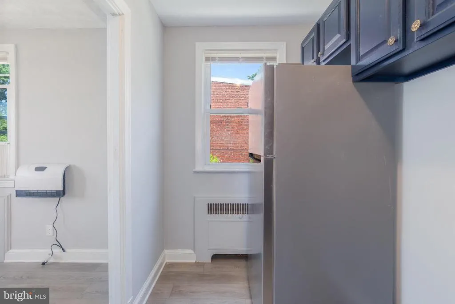
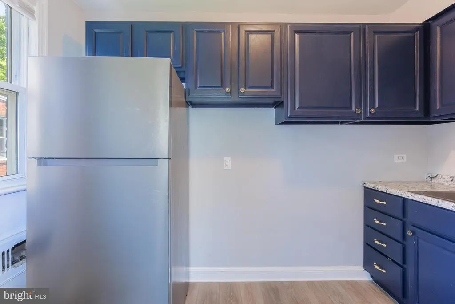
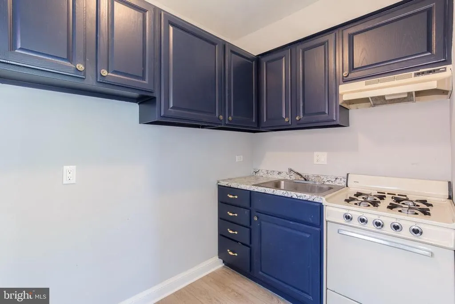
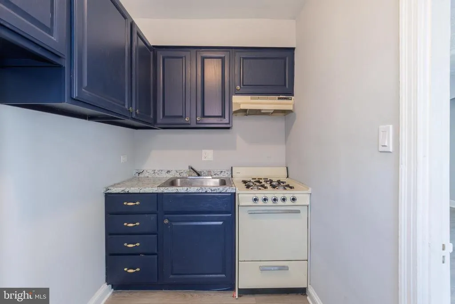
**3/4-UNIT + BUILDABLE LOT** All-brick detached multifamily asset offering 3,500+ square feet across three levels. Delivered fully vacant with approved plans and permits in hand, presenting a rare opportunity for an incoming investor or owner-occupant to immediately reposition, lease, or occupy the property with no existing leases or tenant obligations to assume. The current configuration includes two upper-level one-bedroom units, each separately metered for gas and electric and featuring a dedicated kitchen, living area, and full bath, evidences efficient long-term operation and expense allocation. The third unit spans 2 levels with independent front and rear access. Approved and permitted plans support an 8+ bedroom, approximately 2,000 square foot high-occupancy layout within this portion of the property. A detached brick garage provides additional storage, parking, or operational flexibility. The approved 8+ bedroom configuration presents compelling operational flexibility for co-living, group home, assisted living, workforce housing, or short-term rental use, asset classes that may generate meaningful yield over conventional residential products in comparable DC submarkets. Alternatively, the property offers a rare opportunity for an owner-occupant to reside in one unit while generating supplemental income from the remaining units to offset monthly carrying costs. Adjacent to park space, the detached nature of the structure may create future flexibility for expansion, vertical addition, or supplemental construction opportunities or leasing, subject to zoning, permitting, and all applicable approvals. Approved plans and permits may significantly reduce upfront planning and entitlement timelines for the next owner. Buyers are responsible for independently verifying zoning, use, density, permitting, development potential, approved plans, square footage, rental assumptions, and all other material property information to their own satisfaction.
| Price History | |
|---|---|
| 6/18/2026 | Listed $799,900 |
General Features
| Living Area | 3564 |
|---|---|
| Sewer | Public Sewer |
| Heating | Radiator |
| Cooling | Window Unit(s) |
| Possession | Immediate |
| Appliances | Built-In Microwave,Built-In Range,Dishwasher,Oven/Range - Gas,Refrigerator |
| Zoning | R-2 |
| Garage Spaces | 1.00 |
| Architectural Style | Colonial |
| Construction Materials | Brick |
| School District | DISTRICT OF COLUMBIA PUBLIC SCHOOLS |
| Year Built | 1939 |
| Levels | 3 |
| Tax Year | 2022 |
| Ownership | Fee Simple |
| Cool Fuel | Electric |
| Accessibility | None |
| County | WASHINGTON |
| New Construction | No |
| Property Type | Residential |
| HOA | No |
| Subdivision Name | RANDLE HEIGHTS |
| Garage Y/N | Yes |
| Water Access Y/N | No |
| Other Structures | Above Grade,Below Grade |
| Total Rooms | 19 |
| Full Baths | 3 |
| Status | ACTIVE |
| Directions | google maps |
| City | WASHINGTON |
| Senior Community Y/N | No |
| Lot Size Units | Square Feet |
| Lot Size Square Feet | 4750.00 |
| Tax Assessed Value | 640150.0 |
| Tax Annual Amount | 4775.0 |
| Structure Type | Detached |
| Condo/Coop Association fee Y/N | No |
| Bathrooms Full Main Level | 1 |
| Bathrooms Count Main Level | 1.00 |
| Price Per Sq Ft Total AG | 350.83 |
| Vacation Rental Y/N | No |
| Total SQFT | 3564 |
| Standard Status | Active |
| Year Built Source | Estimated |
| Legal Subdivision | Randle Heights |
| Tax Lot | 818 |
Interior Features
| Interior Amenities | 2nd Kitchen,Floor Plan - Traditional,Formal/Separate Dining Room,Skylight(s) |
|---|---|
| Heating Fuel | Natural Gas |
| Basement | Connecting Stairway,Front Entrance,Fully Finished,Heated,Interior Access,Outside Entrance,Rear Entrance |
| Hot Water | Other |
| Basement (Y/N) | Yes |
| Heating Y/N | Yes |
| Fireplace Y/N | No |
| Above Grade Finished Area | 2280 |
| Half Baths | 2 |
| Central Air Y/N | No |
| Total Bedrooms | 10 |
| Below Grade Finished Area | 1284 |
| Room Type | Dining Room |
| Main Level Bedrooms | 4 |
| Below Grade Finished Area Unit Type | Square Feet |
| LivingAreaSource | Estimated |
| Below Grade Unfin Area Units | Square Feet |
| Below Grade Unfin SQFT Source | Estimated |
| Below Grade Finished Area Source | Estimated |
| Bedrooms Count All Lower Levels | 4 |
| Bedrooms Count All Upper Levels | 2 |
| Bedrooms Count Lower Level 1 | 4 |
| Bedrooms Count Upper Level 1 | 2 |
| Bathrooms Half Lower Level 1 | 2 |
| Bathrooms Half All Lower Levels | 2 |
| Bathrooms Full Upper Level 1 | 2 |
| Bathrooms Full All Upper Levels | 2 |
| Bathrooms Count Upper Level 1 | 2.00 |
| Bathrooms Count Lower Level 1 | 2.00 |
| Bathrooms Count All Upper Levels | 2 |
| Bathrooms Count All Lower Levels | 2 |
| Above Grade Finished Area Source | Estimated |
| Above Grade Finished Area Unit Type | Square Feet |
| Total Baths | 5 |
Exterior Features
| Pool | No Pool |
|---|---|
| Fencing | Fully,Wrought Iron |
| Water Source | Public |
| Total Parking Spaces | 1 |
| Garage Features | Other |
| Type of Parking | Detached Garage |
| Foundation Details | Block,Brick/Mortar |
| Water View Y/N | No |
| Lot Size Acres | 0.11 |
| Lot Size Source | Estimated |
| Waterfront Y/N | No |
| Soil Types | Urban Land-Galestown-Rumford |
| Land Assessed Value | 185730.00 |
| Navigable Water Y/N | No |
| Water Oriented Y/N | No |
| # of Detached Garage Spaces | 1 |
Room Details
| Room | Dimensions | Level | Flooring | Details |
|---|---|---|---|---|
| Dining Room | Main |
Amenities
- Foreclosure
- Views
- Short Sale
- New Construction
- Adult 55+
- Lease To Own
- No HOA Fees
- Furnished
- Primary On Main
- Air Conditioning
- Seller Finance
- Green
- Fixer Upper
- Horse
- Golf
- Fireplace
- Deck
- Garage
- Basement
- Pool
Property vs Single Family Average in 20020
Price
Taxes
Year Built
Visits
 All or a portion of the multiple listing information is provided by the Central Virginia Regional Multiple Listing Service, LLC, from a copyrighted compilation of listings. All CVR MLS information provided is deemed reliable but is not guaranteed accurate. The compilation of listings and each individual listing are ©2026 Central Virginia Regional Multiple Listing Service, LLC. All rights reserved.
All MLS listings are © 2026 Central Virginia Regional Multiple Listing Service, LLC. All
All or a portion of the multiple listing information is provided by the Central Virginia Regional Multiple Listing Service, LLC, from a copyrighted compilation of listings. All CVR MLS information provided is deemed reliable but is not guaranteed accurate. The compilation of listings and each individual listing are ©2026 Central Virginia Regional Multiple Listing Service, LLC. All rights reserved.
All MLS listings are © 2026 Central Virginia Regional Multiple Listing Service, LLC. All
 Charlottesville Area Association of REALTORS® All information deemed reliable but not guaranteed. All properties are subject to prior sale, change or withdrawal. Neither listing broker(s) or information provider(s) shall be responsible for any typographical errors, misinformation, misprints and shall be held totally harmless. Listing(s) information is provided for consumer's personal, non-commercial use and may not be used for any purpose other than to identify prospective properties consumers
 Lynchburg MLS All information deemed reliable but not guaranteed. All properties are subject to prior sale, change or withdrawal. Neither listing broker(s) or information provider(s) shall be responsible for any typographical errors, misinformation, misprints and shall be held totally harmless. Listing(s) information is provided for consumer's personal, non-commercial use and may not be used for any purpose other than to identify prospective properties consumers may be interested in purchasing. The
 © BRIGHT, All Rights Reserved
