
Price Reduction - Views - Pets Allowed - Primary on Main
Address
1211 Van Street Se # 601, Washington, DC
Price
$ 3,475

Property Attributes
- MLS#DCDC2272156
- TypeRentals
- Listing Status ACTIVE
- CountyWASHINGTON
- CityWashington
- NeighborhoodNavy Yard
- Zip20003
- StyleContemporary
- Year Built2020
- Price$ 3,475
- Bedrooms2
- Full Bathrooms2
- Half Bathrooms1
- Sqr Footage1198
Data Source:
Bright MLS
Property Description
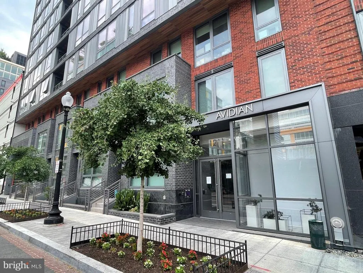
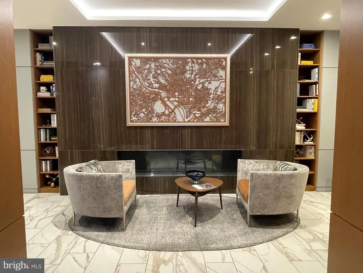
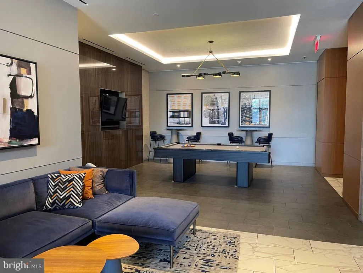
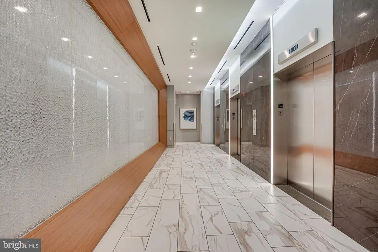
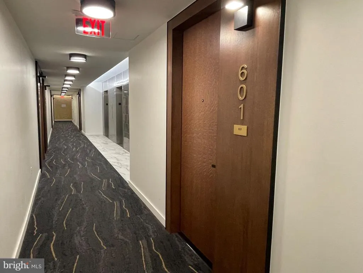
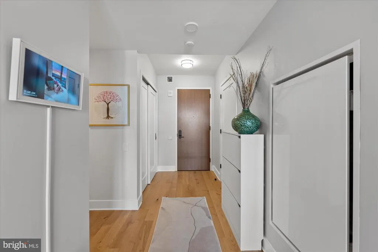
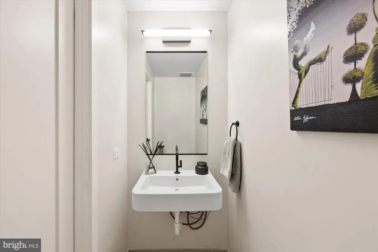
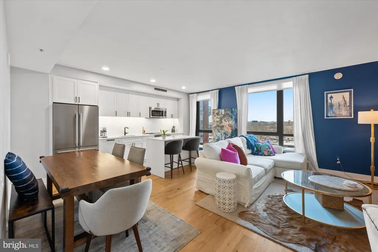
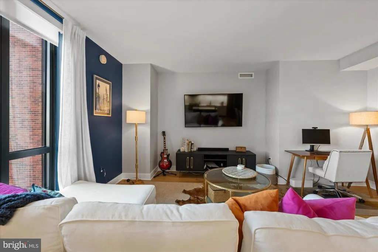
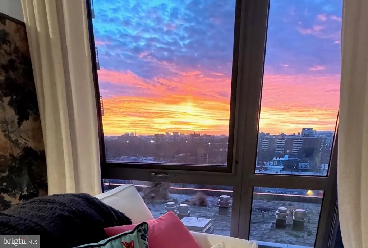
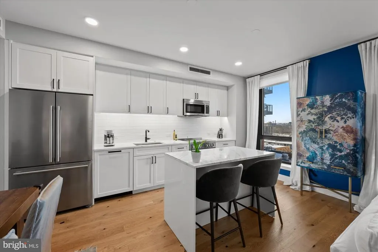
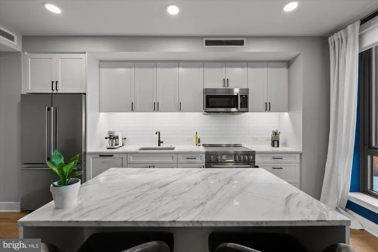
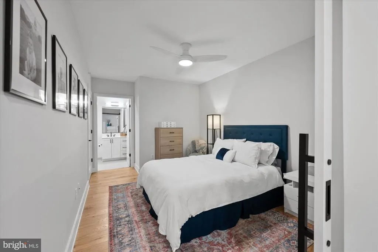
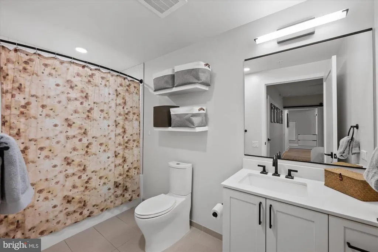
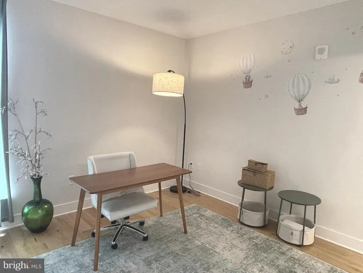
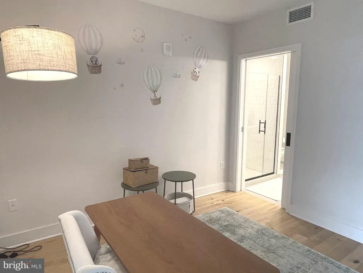
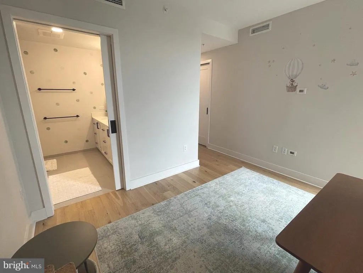
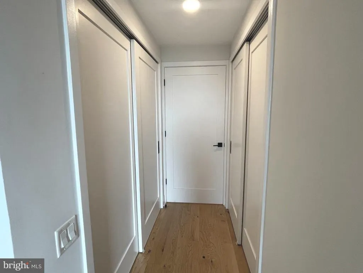
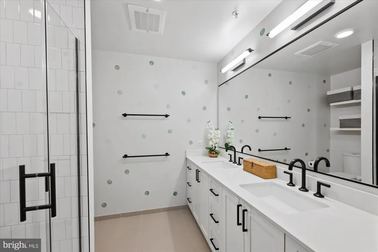
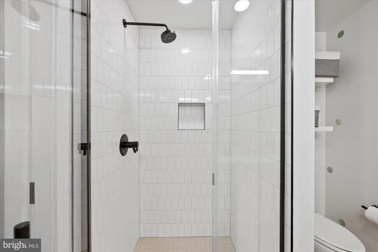
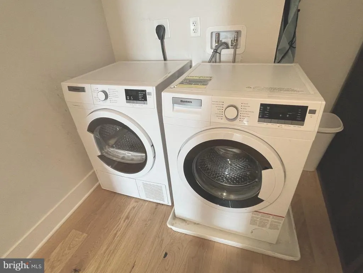
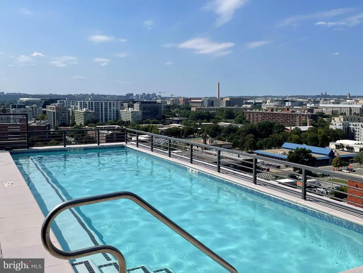
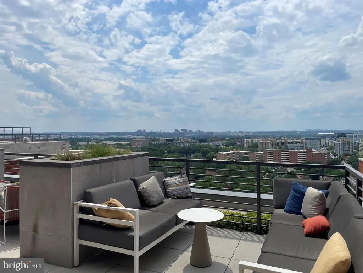
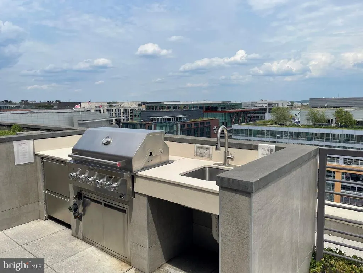
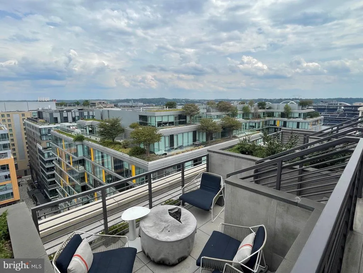
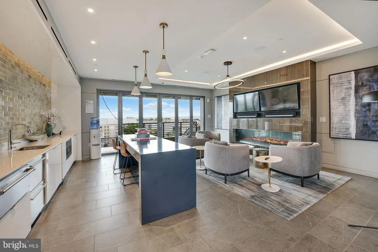
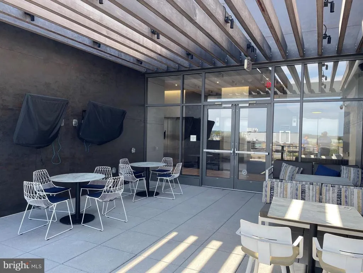
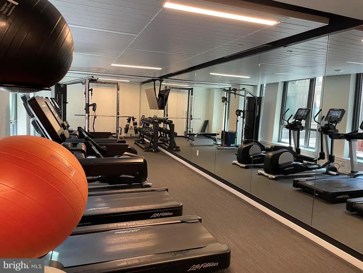
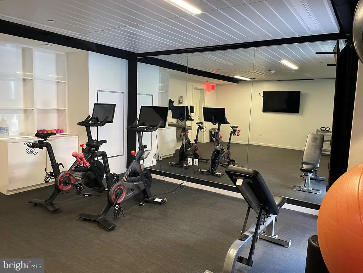
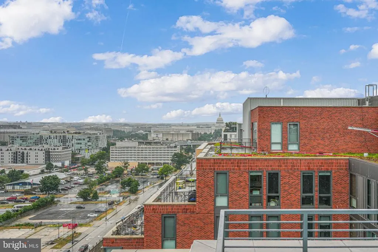
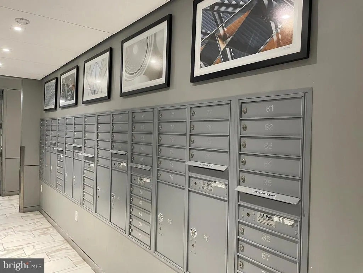
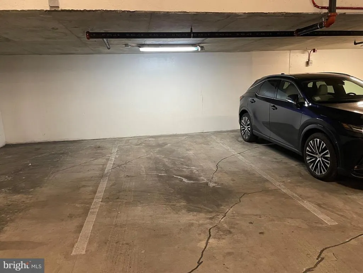
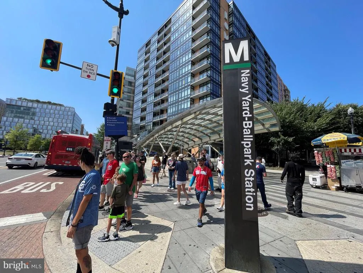
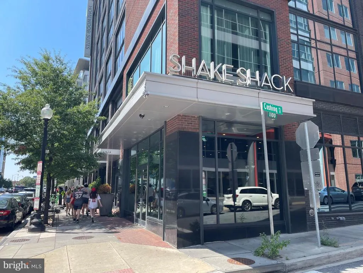
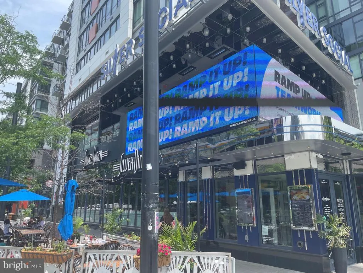
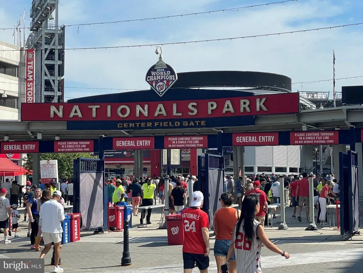
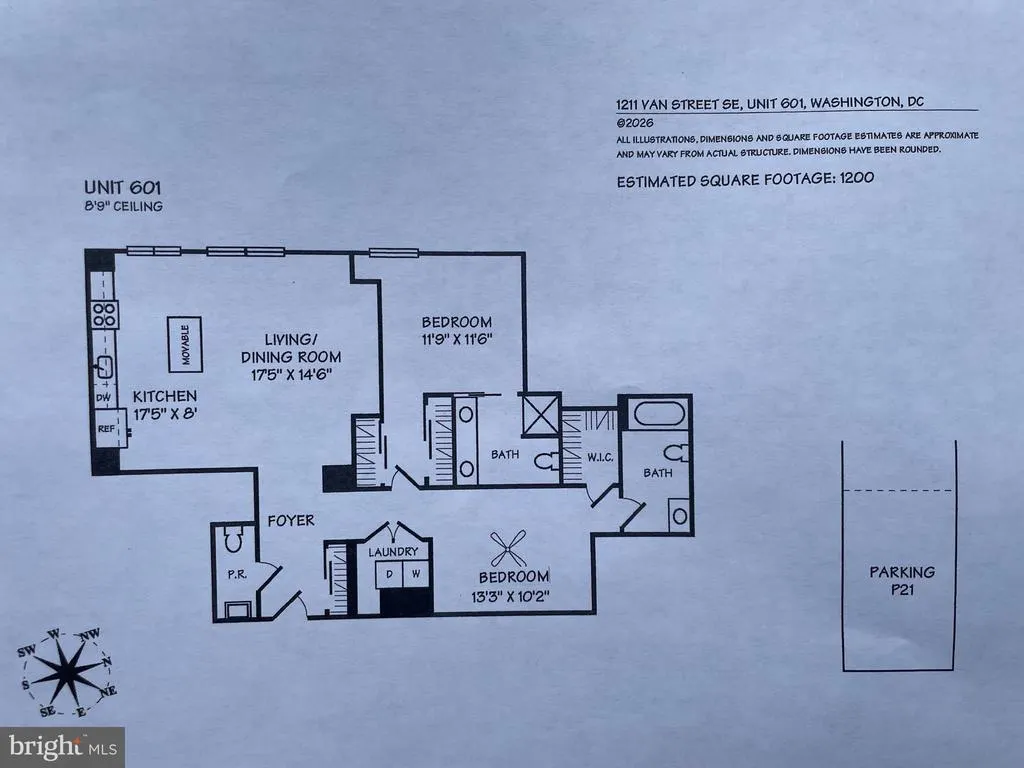
Unit #601 is part of the exquisite, high-end condominium The Avidian, cherished for its rich architecture look, while perfectly blending interior details with stylish, modern finishes and its ideal location in the vibrant Navy Yard. This spacious 2BR/2.5 BA unit with 1,198 square feet of living space has a functional open floor plan perfect for relaxing and entertaining, while boasting great light from floor-to-ceiling windows, wide plank flooring, foyer powder room and a designers feel throughout. The kitchen features stone counters, island seating, stainless steel appliances, including a Bertazzoni Italia oven, recessed lighting and an abundance of premium cabinetry for endless storage options. The stylish primary bedroom includes a large walk-in closet and shower/tub combination, while a 2nd bedroom offers a elongated double vanity, along with a walk-in shower and double closets. This unit also has a laundry room with a front-loading washer and dryer. The Avidian building offers residents use of a beautiful rooftop terrace with a pool, panoramic views of Washington, grilling and dining areas, well-appointed lounging spaces with fire pits and large flat screen tvs. In addition, theres a Fitness center and community lounging area with a billiards table and front entrance concierge station. An assigned parking space in the garage is available to rent for an additional $200/month. This unit can come fully or partially furnished for a negotiated price between the parties. The Avidian has a very special location, being nestled between the Nationals Park and the Anacostia River, along with a short distance to a wonderful array of fine shops, restaurants, parks and a Metro Station. Its the most unique place to reside in the Navy Yard locale.
| Price History | |
|---|---|
| 7/7/2026 | Listed $3,795 |
| 8/20/2026 | 9$3,475 |
General Features
| Living Area | 1198 |
|---|---|
| Sewer | Public Sewer |
| Heating | Forced Air |
| Cooling | Central A/C |
| Appliances | Stainless Steel Appliances,Stove,Refrigerator,Icemaker,Built-In Microwave,Dishwasher,Disposal,Washer - Front Loading,Dryer - Front Loading |
| Architectural Style | Contemporary |
| Security Deposit | 3475.0 |
| Security Features | Main Entrance Lock,Desk in Lobby,Smoke Detector |
| Construction Materials | Brick,Glass |
| School District | DISTRICT OF COLUMBIA PUBLIC SCHOOLS |
| Pets Allowed | Case by Case Basis |
| Year Built | 2020 |
| Tenant Pays | Electricity,Internet,Cable TV |
| Levels | 1 |
| Application Fee | 50.0 |
| Unit Number | 601 |
| Cool Fuel | Electric |
| OwnerPays | Association Fees |
| Building Name | Old City 1 |
| Accessibility | None |
| HOA Fee 2 | 0.00 |
| County | WASHINGTON |
| New Construction | No |
| Property Type | Residential Lease |
| Association Amenities | Concierge,Exercise Room,Pool - Rooftop |
| Subdivision Name | NAVY YARD |
| Pets Allowed Y/N | Yes |
| Garage Y/N | No |
| Water Access Y/N | No |
| Other Structures | Above Grade,Below Grade |
| Rent Includes | Water,Trash Removal |
| Full Baths | 2 |
| Status | ACTIVE |
| Directions | Use GPS |
| City | WASHINGTON |
| Senior Community Y/N | No |
| Lot Size Units | Square Feet |
| Lot Size Square Feet | 150.00 |
| HOA Fee 2 Frequency | Unknown |
| Property Condition | Excellent |
| Structure Type | Unit/Flat/Apartment |
| Condo/Coop Association fee Y/N | Yes |
| Bathrooms Full Main Level | 2 |
| Bathrooms Count Main Level | 3.00 |
| Price Per Sq Ft Total AG | 2.9 |
| Community Pool Features | Rooftop |
| Vacation Rental Y/N | No |
| Total SQFT | 1198 |
| Availability Date | 2026-07-07 |
| AssociationName2 | The Avidian Condominium |
| Standard Status | Active |
| Year Built Source | Assessor |
| Legal Subdivision | Old City 1 |
Interior Features
| Interior Amenities | Floor Plan - Open,Kitchen - Island,Combination Kitchen/Living,Recessed Lighting,Bathroom - Walk-In Shower,Bathroom - Tub Shower,Ceiling Fan(s),Window Treatments |
|---|---|
| Heating Fuel | Electric |
| Flooring | Engineered Wood |
| Furnished Y/N | Yes |
| Hot Water | Electric |
| Basement (Y/N) | No |
| Heating Y/N | Yes |
| Fireplace Y/N | No |
| Above Grade Finished Area | 1198 |
| Half Baths | 1 |
| Central Air Y/N | Yes |
| Total Bedrooms | 2 |
| Smoking Allowed Y/N | No |
| Entry Level | 6 |
| Room Type | Living Room,Bedroom 2,Kitchen,Bedroom 1 |
| Main Level Bedrooms | 2 |
| Below Grade Finished Area Unit Type | Square Feet |
| LivingAreaSource | Assessor |
| Laundry Type | Washer In Unit,Dryer In Unit |
| Below Grade Unfin Area Units | Square Feet |
| Below Grade Unfin SQFT Source | Assessor |
| Below Grade Finished Area Source | Assessor |
| Bathrooms Half Main Level | 1 |
| Above Grade Finished Area Source | Assessor |
| Above Grade Finished Area Unit Type | Square Feet |
| Total Baths | 3 |
Exterior Features
| Pool | Yes - Community |
|---|---|
| Parking Features | On-site - Rent |
| Water Source | Public |
| Type of Parking | Other |
| Water View Y/N | No |
| Lot Size Acres | 0.00 |
| Lot Size Source | Assessor |
| Waterfront Y/N | No |
| Navigable Water Y/N | No |
| Water Oriented Y/N | No |
Room Details
| Room | Dimensions | Level | Flooring | Details |
|---|---|---|---|---|
| Bedroom 1 | Main | Walk-In Closet(s),Flooring - Engineered Wood | ||
| Bedroom 2 | Main | Flooring - Engineered Wood | ||
| Kitchen | Main | Flooring - Engineered Wood | ||
| Living Room | Main | Flooring - Engineered Wood |
Amenities
- Foreclosure
- Views
- Short Sale
- New Construction
- Adult 55+
- Lease To Own
- No HOA Fees
- Furnished
- Pets
- Primary On Main
- Air Conditioning
- Seller Finance
- Green
- Fixer Upper
- Horse
- Golf
- Fireplace
- Deck
- Garage
- Basement
- Pool
Property vs Rentals Average in 20003
Price
Year Built
Visits
 All or a portion of the multiple listing information is provided by the Central Virginia Regional Multiple Listing Service, LLC, from a copyrighted compilation of listings. All CVR MLS information provided is deemed reliable but is not guaranteed accurate. The compilation of listings and each individual listing are ©2026 Central Virginia Regional Multiple Listing Service, LLC. All rights reserved.
All MLS listings are © 2026 Central Virginia Regional Multiple Listing Service, LLC. All
All or a portion of the multiple listing information is provided by the Central Virginia Regional Multiple Listing Service, LLC, from a copyrighted compilation of listings. All CVR MLS information provided is deemed reliable but is not guaranteed accurate. The compilation of listings and each individual listing are ©2026 Central Virginia Regional Multiple Listing Service, LLC. All rights reserved.
All MLS listings are © 2026 Central Virginia Regional Multiple Listing Service, LLC. All
 Charlottesville Area Association of REALTORS® All information deemed reliable but not guaranteed. All properties are subject to prior sale, change or withdrawal. Neither listing broker(s) or information provider(s) shall be responsible for any typographical errors, misinformation, misprints and shall be held totally harmless. Listing(s) information is provided for consumer's personal, non-commercial use and may not be used for any purpose other than to identify prospective properties consumers
 Lynchburg MLS All information deemed reliable but not guaranteed. All properties are subject to prior sale, change or withdrawal. Neither listing broker(s) or information provider(s) shall be responsible for any typographical errors, misinformation, misprints and shall be held totally harmless. Listing(s) information is provided for consumer's personal, non-commercial use and may not be used for any purpose other than to identify prospective properties consumers may be interested in purchasing. The
 © BRIGHT, All Rights Reserved

