
Pets Allowed
Address
1718 P Street Nw # T9, Washington, DC
Price
$ 2,400

Property Attributes
- MLS#DCDC2278070
- TypeRentals
- Listing Status ACTIVE
- CountyWASHINGTON
- CityWashington
- NeighborhoodDupont Circle
- Zip20036
- StyleContemporary
- Year Built1968
- Price$ 2,400
- Bedrooms0
- Full Bathrooms1
- Half Bathrooms0
- Sqr Footage456
Data Source:
Bright MLS
Property Description
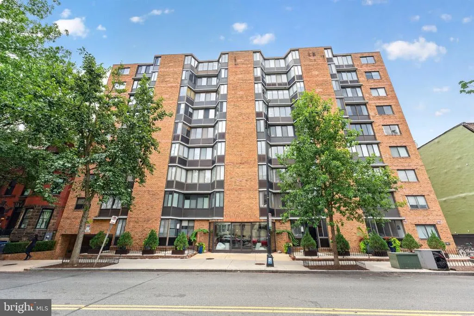
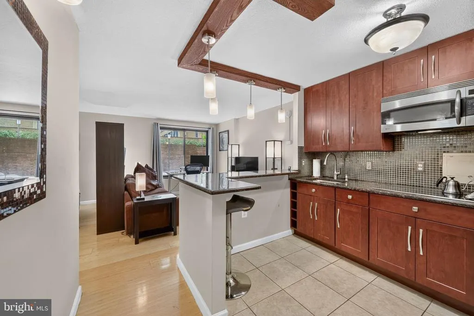
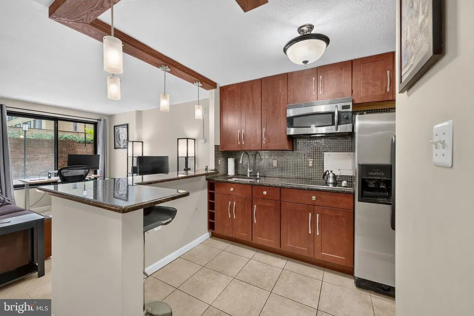
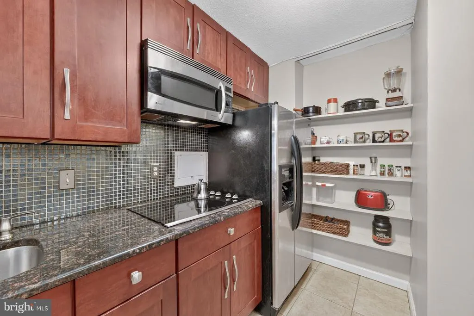
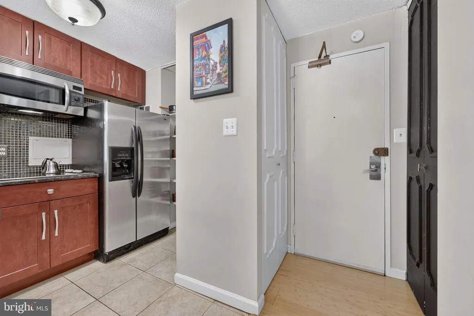
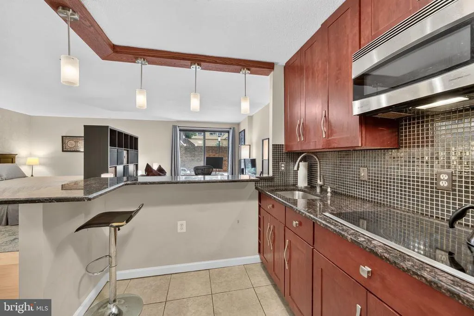
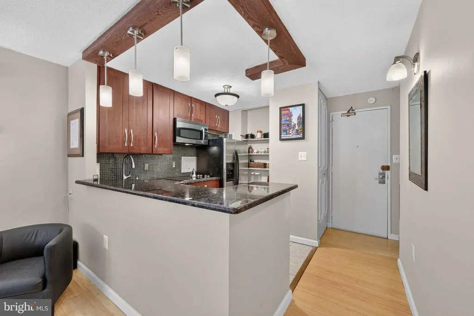
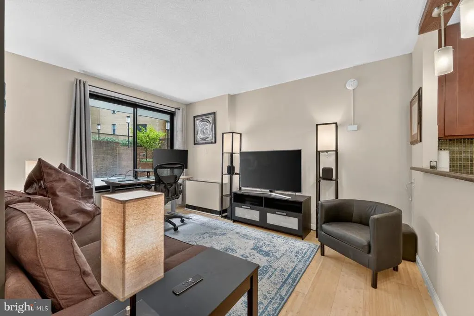
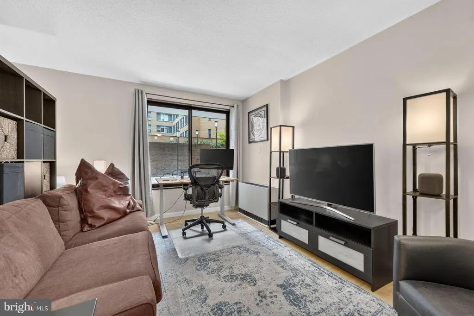
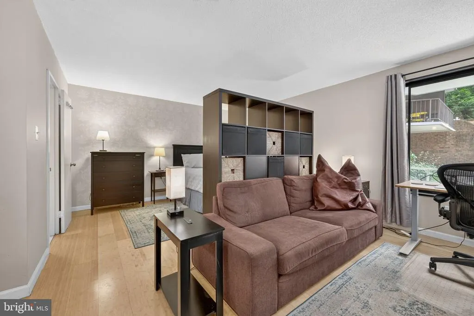
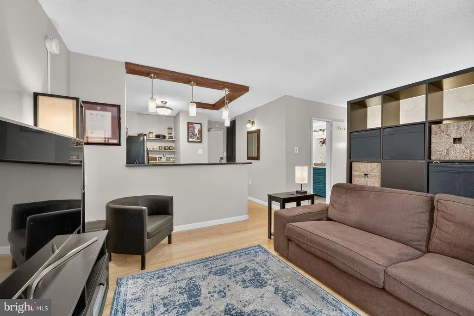
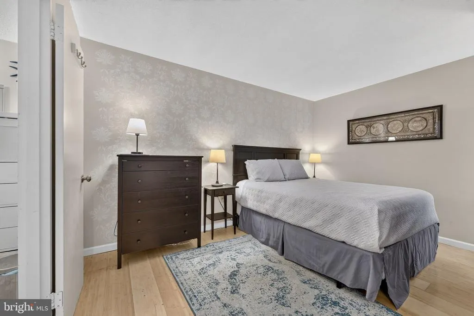
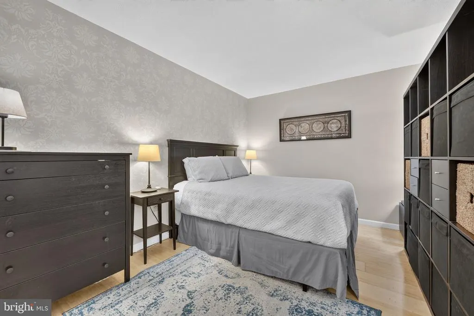
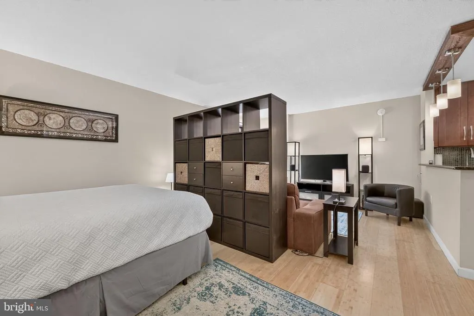
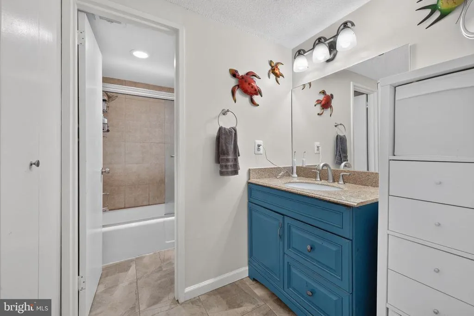
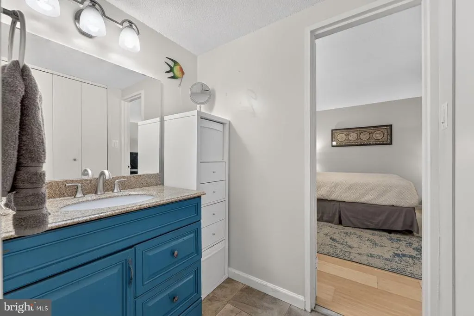
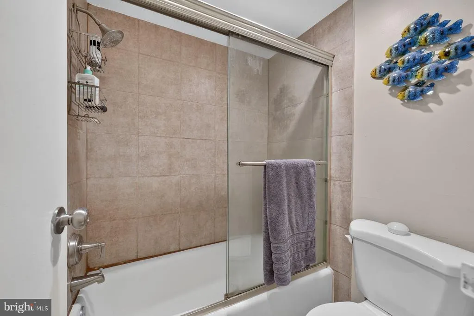
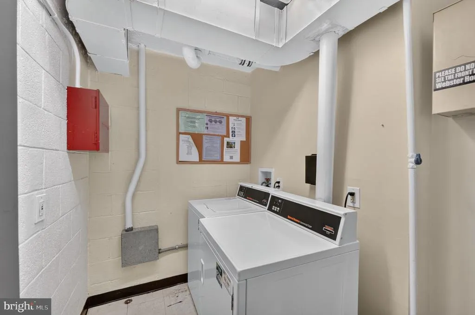
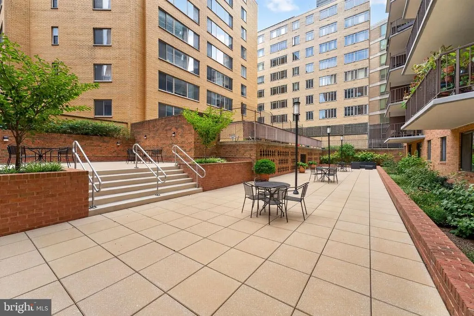
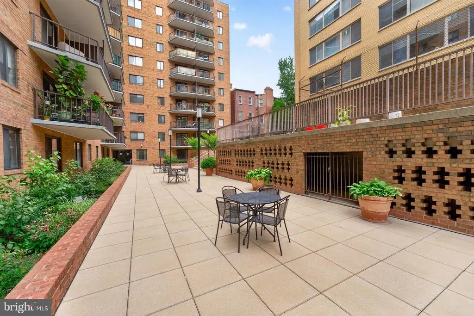
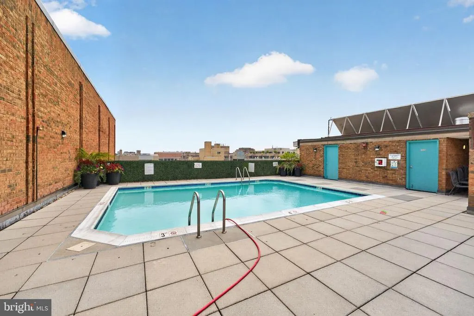
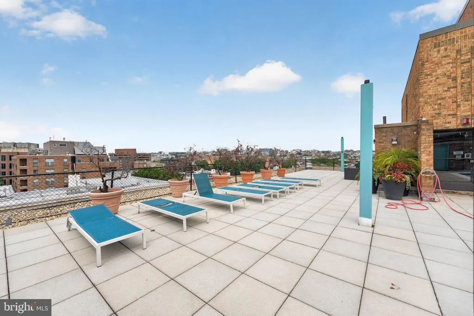
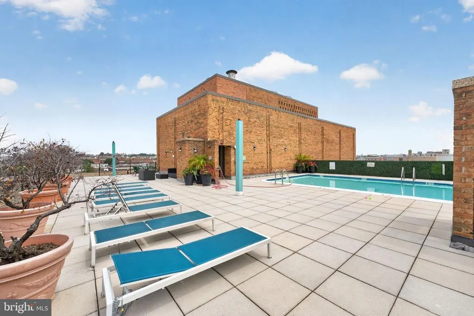
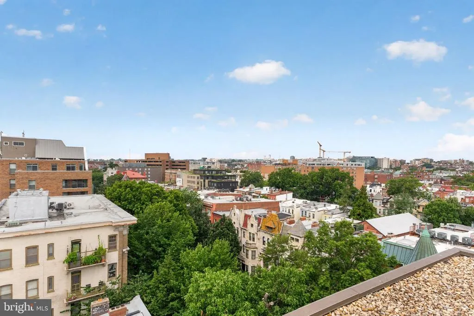
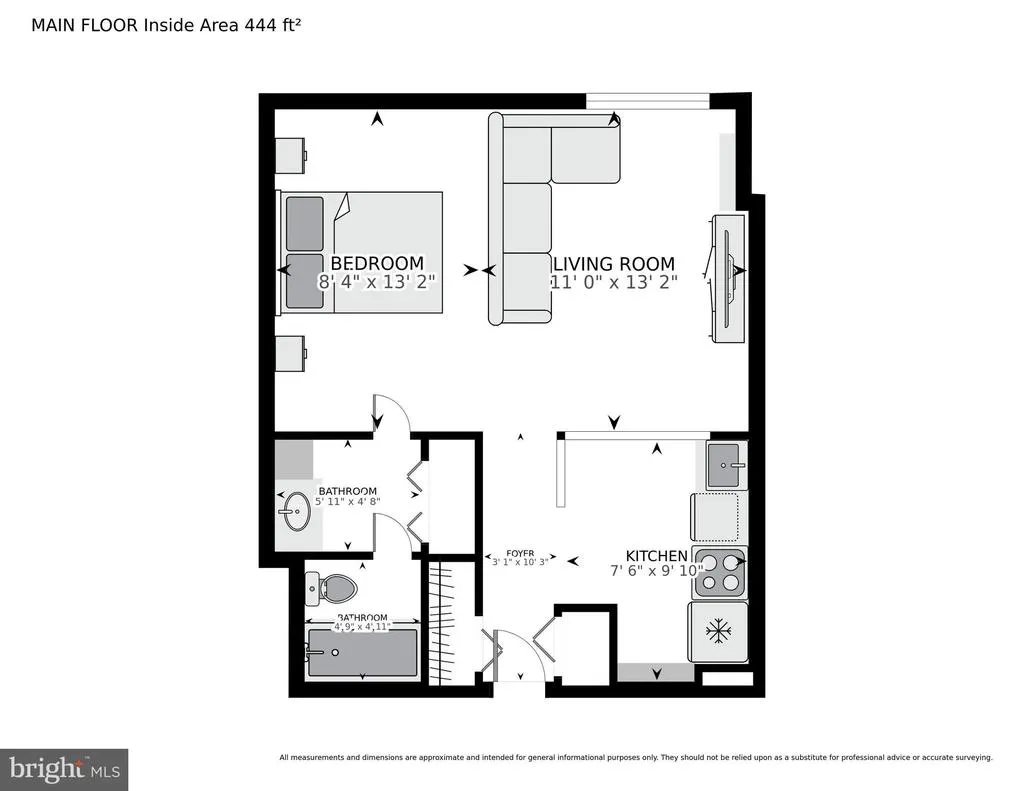
Welcome to 1718 P Street NW, Unit T9, Washington, DC 20036 Ideally located just minutes from the Metro and Rock Creek Park, and surrounded by some of DC's best restaurants, shops, and grocery stores, Unit T9 puts everyday convenience right outside your door. A spacious, thoughtfully designed studio in a full-service Dupont Circle-area building, offering the ease of city living with room to settle in. Inside, hardwood floors run throughout the main living area, and an updated kitchen features rich wood cabinetry, dark granite countertops, a mosaic tile backsplash, and stainless steel appliances, including a side-by-side refrigerator and built-in microwave/convection oven, and a pantry for extra storage. A breakfast bar with pendant lighting and an exposed wood beam creates a natural divide between the kitchen and the open living area. As part of a full-service building, residents enjoy access to a rooftop deck and pool, secure package service, and laundry facilities on every floor. A shared courtyard just off the unit offers additional outdoor seating to relax or entertain. The monthly rent covers heat, A/C, electricity, trash, water and internet a hassle-free setup that simplifies monthly budgeting.
| Price History | |
|---|---|
| 8/11/2026 | Listed $2,400 |
General Features
| Living Area | 456 |
|---|---|
| Sewer | Public Sewer |
| Heating | Convector |
| Cooling | Convector |
| Association Fee Includes | Lawn Maintenance,Pest Control,Reserve Funds,Sewer,Trash,Snow Removal,Water,Management,Heat,Air Conditioning,Electricity |
| Architectural Style | Contemporary |
| Security Deposit | 2400.0 |
| Security Features | Exterior Cameras,Intercom,Main Entrance Lock,Monitored,Security System |
| Construction Materials | Combination |
| School District | DISTRICT OF COLUMBIA PUBLIC SCHOOLS |
| Pets Allowed | Cats OK,Dogs OK,Number Limit,Size/Weight Restriction |
| Year Built | 1968 |
| Tenant Pays | Cable TV,Insurance |
| Levels | 1 |
| Unit Number | T9 |
| Cool Fuel | Electric |
| Building Name | Old City 2 |
| Accessibility | Elevator |
| County | WASHINGTON |
| New Construction | No |
| Property Type | Residential Lease |
| Association Amenities | Common Grounds,Concierge,Elevator,Laundry Facilities,Pool - Rooftop |
| HOA | No |
| Subdivision Name | DUPONT CIRCLE |
| Pets Allowed Y/N | Yes |
| Garage Y/N | No |
| Water Access Y/N | No |
| Other Structures | Above Grade,Below Grade |
| Rent Includes | Air Conditioning,Common Area Maintenance,Electricity,Heat,Internet,Security Monitoring,Pool Maintenance,Water,Trash Removal,Snow Removal,Sewer |
| Full Baths | 1 |
| Status | ACTIVE |
| Directions | GPS |
| City | WASHINGTON |
| Senior Community Y/N | No |
| Structure Type | Unit/Flat/Apartment |
| Condo/Coop Association fee Y/N | No |
| Bathrooms Full Main Level | 1 |
| Bathrooms Count Main Level | 1.00 |
| Price Per Sq Ft Total AG | 5.26 |
| Historic Y/N | No |
| Monthly Pet Rent | 25.0 |
| Vacation Rental Y/N | No |
| Virtual Tour | https://homevisit.view.property/public/vtour/display/2396727?a=1&pws=1&nodesign=1 |
| Total SQFT | 456 |
| Availability Date | 2026-10-01 |
| Standard Status | Active |
| Year Built Source | Assessor |
| Legal Subdivision | Old City 2 |
| Association Recreation Fee | No |
Interior Features
| Heating Fuel | Natural Gas |
|---|---|
| Hot Water | Natural Gas |
| Basement (Y/N) | No |
| Heating Y/N | Yes |
| Fireplace Y/N | No |
| Above Grade Finished Area | 456 |
| Central Air Y/N | No |
| Smoking Allowed Y/N | No |
| Entry Level | 1 |
| Below Grade Finished Area Unit Type | Square Feet |
| LivingAreaSource | Assessor |
| Laundry Type | Common |
| Below Grade Unfin Area Units | Square Feet |
| Below Grade Unfin SQFT Source | Assessor |
| Below Grade Finished Area Source | Assessor |
| Above Grade Finished Area Source | Assessor |
| Above Grade Finished Area Unit Type | Square Feet |
| Total Baths | 1 |
Exterior Features
| Pool | Yes - Community |
|---|---|
| Water Source | Public |
| Type of Parking | On Street |
| Water View Y/N | No |
| Waterfront Y/N | No |
| Navigable Water Y/N | No |
| Water Oriented Y/N | No |
Amenities
- Foreclosure
- Views
- Short Sale
- New Construction
- Adult 55+
- Lease To Own
- No HOA Fees
- Furnished
- Pets
- Primary On Main
- Air Conditioning
- Seller Finance
- Green
- Fixer Upper
- Horse
- Golf
- Fireplace
- Deck
- Garage
- Basement
- Pool
Property vs Rentals Average in 20036
Price
Year Built
 All or a portion of the multiple listing information is provided by the Central Virginia Regional Multiple Listing Service, LLC, from a copyrighted compilation of listings. All CVR MLS information provided is deemed reliable but is not guaranteed accurate. The compilation of listings and each individual listing are ©2026 Central Virginia Regional Multiple Listing Service, LLC. All rights reserved.
All MLS listings are © 2026 Central Virginia Regional Multiple Listing Service, LLC. All
All or a portion of the multiple listing information is provided by the Central Virginia Regional Multiple Listing Service, LLC, from a copyrighted compilation of listings. All CVR MLS information provided is deemed reliable but is not guaranteed accurate. The compilation of listings and each individual listing are ©2026 Central Virginia Regional Multiple Listing Service, LLC. All rights reserved.
All MLS listings are © 2026 Central Virginia Regional Multiple Listing Service, LLC. All
 Charlottesville Area Association of REALTORS® All information deemed reliable but not guaranteed. All properties are subject to prior sale, change or withdrawal. Neither listing broker(s) or information provider(s) shall be responsible for any typographical errors, misinformation, misprints and shall be held totally harmless. Listing(s) information is provided for consumer's personal, non-commercial use and may not be used for any purpose other than to identify prospective properties consumers
 Lynchburg MLS All information deemed reliable but not guaranteed. All properties are subject to prior sale, change or withdrawal. Neither listing broker(s) or information provider(s) shall be responsible for any typographical errors, misinformation, misprints and shall be held totally harmless. Listing(s) information is provided for consumer's personal, non-commercial use and may not be used for any purpose other than to identify prospective properties consumers may be interested in purchasing. The
 © BRIGHT, All Rights Reserved

