
Price Reduction - Primary on Main - Adult 55+
Address
3017 Sunny Ridge Drive, Odenton, MD
Price
$ 695,000
Property Attributes
- MLS#MDAA2149162
- TypeSingle Family
- Listing Status ACTIVE
- CountyANNE ARUNDEL
- CityOdenton
- NeighborhoodTwo Rivers
- Zip21113
- StyleCraftsman
- Year Built2019
- Price$ 695,000
- Bedrooms2
- Full Bathrooms3
- Half Bathrooms0
- Sqr Footage2324
- Lot Size0.13 Acres
Data Source:
Bright MLS
Property Description
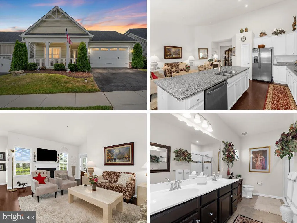
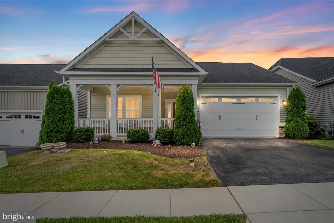
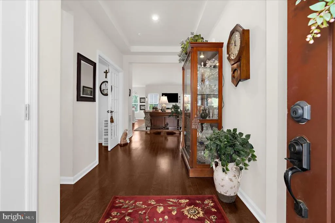
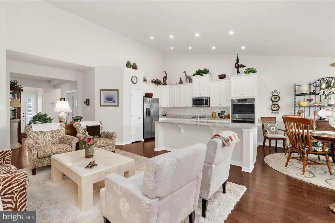
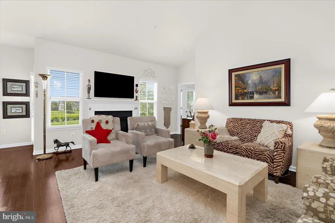
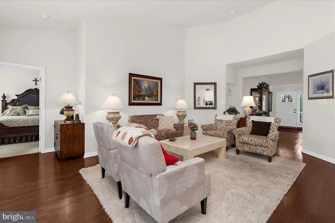
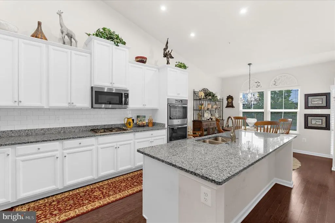
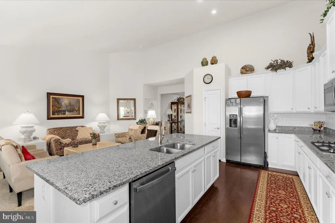
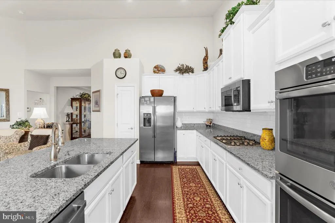
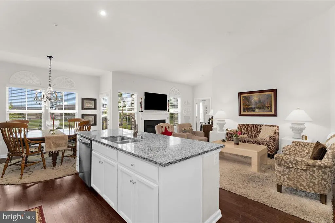
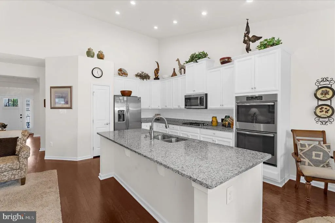
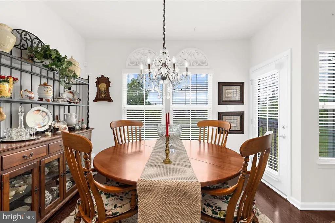
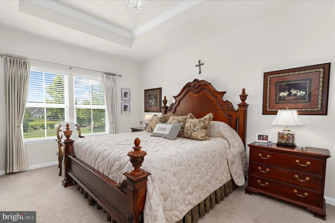
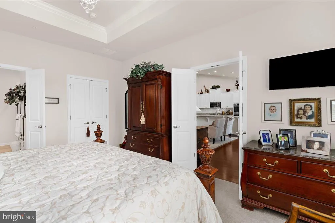
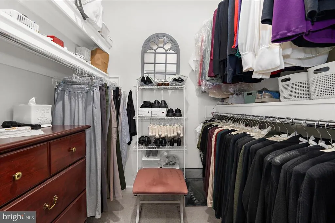
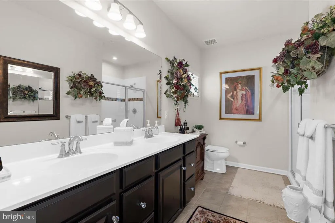
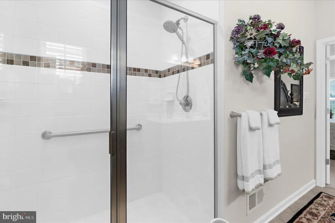
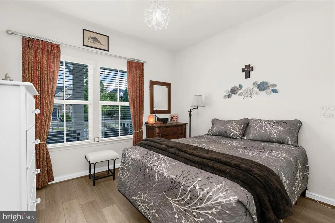
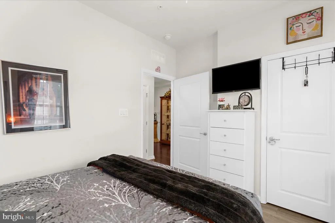
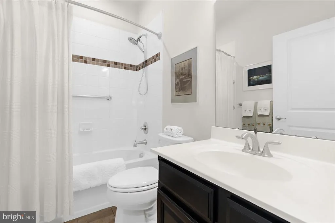
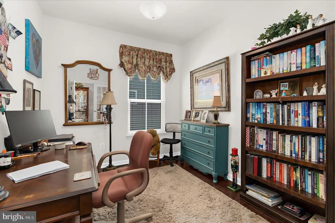
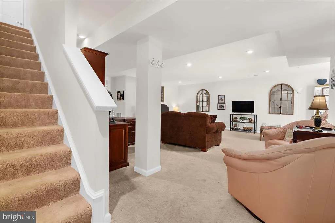
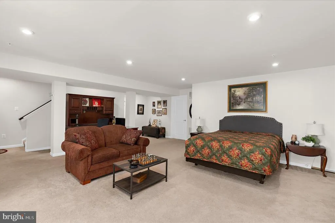
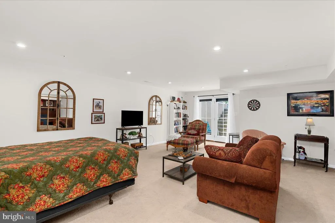
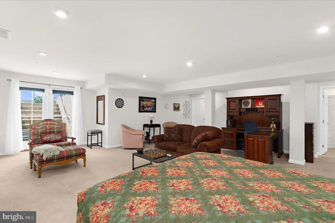
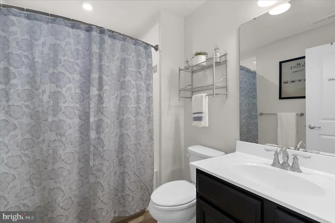
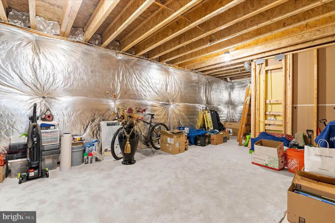
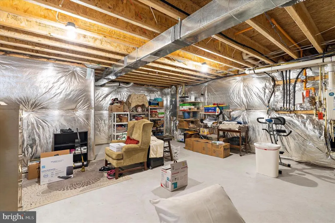
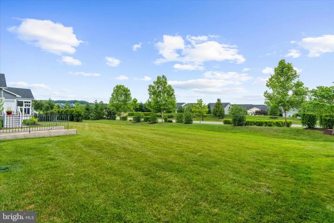
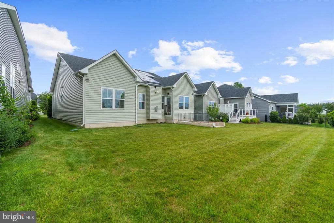
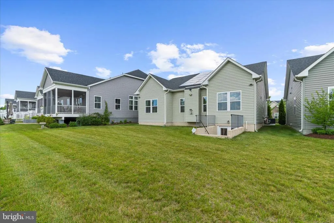
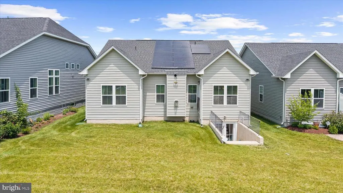
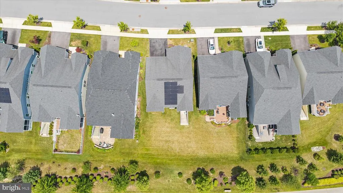
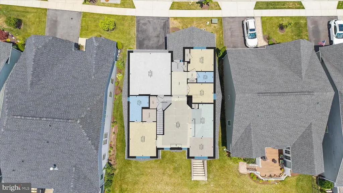
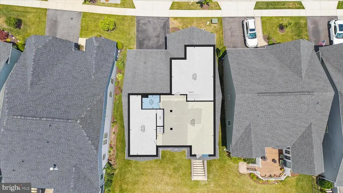
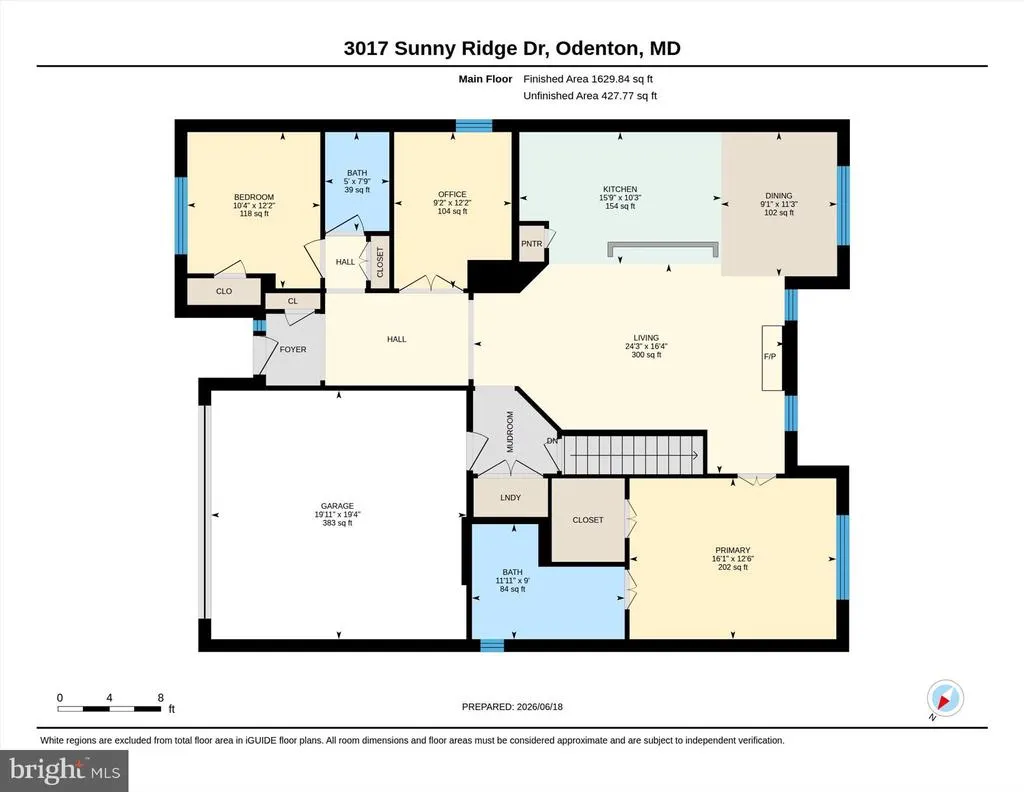
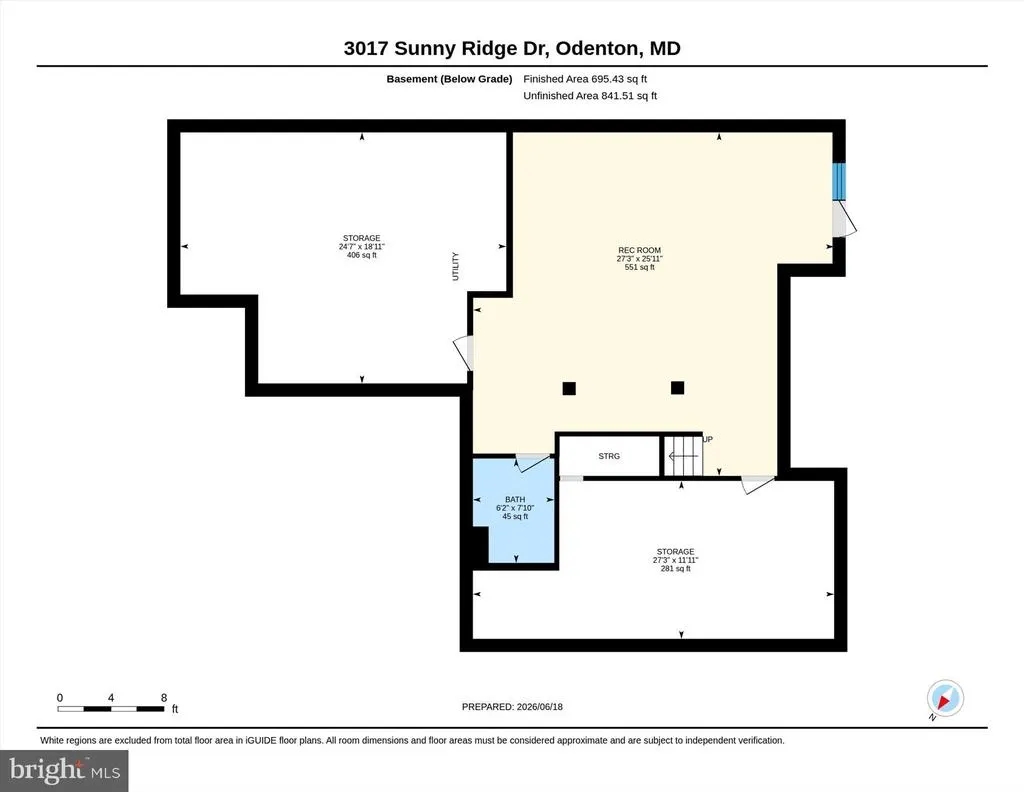
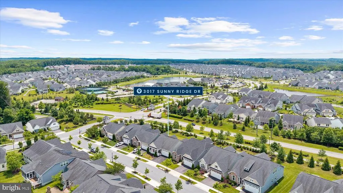
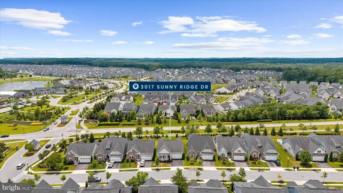
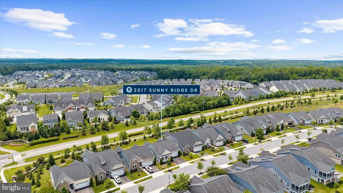
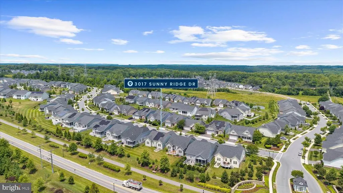
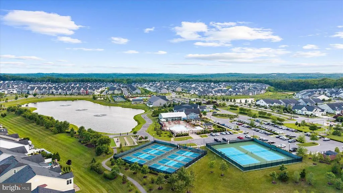
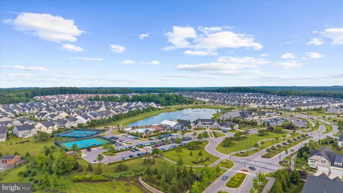
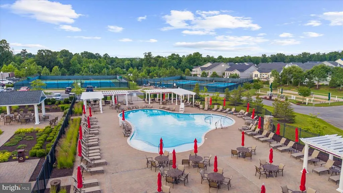
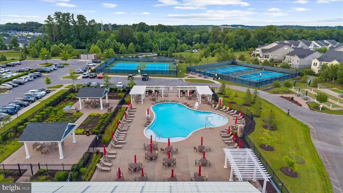
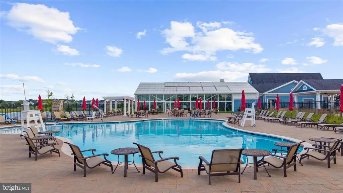
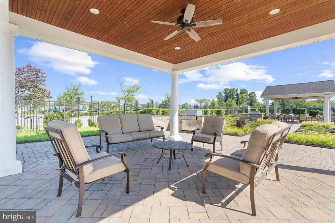
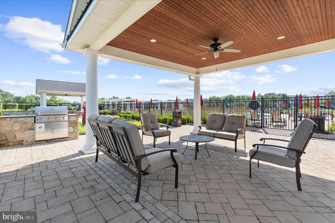
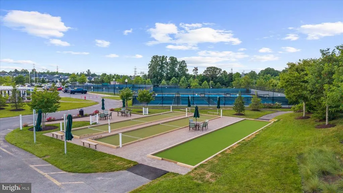
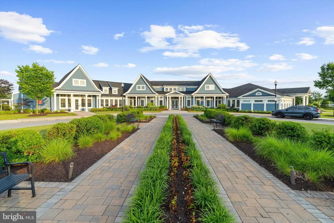
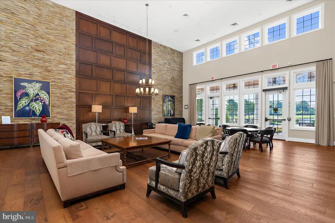
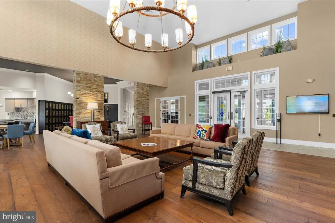
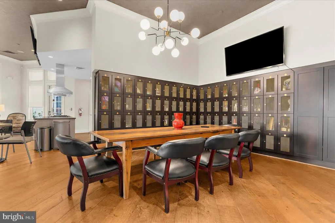
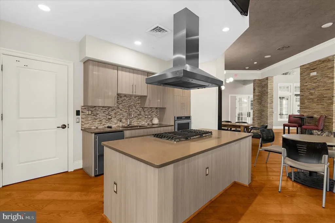
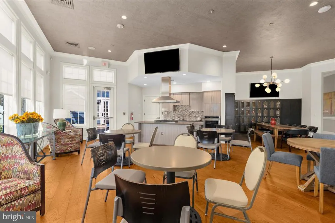
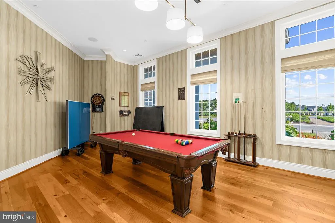
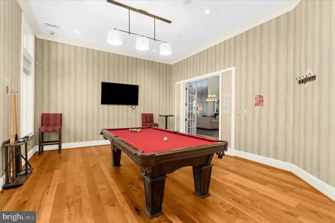
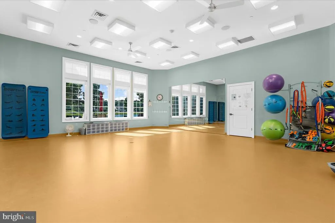
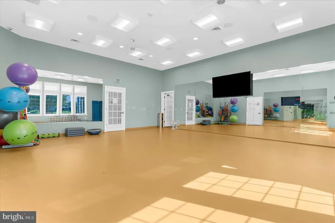
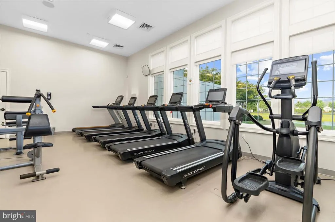
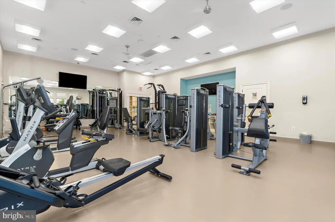
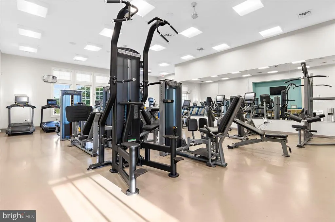
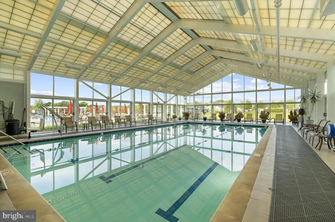
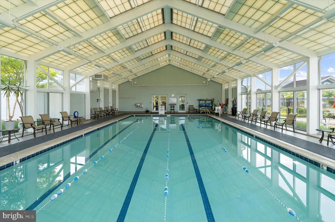
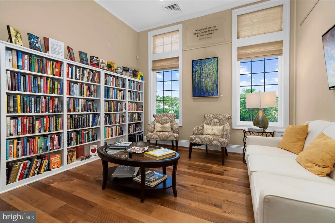
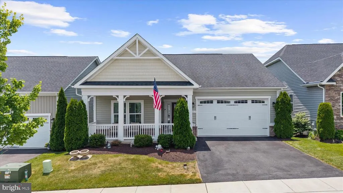
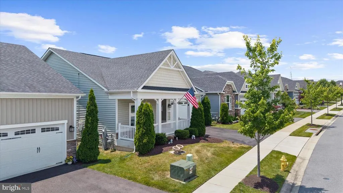
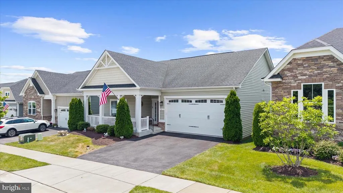
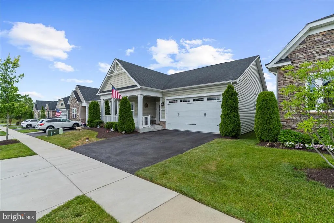
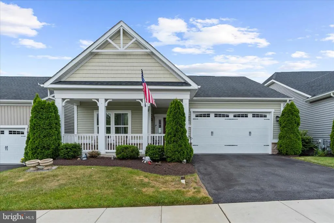
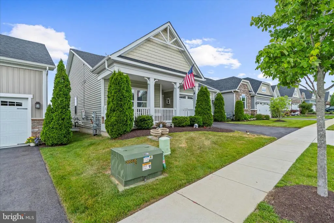
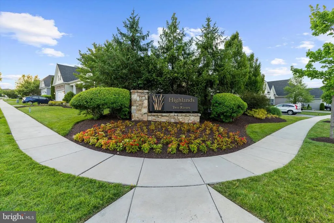
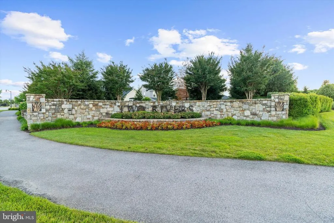
Welcome to 3017 Sunny Ridge Drive, a single-family ranch-style home with a basement located in the 55+ section of the Two Rivers community in Odenton, Maryland. Offered at $695,000, this home features 2 bedrooms, 3 full bathrooms, a main-level primary suite, 2-car garage and approximately 3,166 total square feet, including finished and unfinished lower-level space offering opportunities for future customization. Enter through the foyer, where a separate bedroom and full bathroom create their own wing at the front of the home. Continue into the open-concept kitchen and living area, featuring a gas fireplace and a layout designed to bring the main living spaces together. The kitchen offers stainless steel appliances, a large center island, granite countertops and white cabinetry. Located toward the rear of the main level, the primary suite features a private full bathroom and walk-in closet. With both bedrooms and two full bathrooms located on the main level, the home's ranch-style design provides convenient main-level living. The partially finished basement expands the possibilities. Approximately 695 square feet of the lower level is currently finished and includes additional living space and a full bathroom. Approximately 842 square feet remains unfinished, providing space that could potentially be finished or configured for additional bedrooms, a craft or hobby room, fitness area, storage or other uses, subject to applicable requirements and approvals. The .13-acre property includes a 2-car garage, and the backyard offers space where a future deck or outdoor living area may be possible, subject to applicable HOA requirements and approvals. Solar panels were added in 2026. Two Rivers offers an extensive collection of 55+ community amenities, including indoor and outdoor pools, clubhouse, recreation center, billiard room, party room, pickleball courts, tennis courts, bocce ball, grilling area and bike trails. The $256 monthly HOA fee also includes lawn maintenance, snow removal and trash service. For buyers searching for a 55+ home in Odenton with access to major employment and transportation destinations, 3017 Sunny Ridge Drive is located less than 5 miles from Fort Meade, approximately 8 miles from NSA and approximately 13 miles from BWI Airport. Odenton Station, approximately 5 miles away, provides MARC Penn Line train service with connections toward Washington, D.C. and Baltimore. 3017 Sunny Ridge Drive combines main-level living, a primary suite on the main floor, an open-concept kitchen and living area, partially finished basement, 2-car garage, solar panels and access to the amenities of the Two Rivers 55+ community.
| Price History | |
|---|---|
| 6/19/2026 | Listed $725,000 |
| 7/17/2026 | 2$715,000 |
| 8/27/2026 | 3$695,000 |
General Features
| Living Area | 2324 |
|---|---|
| Sewer | Public Sewer |
| Heating | Forced Air |
| Cooling | Programmable Thermostat,Central A/C |
| Utilities | Under Ground,Cable TV Available |
| Possession | Negotiable |
| Roof | Shingle |
| Appliances | Dishwasher,Disposal,Microwave,Refrigerator,Cooktop,ENERGY STAR Dishwasher,ENERGY STAR Refrigerator,Exhaust Fan,Oven - Self Cleaning,Oven - Wall,Oven/Range - Gas,Water Heater - Tankless,Dryer,Washer |
| Zoning | RESIDENTIAL |
| HOA Fee | 256.00 |
| Garage Spaces | 2.00 |
| Association Fee Includes | Lawn Maintenance,Snow Removal,Trash |
| Architectural Style | Craftsman |
| Security Features | Main Entrance Lock,Sprinkler System - Indoor,Smoke Detector,Carbon Monoxide Detector(s),Security System |
| Construction Materials | Shingle Siding,Stone,Vinyl Siding |
| School District | ANNE ARUNDEL COUNTY PUBLIC SCHOOLS |
| Year Built | 2019 |
| Levels | 2 |
| Tax Year | 2019 |
| Ownership | Fee Simple |
| Cool Fuel | Natural Gas |
| Accessibility | Doors - Lever Handle(s),36 + wide Halls |
| Assoc Fee Paid Per | Monthly |
| County | ANNE ARUNDEL |
| New Construction | No |
| Property Type | Residential |
| Association Amenities | Bike Trail,Club House,Common Grounds,Fitness Center,Jog/Walk Path,Lake,Party Room,Pool - Indoor,Pool - Outdoor,Tennis Courts,Pickleball Courts,Billiard Room,Community Center,Exercise Room,Library,Rec |
| HOA | Yes |
| Subdivision Name | TWO RIVERS |
| Garage Y/N | Yes |
| Water Access Y/N | No |
| Other Structures | Above Grade,Below Grade |
| Full Baths | 3 |
| Status | ACTIVE |
| Directions | Conway Road to Patuxent Ridge Road to Sunny Ridge Drive |
| City | ODENTON |
| Senior Community Y/N | Yes |
| Lot Size Units | Square Feet |
| Lot Size Square Feet | 5520.00 |
| Tax Assessed Value | 0.0 |
| Tax Annual Amount | 0.0 |
| Home Warranty Y/N | No |
| Structure Type | Detached |
| Condo/Coop Association fee Y/N | No |
| Bathrooms Full Main Level | 2 |
| Bathrooms Count Main Level | 2.00 |
| Price Per Sq Ft Total AG | 426.64 |
| Community Pool Features | Indoor,Concrete,In Ground,Lap/Exercise |
| Senior Community Age Req | 55 |
| Vacation Rental Y/N | No |
| Virtual Tour | https://portal.jmrealestatephotos.com/3017-Sunny-Ridge-Dr/idx |
| Total SQFT | 3166 |
| Builder Name | RYAN HOMES |
| Standard Status | Active |
| Year Built Source | Estimated |
| Legal Subdivision | SANCTUARY AT TWO RIVERS |
| Tax Lot | BLSRI0142-SPEC |
Interior Features
| Interior Amenities | Combination Kitchen/Dining,Kitchen - Gourmet,Kitchen - Island,Upgraded Countertops,Wood Floors,Primary Bath(s),Entry Level Bedroom,Chair Railings,Crown Moldings,Floor Plan - Open |
|---|---|
| Heating Fuel | Natural Gas |
| Basement | Connecting Stairway,Rear Entrance,Sump Pump,Heated,Walkout Stairs |
| Flooring | Hardwood,Carpet |
| Total Fireplaces | 1 |
| Fireplace Features | Gas/Propane |
| Hot Water | Tankless |
| Basement (Y/N) | Yes |
| Heating Y/N | Yes |
| Window Features | Double Pane |
| Fireplace Y/N | Yes |
| Above Grade Finished Area | 1629 |
| Central Air Y/N | Yes |
| Total Bedrooms | 2 |
| Below Grade Finished Area | 695 |
| Room Type | Family Room,Storage Room |
| Main Level Bedrooms | 2 |
| Below Grade Finished Area Unit Type | Square Feet |
| LivingAreaSource | Estimated |
| Laundry Type | Main Floor |
| Below Grade Unfin Area Units | Square Feet |
| Below Grade Unfin SQFT | 842 |
| Below Grade Unfin SQFT Source | Estimated |
| Below Grade Finished Area Source | Estimated |
| Bathrooms Full Lower Level 1 | 1 |
| Bathrooms Full All Lower Levels | 1 |
| Bathrooms Count Lower Level 1 | 1.00 |
| Bathrooms Count All Lower Levels | 1 |
| Above Grade Finished Area Source | Estimated |
| Above Grade Finished Area Unit Type | Square Feet |
| Total Baths | 3 |
Exterior Features
| Exterior Amenities | Street Lights,Sidewalks |
|---|---|
| Pool | Yes - Community |
| Lot Features | Landscaping |
| Water Source | Public |
| Total Parking Spaces | 4 |
| Garage Features | Garage Door Opener |
| Type of Parking | Driveway,Attached Garage |
| Foundation Details | Concrete Perimeter |
| Water View Y/N | No |
| Lot Size Acres | 0.13 |
| Lot Size Source | Estimated |
| Waterfront Y/N | No |
| Door Features | French |
| Builder Model | PISA TORRE |
| Navigable Water Y/N | No |
| Water Oriented Y/N | No |
| # of Attached Garage Spaces | 2 |
Room Details
| Room | Dimensions | Level | Flooring | Details |
|---|---|---|---|---|
| Family Room | Lower 1 | Basement - Partially Finished,Basement - Unfinished | ||
| Storage Room | Lower 1 |
Amenities
- Foreclosure
- Views
- Short Sale
- New Construction
- Adult 55+
- Lease To Own
- No HOA Fees
- Furnished
- Primary On Main
- Air Conditioning
- Seller Finance
- Green
- Fixer Upper
- Horse
- Golf
- Fireplace
- Deck
- Garage
- Basement
- Pool
Property vs Single Family Average in 21113
Price
Year Built
Visits
 All or a portion of the multiple listing information is provided by the Central Virginia Regional Multiple Listing Service, LLC, from a copyrighted compilation of listings. All CVR MLS information provided is deemed reliable but is not guaranteed accurate. The compilation of listings and each individual listing are ©2026 Central Virginia Regional Multiple Listing Service, LLC. All rights reserved.
All MLS listings are © 2026 Central Virginia Regional Multiple Listing Service, LLC. All
All or a portion of the multiple listing information is provided by the Central Virginia Regional Multiple Listing Service, LLC, from a copyrighted compilation of listings. All CVR MLS information provided is deemed reliable but is not guaranteed accurate. The compilation of listings and each individual listing are ©2026 Central Virginia Regional Multiple Listing Service, LLC. All rights reserved.
All MLS listings are © 2026 Central Virginia Regional Multiple Listing Service, LLC. All
 Charlottesville Area Association of REALTORS® All information deemed reliable but not guaranteed. All properties are subject to prior sale, change or withdrawal. Neither listing broker(s) or information provider(s) shall be responsible for any typographical errors, misinformation, misprints and shall be held totally harmless. Listing(s) information is provided for consumer's personal, non-commercial use and may not be used for any purpose other than to identify prospective properties consumers
 Lynchburg MLS All information deemed reliable but not guaranteed. All properties are subject to prior sale, change or withdrawal. Neither listing broker(s) or information provider(s) shall be responsible for any typographical errors, misinformation, misprints and shall be held totally harmless. Listing(s) information is provided for consumer's personal, non-commercial use and may not be used for any purpose other than to identify prospective properties consumers may be interested in purchasing. The
 © BRIGHT, All Rights Reserved
