
Sold: Sep 07, 2026 - Pets Allowed
Address
Not Disclosed, Glen Burnie, MD
Price
$ 3,100

Property Attributes
- MLS#MDAA2156364
- TypeRentals
- Listing Status CLOSED
- CountyANNE ARUNDEL
- CityGlen Burnie
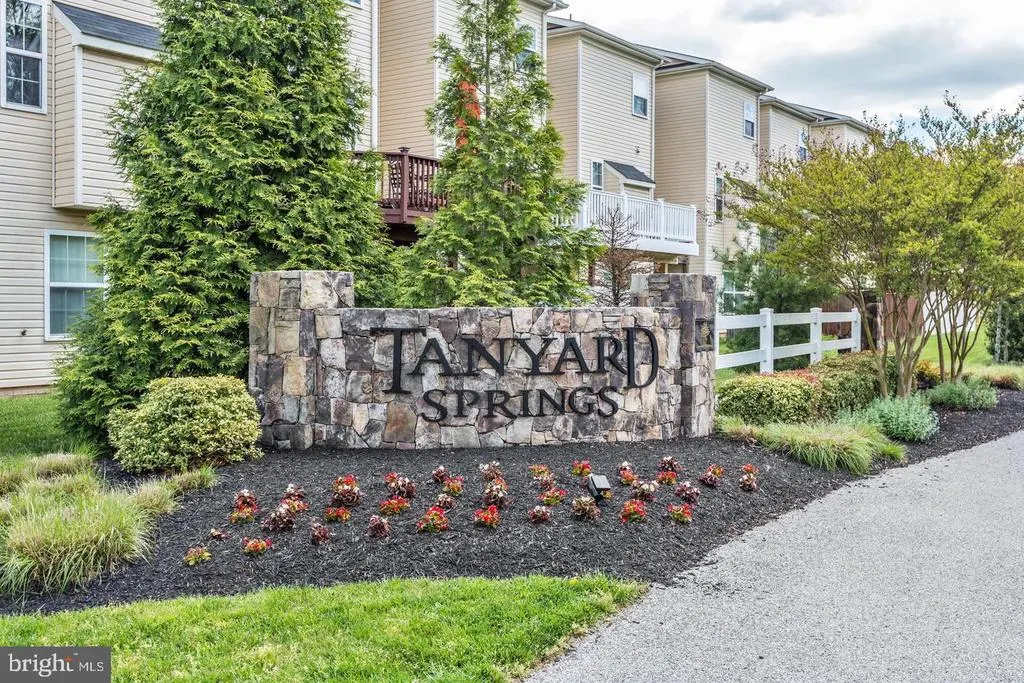
- NeighborhoodTanyard Springs
- Zip21060
- StyleColonial
- Year Built2014
- Price$ 3,100
- Bedrooms4
- Full Bathrooms3
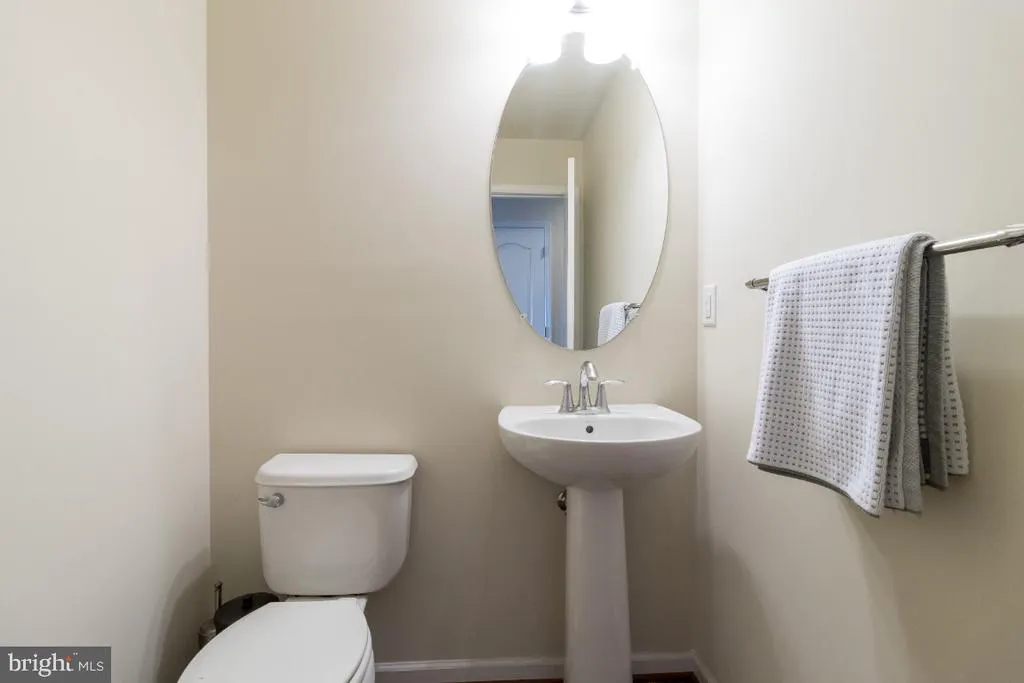
- Half Bathrooms1
- Sqr Footage2200
- Lot Size0.03 Acres
Data Source:
Bright MLS
Property Description
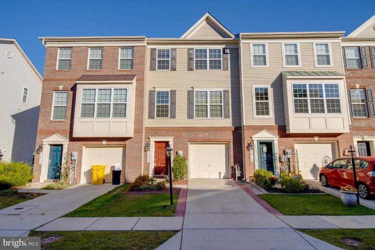
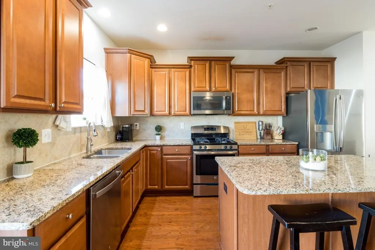
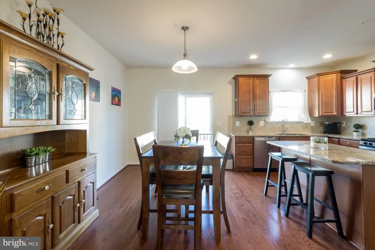
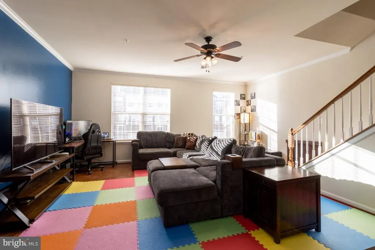
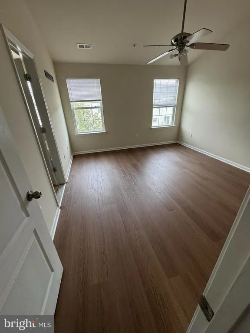
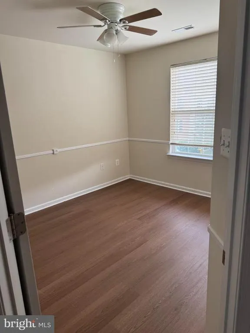
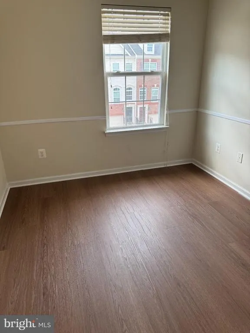
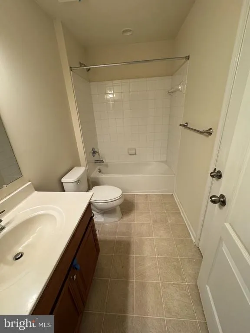
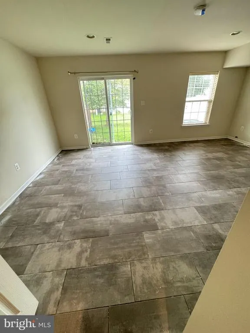
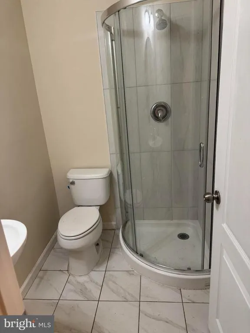
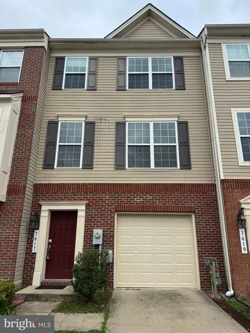
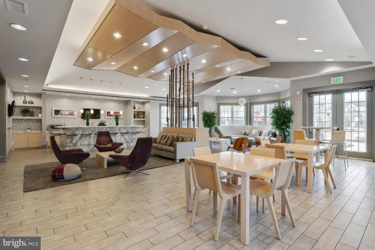
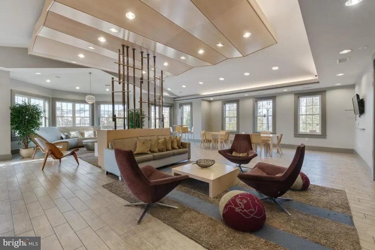
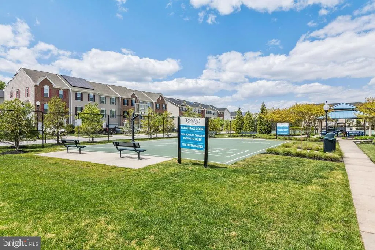
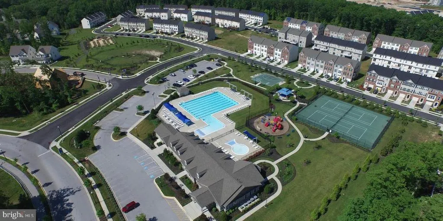
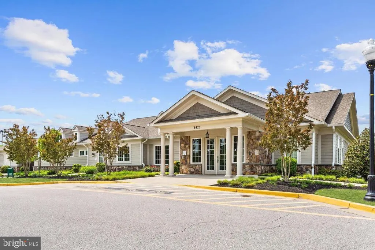
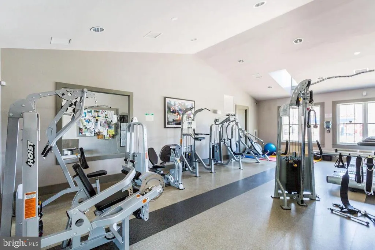
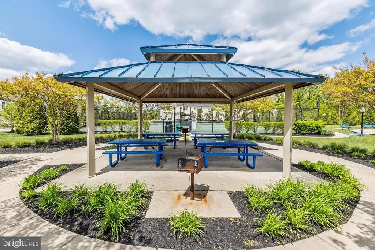
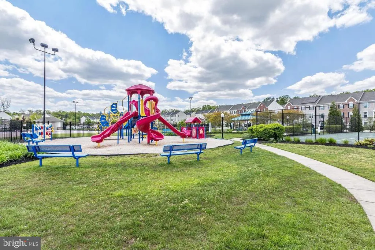
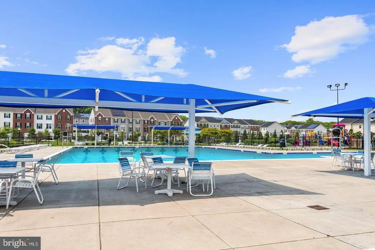
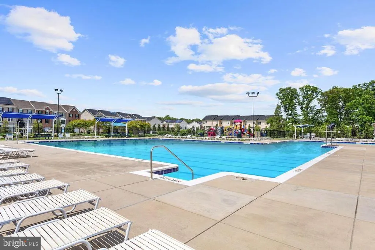
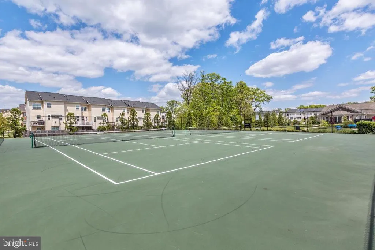
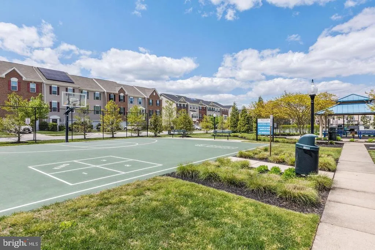
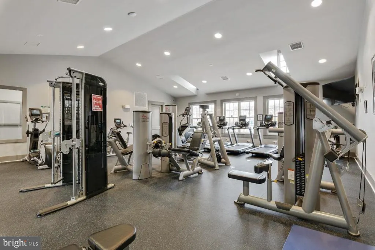
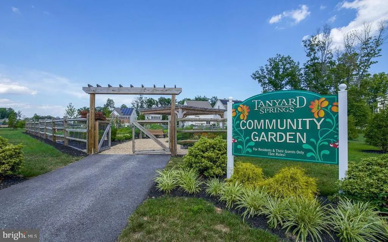
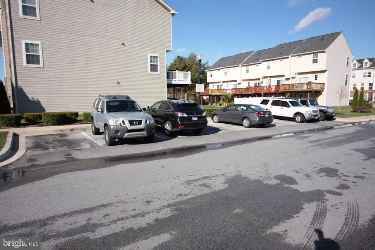
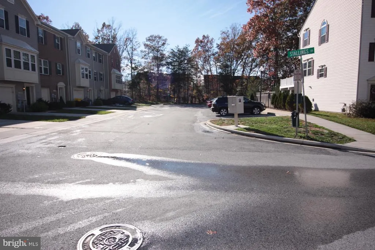
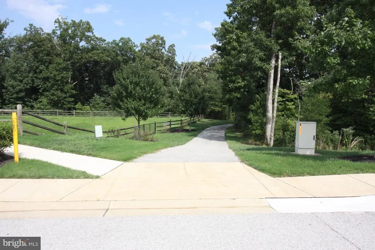
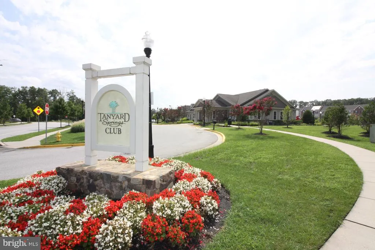
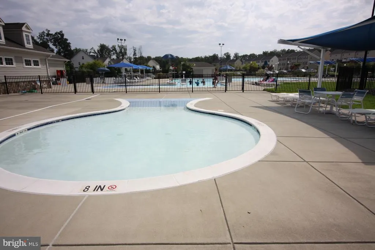
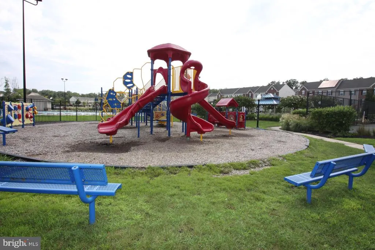
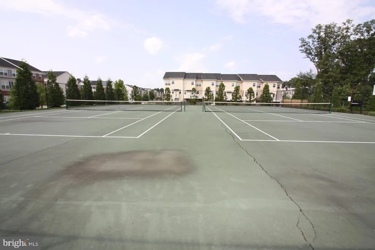
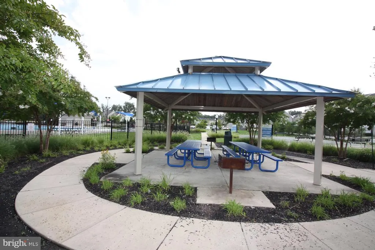
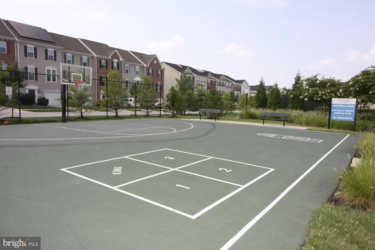
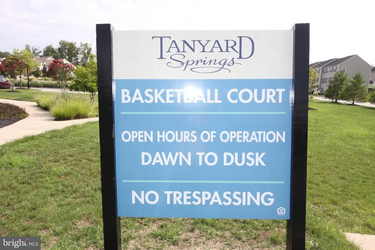
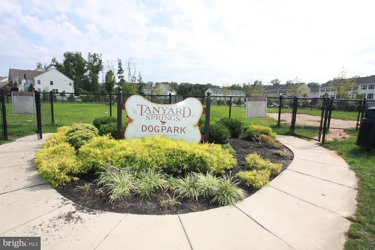
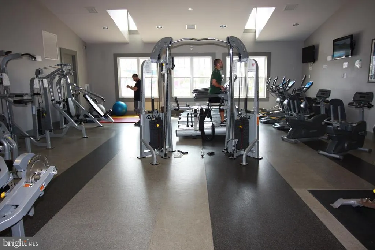
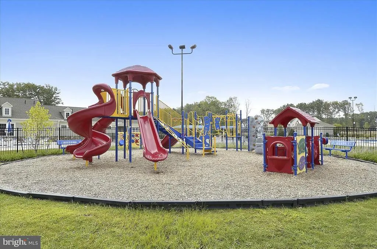
Spacious and beautifully updated 4-bedroom, 3.5-bath townhouse with a one-car garage. The home features fresh new paint throughout, brand-new high-quality luxury vinyl flooring in all three upstairs bedrooms, and a newly installed hardwood staircase. Enjoy a wonderful community with excellent amenities, including a swimming pool, fitness center, dog park, walking trails, playground, and plenty of free parking for residents and guests.This home offers a comfortable living environment with modern updates and convenient community amenitiesperfect for anyone looking for a spacious and welcoming place to call home. Deck will be built in autumn 2026 or spring of 2027 Community amenities include an inground pool, 24 hr gym, tennis & basketball courts, picnic area, 4 tot lots, garden center, 2 dog parks, walking trail, basketball court, tennis courts, dog parks, playgrounds, clubhouse, fitness center and pavilions. Ready to move in On Sep. 6th, 2026
| Price History |
|---|
General Features
| Cooling | Central A/C |
|---|---|
| Community Pool Features | In Ground |
| Lot Size Square Feet | 1500.00 |
| Lot Size Units | Square Feet |
| City | GLEN BURNIE |
| Accessibility | None |
| Price Per Sq Ft Total AG | 1.41 |
| New Construction | No |
| Year Built | 2014 |
| Living Area | 2200 |
| Legal Subdivision | TANYARD SPRINGS |
| Availability Date | 2026-09-05 |
| Architectural Style | Colonial |
| Structure Type | Interior Row/Townhouse |
| Association Name | TANYARD SPRING HOA |
| Security Deposit | 3100.0 |
| Condo/Coop Association fee Y/N | No |
| Application Fee | 40.0 |
| Pets Allowed | Case by Case Basis |
| County | ANNE ARUNDEL |
| Total SQFT | 2200 |
| Other Structures | Above Grade,Below Grade |
| Close Price | 3100.00 |
| HOA | Yes |
| Bathrooms Count Main Level | 1.00 |
| Property Type | Residential Lease |
| Assoc Fee Paid Per | Monthly |
| Senior Community Y/N | No |
| Subdivision Name | TANYARD SPRINGS |
| Sewer | Public Sewer |
| Standard Status | Closed |
| Rent Includes | Common Area Maintenance,Community Center,Parking,Trash Removal |
| Disclosures | Prop Disclaimer |
| Status | CLOSED |
| Pets Allowed Y/N | Yes |
| Vacation Rental Y/N | No |
| HOA Fee | 94.00 |
| Full Baths | 3 |
| Heating | 90% Forced Air |
| Construction Materials | Brick,Combination |
| Cool Fuel | Electric |
| Garage Y/N | Yes |
| Year Built Source | Estimated |
| Levels | 3 |
| Directions | GPS |
| Garage Spaces | 1.00 |
| Water Access Y/N | No |
| School District | ANNE ARUNDEL COUNTY PUBLIC SCHOOLS |
Interior Features
| Bathrooms Half Main Level | 1 |
|---|---|
| Bathrooms Count Lower Level 1 | 1.00 |
| Above Grade Finished Area | 2200 |
| Hot Water | 60+ Gallon Tank |
| Basement (Y/N) | No |
| Bathrooms Full All Upper Levels | 2 |
| Below Grade Finished Area Unit Type | Square Feet |
| Total Bedrooms | 4 |
| Heating Y/N | Yes |
| Total Baths | 4 |
| Central Air Y/N | Yes |
| Interior Amenities | Combination Kitchen/Dining |
| Bathrooms Count Upper Level 1 | 2.00 |
| Bedrooms Count Lower Level 1 | 1 |
| Below Grade Unfin Area Units | Square Feet |
| Bathrooms Full All Lower Levels | 1 |
| Bathrooms Full Upper Level 1 | 2 |
| Bedrooms Count All Lower Levels | 1 |
| Above Grade Finished Area Unit Type | Square Feet |
| Bathrooms Count All Lower Levels | 1 |
| Bathrooms Full Lower Level 1 | 1 |
| Bedrooms Count Upper Level 1 | 3 |
| Heating Fuel | Natural Gas |
| LivingAreaSource | Assessor |
| Bathrooms Count All Upper Levels | 2 |
| Half Baths | 1 |
| Bedrooms Count All Upper Levels | 3 |
Exterior Features
| Water Oriented Y/N | No |
|---|---|
| Total Parking Spaces | 1 |
| # of Attached Garage Spaces | 1 |
| Land Use Code | R |
| Foundation Details | Concrete Perimeter |
| Pool | Yes - Community |
| Lot Size Acres | 0.03 |
| Lot Size Source | Estimated |
| ModificationTimestamp | 2026-09-07T15:03:33 |
| Navigable Water Y/N | No |
| Garage Features | Garage - Front Entry |
| Water View Y/N | No |
| Days on Market | 4 |
| Water Source | Public |
| Waterfront Y/N | No |
| Type of Parking | Attached Garage,Driveway,Off Street |
Amenities
- Foreclosure
- Views
- Short Sale
- New Construction
- Adult 55+
- Lease To Own
- No HOA Fees
- Furnished
- Pets
- Primary On Main
- Air Conditioning
- Seller Finance
- Green
- Fixer Upper
- Horse
- Golf
- Fireplace
- Deck
- Garage
- Basement
- Pool
Property vs Rentals Average in 21060
Price
Year Built
 All or a portion of the multiple listing information is provided by the Central Virginia Regional Multiple Listing Service, LLC, from a copyrighted compilation of listings. All CVR MLS information provided is deemed reliable but is not guaranteed accurate. The compilation of listings and each individual listing are ©2026 Central Virginia Regional Multiple Listing Service, LLC. All rights reserved.
All MLS listings are © 2026 Central Virginia Regional Multiple Listing Service, LLC. All
All or a portion of the multiple listing information is provided by the Central Virginia Regional Multiple Listing Service, LLC, from a copyrighted compilation of listings. All CVR MLS information provided is deemed reliable but is not guaranteed accurate. The compilation of listings and each individual listing are ©2026 Central Virginia Regional Multiple Listing Service, LLC. All rights reserved.
All MLS listings are © 2026 Central Virginia Regional Multiple Listing Service, LLC. All
 Charlottesville Area Association of REALTORS® All information deemed reliable but not guaranteed. All properties are subject to prior sale, change or withdrawal. Neither listing broker(s) or information provider(s) shall be responsible for any typographical errors, misinformation, misprints and shall be held totally harmless. Listing(s) information is provided for consumer's personal, non-commercial use and may not be used for any purpose other than to identify prospective properties consumers
 Lynchburg MLS All information deemed reliable but not guaranteed. All properties are subject to prior sale, change or withdrawal. Neither listing broker(s) or information provider(s) shall be responsible for any typographical errors, misinformation, misprints and shall be held totally harmless. Listing(s) information is provided for consumer's personal, non-commercial use and may not be used for any purpose other than to identify prospective properties consumers may be interested in purchasing. The
 © BRIGHT, All Rights Reserved

