
Sold: Sep 07, 2026 - Pets Allowed
Address
1825 Light Street, Baltimore, MD
Price
$ 3,100

Property Attributes
- MLS#MDBA2221284
- TypeRentals
- Listing Status CLOSED
- CountyBALTIMORE CITY
- CityBaltimore
- NeighborhoodRiverside
- Zip21230
- StyleFederal
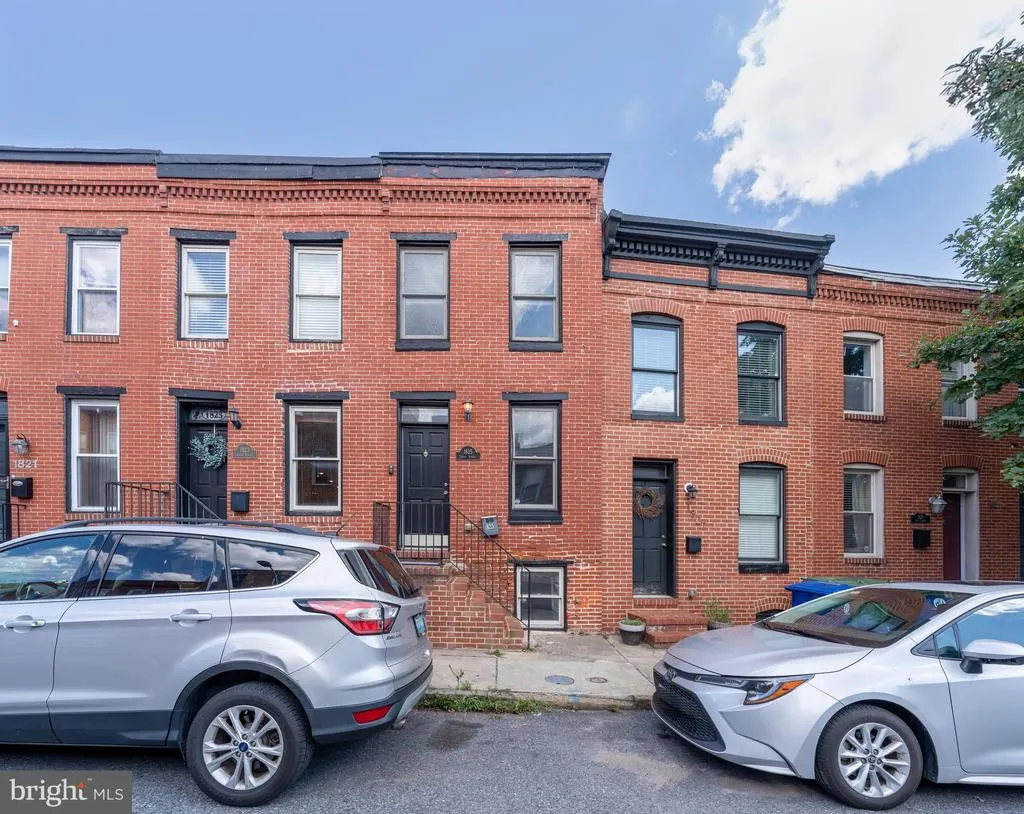
- Year Built1900
- Price$ 3,100
- Bedrooms3
- Full Bathrooms3
- Half Bathrooms1
- Sqr Footage1800
- Lot Size0.03 Acres
Data Source:
Bright MLS
Property Description
*** Off street parking for two cars plus fenced back yard *** NOTE: Property is currently furnished will all essentials (kitchenware, bathware, linens), but can be also rented partially furnished or without any furnishings. If youre looking for a rental home that will place you in the heart of southern Federal Hill, this Unicorn Listing may be perfect for you! This 3 bedroom, 3 bath rowhome offers modern amenities and flexibility with unique features. The main floor opens into the living room, complete with hardwood floors, which flows into the kitchen that is equipped with stainless steel appliances and granite countertops. The kitchen features a cozy breakfast nook and opens into the yard, and the half-bathroom offers convenience to the residents and guests alike. On the second floor, the primary bedroom, complete with full ensuite bathroom, walk-in closet, and ceiling fan, opens out to a balcony thats perfect for enjoying a morning coffee. The second bedroom has a full bathroom near it, while the fully-finished basement can serve as a third bedroom, complete with its own full bathroom. The basement bedroom is currently setup as an entertainment room, complete with a 65" Samsung QLED TV. What truly makes this a Unicorn Listing, however, is that it comes with a fenced yard along with parking for two cars, a truly rare find in Riverside/South Baltimore! Located in the southern part of Federal Hill, youre within blocks of great dining and shopping, as well as Riverside Park and Thomas Johnson Elementary/Middle School. This home is within a few minutes of I-95, and about fifteen minutes away by car from BWI. Make this house yours, and youll feel at home right away.
| Price History |
|---|
General Features
| Cooling | Central A/C |
|---|---|
| Historic Y/N | No |
| Lot Size Square Feet | 1464.00 |
| Lot Size Units | Square Feet |
| City | BALTIMORE |
| Accessibility | None |
| Patio/Porch Features | Deck(s),Patio(s) |
| Price Per Sq Ft Total AG | 2.38 |
| New Construction | No |
| Appliances | Dishwasher,Disposal,Dryer - Front Loading,Exhaust Fan,Refrigerator,Washer - Front Loading,Stove,Built-In Microwave |
| Year Built | 1900 |
| Living Area | 1800 |
| Legal Subdivision | Ward 24 |
| Availability Date | 2026-09-01 |
| Architectural Style | Federal |
| Structure Type | Interior Row/Townhouse |
| Security Deposit | 3100.0 |
| Condo/Coop Association fee Y/N | No |
| Application Fee | 49.99 |
| Pets Allowed | Case by Case Basis |
| County | BALTIMORE CITY |
| Total SQFT | 1928 |
| Other Structures | Above Grade,Below Grade |
| Close Price | 3100.00 |
| HOA | No |
| Bathrooms Count Main Level | 1.00 |
| Property Type | Residential Lease |
| Senior Community Y/N | No |
| Monthly Pet Rent | 50.0 |
| Subdivision Name | RIVERSIDE |
| Sewer | Public Sewer |
| Standard Status | Closed |
| Status | CLOSED |
| Roof | Asphalt |
| Pets Allowed Y/N | Yes |
| Vacation Rental Y/N | No |
| Full Baths | 3 |
| Heating | Forced Air |
| Construction Materials | Brick |
| Cool Fuel | Electric |
| Garage Y/N | No |
| Year Built Source | Assessor |
| Levels | 3 |
| Directions | Take Wells Street to Light Street |
| Water Access Y/N | No |
| School District | BALTIMORE CITY PUBLIC SCHOOLS |
Interior Features
| Bathrooms Half Main Level | 1 |
|---|---|
| Bathrooms Count Lower Level 1 | 1.00 |
| Above Grade Finished Area | 1300 |
| Hot Water | Electric |
| Fireplace Y/N | No |
| Window Features | Double Pane |
| Basement (Y/N) | Yes |
| Bathrooms Full All Upper Levels | 2 |
| Below Grade Unfin SQFT | 128 |
| Below Grade Finished Area Unit Type | Square Feet |
| Total Bedrooms | 3 |
| Heating Y/N | Yes |
| Total Baths | 4 |
| Basement | Fully Finished |
| Central Air Y/N | Yes |
| Interior Amenities | Kitchen - Gourmet,Breakfast Area,Combination Kitchen/Dining,Chair Railings,Upgraded Countertops,Window Treatments,Primary Bath(s),Wood Floors,Floor Plan - Open,Ceiling Fan(s) |
| Bathrooms Count Upper Level 1 | 2.00 |
| Below Grade Unfin SQFT Source | Assessor |
| Bedrooms Count Lower Level 1 | 1 |
| Above Grade Finished Area Source | Estimated |
| Smoking Allowed Y/N | No |
| Below Grade Unfin Area Units | Square Feet |
| Bathrooms Full All Lower Levels | 1 |
| Below Grade Finished Area | 500 |
| Bathrooms Full Upper Level 1 | 2 |
| Laundry Type | Upper Floor |
| Bedrooms Count All Lower Levels | 1 |
| Above Grade Finished Area Unit Type | Square Feet |
| Bathrooms Count All Lower Levels | 1 |
| Bathrooms Full Lower Level 1 | 1 |
| Bedrooms Count Upper Level 1 | 2 |
| Heating Fuel | Natural Gas |
| LivingAreaSource | Estimated |
| Flooring | Carpet,Ceramic Tile,Hardwood |
| Below Grade Finished Area Source | Estimated |
| Bathrooms Count All Upper Levels | 2 |
| Half Baths | 1 |
| Bedrooms Count All Upper Levels | 2 |
Exterior Features
| Water Oriented Y/N | No |
|---|---|
| Off Street - # of Spaces | 1 |
| Total Parking Spaces | 2 |
| Land Use Code | R |
| Foundation Details | Brick/Mortar |
| Pool | No Pool |
| Lot Size Acres | 0.03 |
| Lot Size Source | Estimated |
| ModificationTimestamp | 2026-09-08T00:01:07 |
| Navigable Water Y/N | No |
| Fencing | Wood |
| Parking Features | Concrete Driveway,Parking Space Conveys |
| Water View Y/N | No |
| Days on Market | 18 |
| Water Source | Public |
| Waterfront Y/N | No |
| Type of Parking | Off Street,Driveway |
Amenities
- Foreclosure
- Views
- Short Sale
- New Construction
- Adult 55+
- Lease To Own
- No HOA Fees
- Furnished
- Pets
- Primary On Main
- Air Conditioning
- Seller Finance
- Green
- Fixer Upper
- Horse
- Golf
- Fireplace
- Deck
- Garage
- Basement
- Pool
Property vs Rentals Average in 21230
Price
Year Built
 All or a portion of the multiple listing information is provided by the Central Virginia Regional Multiple Listing Service, LLC, from a copyrighted compilation of listings. All CVR MLS information provided is deemed reliable but is not guaranteed accurate. The compilation of listings and each individual listing are ©2026 Central Virginia Regional Multiple Listing Service, LLC. All rights reserved.
All MLS listings are © 2026 Central Virginia Regional Multiple Listing Service, LLC. All
All or a portion of the multiple listing information is provided by the Central Virginia Regional Multiple Listing Service, LLC, from a copyrighted compilation of listings. All CVR MLS information provided is deemed reliable but is not guaranteed accurate. The compilation of listings and each individual listing are ©2026 Central Virginia Regional Multiple Listing Service, LLC. All rights reserved.
All MLS listings are © 2026 Central Virginia Regional Multiple Listing Service, LLC. All
 Charlottesville Area Association of REALTORS® All information deemed reliable but not guaranteed. All properties are subject to prior sale, change or withdrawal. Neither listing broker(s) or information provider(s) shall be responsible for any typographical errors, misinformation, misprints and shall be held totally harmless. Listing(s) information is provided for consumer's personal, non-commercial use and may not be used for any purpose other than to identify prospective properties consumers
 Lynchburg MLS All information deemed reliable but not guaranteed. All properties are subject to prior sale, change or withdrawal. Neither listing broker(s) or information provider(s) shall be responsible for any typographical errors, misinformation, misprints and shall be held totally harmless. Listing(s) information is provided for consumer's personal, non-commercial use and may not be used for any purpose other than to identify prospective properties consumers may be interested in purchasing. The
 © BRIGHT, All Rights Reserved

