
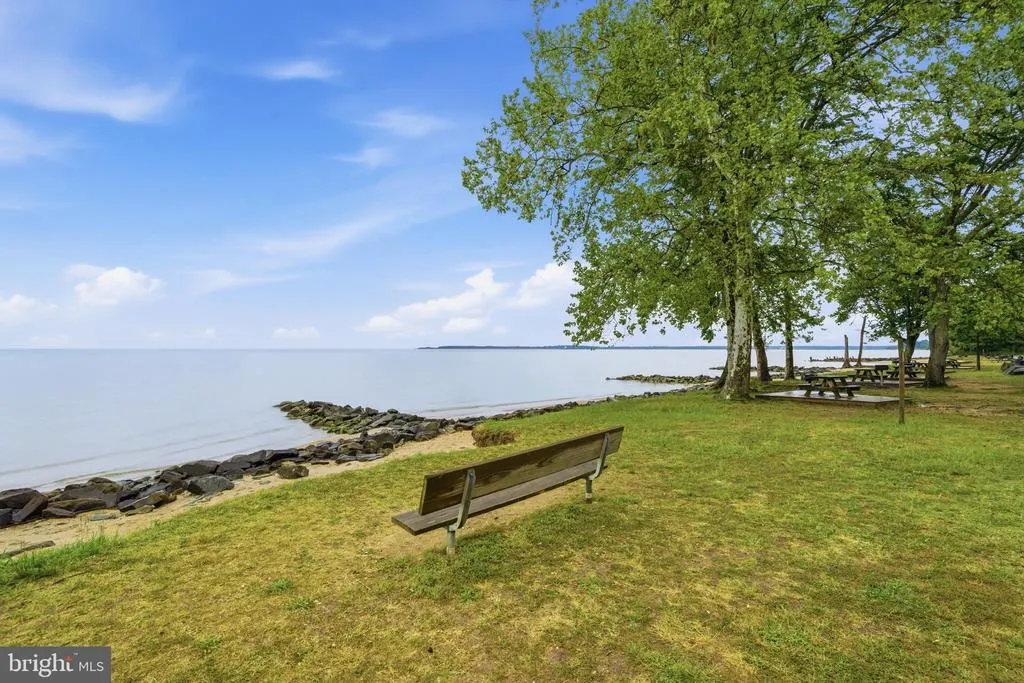
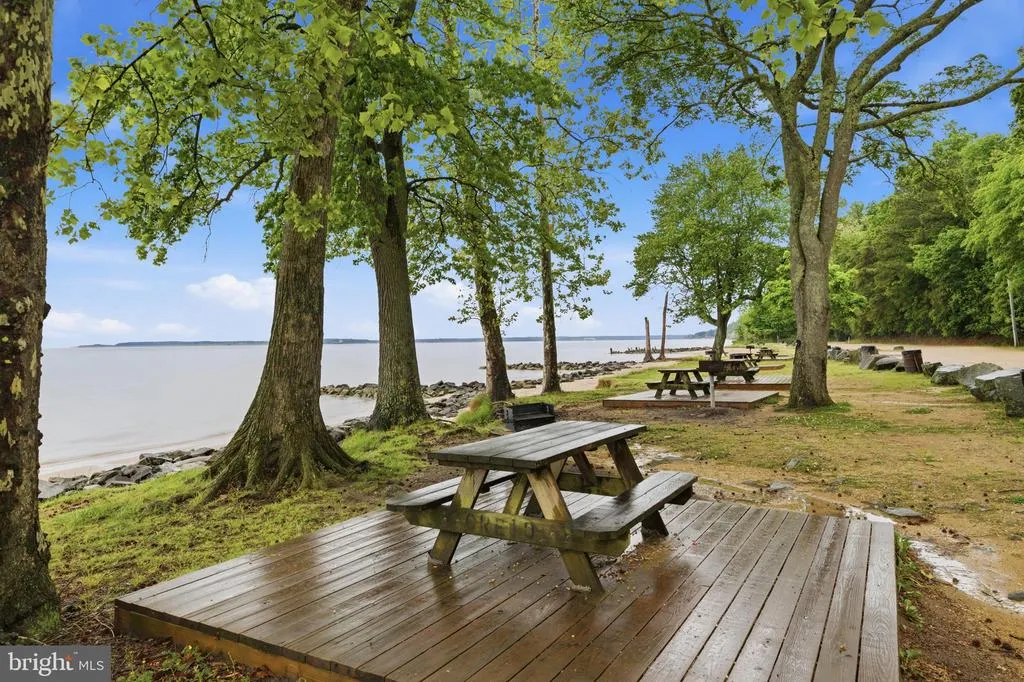
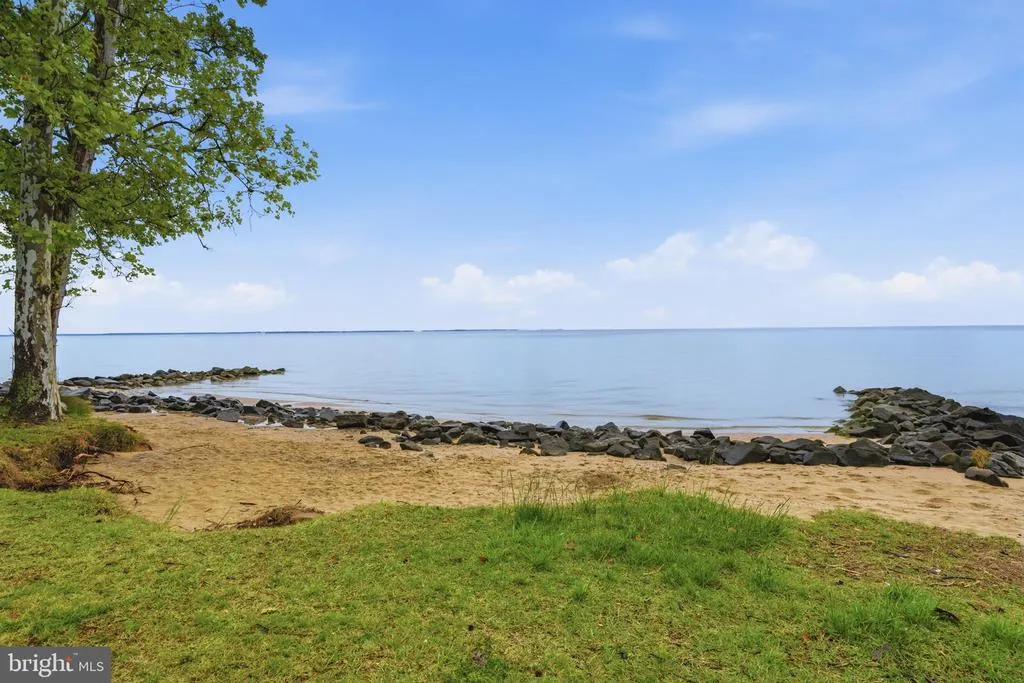
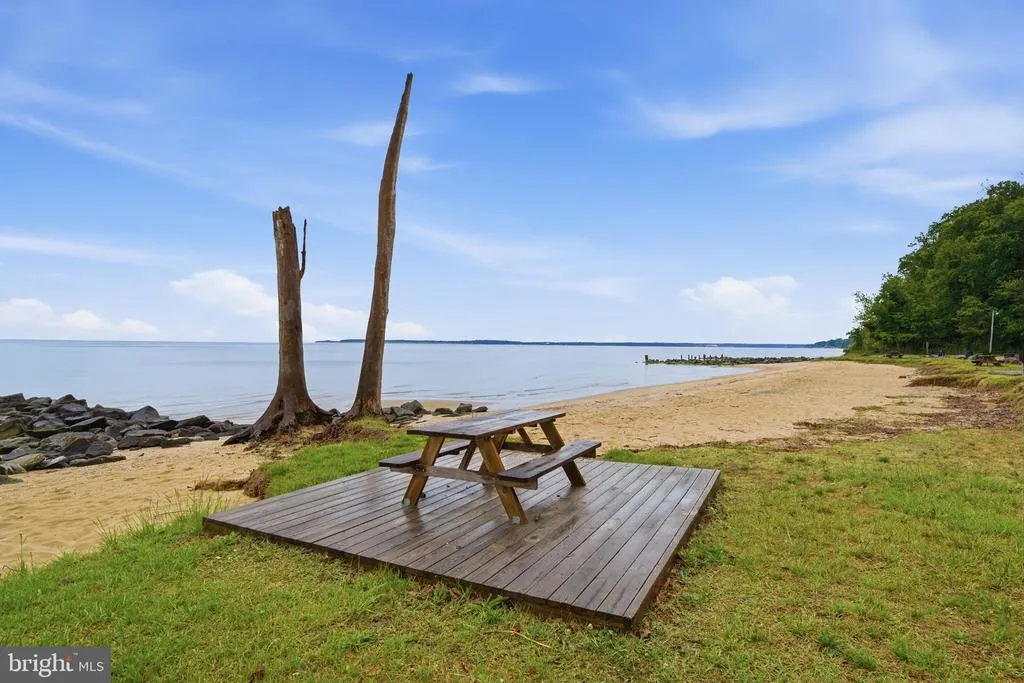
Views - Primary on Main
Address
11407 Rawhide Road, Lusby, MD
Price
$ 289,900
Property Attributes
- MLS#MDCA2030182
- TypeSingle Family
- Listing Status ACTIVE
- CountyCALVERT
- CityLusby
- NeighborhoodChesapeake Ranch Estates
- Zip20657
- StyleRanch/Rambler
- Year Built1967
- Taxes$ 2456
- Price$ 289,900
- Bedrooms3
- Full Bathrooms1
- Half Bathrooms0
- Sqr Footage1015
- Lot Size0.51 Acres
Data Source:
Bright MLS
Property Description
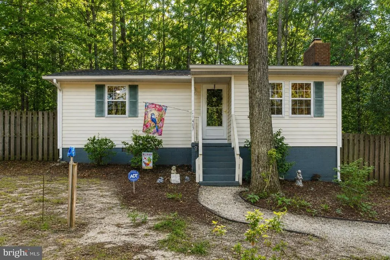
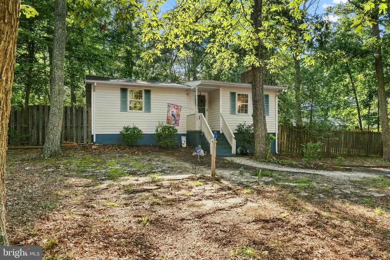
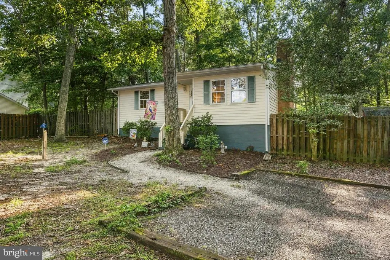
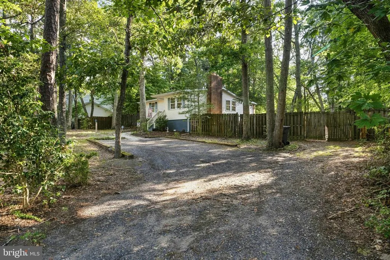
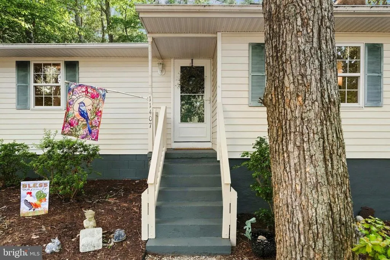
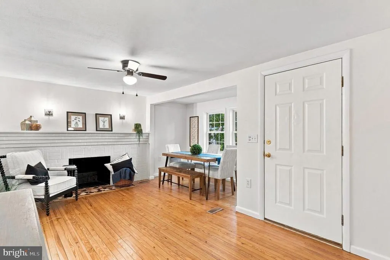
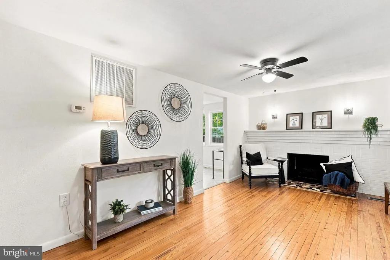
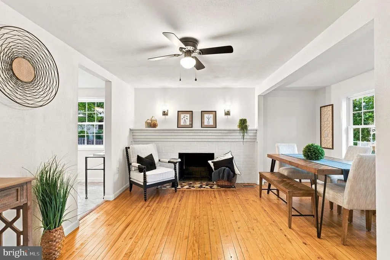
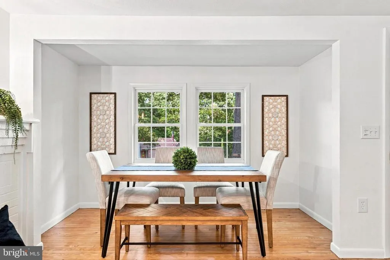
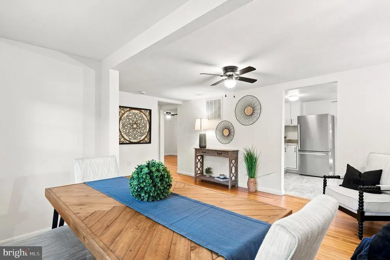
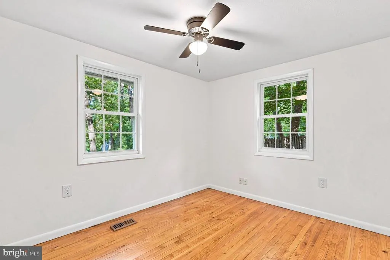
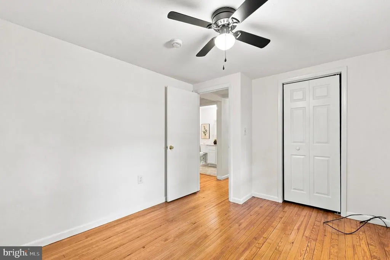
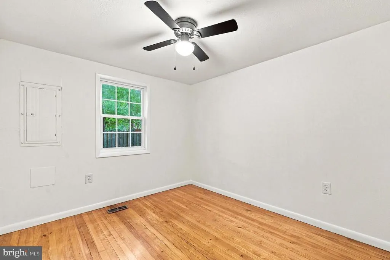
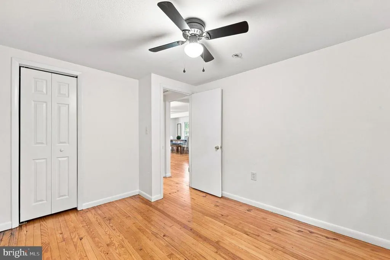
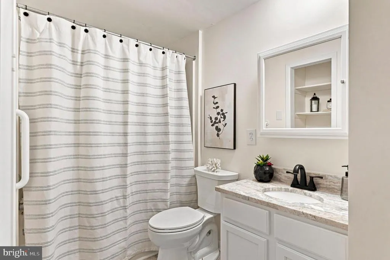
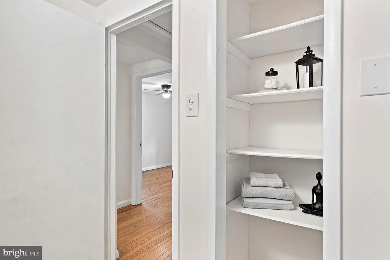
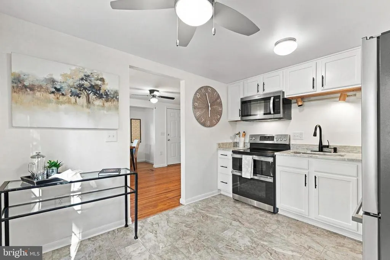
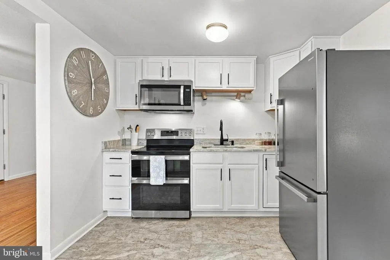
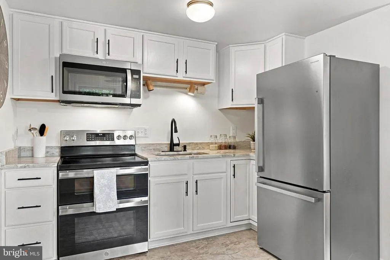
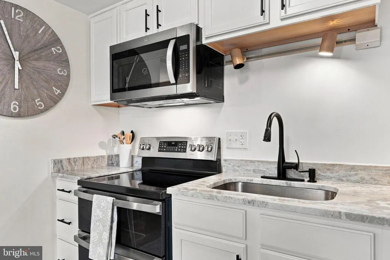
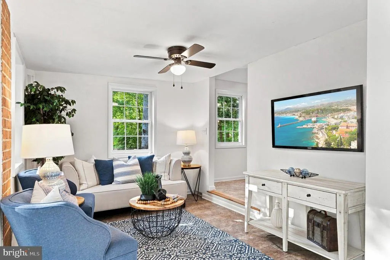
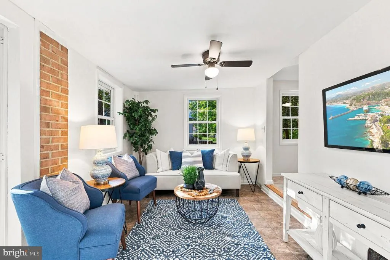
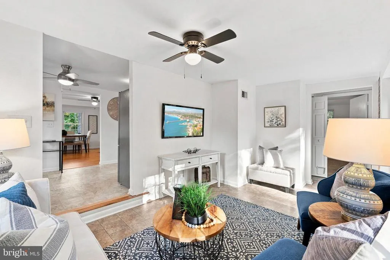
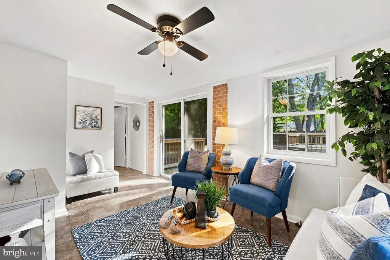
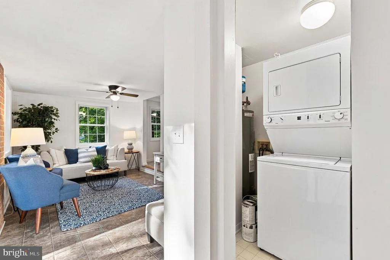
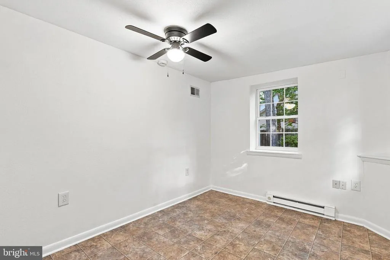
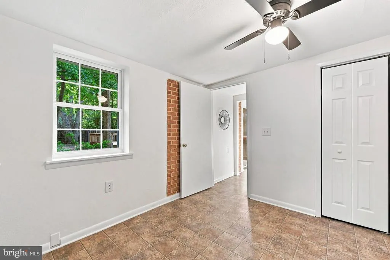
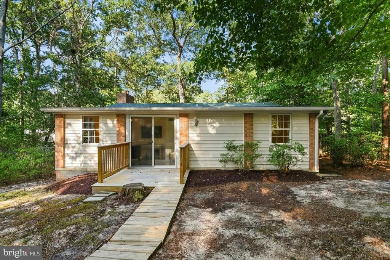
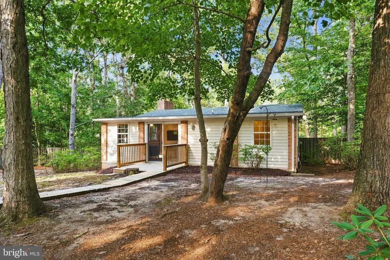
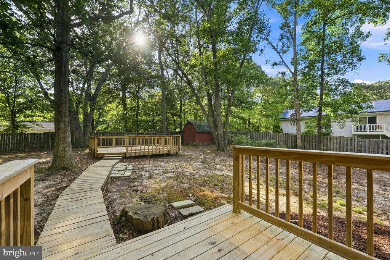
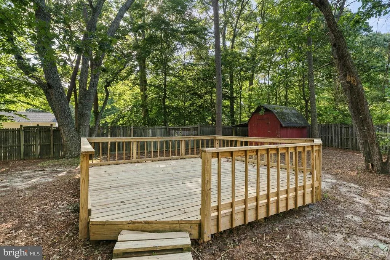
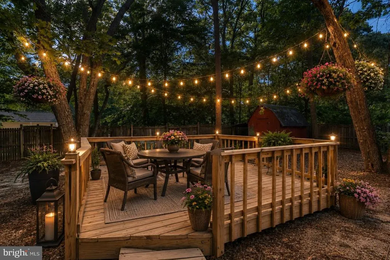
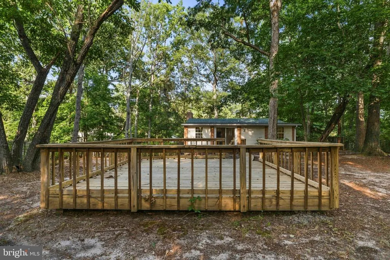
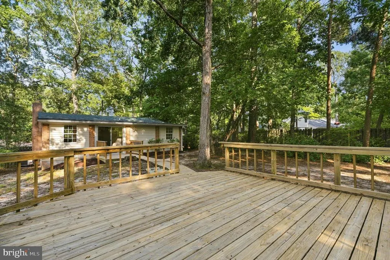
COZY, CHARMING & COMPLETELY ONE-OF-A-KIND! Tucked beneath a canopy of mature trees on a peaceful .51-acre mostly level lot in Lusby located less than 2 minutes from the post office entrance, this adorable 3-bedroom, 1-bath home has a story to tell. Originally built as a log cabin, the home was thoughtfully remodeled in the 2000s and has continued to evolve with fresh, modern updatescreating a space that feels equal parts charming cottage and comfortable everyday home. Step inside and you'll immediately understand what makes this one special. Warm pine floors, crisp freshly painted walls and an abundance of natural light give the interior an inviting, easygoing feel. The living spaces are filled with personality, from the decorative fireplace to the bright dining area overlooking the trees. This isn't another cookie-cutter houseit has character in all the right places. The kitchen has been refreshed with new fantasy brown granite countertops and stainless steel appliances, pairing clean, updated finishes with the home's cottage-inspired charm. Just beyond, the dining and living areas flow together effortlessly, offering plenty of room for quiet mornings, casual dinners and evenings curled up at home. Three bedrooms provide flexibility for sleeping space, a home office, guest room or hobby space, while the full bath completes the home's simple and functional layout. The bath vanity is also fitted with fantasy brown granite and new matte black fixtures. And then there's the backyard... Surrounded by towering mature trees, the property feels wonderfully private and tucked away, while offering a surprisingly expansive backyard with more space than you might expect. Step outside to enjoy the deck, wander beneath the shade trees, or imagine string lights glowing overhead as you gather with friends around the outdoor table. Theres plenty of room to garden, entertain, relax around a fire pit, or simply enjoy the peaceful setting. A detached storage shed adds even more functionality to this inviting outdoor space. All of this is tucked into an established Lusby setting with convenient access to Solomons, local shopping and dining, Chesapeake Bay recreation, Patuxent River Naval Air Station and everything Southern Maryland has to offer. Cozy. Updated. Full of personality. And just plain adorable. If you've been searching for a home that feels a little different from everything else on the market, this might just be the one. Set up a showing ASAP before this one is GONE!
| Elementary School | Middle School | High School |
|---|---|---|
| Patuxent Appeal Elementary Campus | Southern Middle School | Patuxent High School |
| Price History | |
|---|---|
| 8/26/2026 | Listed $289,900 |
General Features
| Living Area | 1015 |
|---|---|
| Sewer | On Site Septic |
| Heating | Heat Pump(s) |
| Cooling | Central A/C,Ceiling Fan(s),Heat Pump(s) |
| Utilities | Cable TV |
| Possession | Negotiable,Settlement |
| Roof | Architectural Shingle |
| Appliances | Dryer,Oven/Range - Electric,Refrigerator,Washer,Stove,Stainless Steel Appliances,Water Heater,Built-In Microwave |
| Zoning | R-1 |
| HOA Fee | 622.66 |
| Association Fee Includes | Recreation Facility,Road Maintenance |
| Patio/Porch Features | Deck(s),Porch(es) |
| Architectural Style | Ranch/Rambler |
| Security Features | Fire Detection System |
| Construction Materials | Vinyl Siding |
| School District | CALVERT COUNTY PUBLIC SCHOOLS |
| Year Built | 1967 |
| View | Trees/Woods |
| Levels | 1 |
| Tax Year | 2025 |
| Ownership | Fee Simple |
| Cool Fuel | Electric |
| Section | 5G |
| Accessibility | Other |
| Assoc Fee Paid Per | Annually |
| County | CALVERT |
| New Construction | No |
| Property Type | Residential |
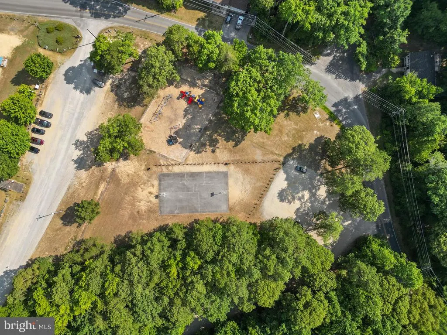
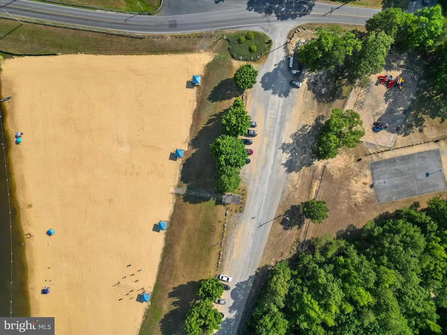
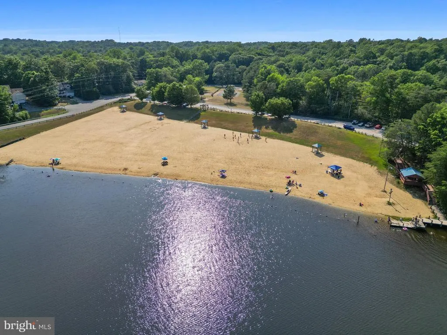
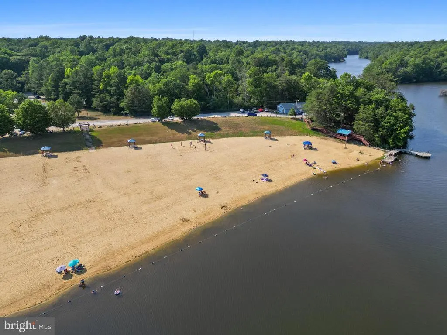
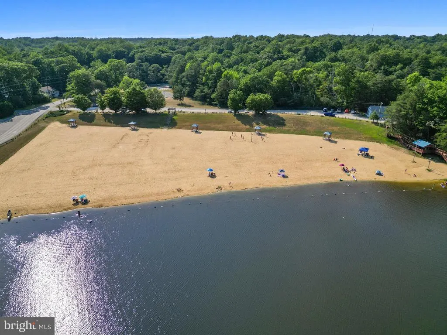
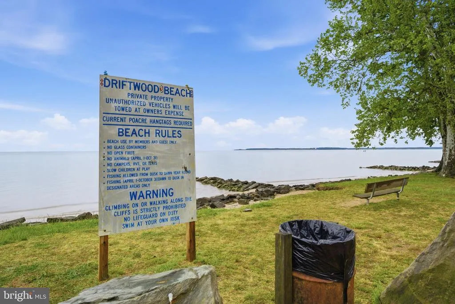
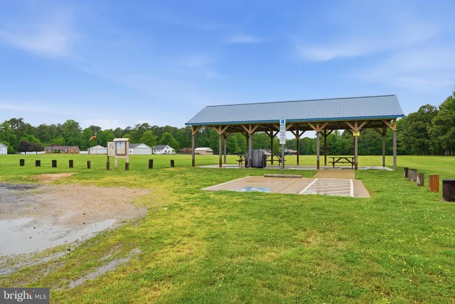
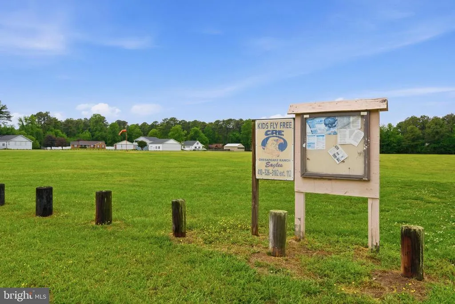
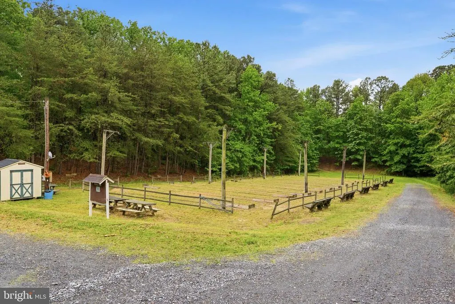
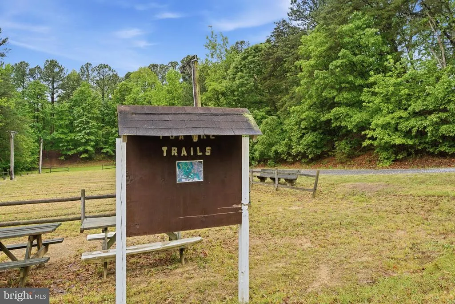
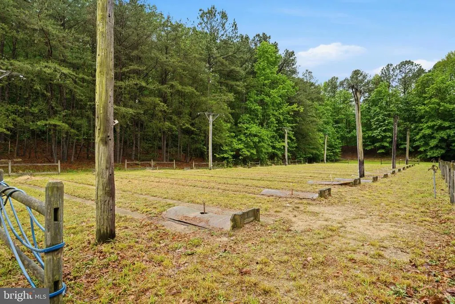
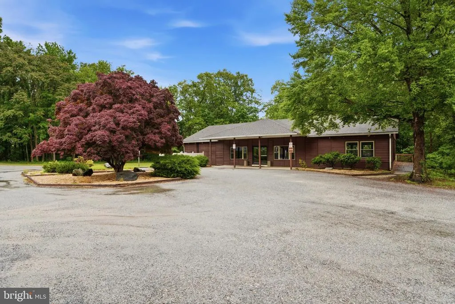
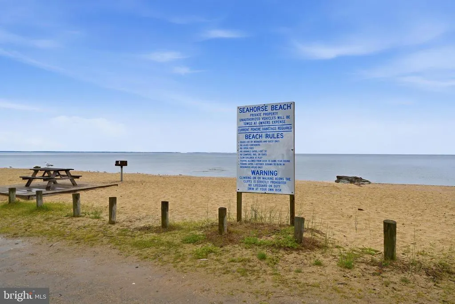
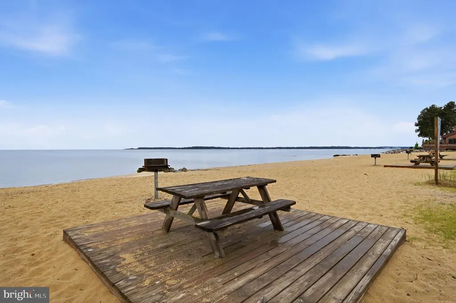
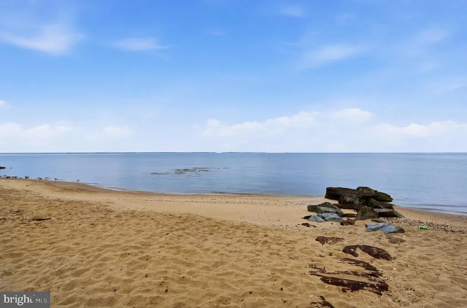
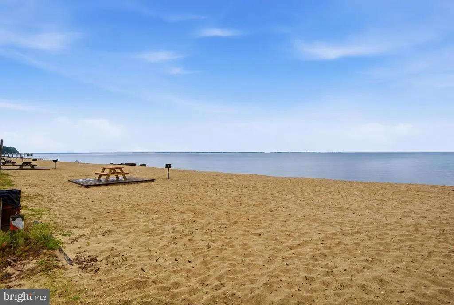
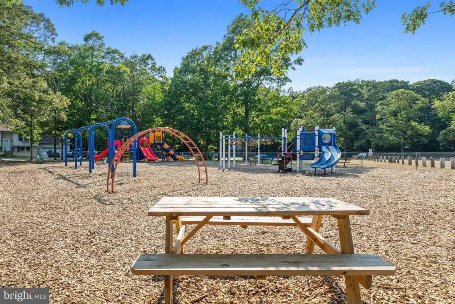
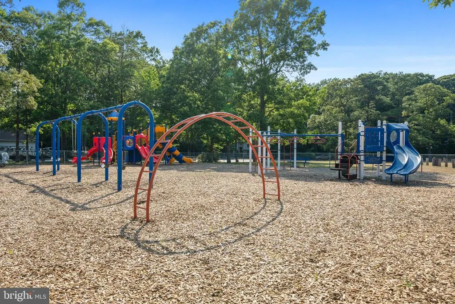
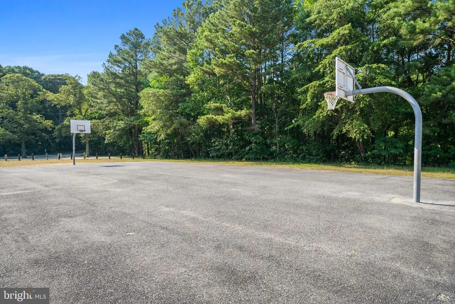
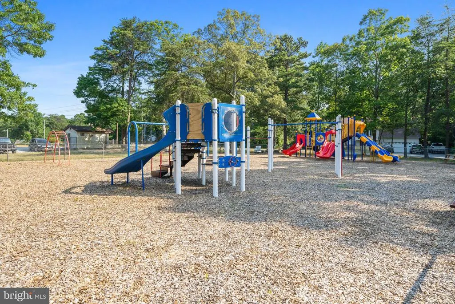
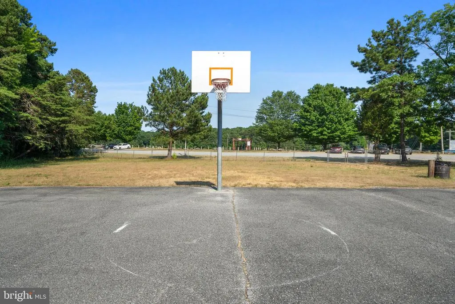
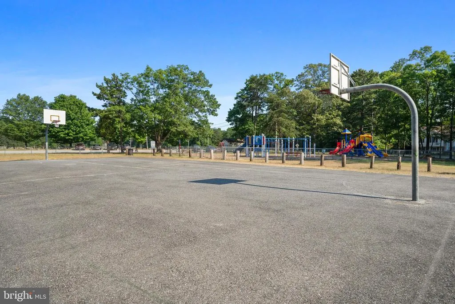
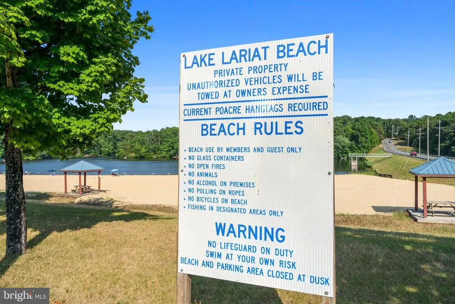
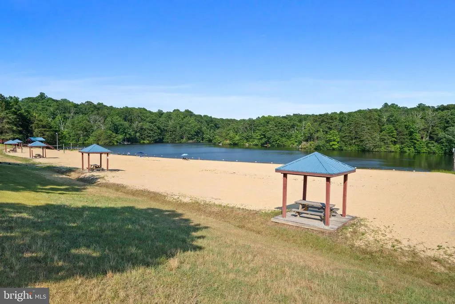
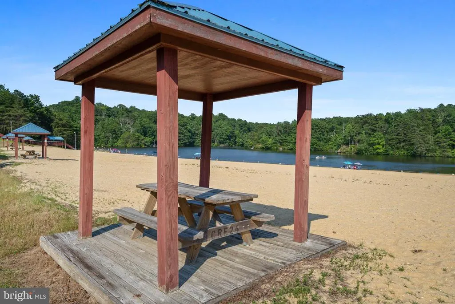
| Association Amenities | Basketball Courts,Beach,Community Center,Other,Picnic Area,Recreational Center,Tennis Courts,Tot Lots/Playground,Water/Lake Privileges |
| HOA | Yes |
| Subdivision Name | CHESAPEAKE RANCH ESTATES |
| Garage Y/N | No |
| Water Access Y/N | Yes |
| Other Structures | Above Grade,Below Grade |
| Full Baths | 1 |
| Status | ACTIVE |
| Directions | From MD-4,turn onto Rousby Hall Rd (MD-760). Continue on Rousby Hall Rd,then turn onto Clubhouse Dr. Turn onto Gunsmoke Trl,then turn onto Rawhide Rd. Continue to 11407 Rawhide Rd. Property will be o |
| City | LUSBY |
| Body of Water | Chesapeake Bay/Lake Lariat |
| Disclosures | Exempt - Disclosure/Disclaimer |
| Association Name | CHES RANCH ESTS |
| Senior Community Y/N | No |
| Lot Size Units | Square Feet |
| Lot Size Square Feet | 22000.00 |
| Tax Assessed Value | 206700.0 |
| Tax Annual Amount | 2456.0 |
| Home Warranty Y/N | No |
| Property Condition | Very Good |
| Structure Type | Detached |
| Condo/Coop Association fee Y/N | No |
| Bathrooms Full Main Level | 1 |
| Bathrooms Count Main Level | 1.00 |
| Price Per Sq Ft Total AG | 285.62 |
| Acceptable Financing | Cash,Conventional,FHA,USDA,VA,Other |
| Vacation Rental Y/N | No |
| Total SQFT | 1015 |
| Standard Status | Active |
| Year Built Source | Assessor |
| Legal Subdivision | CHES RANCH ESTS |
| Tax Lot | 52 |
Interior Features
| Interior Amenities | Attic,Bathroom - Tub Shower,Ceiling Fan(s),Dining Area,Family Room Off Kitchen,Floor Plan - Traditional,Formal/Separate Dining Room,Kitchen - Eat-In,Kitchen - Table Space,Upgraded Countertops,Wood Fl |
|---|---|
| Heating Fuel | Electric |
| Flooring | Laminated,Wood |
| Total Fireplaces | 1 |
| Fireplace Features | Non-Functioning,Mantel(s) |
| Hot Water | Electric |
| Basement (Y/N) | No |
| Heating Y/N | Yes |
| Fireplace Y/N | Yes |
| Above Grade Finished Area | 1015 |
| Central Air Y/N | Yes |
| Total Bedrooms | 3 |
| Room Type | Living Room,Dining Room,Bedroom 2,Bedroom 3,Kitchen,Family Room,Bedroom 1,Bathroom 1 |
| Main Level Bedrooms | 3 |
| Below Grade Finished Area Unit Type | Square Feet |
| LivingAreaSource | Assessor |
| Laundry Type | Dryer In Unit,Main Floor,Washer In Unit |
| Below Grade Unfin Area Units | Square Feet |
| Below Grade Unfin SQFT Source | Assessor |
| Below Grade Finished Area Source | Assessor |
| Above Grade Finished Area Source | Assessor |
| Above Grade Finished Area Unit Type | Square Feet |
| Total Baths | 1 |
Exterior Features
| Pool | No Pool |
|---|---|
| Fencing | Rear,Wood |
| Parking Features | Crushed Stone |
| Lot Features | Cleared,Level,Rear Yard,Front Yard |
| Water Source | Public |
| Total Parking Spaces | 4 |
| Type of Parking | Driveway |
| Land Use Code | R |
| Foundation Details | Crawl Space |
| Water View Y/N | No |
| Lot Size Acres | 0.51 |
| Water Body Type | Bay |
| Lot Size Source | Estimated |
| Waterfront Y/N | No |
| Door Features | Storm,Sliding Glass |
| Water Access Features | Canoe/Kayak,Fishing Allowed,Private Access,Swimming Allowed |
| Land Assessed Value | 55200.00 |
| Navigable Water Y/N | Yes |
| Water Oriented Y/N | Yes |
Room Details
| Room | Dimensions | Level | Flooring | Details |
|---|---|---|---|---|
| Bathroom 1 | Main | |||
| Bedroom 1 | Main | |||
| Bedroom 2 | Main | |||
| Bedroom 3 | Main | |||
| Dining Room | Main | |||
| Family Room | Main | |||
| Kitchen | Main | |||
| Living Room | Main |
Amenities
- Foreclosure
- Views
- Short Sale
- New Construction
- Adult 55+
- Lease To Own
- No HOA Fees
- Furnished
- Primary On Main
- Air Conditioning
- Seller Finance
- Green
- Fixer Upper
- Horse
- Golf
- Fireplace
- Deck
- Garage
- Basement
- Pool
Property vs Single Family Average in 20657
Price
Taxes
Year Built
Visits
 All or a portion of the multiple listing information is provided by the Central Virginia Regional Multiple Listing Service, LLC, from a copyrighted compilation of listings. All CVR MLS information provided is deemed reliable but is not guaranteed accurate. The compilation of listings and each individual listing are ©2026 Central Virginia Regional Multiple Listing Service, LLC. All rights reserved.
All MLS listings are © 2026 Central Virginia Regional Multiple Listing Service, LLC. All
All or a portion of the multiple listing information is provided by the Central Virginia Regional Multiple Listing Service, LLC, from a copyrighted compilation of listings. All CVR MLS information provided is deemed reliable but is not guaranteed accurate. The compilation of listings and each individual listing are ©2026 Central Virginia Regional Multiple Listing Service, LLC. All rights reserved.
All MLS listings are © 2026 Central Virginia Regional Multiple Listing Service, LLC. All
 Charlottesville Area Association of REALTORS® All information deemed reliable but not guaranteed. All properties are subject to prior sale, change or withdrawal. Neither listing broker(s) or information provider(s) shall be responsible for any typographical errors, misinformation, misprints and shall be held totally harmless. Listing(s) information is provided for consumer's personal, non-commercial use and may not be used for any purpose other than to identify prospective properties consumers
 Lynchburg MLS All information deemed reliable but not guaranteed. All properties are subject to prior sale, change or withdrawal. Neither listing broker(s) or information provider(s) shall be responsible for any typographical errors, misinformation, misprints and shall be held totally harmless. Listing(s) information is provided for consumer's personal, non-commercial use and may not be used for any purpose other than to identify prospective properties consumers may be interested in purchasing. The
 © BRIGHT, All Rights Reserved
