
New Construction
Address
3796 Solidarity Circle, Waldorf, MD
Price
$ 679,990
Property Attributes
- MLS#MDCH2044210
- TypeSingle Family
- Listing Status ACTIVE
- CountyCHARLES
- CityWaldorf
- NeighborhoodBensville Crossing
- Zip20603
- StyleContemporary
- Year Built2025
- Price$ 679,990
- Bedrooms4
- Full Bathrooms3
- Half Bathrooms1
- Sqr Footage3774
- Lot Size0.05 Acres
Data Source:
Bright MLS
Property Description
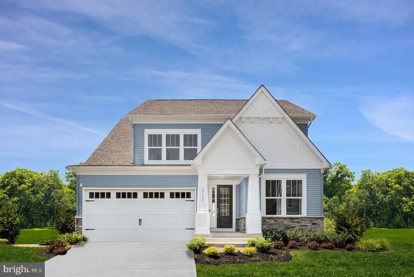
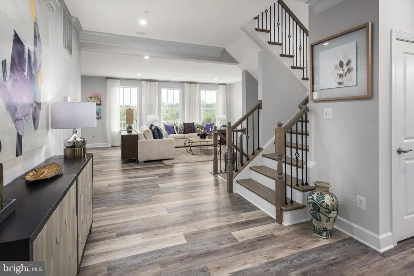
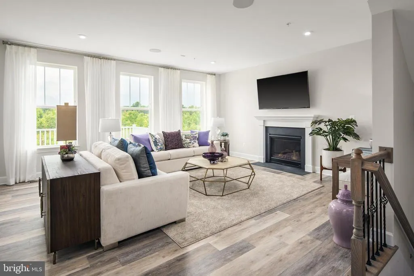
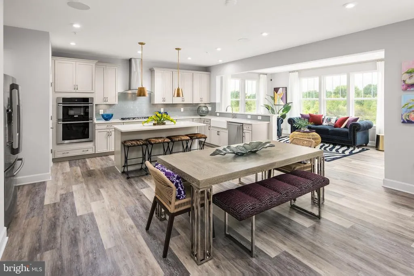
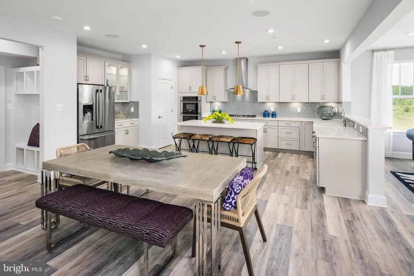
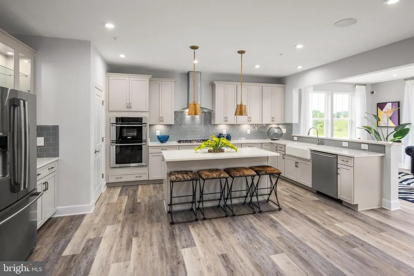
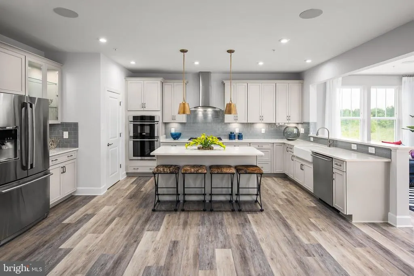
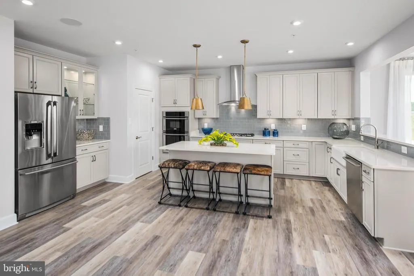
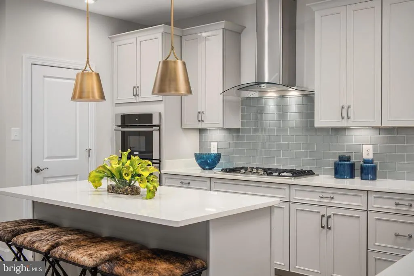
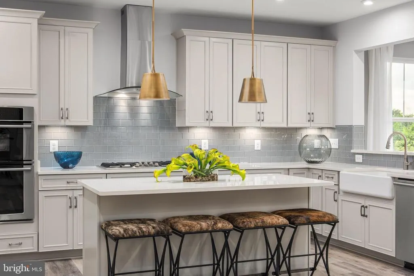
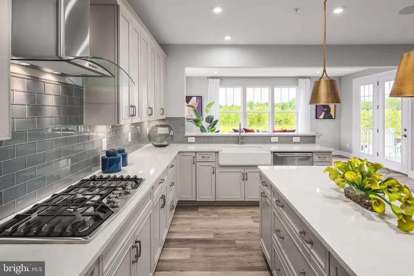
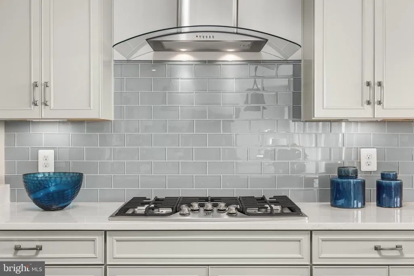
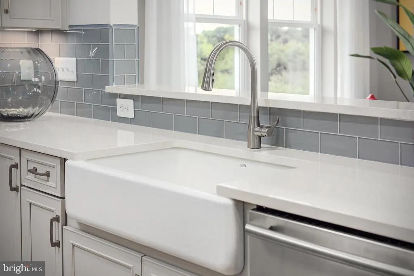
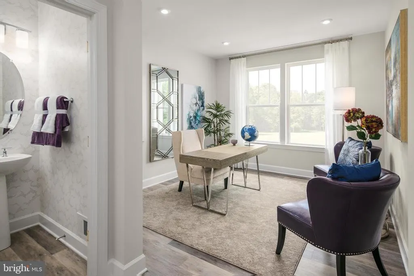
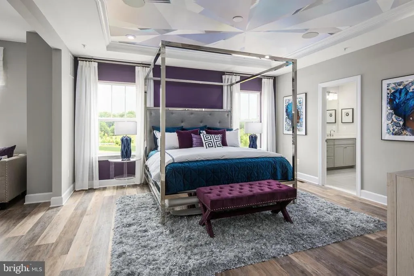
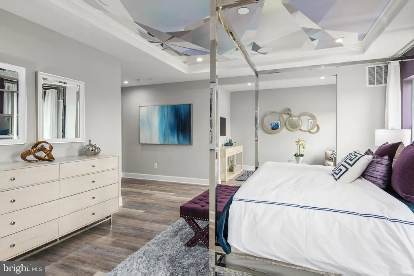
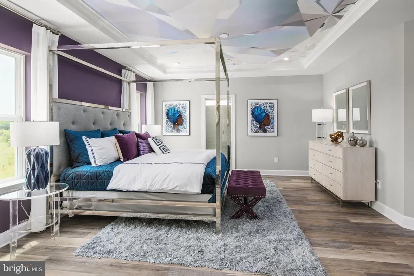
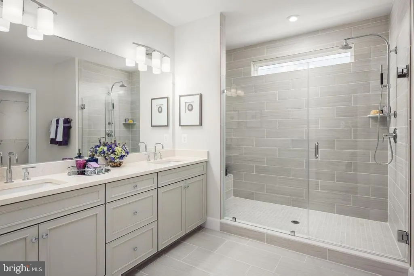
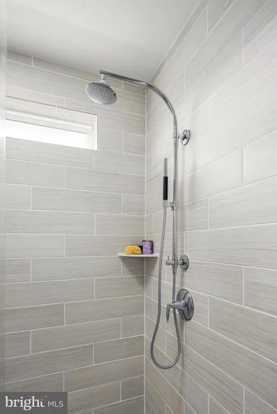
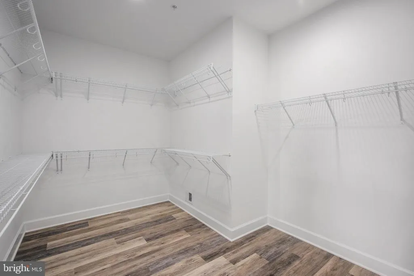
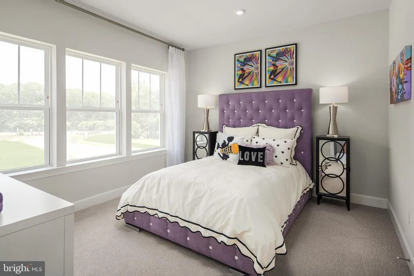
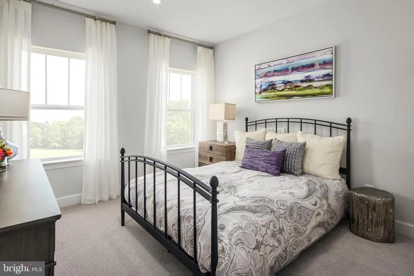
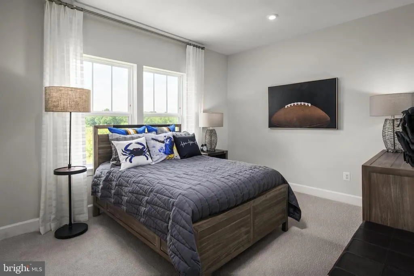
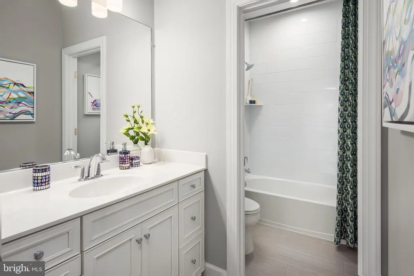
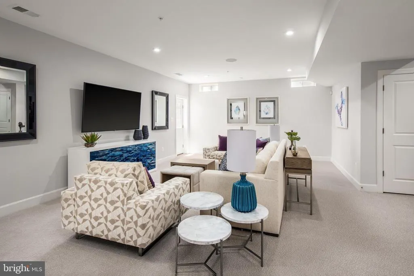
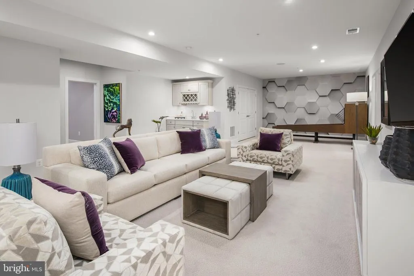
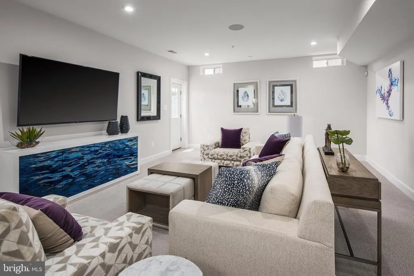
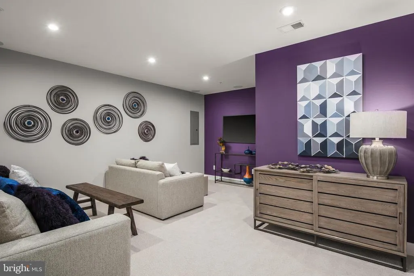
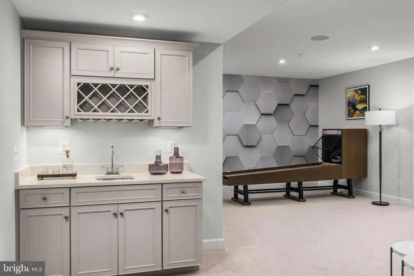
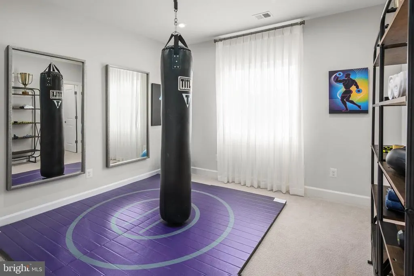
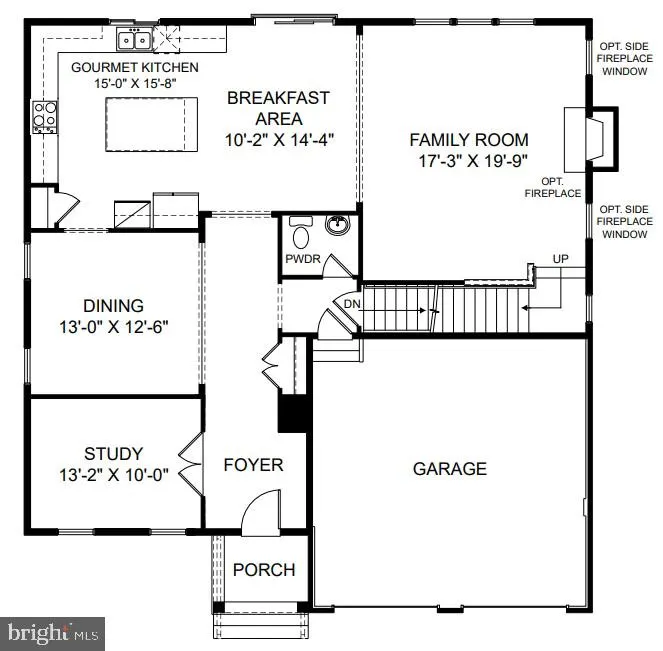
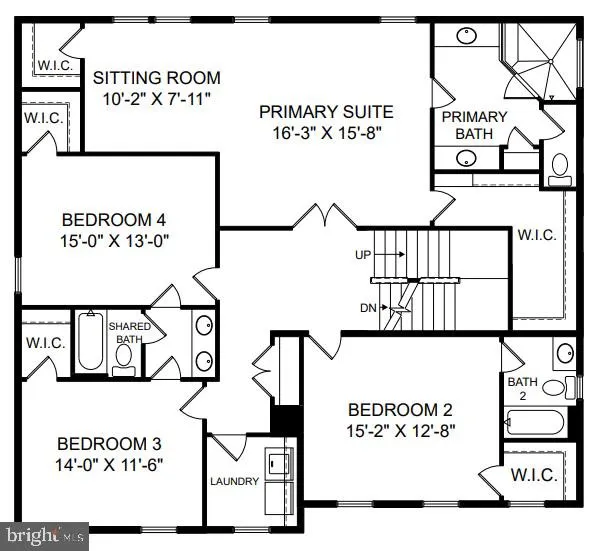
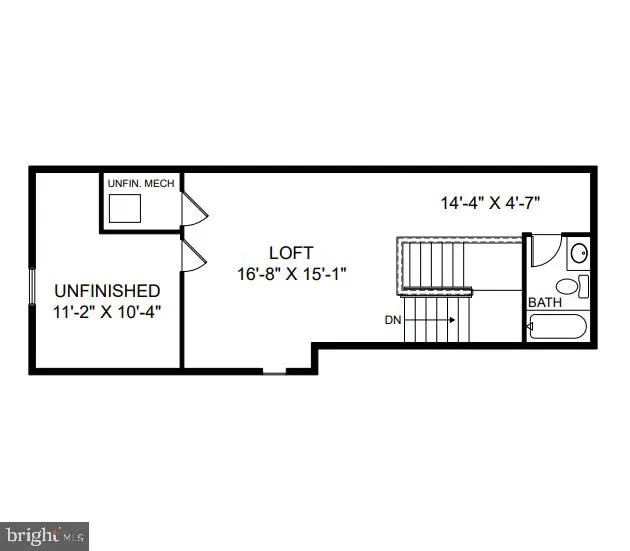
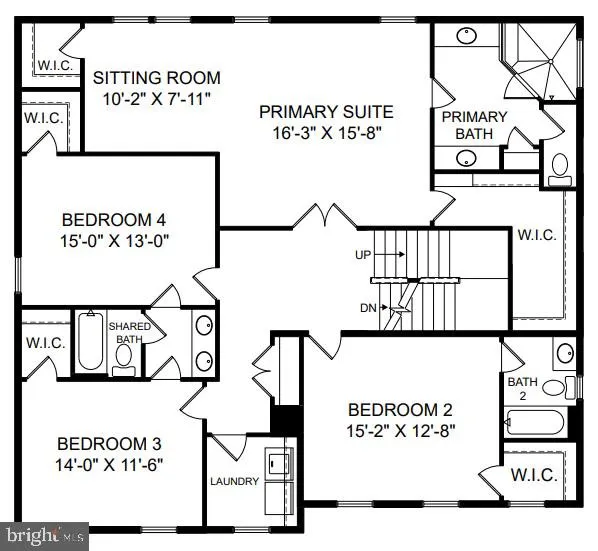
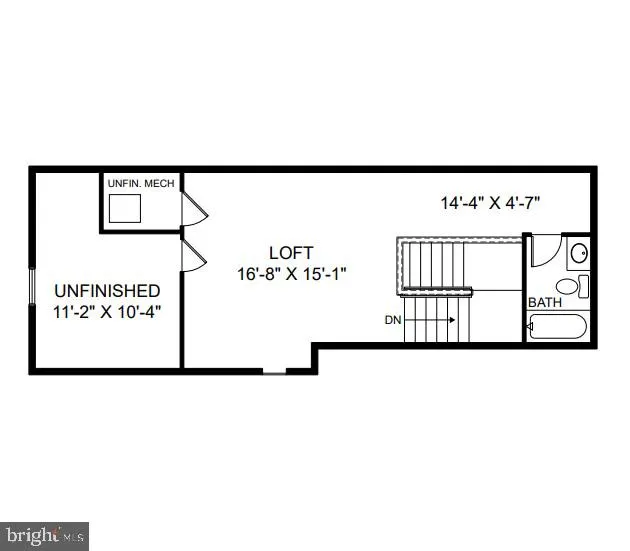
MOVE IN READY !!!Welcome to Bensville Crossing an established and highly desirable community now entering its final chapter, with only a few homesites remaining. Tucked away among towering, mature trees and scenic conservation landscapes, this neighborhood offers a peaceful retreat while keeping you close to everything. Enjoy the convenience of nearby shopping, dining, and recreation, with easy access to major commuter routes making daily life a breeze. Now introducing the Elizabeth a thoughtfully designed and incredibly popular floorplan that blends timeless elegance with modern comfort. This home features a 2-car garage, 4 spacious bedrooms, and 2.5 bathrooms, including a luxurious primary suite with a spa-inspired bath and expansive walk-in closet. The main level is a perfect setting for both everyday living and special gatherings, featuring an open-concept layout, flex room and a gourmet kitchen with stainless steel appliances, walk-in pantry, and a large center island perfect for prepping, serving, and entertaining. The family room is anchored by a cozy fireplace, offering a warm, welcoming atmosphere year-round. The finished basement offers endless possibilitieswhether you envision a home theater, game room, or additional living space, this area is yours to personalize.
| Elementary School | Middle School | High School |
|---|---|---|
| William A. Diggs Elementary School | Matthew Henson Middle School | Maurice J. Mcdonough High School |
| Price History | |
|---|---|
| 6/18/2025 | Listed $616,825 |
| 6/26/2025 | 6$579,990 |
General Features
| Living Area | 3774 |
|---|---|
| Sewer | Public Sewer |
| Heating | Forced Air,Programmable Thermostat,Zoned |
| Cooling | Programmable Thermostat,Zoned |
| Possession | 0-30 Days CD |
| Appliances | Built-In Microwave,Cooktop,Dishwasher,Disposal,Exhaust Fan,Microwave,Oven - Double,Oven/Range - Gas,Refrigerator |
| Zoning | N/A |
| HOA Fee | 100.00 |
| Garage Spaces | 2.00 |
| Association Fee Includes | Snow Removal,Trash |
| Architectural Style | Contemporary |
| Construction Materials | Brick Front,Stone,Vinyl Siding |
| School District | CHARLES COUNTY PUBLIC SCHOOLS |
| Year Built | 2025 |
| Levels | 3 |
| Tax Year | 2026 |
| Ownership | Fee Simple |
| Cool Fuel | Electric |
| Accessibility | Doors - Lever Handle(s) |
| Assoc Fee Paid Per | Monthly |
| County | CHARLES |
| New Construction | Yes |
| Property Type | Residential |
| Association Amenities | Common Grounds,Tot Lots/Playground |
| HOA | Yes |
| Subdivision Name | BENSVILLE CROSSING |
| Garage Y/N | Yes |
| Water Access Y/N | No |
| Other Structures | Above Grade,Below Grade |
| Full Baths | 3 |
| Status | ACTIVE |
| Directions | I-495 S/I-95 to exit 3 for MD-210 toward Indian Head. Keep left to continue on MD-210 S for 10.9 miles Use the left 3 lanes to turn slightly left onto Berry Rd (Route 228) Proceed 1.5 miles to a r |
| City | WALDORF |
| Disclosures | Subject to Condo/HOA Docs |
| Senior Community Y/N | No |
| Lot Size Units | Square Feet |
| Lot Size Square Feet | 2000.00 |
| Tax Assessed Value | 0.0 |
| Tax Annual Amount | 0.0 |
| Home Warranty Y/N | Yes |
| Property Condition | Excellent |
| Structure Type | Detached |
| Condo/Coop Association fee Y/N | No |
| Bathrooms Count Main Level | 1.00 |
| Price Per Sq Ft Total AG | 250.46 |
| Acceptable Financing | Cash,VA,FHA,Conventional |
| Construction Completed Y/N | Yes |
| Vacation Rental Y/N | No |
| Total SQFT | 3774 |
| Builder Name | Stanley Martin Homes |
| Standard Status | Active |
| Year Built Source | Estimated |
| Tax Lot | 20 |
Interior Features
| Interior Amenities | Family Room Off Kitchen,Floor Plan - Open,Kitchen - Island,Kitchen - Table Space,Pantry,Recessed Lighting,Upgraded Countertops,Walk-in Closet(s) |
|---|---|
| Heating Fuel | Natural Gas |
| Basement | Fully Finished |
| Total Fireplaces | 1 |
| Hot Water | Electric |
| Basement (Y/N) | Yes |
| Heating Y/N | Yes |
| Window Features | Double Pane,Insulated,Low-E,Screens |
| Fireplace Y/N | Yes |
| Above Grade Finished Area | 2715 |
| Half Baths | 1 |
| Central Air Y/N | No |
| Total Bedrooms | 4 |
| Below Grade Finished Area | 1059 |
| Below Grade Finished Area Unit Type | Square Feet |
| LivingAreaSource | Estimated |
| Below Grade Finished Area Source | Estimated |
| Bedrooms Count All Upper Levels | 4 |
| Bedrooms Count Upper Level 1 | 4 |
| Bathrooms Half Main Level | 1 |
| Bathrooms Full Upper Level 1 | 3 |
| Bathrooms Full All Upper Levels | 3 |
| Bathrooms Count Upper Level 1 | 3.00 |
| Bathrooms Count All Upper Levels | 3 |
| Above Grade Finished Area Source | Estimated |
| Above Grade Finished Area Unit Type | Square Feet |
| Total Baths | 4 |
Exterior Features
| Pool | No Pool |
|---|---|
| Water Source | Public |
| Total Parking Spaces | 4 |
| Garage Features | Garage - Front Entry,Garage Door Opener |
| Type of Parking | Attached Garage,Driveway |
| Foundation Details | Slab |
| Water View Y/N | No |
| Lot Size Acres | 0.05 |
| Lot Size Source | Estimated |
| Waterfront Y/N | No |
| Builder Model | Elizabeth (B) |
| Navigable Water Y/N | No |
| Water Oriented Y/N | No |
| # of Attached Garage Spaces | 2 |
Amenities
- Foreclosure
- Views
- Short Sale
- New Construction
- Adult 55+
- Lease To Own
- No HOA Fees
- Furnished
- Primary On Main
- Air Conditioning
- Seller Finance
- Green
- Fixer Upper
- Horse
- Golf
- Fireplace
- Deck
- Garage
- Basement
- Pool
Property vs Single Family Average in 20603
Price
Year Built
Visits
 All or a portion of the multiple listing information is provided by the Central Virginia Regional Multiple Listing Service, LLC, from a copyrighted compilation of listings. All CVR MLS information provided is deemed reliable but is not guaranteed accurate. The compilation of listings and each individual listing are ©2026 Central Virginia Regional Multiple Listing Service, LLC. All rights reserved.
All MLS listings are © 2026 Central Virginia Regional Multiple Listing Service, LLC. All
All or a portion of the multiple listing information is provided by the Central Virginia Regional Multiple Listing Service, LLC, from a copyrighted compilation of listings. All CVR MLS information provided is deemed reliable but is not guaranteed accurate. The compilation of listings and each individual listing are ©2026 Central Virginia Regional Multiple Listing Service, LLC. All rights reserved.
All MLS listings are © 2026 Central Virginia Regional Multiple Listing Service, LLC. All
 Charlottesville Area Association of REALTORS® All information deemed reliable but not guaranteed. All properties are subject to prior sale, change or withdrawal. Neither listing broker(s) or information provider(s) shall be responsible for any typographical errors, misinformation, misprints and shall be held totally harmless. Listing(s) information is provided for consumer's personal, non-commercial use and may not be used for any purpose other than to identify prospective properties consumers
 Lynchburg MLS All information deemed reliable but not guaranteed. All properties are subject to prior sale, change or withdrawal. Neither listing broker(s) or information provider(s) shall be responsible for any typographical errors, misinformation, misprints and shall be held totally harmless. Listing(s) information is provided for consumer's personal, non-commercial use and may not be used for any purpose other than to identify prospective properties consumers may be interested in purchasing. The
 © BRIGHT, All Rights Reserved
