
Waterfront - Golf Course
Address
14720 Locust Court, Issue, MD
Price
$ 519,900
Property Attributes
- MLS#MDCH2050992
- TypeSingle Family
- Listing Status ACTIVE
- CountyCHARLES
- CityIssue
- NeighborhoodSwan Point
- Zip20645
- Style10000001216
- Year Built2023
- Taxes$ 5660
- Price$ 519,900
- Bedrooms4
- Full Bathrooms2
- Half Bathrooms1
- Sqr Footage2861
Data Source:
Bright MLS
Property Description
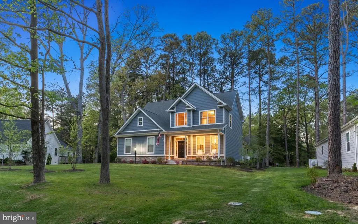
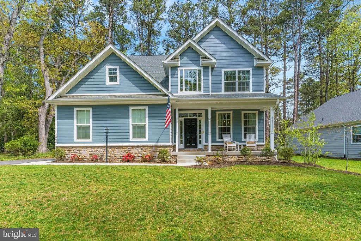
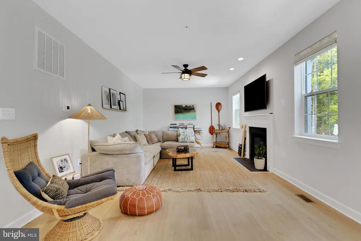
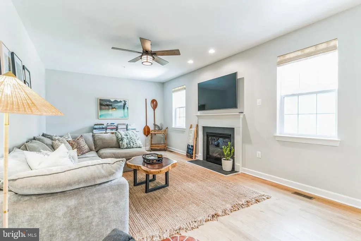
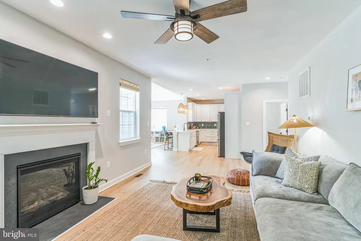
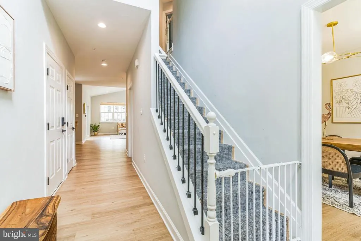
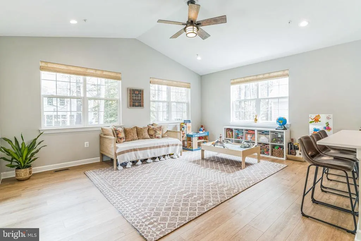
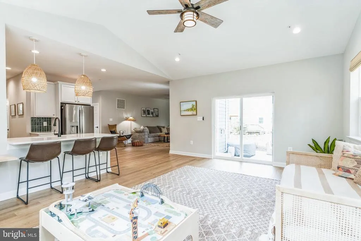

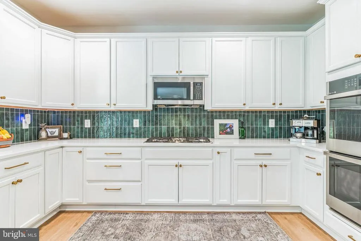
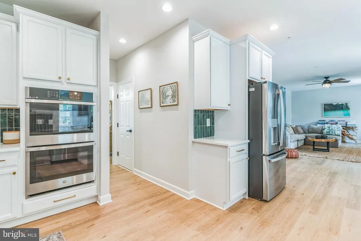
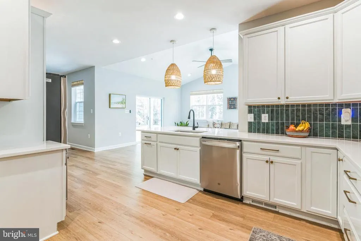
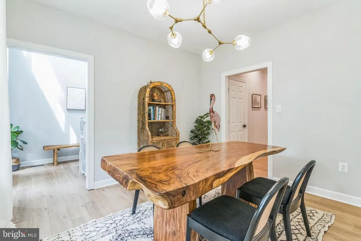
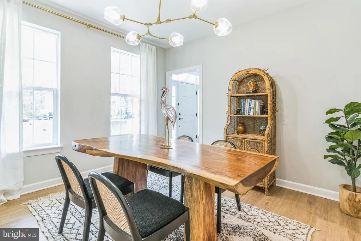
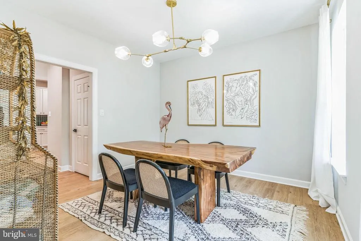
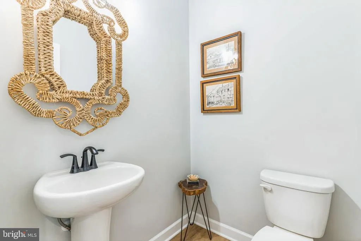
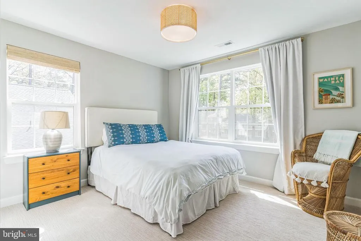
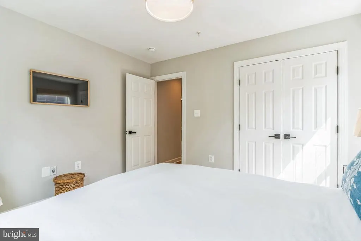
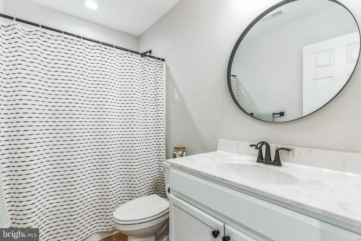
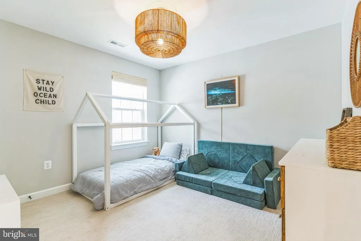
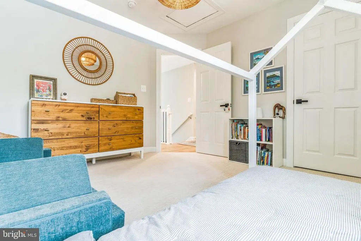
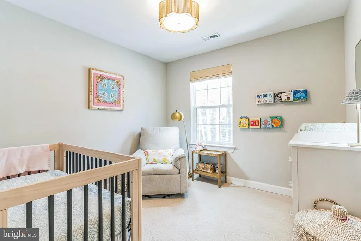
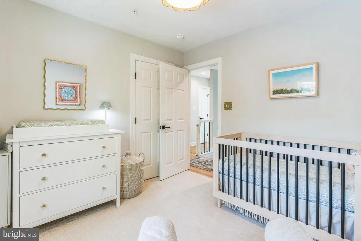
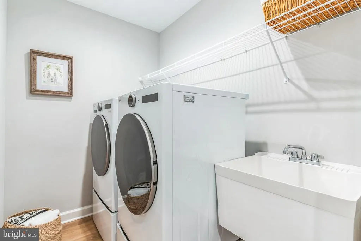
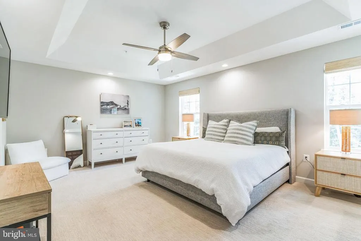
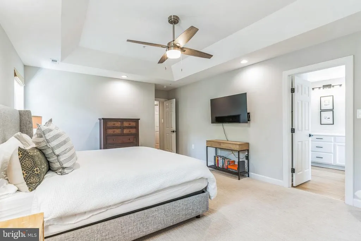
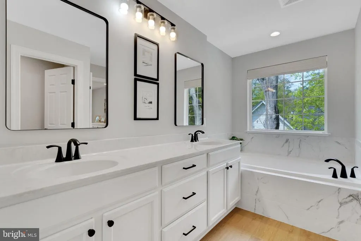
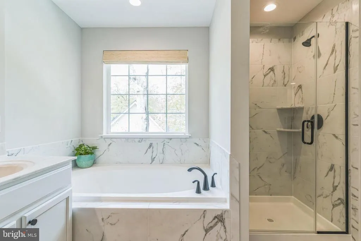
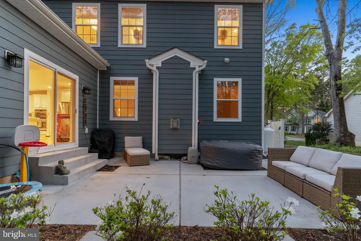
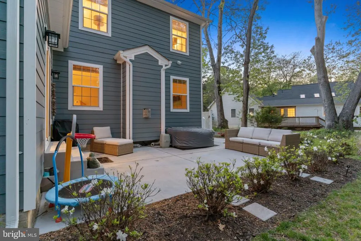
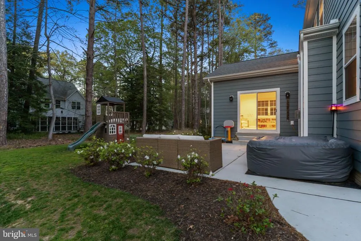
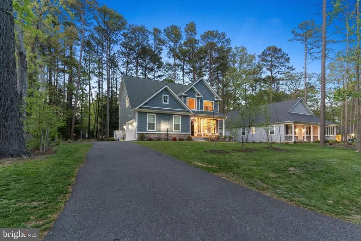
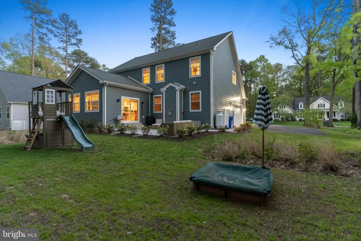
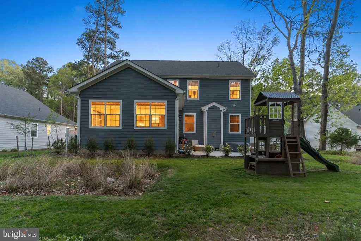
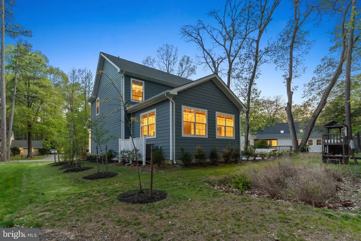
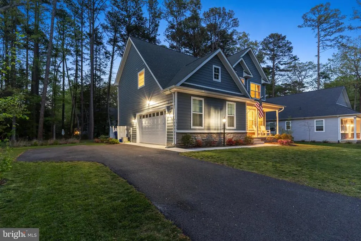
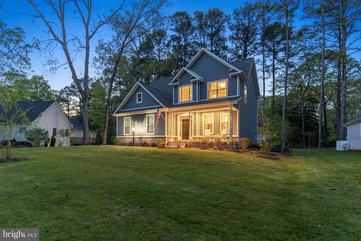
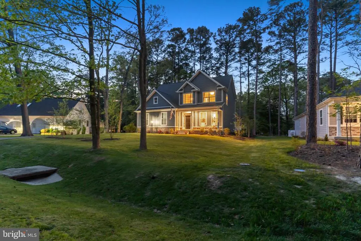
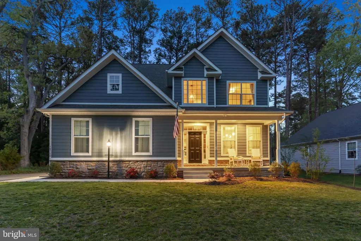
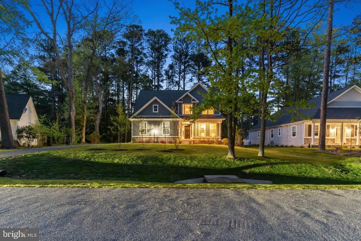
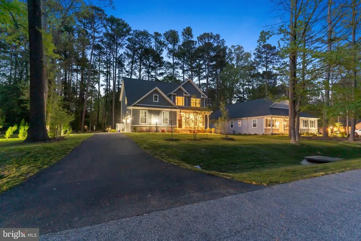
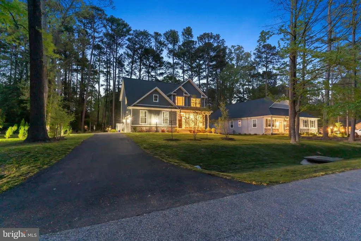
Live where you play! Luxury living on the golf course at a compelling new price! Newly built in 2023 and thoughtfully designed, this home combines the best of new construction with professionally curated finishes that elevate every space. Situated on a quiet cul-de-sac, it welcomes you with the curb appeal and a charming front porchperfect for morning coffee or evening unwinding. Inside, this beautifully designed 4-bedroom, 2.5-bath home greets you with a dramatic two-story foyer and an open floor plan that flows effortlessly throughout. Youll find upgraded neutral-toned luxury vinyl plank flooring in the main living areas, offering both durability and modern style, while high-end linear carpet adds warmth and comfort to the bedrooms. The heart of the home is a gourmet kitchen that truly shinesfeaturing bright quartz countertops, a large bar ideal for gatherings, and an upgraded, stylish backsplash that adds a designer touch. The double wall ovens, a gas range are a chef's dream. The kitchen overlooks the bright morning room, which opens directly to a beautifully crafted hardscaped patioperfect for seamless indoor-outdoor living. Upstairs, the large primary suite is a true retreat, featuring elegant tray ceilings, a luxurious soaking tub, separate shower, private water closet, and a spacious walk-in closet. Convenience continues with a full laundry room located on the second floorright where you need it most. Beyond the home, the community offers a full suite of luxury amenities: a community clubhouse, PGA golf course, creekfront community pool, and pickleball courts. Enjoy scenic wooded walking trails, a riverfront common area perfect for relaxing or picnicking, and a private marina with boat slips available for rent. Additional highlights include a spacious, raised conditioned crawlspaceideal for extra storage and year-round usability. Whether youre looking for an active lifestyle, peaceful retreat, or boththis nearly-new, design-forward home offers it all. Be sure to check out the virtual tour! Income ( 3x rent) and credit minimums(630) apply. No Pets.
| Elementary School | Middle School | High School |
|---|---|---|
| Dr T L Higdon Elementary School | Piccowaxen Middle School | La Plata High School |
| Price History | |
|---|---|
| 1/28/2026 | Listed $539,000 |
| 4/11/2026 | 4$519,900 |
General Features
| Living Area | 2861 |
|---|---|
| Sewer | Public Sewer |
| Heating | Heat Pump(s) |
| Cooling | Central A/C |
| Possession | Coin w/Sell Sett,Immediate |
| Roof | Architectural Shingle |
| Zoning | RM |
| HOA Fee | 220.00 |
| Garage Spaces | 2.00 |
| Architectural Style | 10000001216 |
| Construction Materials | Stone,Combination |
| School District | CHARLES COUNTY PUBLIC SCHOOLS |
| Year Built | 2023 |
| Levels | 2 |
| Tax Year | 2024 |
| Ownership | Other |
| Cool Fuel | Electric |
| Accessibility | None |
| Assoc Fee Paid Per | Semi-Annually |
| County | CHARLES |
| New Construction | No |
| Property Type | Residential |
| Association Amenities | Beach,Club House,Common Grounds,Golf Course Membership Available,Marina/Marina Club,Picnic Area,Pool - Outdoor,Tennis Courts,Tot Lots/Playground |
| HOA | Yes |
| Subdivision Name | SWAN POINT |
| Garage Y/N | Yes |
| Water Access Y/N | No |
| Other Structures | Above Grade,Below Grade |
| Full Baths | 2 |
| Status | ACTIVE |
| Directions | GPS |
| City | ISSUE |
| Senior Community Y/N | No |
| Tax Assessed Value | 457067.0 |
| Tax Annual Amount | 5660.0 |
| Structure Type | Detached |
| Condo/Coop Association fee Y/N | No |
| Bathrooms Count Main Level | 1.00 |
| Price Per Sq Ft Total AG | 181.72 |
| Vacation Rental Y/N | No |
| Virtual Tour | https://vimeo.com/1076874523?fl=pl&fe=sh |
| Total SQFT | 2861 |
| Standard Status | Active |
| Year Built Source | Estimated |
| Association Recreation Fee | 225.00 |
| Association Recreation Fee | Yes |
Interior Features
| Heating Fuel | Electric |
|---|---|
| Flooring | Luxury Vinyl Plank |
| Total Fireplaces | 1 |
| Hot Water | Electric |
| Basement (Y/N) | No |
| Heating Y/N | Yes |
| Fireplace Y/N | Yes |
| Above Grade Finished Area | 2861 |
| Half Baths | 1 |
| Central Air Y/N | Yes |
| Total Bedrooms | 4 |
| Below Grade Finished Area Unit Type | Square Feet |
| LivingAreaSource | Estimated |
| Below Grade Unfin Area Units | Square Feet |
| Below Grade Unfin SQFT Source | Estimated |
| Below Grade Finished Area Source | Estimated |
| Bedrooms Count All Upper Levels | 4 |
| Bedrooms Count Upper Level 1 | 4 |
| Bathrooms Half Main Level | 1 |
| Bathrooms Full Upper Level 1 | 2 |
| Bathrooms Full All Upper Levels | 2 |
| Bathrooms Count Upper Level 1 | 2.00 |
| Bathrooms Count All Upper Levels | 2 |
| Above Grade Finished Area Source | Estimated |
| Above Grade Finished Area Unit Type | Square Feet |
| Total Baths | 3 |
Exterior Features
| Pool | Yes - Community |
|---|---|
| Water Source | Public |
| Total Parking Spaces | 2 |
| Garage Features | Garage - Side Entry |
| Type of Parking | Attached Garage |
| Foundation Details | Crawl Space,Slab |
| Water View Y/N | No |
| Waterfront Y/N | No |
| Navigable Water Y/N | No |
| Water Oriented Y/N | No |
| # of Attached Garage Spaces | 2 |
Amenities
- Foreclosure
- Views
- Short Sale
- New Construction
- Adult 55+
- Lease To Own
- No HOA Fees
- Furnished
- Primary On Main
- Air Conditioning
- Seller Finance
- Green
- Fixer Upper
- Horse
- Golf
- Fireplace
- Deck
- Garage
- Basement
- Pool
Property vs Single Family Average in 20645
Price
Taxes
Year Built
Visits
 All or a portion of the multiple listing information is provided by the Central Virginia Regional Multiple Listing Service, LLC, from a copyrighted compilation of listings. All CVR MLS information provided is deemed reliable but is not guaranteed accurate. The compilation of listings and each individual listing are ©2026 Central Virginia Regional Multiple Listing Service, LLC. All rights reserved.
All MLS listings are © 2026 Central Virginia Regional Multiple Listing Service, LLC. All
All or a portion of the multiple listing information is provided by the Central Virginia Regional Multiple Listing Service, LLC, from a copyrighted compilation of listings. All CVR MLS information provided is deemed reliable but is not guaranteed accurate. The compilation of listings and each individual listing are ©2026 Central Virginia Regional Multiple Listing Service, LLC. All rights reserved.
All MLS listings are © 2026 Central Virginia Regional Multiple Listing Service, LLC. All
 Charlottesville Area Association of REALTORS® All information deemed reliable but not guaranteed. All properties are subject to prior sale, change or withdrawal. Neither listing broker(s) or information provider(s) shall be responsible for any typographical errors, misinformation, misprints and shall be held totally harmless. Listing(s) information is provided for consumer's personal, non-commercial use and may not be used for any purpose other than to identify prospective properties consumers
 Lynchburg MLS All information deemed reliable but not guaranteed. All properties are subject to prior sale, change or withdrawal. Neither listing broker(s) or information provider(s) shall be responsible for any typographical errors, misinformation, misprints and shall be held totally harmless. Listing(s) information is provided for consumer's personal, non-commercial use and may not be used for any purpose other than to identify prospective properties consumers may be interested in purchasing. The
 © BRIGHT, All Rights Reserved
