
Waterfront - Golf Course - Primary on Main

Address
11610 Bachelors Hope Court, Issue, MD
Price
$ 1,275,000
Property Attributes
- MLS#MDCH2052364
- TypeSingle Family
- Listing Status ACTIVE
- CountyCHARLES
- CityIssue
- NeighborhoodSwan Point Sub
- Zip20645
- StyleTransitional
- Year Built1997
- Taxes$ 11099
- Price$ 1,275,000
- Bedrooms3
- Full Bathrooms3
- Half Bathrooms0
- Sqr Footage3386
- Lot Size0.45 Acres
Data Source:
Bright MLS
Property Description
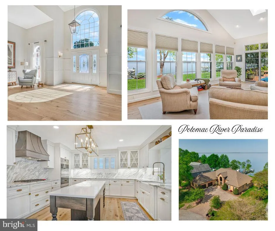
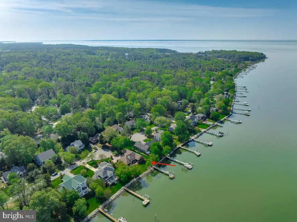
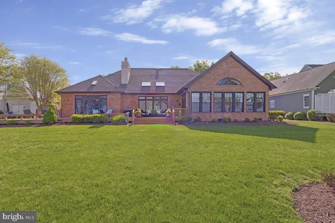
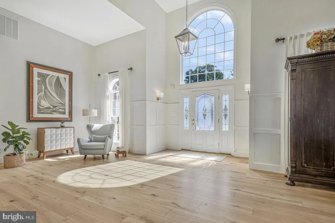
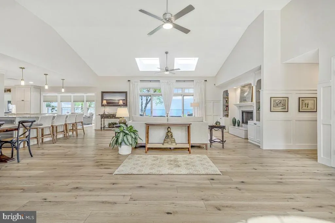
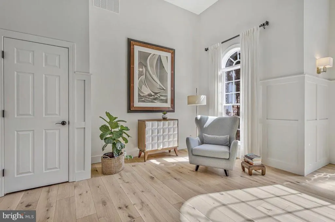
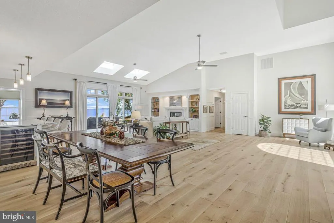
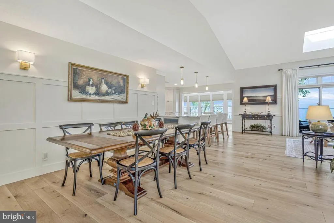
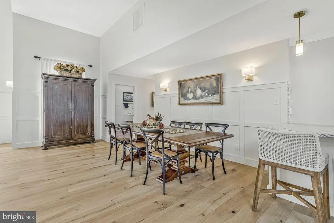
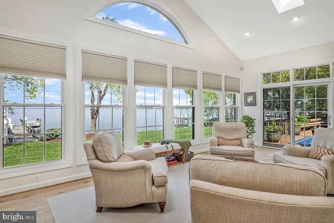
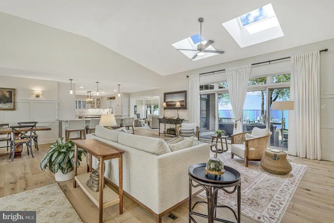
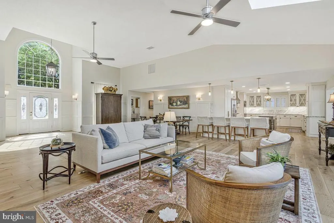
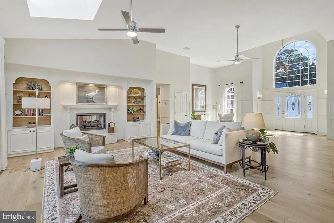
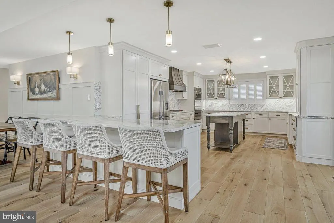
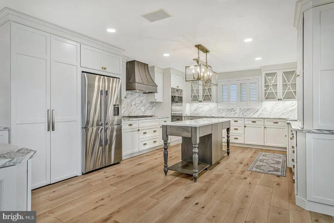
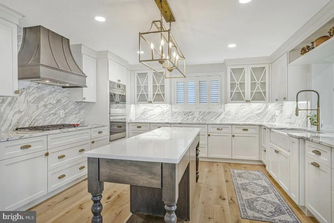
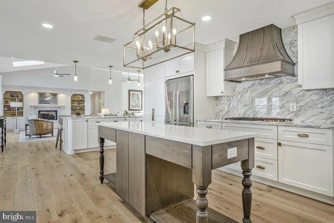
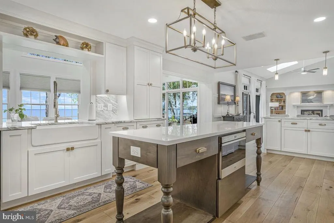
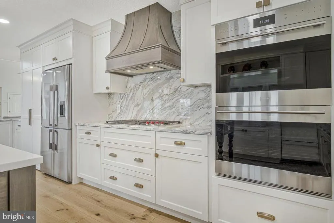
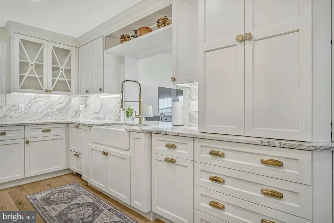
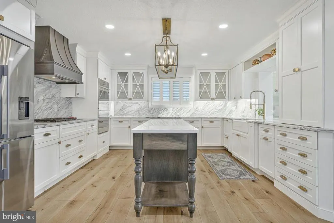
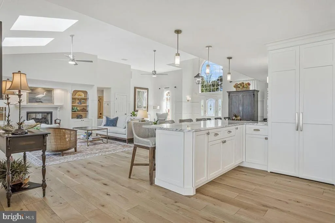
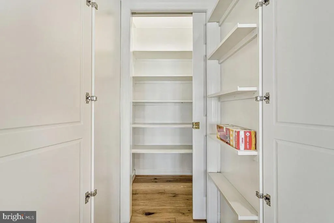
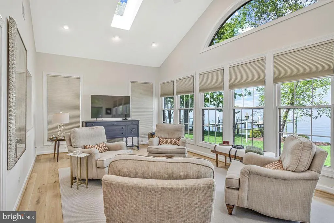
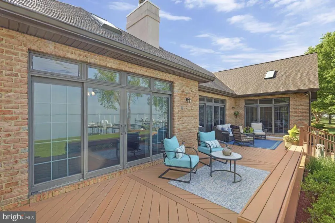
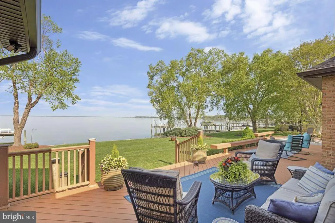
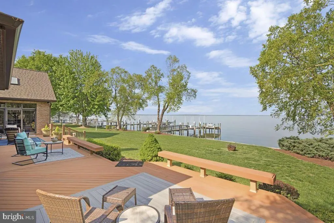
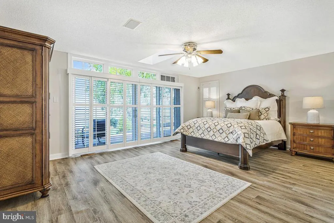
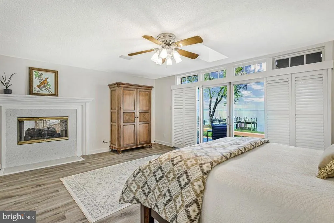
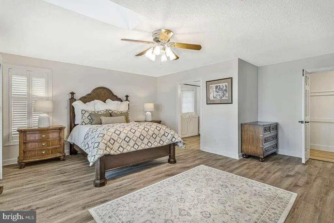
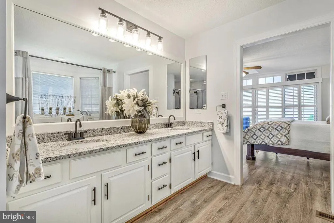
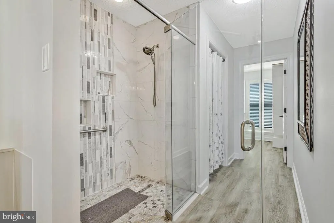
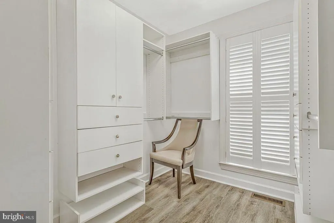
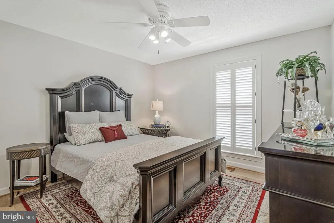
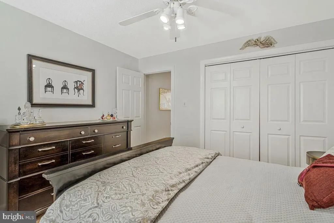
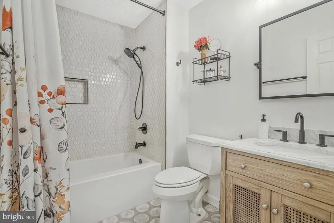
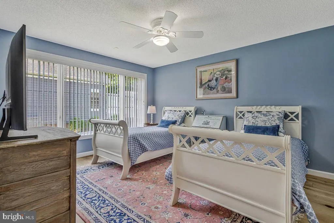
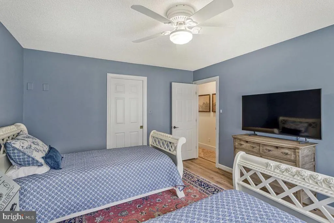
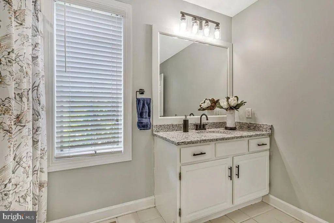
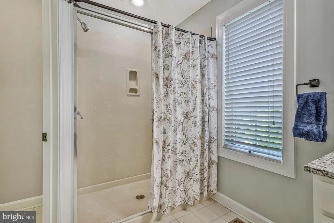
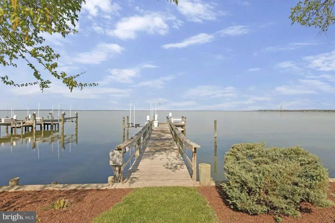
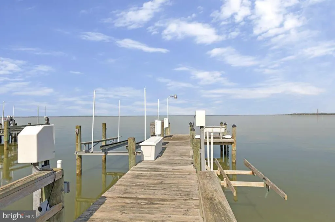
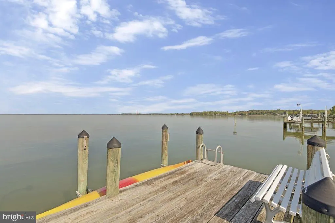
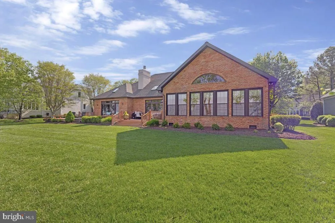
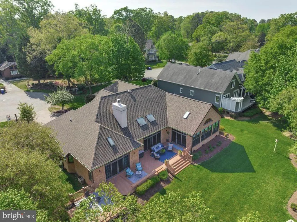
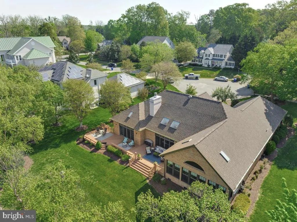
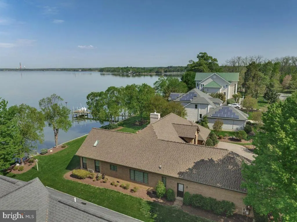
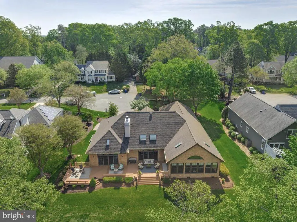
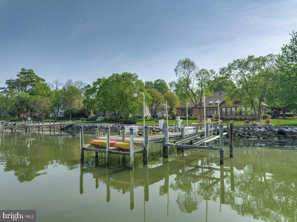
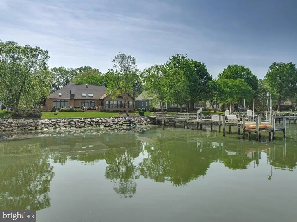
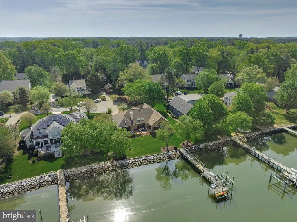
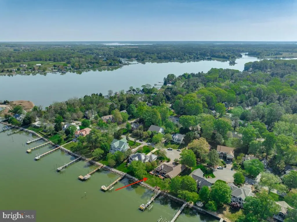
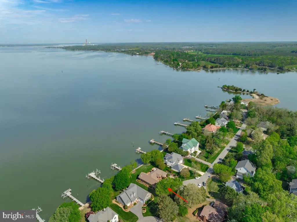
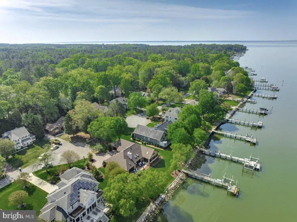
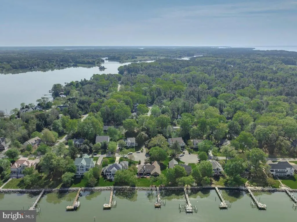
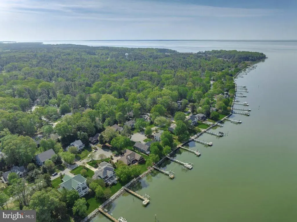
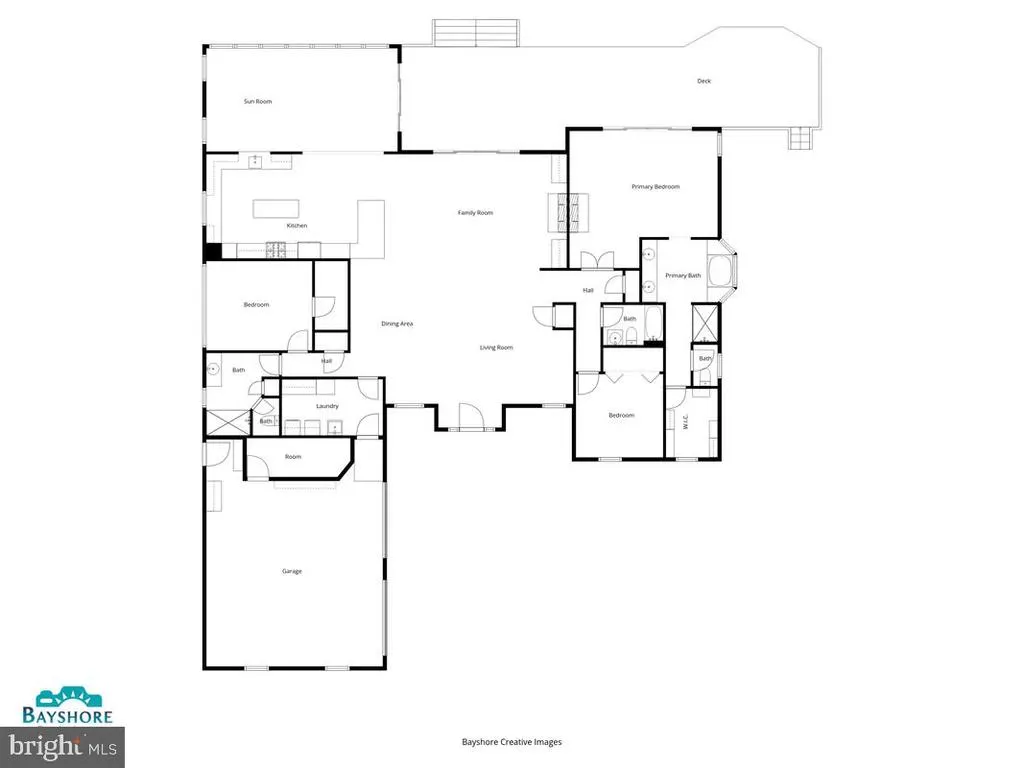
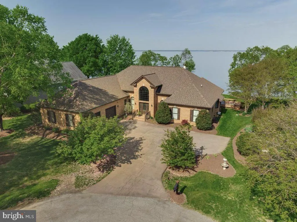
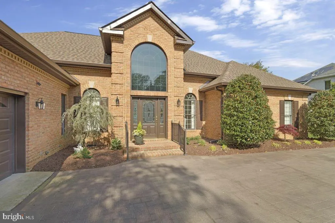
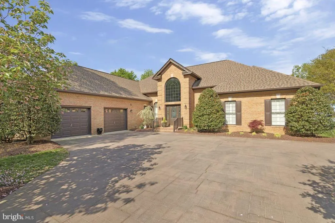
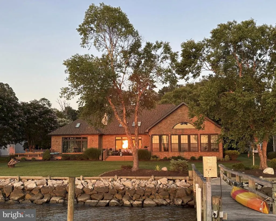
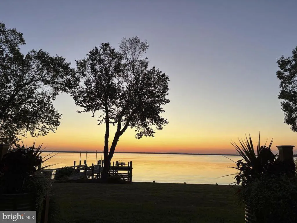
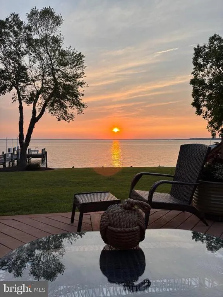
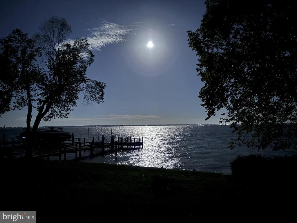
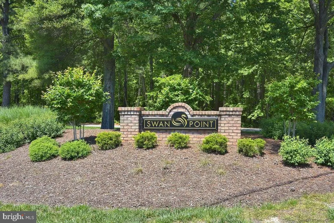
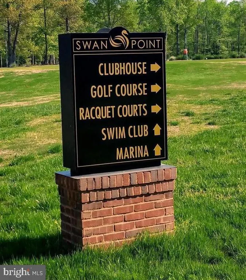
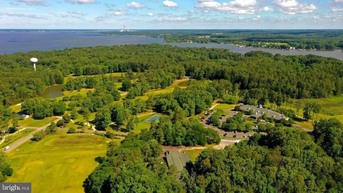
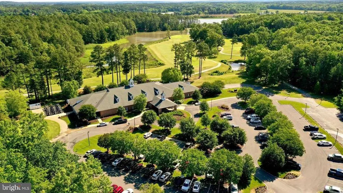
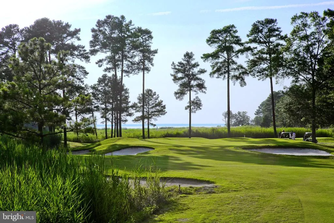
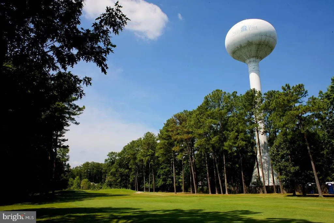
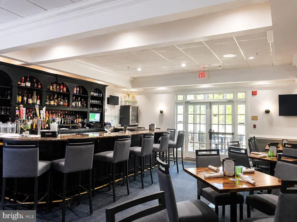
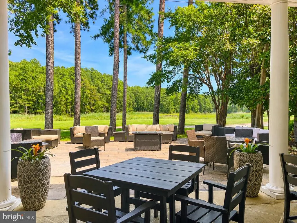
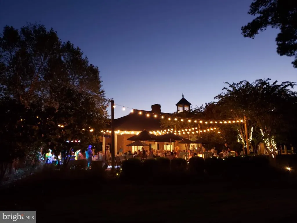
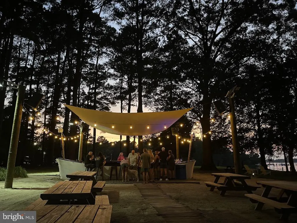
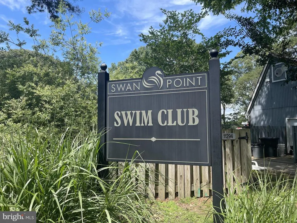
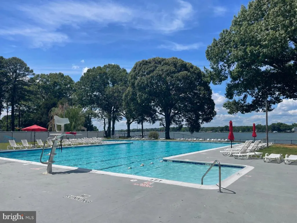
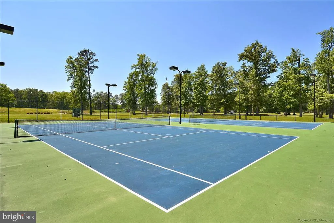
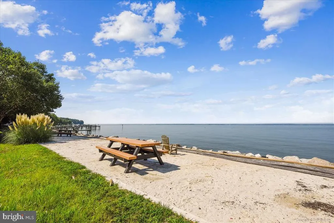
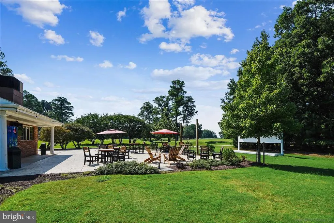
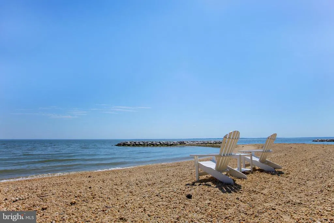
Price Improvement. Seller Has Adjusted the Price to Reflect Current Market Condition. Now is your opportunity to Enjoy waterfront living in this all-brick custom home overlooking the Potomac River in the sought-after Swan Point Yacht & Country Club community!!! With over 3,300 square feet of single-level living space, this home offers beautiful sunset views and a relaxed waterfront lifestyle. The home features a barrier-free layout with step-free entry and wide hallways for easy single-level living. Large windows fill the space with natural light and offer water views from many rooms. The open-concept living and dining areas are anchored by a gas fireplace, creating a comfortable and inviting space for everyday living and entertaining. The award-winning custom-designed kitchen will impress even the most discerning chefs and overlooks the sun-roomsure to become a favorite gathering spot in the home. The kitchen features high-end appliances, a wine refrigerator, and a walk-in pantry with custom cabinetry. Outdoor living is a standout feature. The expansive deck and sun-room overlook the river and provide the perfect place to enjoy sunsets. Property includes a private pier with boat lift and two jet-ski lifts offer direct access to the Potomac for boating and waterfront recreation. The primary suite includes a fireplace and expansive views of the historic Potomac River. The ADA-inspired en-suite bath features a step-in shower, a separate step-in soaking tub, and a spacious layout designed for comfort and accessibility. Residents of Swan Point Yacht & Country Club enjoy access to an 18-hole championship golf course, clubhouse pub and restaurant, marina, pool, tennis courts, pickle ball courts and walking trails. Located about 90 minutes from Washington, D.C., this home offers a peaceful waterfront setting with resort-style amenities.
| Elementary School | Middle School | High School |
|---|---|---|
| Dr T L Higdon Elementary School | Piccowaxen Middle School | La Plata High School |
| Price History | |
|---|---|
| 3/14/2026 | Listed $1,300,000 |
| 6/10/2026 | 2$1,275,000 |
General Features
| Living Area | 3386 |
|---|---|
| Sewer | Public Sewer |
| Heating | Forced Air |
| Cooling | Geothermal |
| Utilities | Under Ground |
| Possession | Settlement |
| Appliances | Stainless Steel Appliances,Built-In Microwave,Cooktop,Dishwasher,Disposal,Oven - Double,Range Hood,Refrigerator,Dryer |
| Zoning | RM |
| HOA Fee | 210.00 |
| Garage Spaces | 2.00 |
| Association Fee Includes | Management,Reserve Funds,Common Area Maintenance |
| Patio/Porch Features | Deck(s) |
| Architectural Style | Transitional |
| Construction Materials | Brick,Advanced Framing |
| School District | CHARLES COUNTY PUBLIC SCHOOLS |
| Year Built | 1997 |
| View | Panoramic,River,Scenic Vista,Water |
| Levels | 1 |
| Other Fees | 275.00 |
| Tax Year | 2025 |
| Ownership | Fee Simple |
| Cool Fuel | Electric |
| Section | 1 |
| Waterfront Features | Rip-Rap,Private Dock Site |
| Accessibility | 48 + Halls,Accessible Switches/Outlets,Level Entry - Main,Low Pile Carpeting,Ramp - Main Level,Other Bath Mod |
| Assoc Fee Paid Per | Semi-Annually |
| County | CHARLES |
| New Construction | No |
| Property Type | Residential |
| Association Amenities | Basketball Courts,Bike Trail,Boat Ramp,Common Grounds,Golf Course Membership Available,Marina/Marina Club,Pickleball Courts,Pool - Outdoor,Tot Lots/Playground,Tennis Courts,Golf Course,Club House |
| HOA | Yes |
| Subdivision Name | SWAN POINT SUB |
| Garage Y/N | Yes |
| Water Access Y/N | Yes |
| Other Structures | Above Grade,Below Grade |
| Full Baths | 3 |
| Status | ACTIVE |
| Directions | From La Plata follow Route 301 South to a left hand turn on Route 257-Rock Point Road. Follow Rock Point Road approx. 9 miles to a right hand turn on Swan Point Road. Swan Point Rd. becomes Swan Poin |
| City | ISSUE |
| Body of Water | Potmac River |
| Other Fees Frequency | Monthly |
| Senior Community Y/N | No |
| Lot Size Units | Square Feet |
| Lot Size Square Feet | 19758.00 |
| Tax Assessed Value | 957000.0 |
| Tax Annual Amount | 11099.0 |
| Structure Type | Detached |
| Condo/Coop Association fee Y/N | No |
| Bathrooms Full Main Level | 3 |
| Bathrooms Count Main Level | 3.00 |
| Price Per Sq Ft Total AG | 376.55 |
| Community Pool Features | In Ground |
| Vacation Rental Y/N | No |
| Virtual Tour | https://seehouseat.com/public/vtour/display/2376668?idx=1#!/ |
| Total SQFT | 3386 |
| Location Type | River |
| Standard Status | Active |
| Year Built Source | Assessor |
| Legal Subdivision | SWAN POINT SUB |
| Tax Lot | 8 |
Interior Features
| Interior Amenities | Bathroom - Soaking Tub,Bathroom - Stall Shower,Built-Ins,Carpet,Ceiling Fan(s),Combination Dining/Living,Combination Kitchen/Living,Floor Plan - Open,Kitchen - Gourmet,Kitchen - Island,Pantry,Primary |
|---|---|
| Heating Fuel | Geo-thermal |
| Total Fireplaces | 1 |
| Fireplace Features | Gas/Propane,Mantel(s),Screen |
| Hot Water | Electric |
| Basement (Y/N) | No |
| Heating Y/N | Yes |
| Window Features | Insulated |
| Fireplace Y/N | Yes |
| Above Grade Finished Area | 3386 |
| Central Air Y/N | No |
| Total Bedrooms | 3 |
| Room Type | Living Room,Dining Room,Primary Bedroom,Bedroom 2,Bedroom 3,Kitchen,Foyer,Sun/Florida Room,Laundry,Bathroom 2,Bathroom 3,Primary Bathroom |
| Main Level Bedrooms | 3 |
| Below Grade Finished Area Unit Type | Square Feet |
| LivingAreaSource | Assessor |
| Below Grade Unfin Area Units | Square Feet |
| Below Grade Unfin SQFT Source | Assessor |
| Below Grade Finished Area Source | Assessor |
| Above Grade Finished Area Source | Assessor |
| Above Grade Finished Area Unit Type | Square Feet |
| Total Baths | 3 |
Exterior Features
| Exterior Amenities | Exterior Lighting,Gutter System |
|---|---|
| Pool | Yes - Community |
| Parking Features | Concrete Driveway |
| Water Source | Public |
| Total Parking Spaces | 7 |
| Garage Features | Garage Door Opener,Garage - Side Entry,Oversized,Inside Access |
| Type of Parking | Attached Garage,Driveway |
| Land Use Code | R |
| Foundation Details | Crawl Space |
| Water View Y/N | Yes |
| Lot Size Acres | 0.45 |
| Water Body Type | River |
| Lot Size Source | Assessor |
| Waterfront Y/N | Yes |
| Water Access Features | Private Access,Boat - Powered,Canoe/Kayak,Fishing Allowed,Sail,Swimming Allowed |
| Number of Docks | 1 |
| Land Assessed Value | 282700.00 |
| Navigable Water Y/N | Yes |
| Number of Slips | 1 |
| Water Oriented Y/N | Yes |
| # of Attached Garage Spaces | 2 |
| Dock/Slip Conveys YN | Yes |
| Dock Type and Features | Hoist/Lift Electric,Material - Treated Lumber,Pier (Perpendicular),Private |
Room Details
| Room | Dimensions | Level | Flooring | Details |
|---|---|---|---|---|
| Bathroom 2 | Main | |||
| Bathroom 3 | Main | |||
| Bedroom 2 | Main | |||
| Bedroom 3 | Main | |||
| Dining Room | Main | |||
| Foyer | Main | |||
| Kitchen | Main | |||
| Laundry | Main | |||
| Living Room | Main | |||
| Primary Bathroom | Main | |||
| Primary Bedroom | Main | |||
| Sun/Florida Room | Main |
Amenities
- Foreclosure
- Views
- Short Sale
- New Construction
- Adult 55+
- Lease To Own
- No HOA Fees
- Furnished
- Primary On Main
- Air Conditioning
- Seller Finance
- Green
- Fixer Upper
- Horse
- Golf
- Fireplace
- Deck
- Garage
- Basement
- Pool
Property vs Single Family Average in 20645
Price
Taxes
Year Built
Visits
 All or a portion of the multiple listing information is provided by the Central Virginia Regional Multiple Listing Service, LLC, from a copyrighted compilation of listings. All CVR MLS information provided is deemed reliable but is not guaranteed accurate. The compilation of listings and each individual listing are ©2026 Central Virginia Regional Multiple Listing Service, LLC. All rights reserved.
All MLS listings are © 2026 Central Virginia Regional Multiple Listing Service, LLC. All
All or a portion of the multiple listing information is provided by the Central Virginia Regional Multiple Listing Service, LLC, from a copyrighted compilation of listings. All CVR MLS information provided is deemed reliable but is not guaranteed accurate. The compilation of listings and each individual listing are ©2026 Central Virginia Regional Multiple Listing Service, LLC. All rights reserved.
All MLS listings are © 2026 Central Virginia Regional Multiple Listing Service, LLC. All
 Charlottesville Area Association of REALTORS® All information deemed reliable but not guaranteed. All properties are subject to prior sale, change or withdrawal. Neither listing broker(s) or information provider(s) shall be responsible for any typographical errors, misinformation, misprints and shall be held totally harmless. Listing(s) information is provided for consumer's personal, non-commercial use and may not be used for any purpose other than to identify prospective properties consumers
 Lynchburg MLS All information deemed reliable but not guaranteed. All properties are subject to prior sale, change or withdrawal. Neither listing broker(s) or information provider(s) shall be responsible for any typographical errors, misinformation, misprints and shall be held totally harmless. Listing(s) information is provided for consumer's personal, non-commercial use and may not be used for any purpose other than to identify prospective properties consumers may be interested in purchasing. The
 © BRIGHT, All Rights Reserved
