
Views - Primary on Main
Address
4465 Camelot Drive, Pomfret, MD
Price
$ 604,950
Property Attributes
- MLS#MDCH2053328
- TypeSingle Family
- Listing Status ACTIVE
- CountyCHARLES
- CityPomfret
- NeighborhoodCamelot
- Zip20675
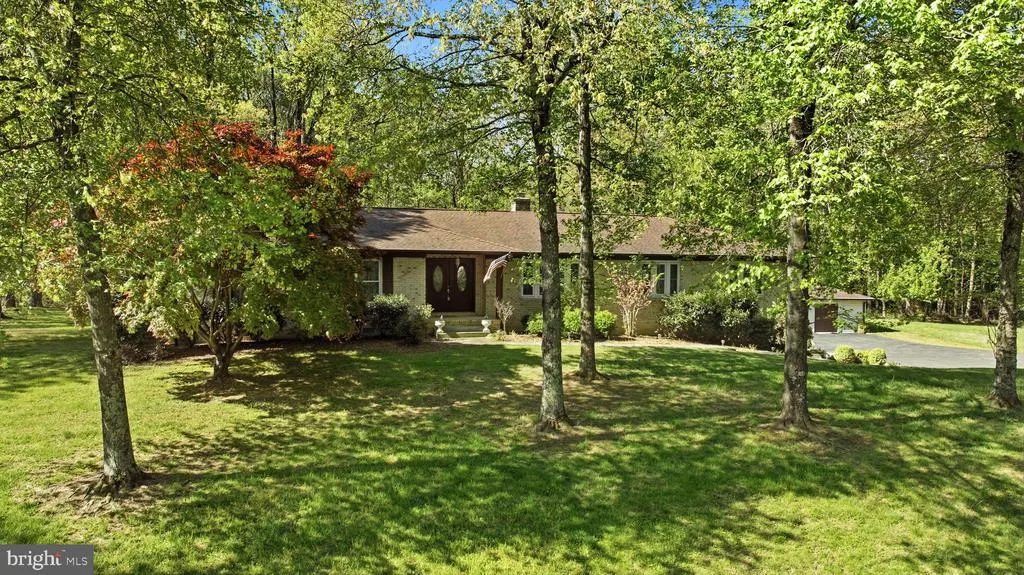
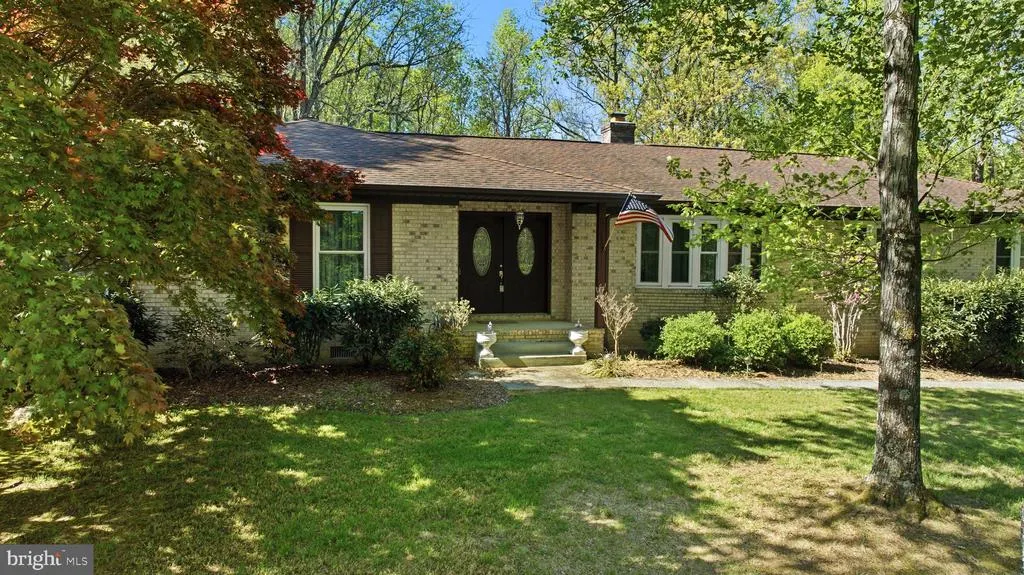
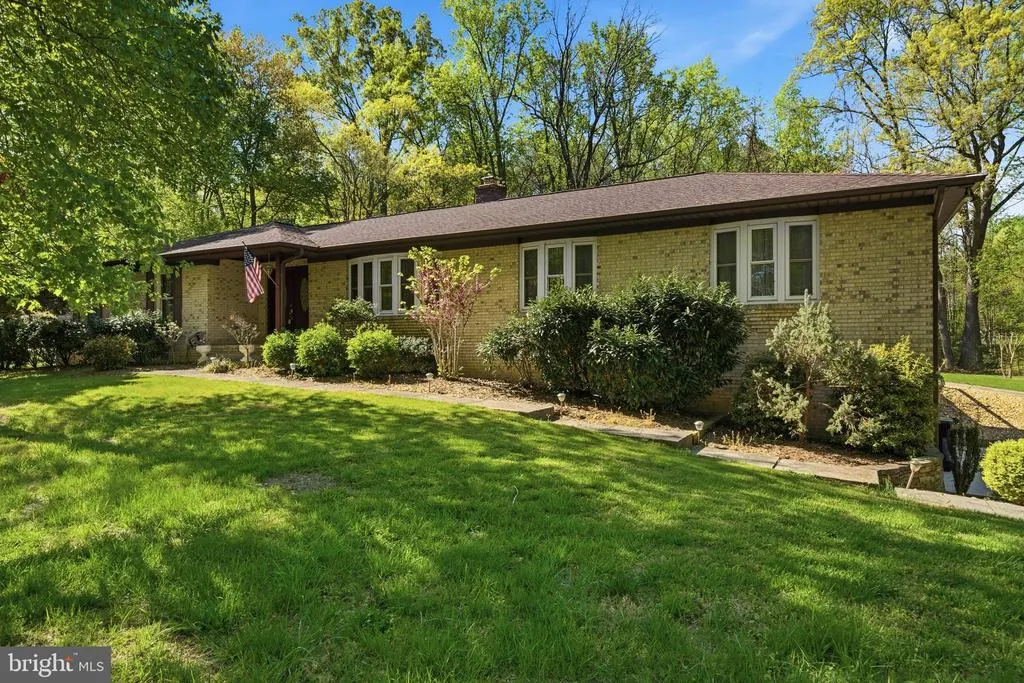
- StyleRaised Ranch/Rambler,Ranch/Rambler
- Year Built1986
- Taxes$ 6895
- Price$ 604,950
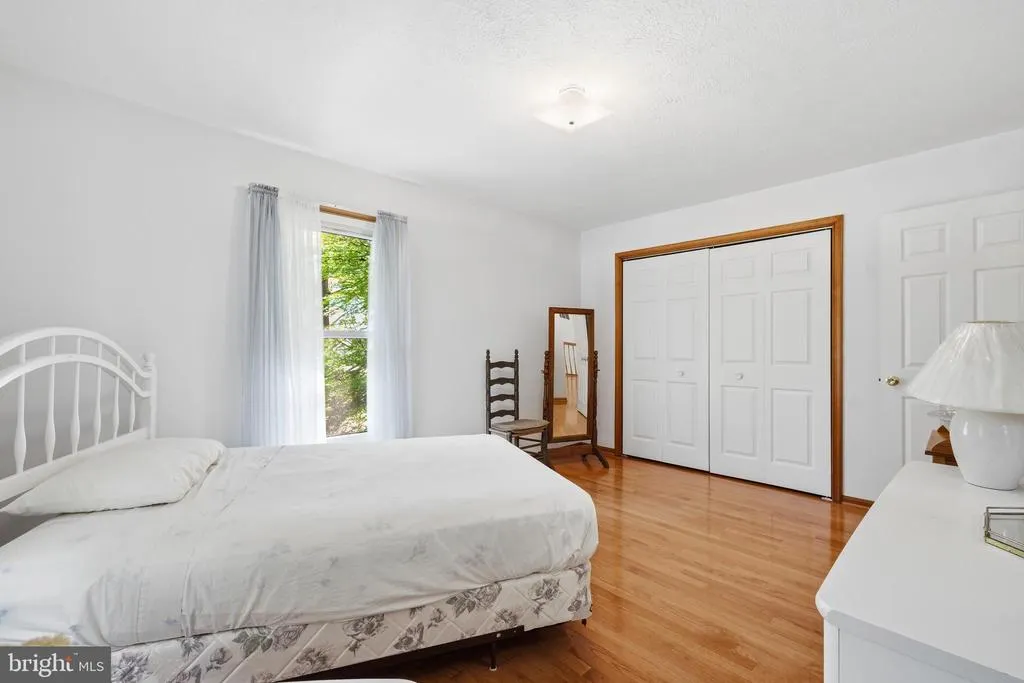
- Bedrooms3
- Full Bathrooms2
- Half Bathrooms0
- Sqr Footage3224
- Lot Size2.49 Acres
Data Source:
Bright MLS
Property Description



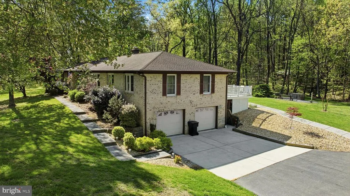
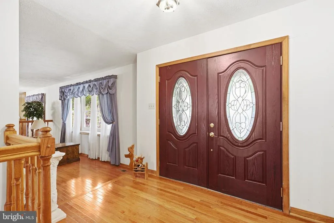
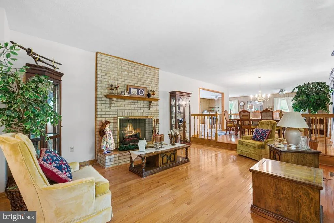
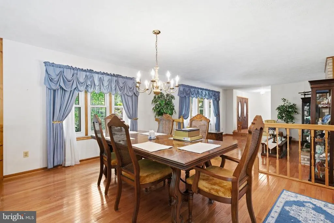
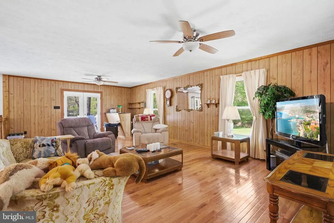
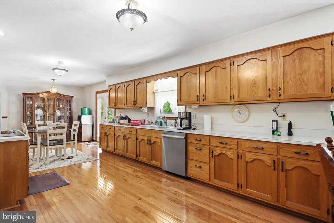
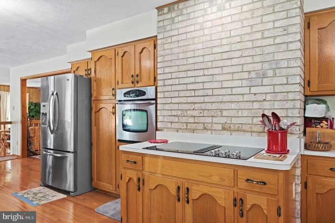
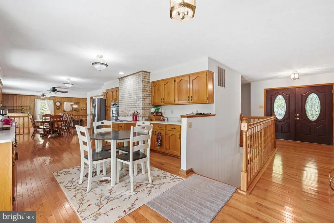
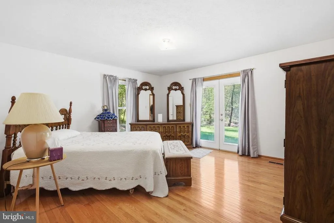
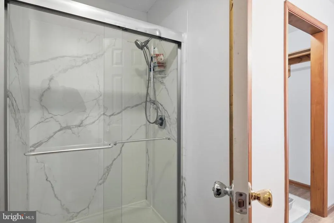
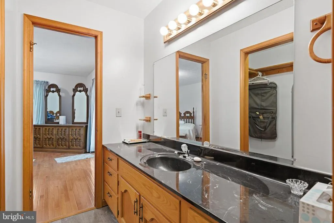
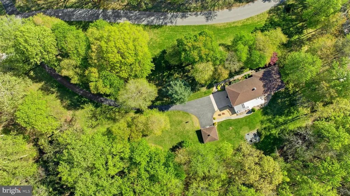
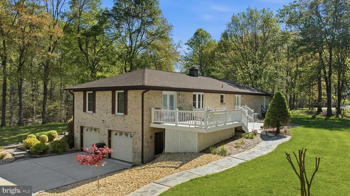
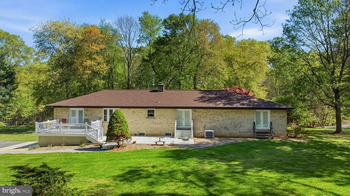
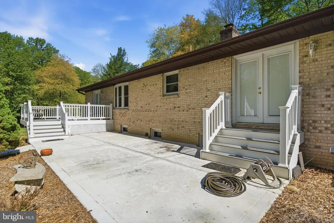
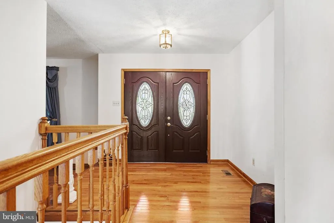
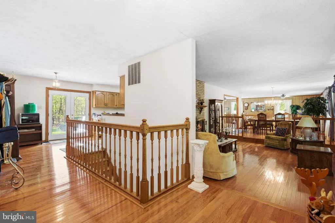
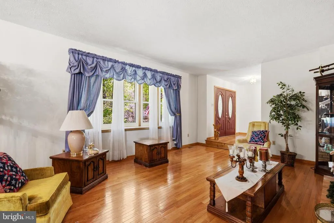
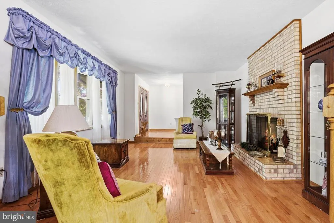
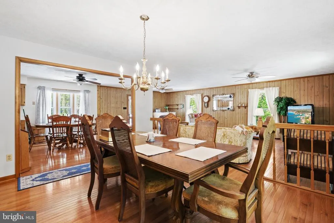
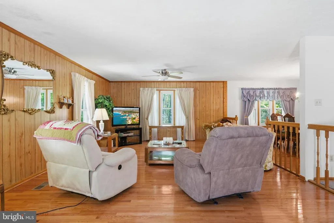
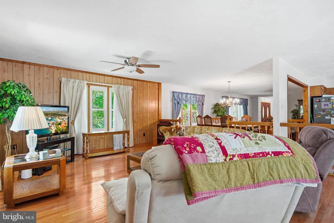
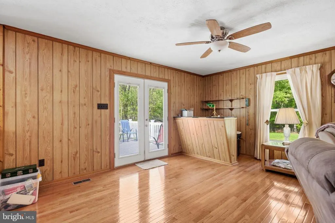
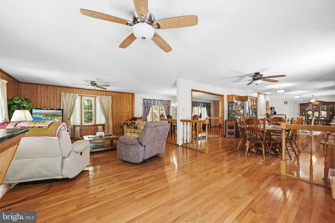
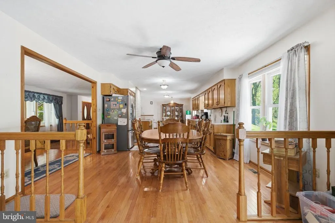
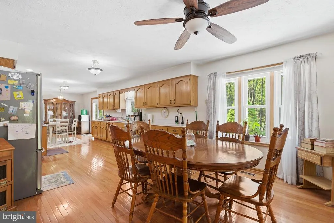
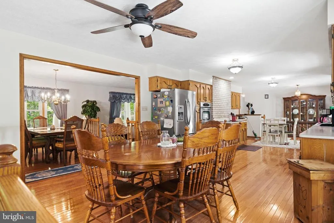
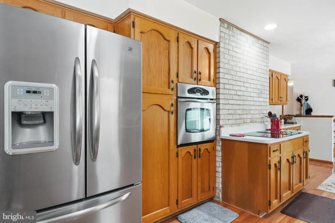
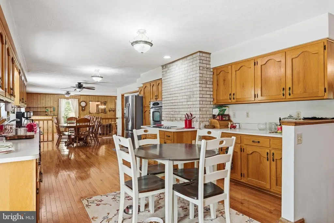
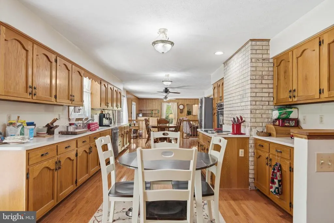
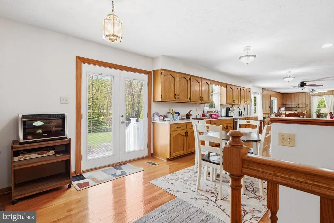
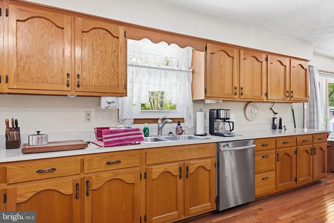
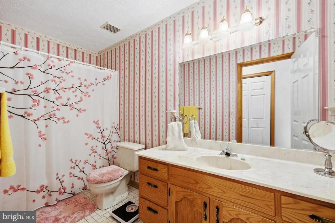
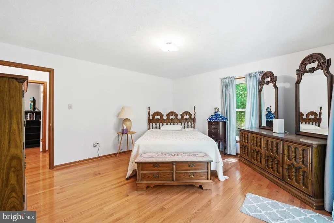
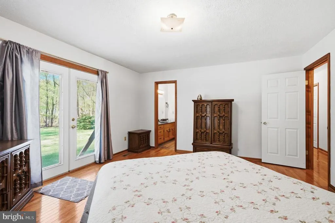

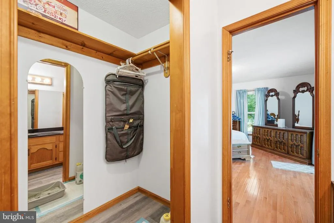
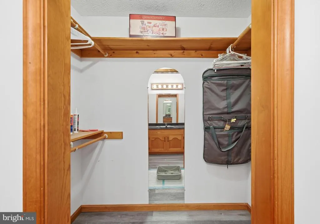
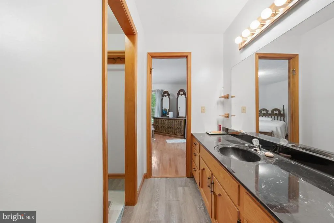
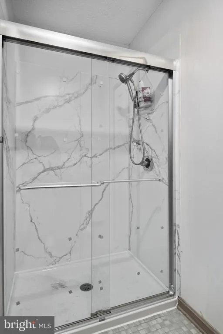
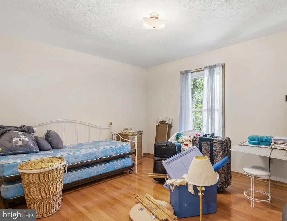
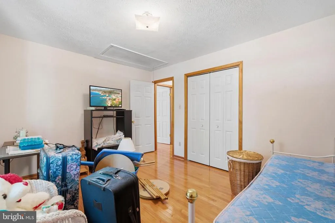
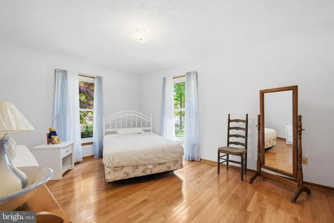
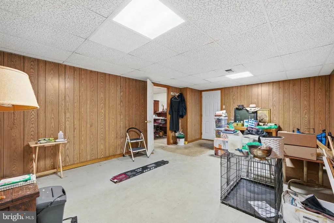
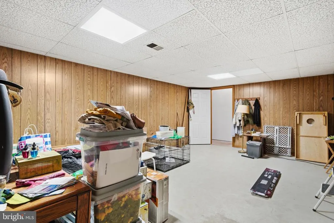
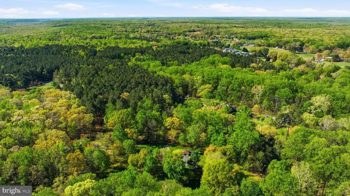
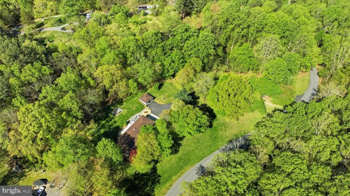
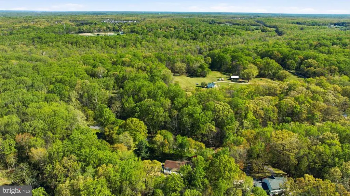
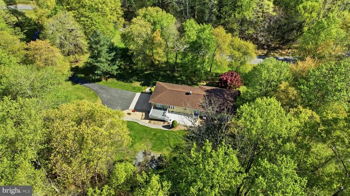
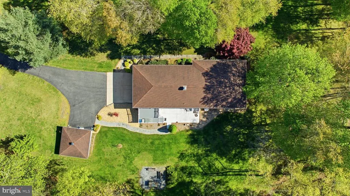
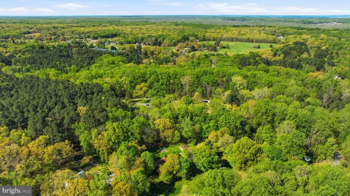
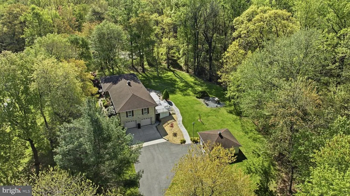
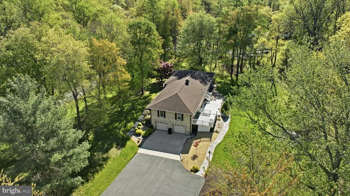
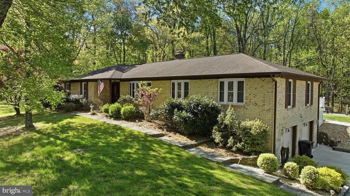
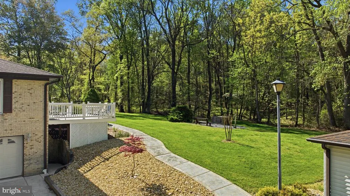
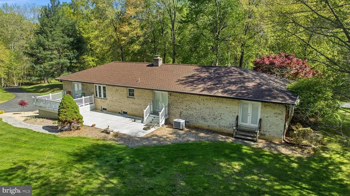
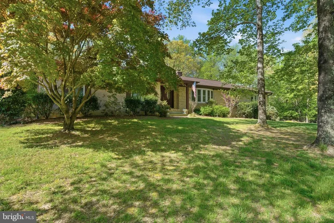
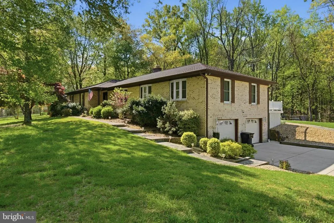
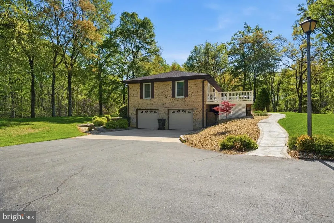
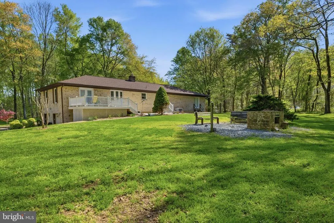
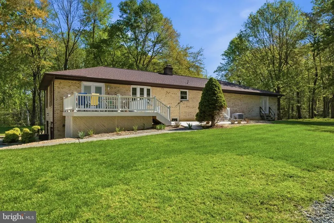
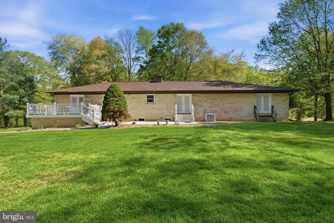
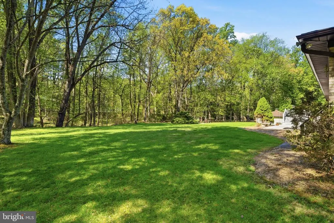
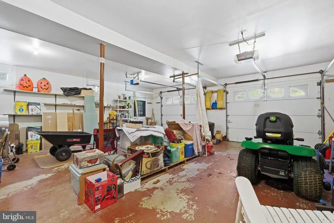
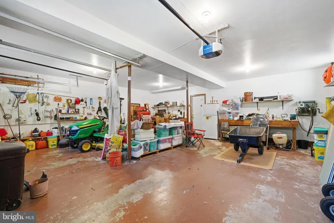
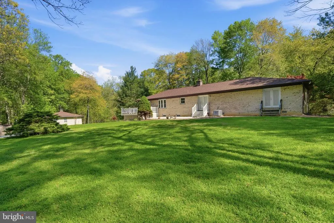
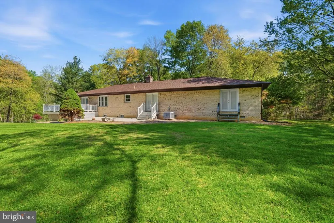
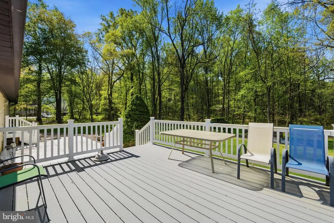
Tucked away in a serene setting, this beautiful home offers the perfect balance of privacy and neighborhood charm, truly your own piece of heaven while still enjoying a sense of community. Situated on 2.49 acres, the property provides both front and backyard space, ideal for relaxing, entertaining, enjoying nature, and watching local wildlife. This custom-built home, proudly owned by the original owner, features 3 bedrooms and 2 full baths, along with a garage basement offering additional space and versatility. The main level showcases hardwood flooring throughout and a cozy fireplace, perfect for chilly evenings or simply unwinding at home. The kitchen offers an eat-in area along with a dining combination, providing plenty of room for everyday living and hosting gatherings with family and friends. Whether its a casual get-together or a special occasion, this home is designed for making lasting memories. A rare opportunity to own a well-cared-for, custom home in a peaceful setting, ready for its next chapter and new memories to be made.
| Elementary School | Middle School | High School |
|---|---|---|
| Dr. James Craik Elementary School | Matthew Henson Middle School | Maurice J. Mcdonough High School |
| Price History | |
|---|---|
| 4/9/2026 | Listed $604,950 |
General Features
| Living Area | 3224 |
|---|---|
| Sewer | On Site Septic,Private Septic Tank |
| Heating | Heat Pump(s) |
| Cooling | Other |
| Possession | Settlement,Immediate |
| Zoning | WCD |
| Garage Spaces | 4.00 |
| Architectural Style | Raised Ranch/Rambler,Ranch/Rambler,Other |
| Construction Materials | Brick |
| School District | CHARLES COUNTY PUBLIC SCHOOLS |
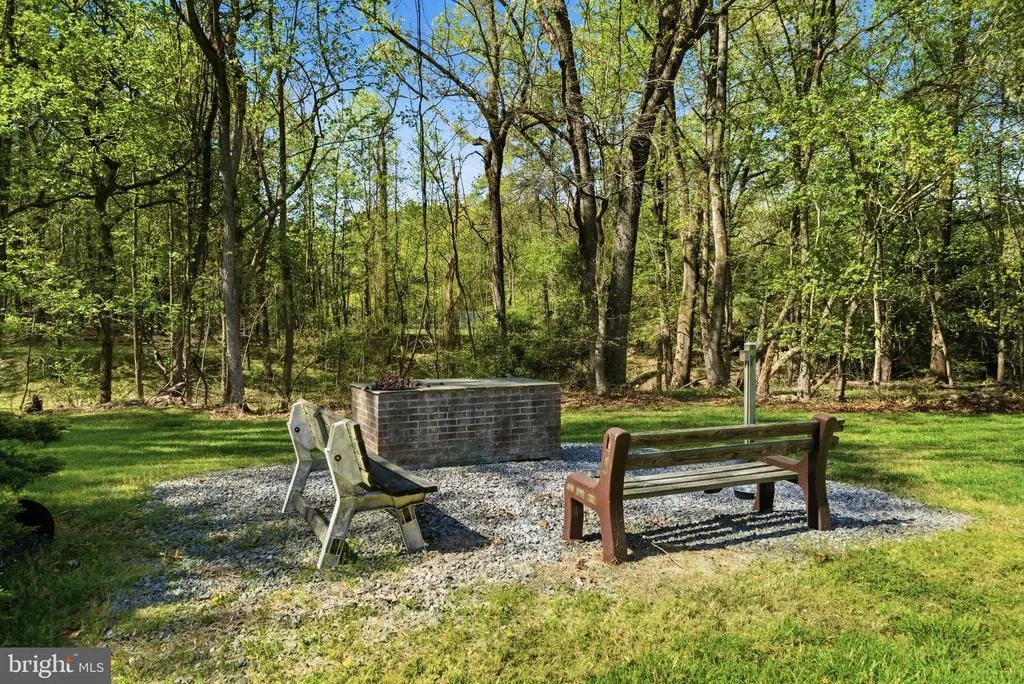
| Exclusions | Wood Benches out back |
| Year Built | 1986 |
| View | Trees/Woods |
| Levels | 1 |
| Tax Year | 2025 |
| Ownership | Fee Simple |
| Cool Fuel | Electric |
| Section | 1 |
| Accessibility | None |
| County | CHARLES |
| New Construction | No |
| Property Type | Residential |
| HOA | No |
| Subdivision Name | CAMELOT |
| Garage Y/N | Yes |
| Water Access Y/N | No |
| Other Structures | Above Grade,Below Grade |
| Full Baths | 2 |
| Status | ACTIVE |
| Directions | From US Route 301,turn onto Marshall Corner Road (MD-227) Follow MD-227 for about 5–6 miles Turn right onto Bensville Road Continue for about 1–2 miles Turn left onto Camelot Drive Follow Camelot Dri |
| City | POMFRET |
| Disclosures | Exempt - Disclosure/Disclaimer |
| Senior Community Y/N | No |
| Lot Size Units | Square Feet |
| Lot Size Square Feet | 108464.00 |
| Tax Assessed Value | 522733.0 |
| Tax Annual Amount | 6895.0 |
| Property Condition | Good |
| Structure Type | Detached |
| Condo/Coop Association fee Y/N | No |
| Bathrooms Full Main Level | 2 |
| Bathrooms Count Main Level | 2.00 |
| Price Per Sq Ft Total AG | 244.52 |
| Acceptable Financing | Cash,Conventional,FHA,VA,USDA |
| Vacation Rental Y/N | No |
| Total SQFT | 4057 |
| Standard Status | Active |
| Year Built Source | Assessor |
| Legal Subdivision | CAMELOT SUB |
| Tax Lot | 6 |
Interior Features
| Interior Amenities | Ceiling Fan(s),Combination Kitchen/Dining,Family Room Off Kitchen,Floor Plan - Open,Entry Level Bedroom |
|---|---|
| Heating Fuel | Electric |
| Basement | Other,Garage Access |
| Total Fireplaces | 1 |
| Hot Water | Electric |
| Basement (Y/N) | Yes |
| Heating Y/N | Yes |
| Fireplace Y/N | Yes |
| Above Grade Finished Area | 2474 |
| Central Air Y/N | No |
| Total Bedrooms | 3 |
| Below Grade Finished Area | 750 |
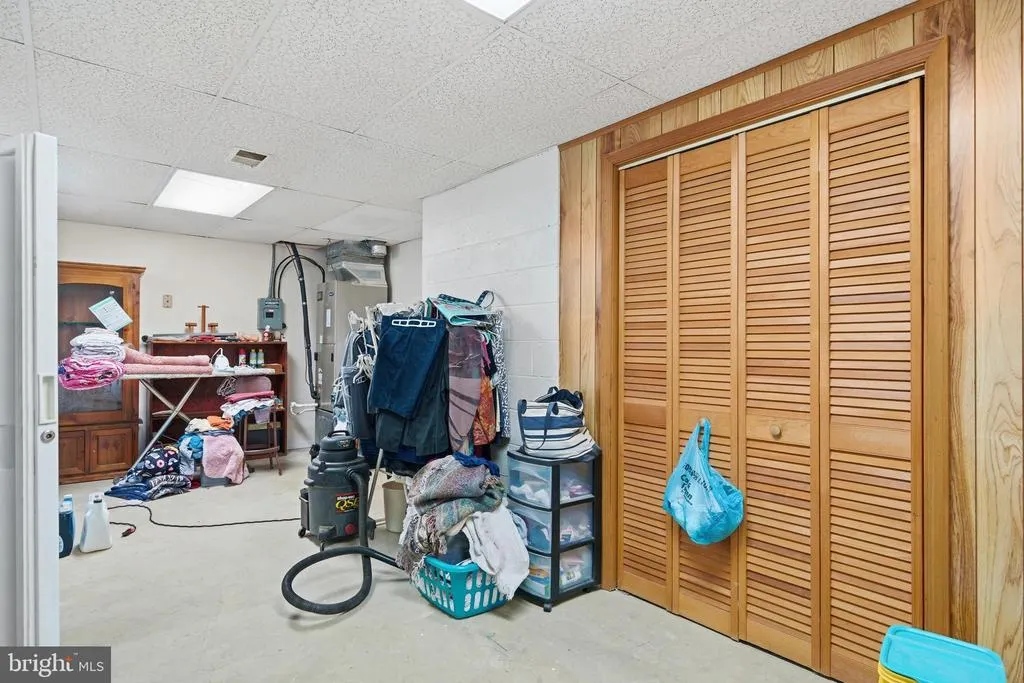
| Room Type | Living Room,Dining Room,Kitchen,Family Room,Laundry,Utility Room |
| Main Level Bedrooms | 3 |
| Below Grade Finished Area Unit Type | Square Feet |
| LivingAreaSource | Assessor |
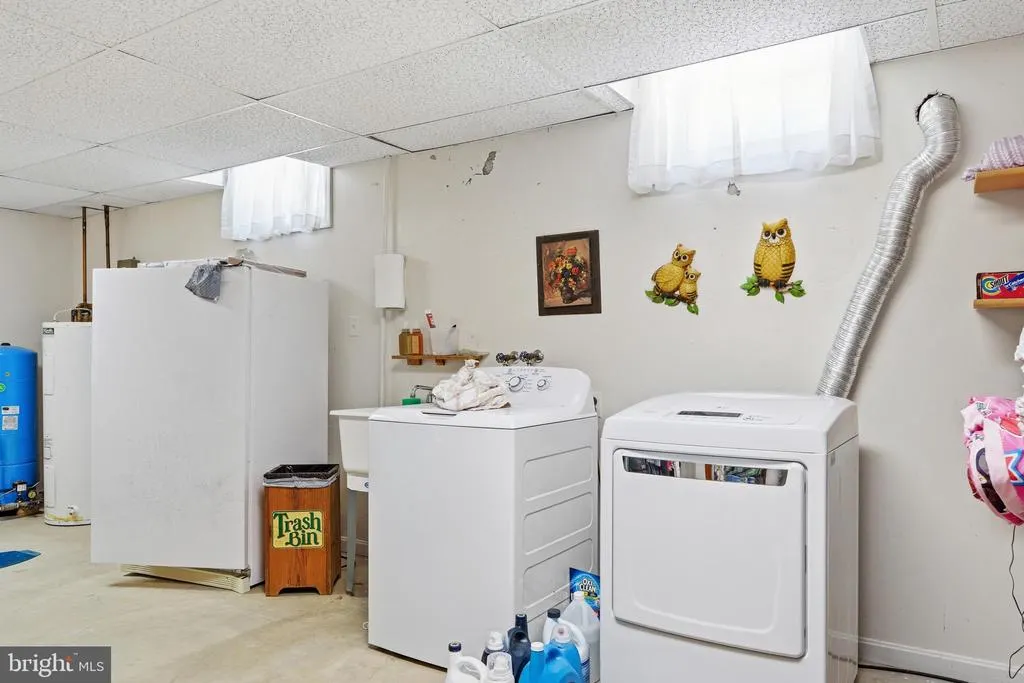
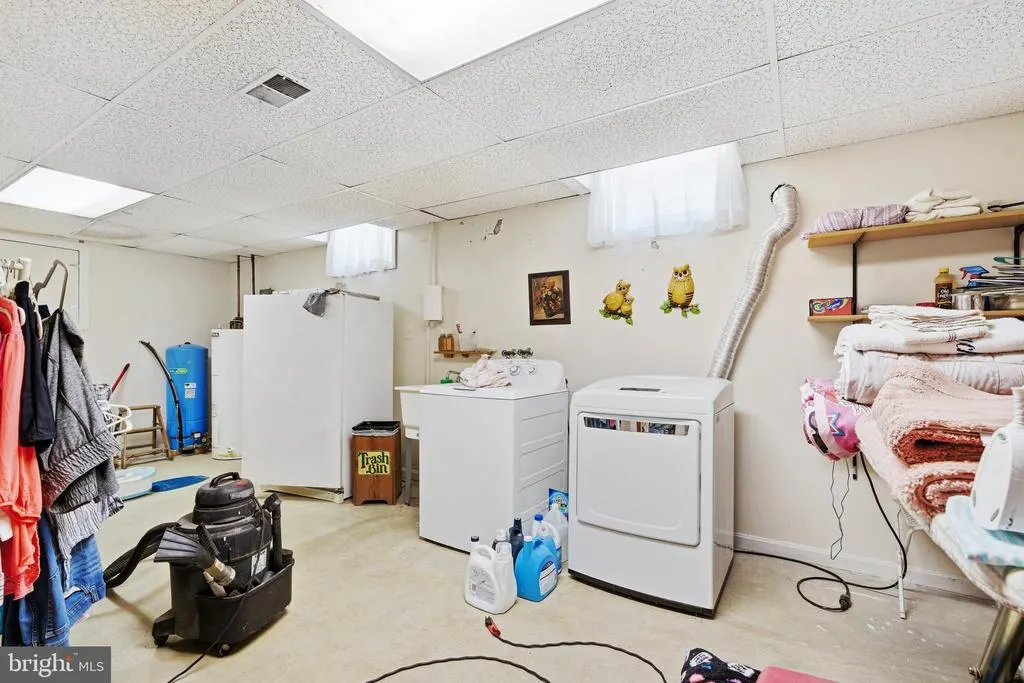
| Laundry Type | Basement,Dryer In Unit,Washer In Unit |
| Below Grade Unfin Area Units | Square Feet |
| Below Grade Unfin SQFT | 833 |
| Below Grade Unfin SQFT Source | Assessor |
| Below Grade Finished Area Source | Assessor |
| Above Grade Finished Area Source | Assessor |
| Above Grade Finished Area Unit Type | Square Feet |
| Total Baths | 2 |
Exterior Features
| Pool | No Pool |
|---|---|
| Parking Features | Asphalt Driveway,Paved Driveway |
| Lot Features | Backs to Trees,Partly Wooded |
| Water Source | Well |
| Total Parking Spaces | 12 |
| Garage Features | Garage - Side Entry,Basement Garage |
| Type of Parking | Attached Garage,Detached Garage,Driveway |
| Land Use Code | R |
| Foundation Details | Other |
| Water View Y/N | No |
| Lot Size Acres | 2.49 |
| Lot Size Source | Assessor |
| Waterfront Y/N | No |
| Land Assessed Value | 189900.00 |
| Navigable Water Y/N | No |
| Water Oriented Y/N | No |
| # of Attached Garage Spaces | 3 |
| # of Detached Garage Spaces | 1 |
Room Details
| Room | Dimensions | Level | Flooring | Details |
|---|---|---|---|---|
| Dining Room | Main | |||
| Family Room | Main | |||
| Kitchen | Main | |||
| Laundry | Lower 1 | |||
| Living Room | Main | |||
| Utility Room | Lower 1 |
Amenities
- Foreclosure
- Views
- Short Sale
- New Construction
- Adult 55+
- Lease To Own
- No HOA Fees
- Furnished
- Primary On Main
- Air Conditioning
- Seller Finance
- Green
- Fixer Upper
- Horse
- Golf
- Fireplace
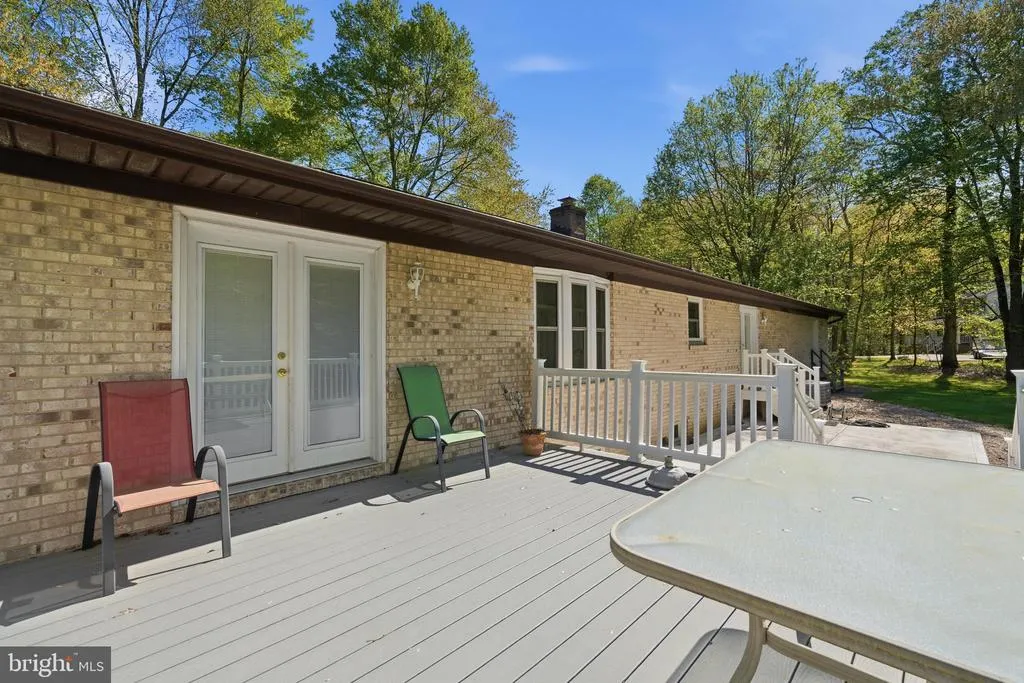
- Deck
- Garage
- Basement
- Pool
Property vs Single Family Average in 20675
Price
Taxes
Year Built
Visits
 All or a portion of the multiple listing information is provided by the Central Virginia Regional Multiple Listing Service, LLC, from a copyrighted compilation of listings. All CVR MLS information provided is deemed reliable but is not guaranteed accurate. The compilation of listings and each individual listing are ©2026 Central Virginia Regional Multiple Listing Service, LLC. All rights reserved.
All MLS listings are © 2026 Central Virginia Regional Multiple Listing Service, LLC. All
All or a portion of the multiple listing information is provided by the Central Virginia Regional Multiple Listing Service, LLC, from a copyrighted compilation of listings. All CVR MLS information provided is deemed reliable but is not guaranteed accurate. The compilation of listings and each individual listing are ©2026 Central Virginia Regional Multiple Listing Service, LLC. All rights reserved.
All MLS listings are © 2026 Central Virginia Regional Multiple Listing Service, LLC. All
 Charlottesville Area Association of REALTORS® All information deemed reliable but not guaranteed. All properties are subject to prior sale, change or withdrawal. Neither listing broker(s) or information provider(s) shall be responsible for any typographical errors, misinformation, misprints and shall be held totally harmless. Listing(s) information is provided for consumer's personal, non-commercial use and may not be used for any purpose other than to identify prospective properties consumers
 Lynchburg MLS All information deemed reliable but not guaranteed. All properties are subject to prior sale, change or withdrawal. Neither listing broker(s) or information provider(s) shall be responsible for any typographical errors, misinformation, misprints and shall be held totally harmless. Listing(s) information is provided for consumer's personal, non-commercial use and may not be used for any purpose other than to identify prospective properties consumers may be interested in purchasing. The
 © BRIGHT, All Rights Reserved
