
Open House Sun, Sep 13th 12:00 PM - 2:00 PM
Address
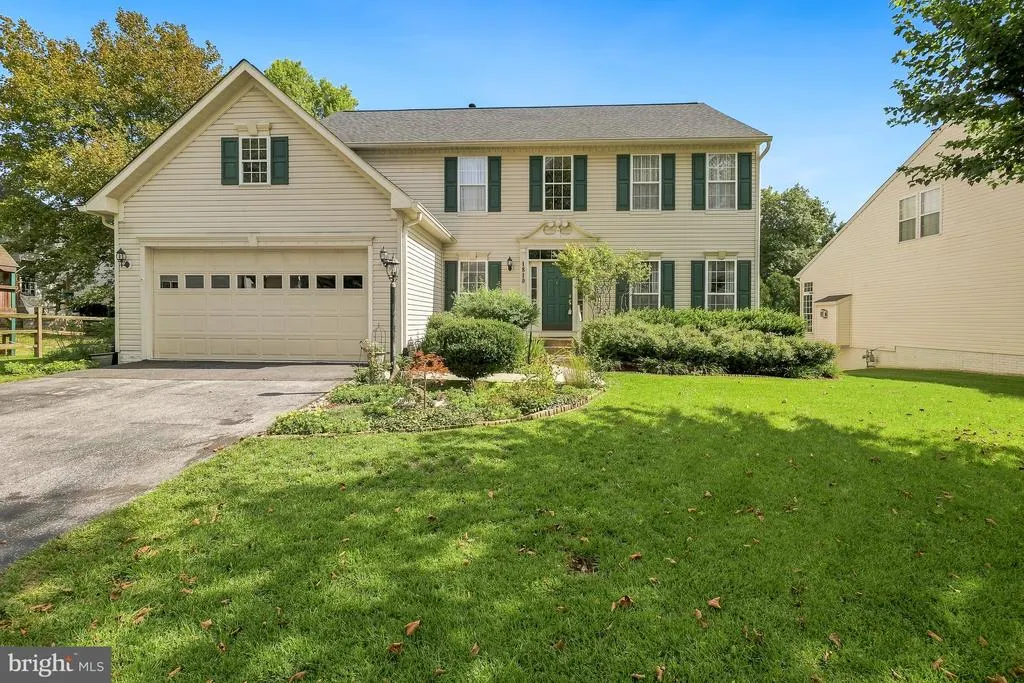
1810 Beech Court, Frederick, MD
Price
$ 675,000
Property Attributes
- MLS#MDFR2088892
- TypeSingle Family
- Listing Status ACTIVE
- CountyFREDERICK
- CityFrederick
- NeighborhoodDearbought
- Zip21701
- StyleColonial
- Year Built2000
- Taxes$ 10545
- Price$ 675,000
- Bedrooms4
- Full Bathrooms3
- Half Bathrooms1
- Sqr Footage3374
- Lot Size0.24 Acres
Data Source:
Bright MLS
Property Description
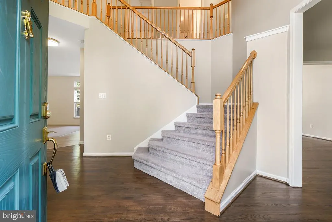
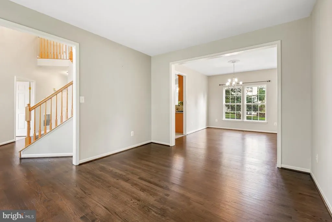
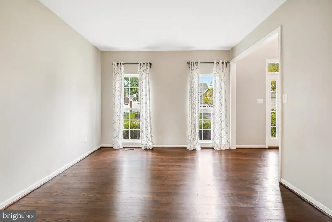
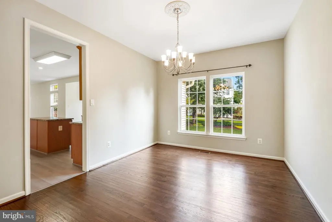
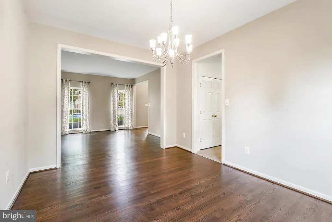
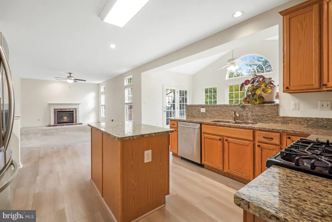
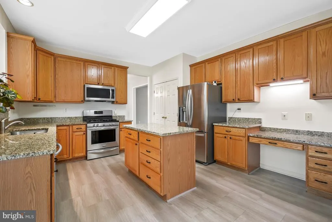
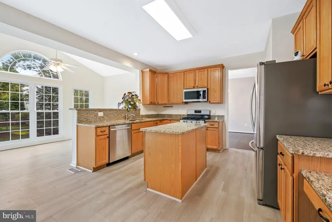
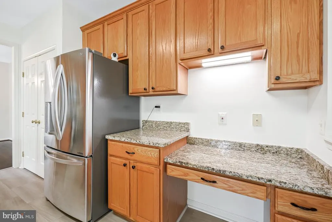
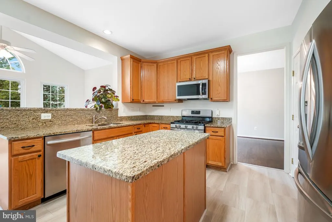
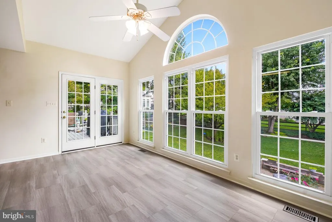
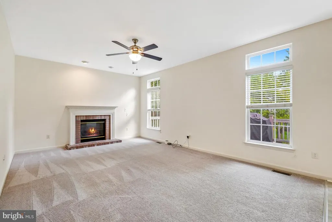
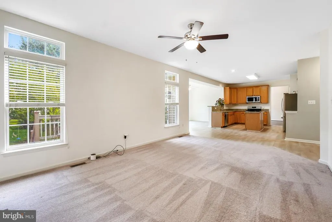
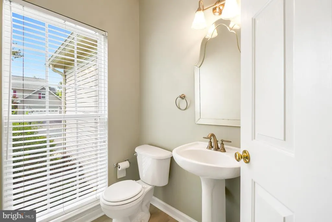
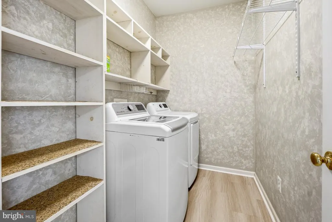
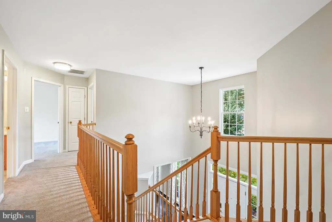
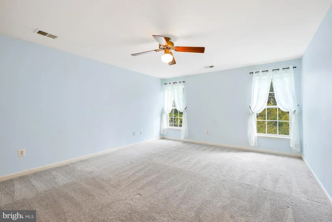
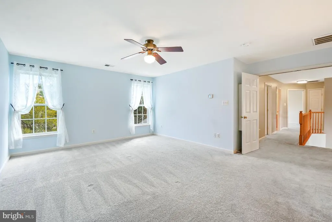
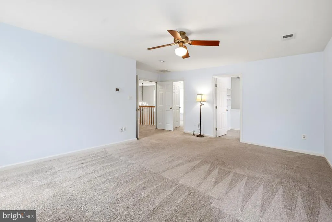
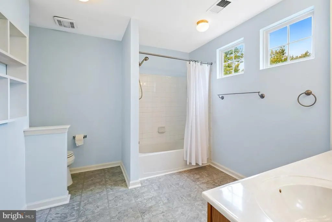
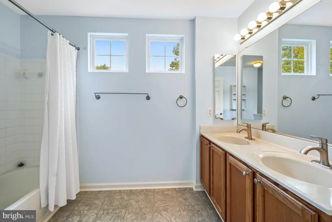
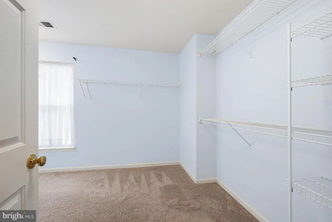
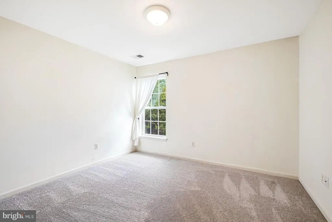
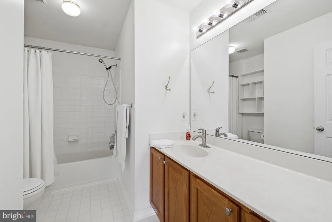
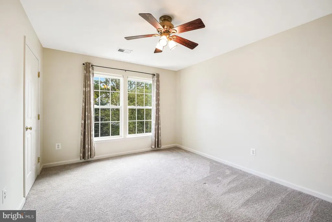
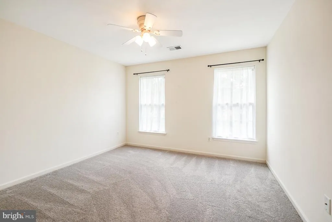
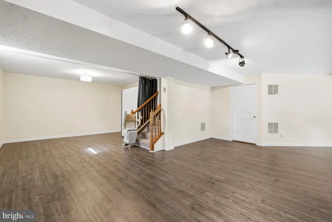
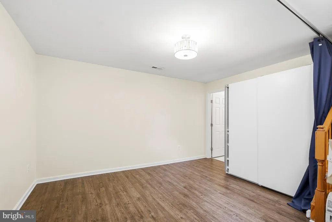
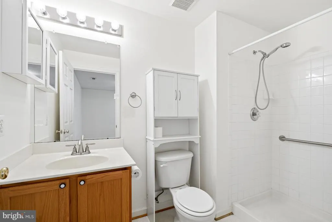
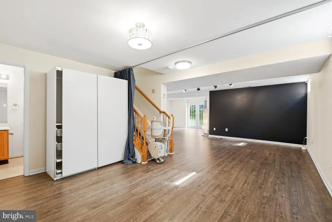
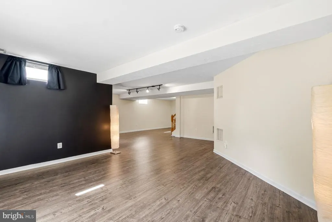
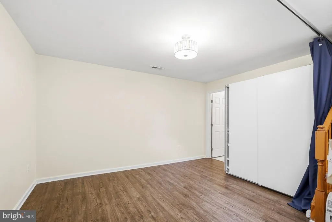
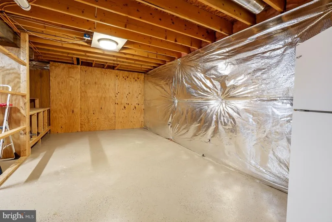
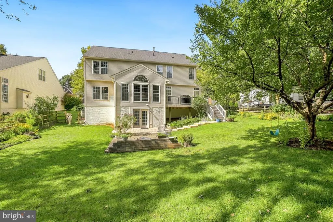
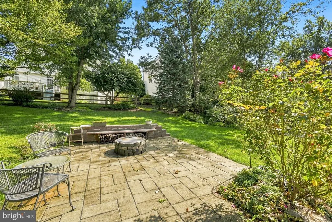
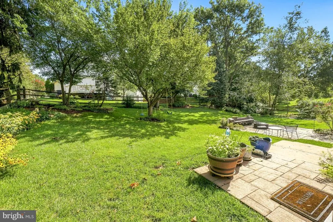
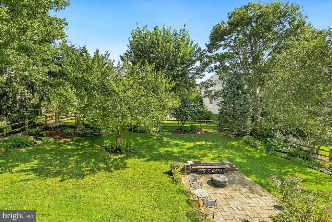
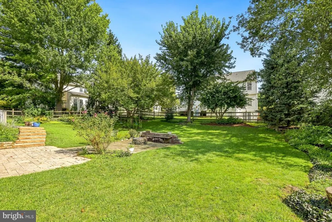
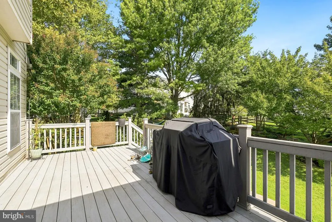
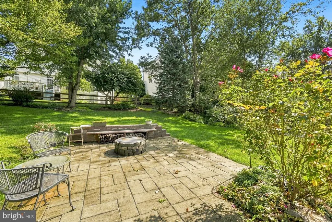
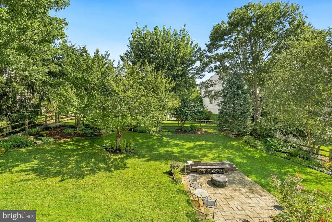
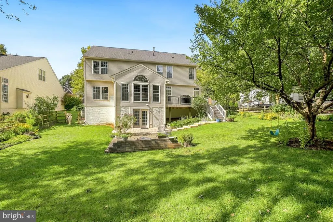
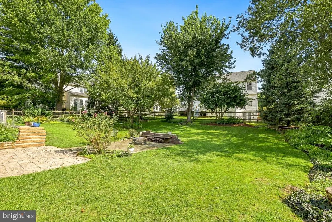
Welcome to 1810 Beech Court, a beautifully maintained 4-bedroom, 3.5-bath colonial nestled on a quiet cul-de-sac in the highly sought-after Dearbought community of Frederick, MD. Built in 2000 and lovingly updated throughout, this spacious home offers 3,374 sq ft of finished living space plus generous unfinished workshop and storage space, providing room to grow, create, or simply spread out. The Dearbought community offers exceptional amenities including an outdoor pool, tennis courts, scenic paved walking and jogging trails along the Monocacy River through tranquil wooded surroundings, tot lots and playgrounds: everything a family could want, steps from your front door. Inside, the open floor plan is filled with natural light and features a spacious kitchen, formal living and dining areas, and a cozy family room with a gas fireplace. The sun-drenched sunroom provides the perfect spot for morning coffee or relaxed evenings. A conveniently located main floor laundry room adds everyday ease. A half bath completes the main level. Upstairs, the generous primary suite offers a private retreat with its own full bathroom, complemented by three additional bedrooms / guest rooms sharing a second full bathroom. The finished walkout basement suite features new waterproof laminate flooring and a full bathroom: a complete living space ideal for guests, extended family, or a private home office, with direct access to the backyard. An attached unfinished workshop area with utility sink and drain provides abundant storage and real expansion potential. Step onto the deck off the main level, descend to the sunny, rectangular fenced backyard, and gather around the stone fire pit on the patio, a perfect setting for summer evenings, entertaining, and making memories year after year. Conveniently located just minutes from groceries, restaurants, Costco, and essential shops and services, and only a few minutes from the charm of historic downtown Frederick with its vibrant shops, dining, and arts scene. Easy access to I-270, I-70, and Route 15 makes commuting a breeze. Outdoor enthusiasts will love the location, just 20-40 minutes from spectacular hiking in the Catoctin Mountains, Gambrill State Park, and Sugarloaf Mountain, with beautiful Harpers Ferry, Western Maryland, and Pennsylvania all within easy reach. This is a rare opportunity to own a truly move-in ready home in one of Fredericks most desirable neighborhoods. Schedule your showing today.
| Elementary School | Middle School | High School |
|---|---|---|
| Walkersville Elementary School | Walkersville Middle School | Walkersville High School |
| Price History | |
|---|---|
| 9/8/2026 | Listed $675,000 |
General Features
| Living Area | 3374 |
|---|---|
| Sewer | Public Sewer |
| Heating | 90% Forced Air,Heat Pump(s) |
| Cooling | Ceiling Fan(s),Central A/C |
| Possession | Negotiable |
| Roof | Composite |
| Appliances | Built-In Microwave,Dishwasher,ENERGY STAR Refrigerator,Exhaust Fan,Humidifier,Refrigerator,Stainless Steel Appliances,Stove,Washer,Water Heater |
| Zoning | PND |
| HOA Fee | 61.74 |
| Garage Spaces | 2.00 |
| Association Fee Includes | Common Area Maintenance,Management,Recreation Facility,Reserve Funds,Road Maintenance |
| Patio/Porch Features | Deck(s) |
| Architectural Style | Colonial |
| Construction Materials | Frame |
| School District | FREDERICK COUNTY PUBLIC SCHOOLS |
| Year Built | 2000 |
| Electric | 200+ Amp Service |
| Levels | 3 |
| Tax Year | 2026 |
| Ownership | Fee Simple |
| Cool Fuel | Electric |
| Section | 000 |
| Building Name | MONOCACY LANDING |
| Accessibility | Chairlift |
| Assoc Fee Paid Per | Monthly |
| County | FREDERICK |
| New Construction | No |
| Property Type | Residential |
| Association Amenities | Common Grounds,Community Center,Jog/Walk Path,Pool - Outdoor,Tennis Courts,Tot Lots/Playground |
| HOA | Yes |
| Subdivision Name | DEARBOUGHT |
| Garage Y/N | Yes |
| Water Access Y/N | No |
| Other Structures | Above Grade,Below Grade |
| Full Baths | 3 |
| Status | ACTIVE |
| Directions | MD-85 North for approximately 2 miles. Turn left onto Crestwood Boulevard. Turn right onto Beech Court. 1810 Beech Court will be on your right. |
| City | FREDERICK |
| Association Name | DEARBOUGHT COMMUNITY ASSOCIAITION |
| Senior Community Y/N | No |
| Lot Size Units | Square Feet |
| Lot Size Square Feet | 10573.00 |
| Tax Assessed Value | 594500.0 |
| Tax Annual Amount | 10545.0 |
| Structure Type | Detached |
| Condo/Coop Association fee Y/N | No |
| Bathrooms Count Main Level | 1.00 |
| Price Per Sq Ft Total AG | 240.21 |
| Acceptable Financing | Negotiable |
| Vacation Rental Y/N | No |
| Virtual Tour | https://www.realtourinc.com/tour/1034341 |
| Total SQFT | 4286 |
| Standard Status | Active |
| Year Built Source | Estimated |
| Tax Lot | 72 |
Interior Features
| Interior Amenities | Bathroom - Tub Shower,Built-Ins,Carpet,Ceiling Fan(s),Curved Staircase,Dining Area,Family Room Off Kitchen,Floor Plan - Traditional,Formal/Separate Dining Room,Kitchen - Eat-In,Kitchen - Island,Kitch |
|---|---|
| Heating Fuel | Natural Gas |
| Basement | Full,Heated,Other,Partially Finished,Walkout Level,Windows |
| Flooring | Carpet,Ceramic Tile,Hardwood,Laminated |
| Total Fireplaces | 1 |
| Fireplace Features | Fireplace - Glass Doors |
| Hot Water | Natural Gas |
| Basement (Y/N) | Yes |
| Heating Y/N | Yes |
| Window Features | Double Hung,ENERGY STAR Qualified,Insulated,Screens |
| Fireplace Y/N | Yes |
| Above Grade Finished Area | 2810 |
| Half Baths | 1 |
| Central Air Y/N | Yes |
| Total Bedrooms | 4 |
| Below Grade Finished Area | 564 |
| Below Grade Finished Area Unit Type | Square Feet |
| LivingAreaSource | Assessor |
| Laundry Type | Main Floor |
| Below Grade Unfin Area Units | Square Feet |
| Below Grade Unfin SQFT | 912 |
| Bedrooms Count All Upper Levels | 4 |
| Bedrooms Count Upper Level 1 | 4 |
| Bathrooms Half Main Level | 1 |
| Bathrooms Full Upper Level 1 | 2 |
| Bathrooms Full Lower Level 1 | 1 |
| Bathrooms Full All Upper Levels | 2 |
| Bathrooms Full All Lower Levels | 1 |
| Bathrooms Count Upper Level 1 | 2.00 |
| Bathrooms Count Lower Level 1 | 1.00 |
| Bathrooms Count All Upper Levels | 2 |
| Bathrooms Count All Lower Levels | 1 |
| Above Grade Finished Area Unit Type | Square Feet |
| Total Baths | 4 |
Exterior Features
| Exterior Amenities | Exterior Lighting,Gutter System,Sidewalks,Street Lights |
|---|---|
| Pool | No Pool |
| Fencing | Rear |
| Lot Features | Cul-de-sac |
| Water Source | Public |
| Total Parking Spaces | 2 |
| Garage Features | Garage Door Opener,Inside Access |
| Type of Parking | Attached Garage |
| Land Use Code | R |
| Foundation Details | Concrete Perimeter |
| Water View Y/N | No |
| Lot Size Acres | 0.24 |
| Road Surface Type | Paved |
| Lot Size Source | Estimated |
| Waterfront Y/N | No |
| Door Features | Insulated,Six Panel,Sliding Glass,Storm |
| Land Assessed Value | 153900.00 |
| Navigable Water Y/N | No |
| Water Oriented Y/N | No |
| # of Attached Garage Spaces | 2 |
Amenities
- Foreclosure
- Views
- Short Sale
- New Construction
- Adult 55+
- Lease To Own
- No HOA Fees
- Furnished
- Primary On Main
- Air Conditioning
- Seller Finance
- Green
- Fixer Upper
- Horse
- Golf
- Fireplace
- Deck
- Garage
- Basement
- Pool
Property vs Single Family Average in 21701
Price
Taxes
Year Built
 All or a portion of the multiple listing information is provided by the Central Virginia Regional Multiple Listing Service, LLC, from a copyrighted compilation of listings. All CVR MLS information provided is deemed reliable but is not guaranteed accurate. The compilation of listings and each individual listing are ©2026 Central Virginia Regional Multiple Listing Service, LLC. All rights reserved.
All MLS listings are © 2026 Central Virginia Regional Multiple Listing Service, LLC. All
All or a portion of the multiple listing information is provided by the Central Virginia Regional Multiple Listing Service, LLC, from a copyrighted compilation of listings. All CVR MLS information provided is deemed reliable but is not guaranteed accurate. The compilation of listings and each individual listing are ©2026 Central Virginia Regional Multiple Listing Service, LLC. All rights reserved.
All MLS listings are © 2026 Central Virginia Regional Multiple Listing Service, LLC. All
 Charlottesville Area Association of REALTORS® All information deemed reliable but not guaranteed. All properties are subject to prior sale, change or withdrawal. Neither listing broker(s) or information provider(s) shall be responsible for any typographical errors, misinformation, misprints and shall be held totally harmless. Listing(s) information is provided for consumer's personal, non-commercial use and may not be used for any purpose other than to identify prospective properties consumers
 Lynchburg MLS All information deemed reliable but not guaranteed. All properties are subject to prior sale, change or withdrawal. Neither listing broker(s) or information provider(s) shall be responsible for any typographical errors, misinformation, misprints and shall be held totally harmless. Listing(s) information is provided for consumer's personal, non-commercial use and may not be used for any purpose other than to identify prospective properties consumers may be interested in purchasing. The
 © BRIGHT, All Rights Reserved
