
Sold: Sep 07, 2026 - Pets Allowed - Primary on Main
Address
6403 Orchid Drive, Bethesda, MD
Price
$ 3,950

Property Attributes
- MLS#MDMC2245362
- TypeRentals
- Listing Status CLOSED
- CountyMONTGOMERY
- CityBethesda
- NeighborhoodOakwood Knolls
- Zip20817
- StyleRanch/Rambler
- Year Built1958
- Price$ 3,950
- Bedrooms4
- Full Bathrooms3
- Half Bathrooms0
- Sqr Footage3438
- Lot Size0.21 Acres
Data Source:
Bright MLS
Property Description
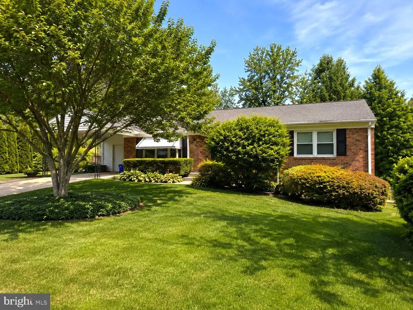
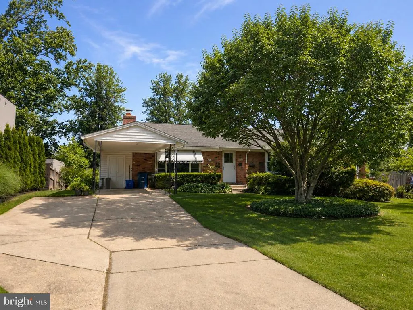
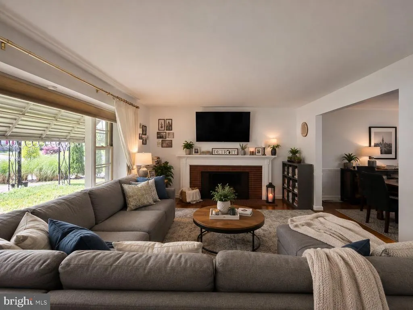
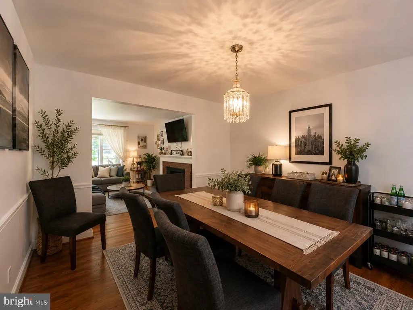
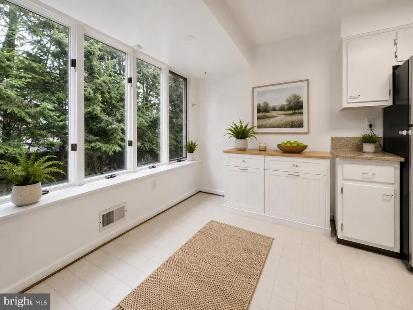
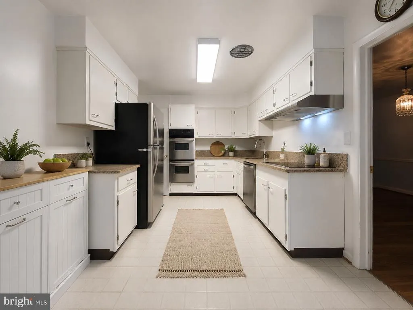
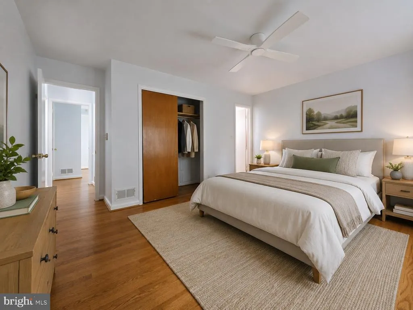
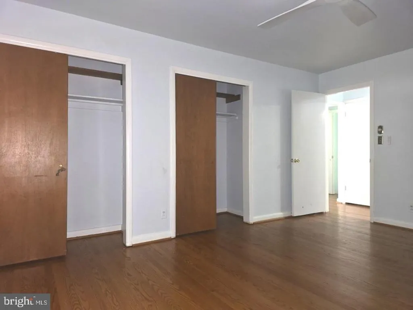
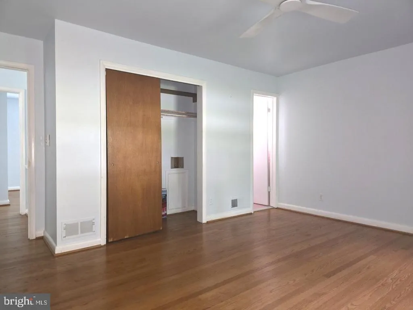
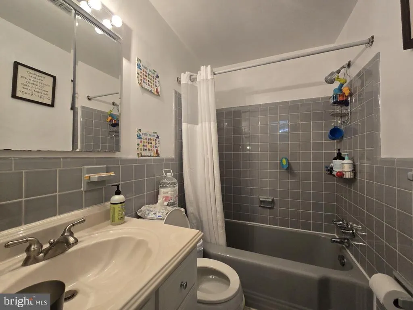
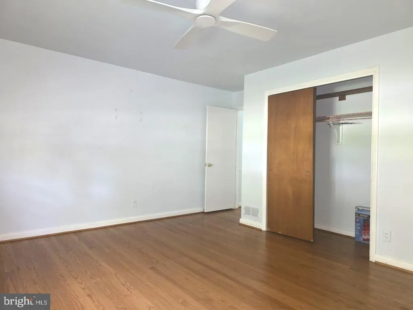
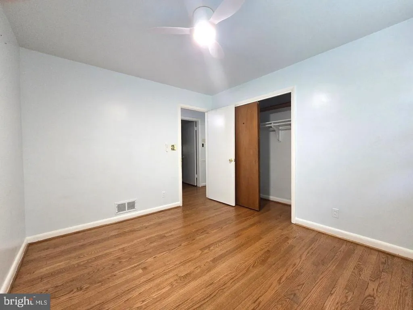
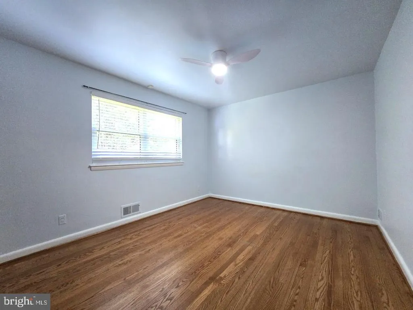
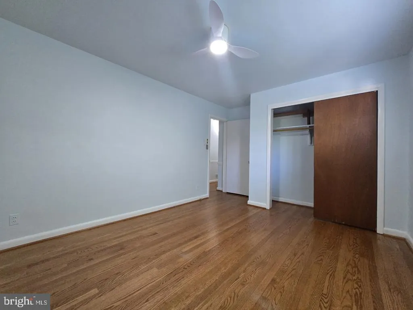
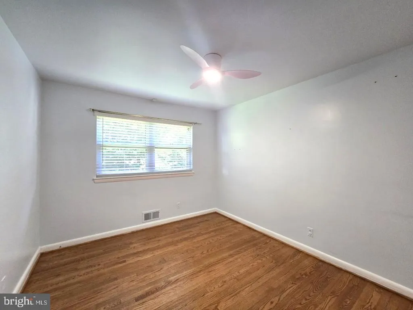
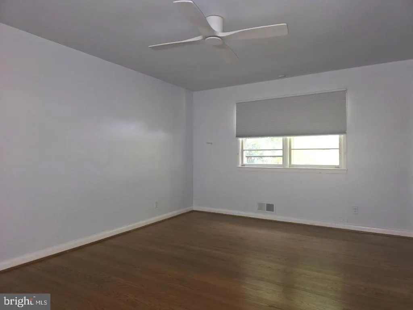
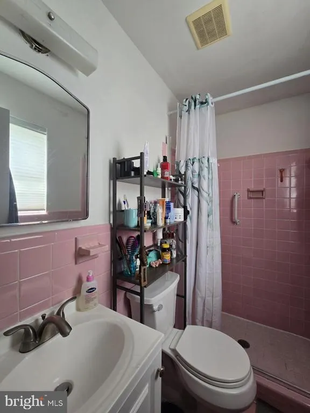
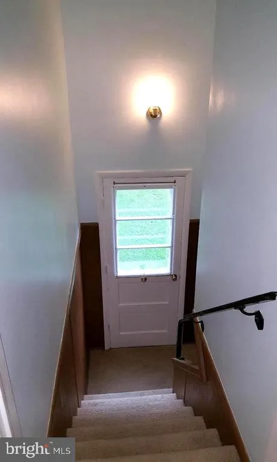
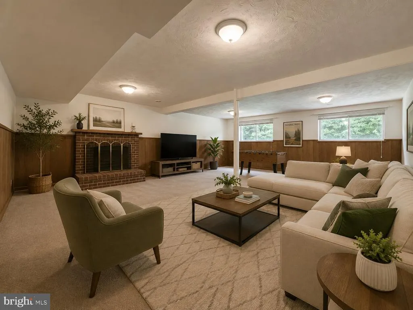
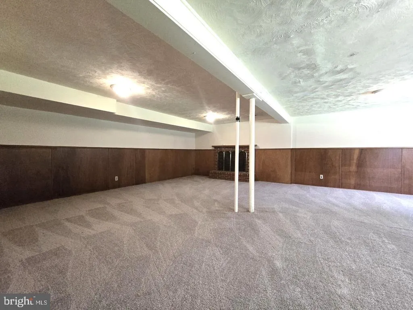
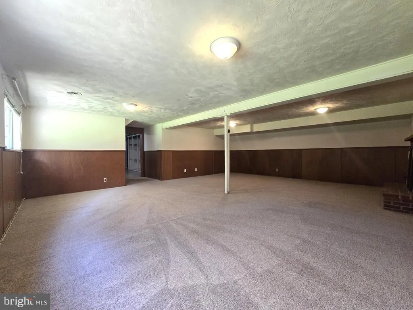
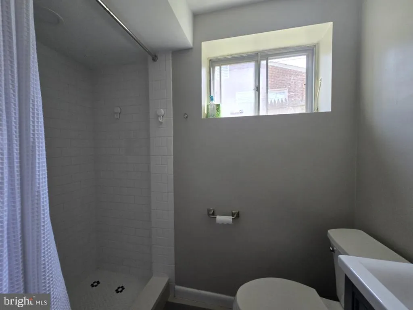
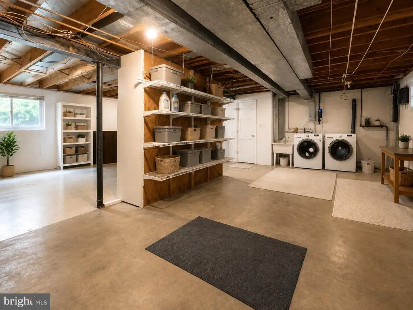
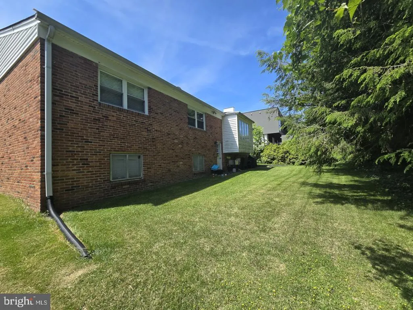
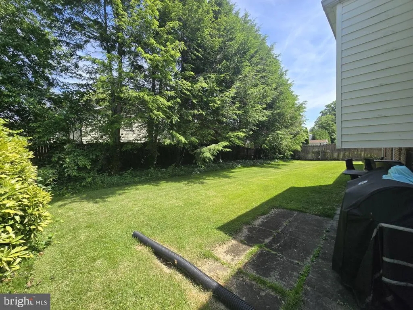
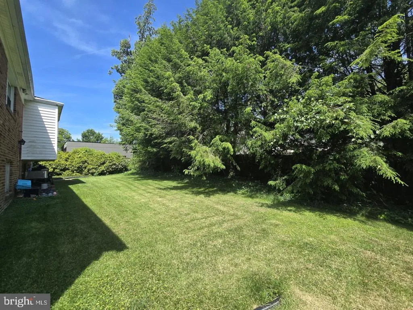
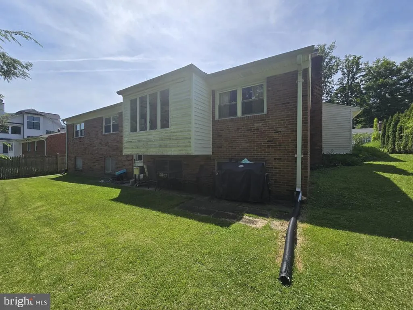
Welcome home to your Spacious, 4 bedroom, 3 bathroom home located in close in Bethesda walking distance to Pyle Middle School and Walt Whitman High Schools! Nestled in sought after Oakwood Knolls, this great home is just minutes from everywhere you want to be. Enter into the main level which features a large living room (complete with fireplace), dining room and light filled newly updated table space kitchen, boasting freshly painted cabinets, and a brand new dishwasher, induction range, and hood system! There are also 4 spacious bedrooms as well as 2 full bathrooms on this level. Travel downstairs to find another full bathroom, as well as a HUGE family room and laundry/storage/utility room. Rounding out this fabulous home is a nice sized backyard. Make an appointment to see your new home today!
| Price History |
|---|
General Features
| Cooling | Ceiling Fan(s),Central A/C |
|---|---|
| Historic Y/N | No |
| Lot Size Square Feet | 9020.00 |
| Lot Size Units | Square Feet |
| City | BETHESDA |
| Accessibility | None |
| Patio/Porch Features | Patio(s) |
| Price Per Sq Ft Total AG | 2.3 |
| New Construction | No |
| Appliances | Cooktop,Dishwasher,Disposal,Dryer,Exhaust Fan,Oven - Double,Oven - Wall,Range Hood,Refrigerator,Washer |
| Year Built | 1958 |
| Living Area | 3438 |
| Legal Subdivision | OAKWOOD KNOLLS |
| Availability Date | 2026-07-27 |
| Architectural Style | Ranch/Rambler |
| Structure Type | Detached |
| Security Deposit | 3950.0 |
| Condo/Coop Association fee Y/N | No |
| Application Fee | 50.0 |
| Pets Allowed | Case by Case Basis |
| County | MONTGOMERY |
| Total SQFT | 3438 |
| Other Structures | Above Grade,Below Grade |
| Close Price | 3950.00 |
| HOA | No |
| Bathrooms Count Main Level | 2.00 |
| Property Type | Residential Lease |
| Senior Community Y/N | No |
| Utilities | Cable TV Available |
| Subdivision Name | OAKWOOD KNOLLS |
| Sewer | Public Sewer |
| Standard Status | Closed |
| Status | CLOSED |
| Roof | Composite |
| Pets Allowed Y/N | Yes |
| Vacation Rental Y/N | No |
| Full Baths | 3 |
| Heating | Forced Air |
| Construction Materials | Combination,Brick |
| Cool Fuel | Natural Gas |
| Garage Y/N | No |
| Year Built Source | Assessor |
| Levels | 2 |
| Directions | R |
| Bathrooms Full Main Level | 2 |
| Water Access Y/N | No |
| School District | MONTGOMERY COUNTY PUBLIC SCHOOLS |
Interior Features
| Bathrooms Count Lower Level 1 | 1.00 |
|---|---|
| Total Fireplaces | 2 |
| Above Grade Finished Area | 1719 |
| Hot Water | Natural Gas |
| Fireplace Y/N | Yes |
| Window Features | Bay/Bow |
| Basement (Y/N) | Yes |
| Below Grade Finished Area Unit Type | Square Feet |
| Total Bedrooms | 4 |
| Heating Y/N | Yes |
| Total Baths | 3 |
| Basement | Connecting Stairway,Daylight,Full,Partially Finished,Shelving,Windows |
| Central Air Y/N | Yes |
| Interior Amenities | Kitchen - Table Space,Dining Area,Kitchen - Eat-In,Chair Railings,Entry Level Bedroom,Primary Bath(s),Floor Plan - Traditional |
| Above Grade Finished Area Source | Assessor |
| Smoking Allowed Y/N | No |
| Below Grade Unfin Area Units | Square Feet |
| Bathrooms Full All Lower Levels | 1 |
| Below Grade Finished Area | 1719 |
| Main Level Bedrooms | 4 |
| Above Grade Finished Area Unit Type | Square Feet |
| Bathrooms Count All Lower Levels | 1 |
| Room Type | Living Room,Dining Room,Primary Bedroom,Bedroom 2,Bedroom 3,Bedroom 4,Kitchen,Family Room,Foyer |
| Bathrooms Full Lower Level 1 | 1 |
| Heating Fuel | Electric |
| LivingAreaSource | Estimated |
| Below Grade Finished Area Source | Estimated |
| Fireplace Features | Fireplace - Glass Doors,Mantel(s) |
Exterior Features
| Water Oriented Y/N | No |
|---|---|
| Off Street - # of Spaces | 5 |
| Total Parking Spaces | 6 |
| Land Use Code | R |
| # of Attached Carport Spaces | 1 |
| Foundation Details | Permanent |
| Pool | No Pool |
| Lot Size Acres | 0.21 |
| Lot Size Source | Assessor |
| ModificationTimestamp | 2026-09-08T00:00:46 |
| Navigable Water Y/N | No |
| Fencing | Rear |
| Water View Y/N | No |
| Days on Market | 51 |
| Water Source | Public |
| Waterfront Y/N | No |
| Type of Parking | Off Street,Attached Carport |
Amenities
- Foreclosure
- Views
- Short Sale
- New Construction
- Adult 55+
- Lease To Own
- No HOA Fees
- Furnished
- Pets
- Primary On Main
- Air Conditioning
- Seller Finance
- Green
- Fixer Upper
- Horse
- Golf
- Fireplace
- Deck
- Garage
- Basement
- Pool
Property vs Rentals Average in 20817
Price
Year Built
 All or a portion of the multiple listing information is provided by the Central Virginia Regional Multiple Listing Service, LLC, from a copyrighted compilation of listings. All CVR MLS information provided is deemed reliable but is not guaranteed accurate. The compilation of listings and each individual listing are ©2026 Central Virginia Regional Multiple Listing Service, LLC. All rights reserved.
All MLS listings are © 2026 Central Virginia Regional Multiple Listing Service, LLC. All
All or a portion of the multiple listing information is provided by the Central Virginia Regional Multiple Listing Service, LLC, from a copyrighted compilation of listings. All CVR MLS information provided is deemed reliable but is not guaranteed accurate. The compilation of listings and each individual listing are ©2026 Central Virginia Regional Multiple Listing Service, LLC. All rights reserved.
All MLS listings are © 2026 Central Virginia Regional Multiple Listing Service, LLC. All
 Charlottesville Area Association of REALTORS® All information deemed reliable but not guaranteed. All properties are subject to prior sale, change or withdrawal. Neither listing broker(s) or information provider(s) shall be responsible for any typographical errors, misinformation, misprints and shall be held totally harmless. Listing(s) information is provided for consumer's personal, non-commercial use and may not be used for any purpose other than to identify prospective properties consumers
 Lynchburg MLS All information deemed reliable but not guaranteed. All properties are subject to prior sale, change or withdrawal. Neither listing broker(s) or information provider(s) shall be responsible for any typographical errors, misinformation, misprints and shall be held totally harmless. Listing(s) information is provided for consumer's personal, non-commercial use and may not be used for any purpose other than to identify prospective properties consumers may be interested in purchasing. The
 © BRIGHT, All Rights Reserved

