
Sold: Sep 06, 2026 - Waterfront - Pets Allowed - Lease to Own
Address
134 Gold Kettle Drive, Gaithersburg, MD
Price
$ 2,900

Property Attributes
- MLS#MDMC2246940
- TypeRentals
- Listing Status CLOSED
- CountyMONTGOMERY
- CityGaithersburg
- NeighborhoodShady Grove Village
- Zip20878
- StyleColonial
- Year Built1970
- Price$ 2,900
- Bedrooms3
- Full Bathrooms2
- Half Bathrooms2
- Sqr Footage2139
- Lot Size0.08 Acres
Data Source:
Bright MLS
Property Description
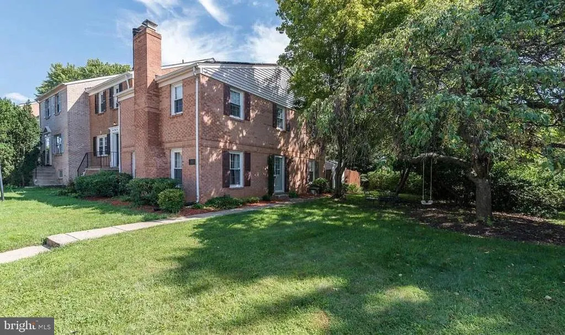
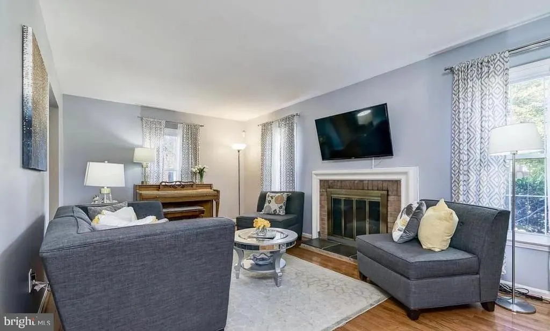
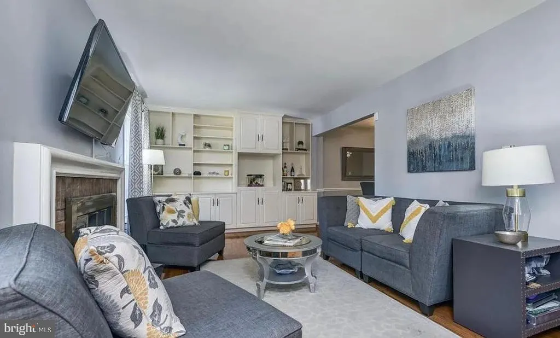
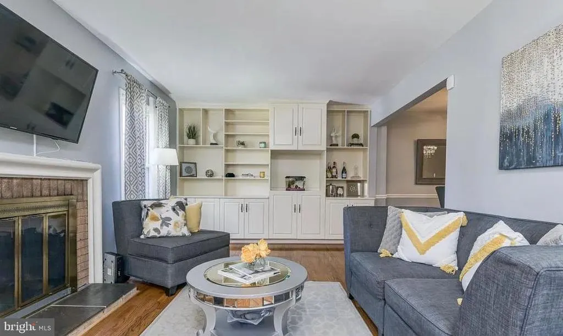
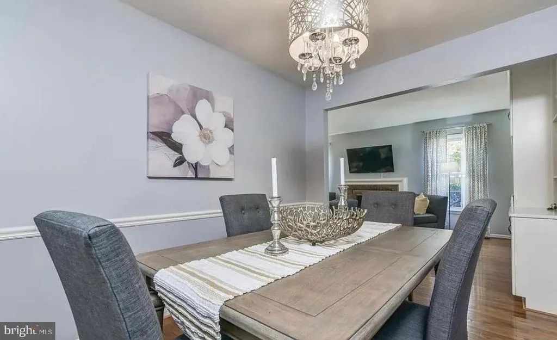
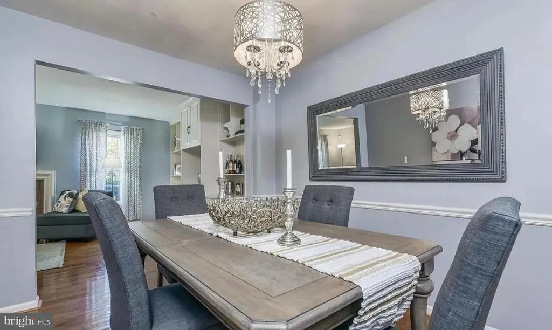
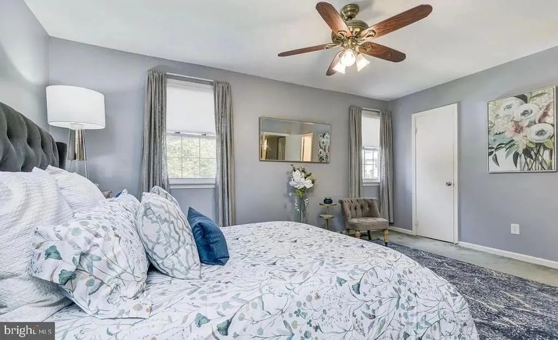
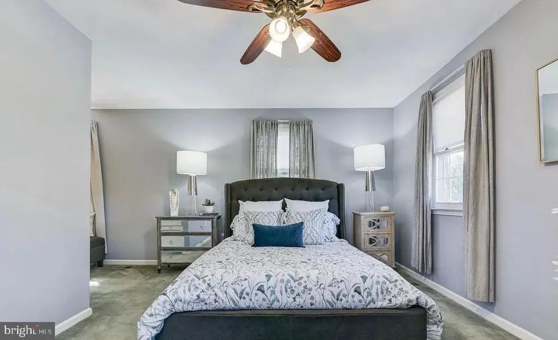
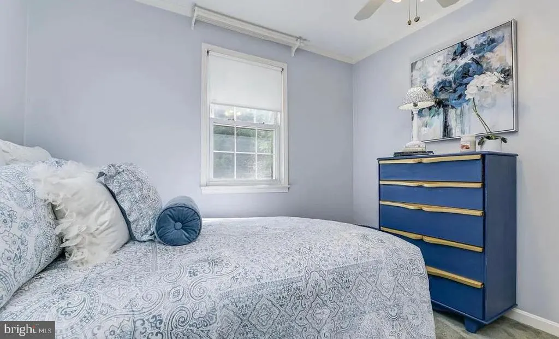
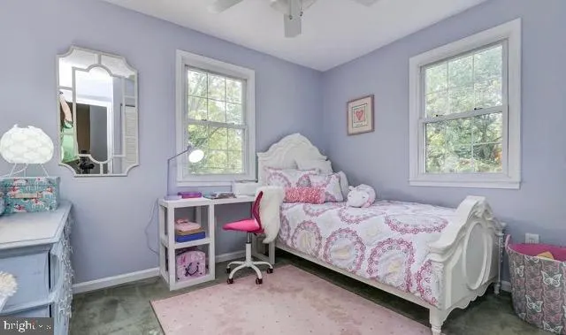
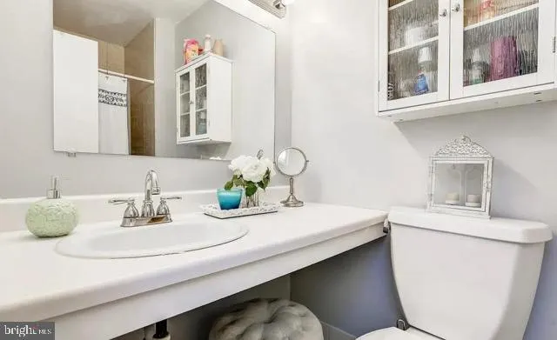
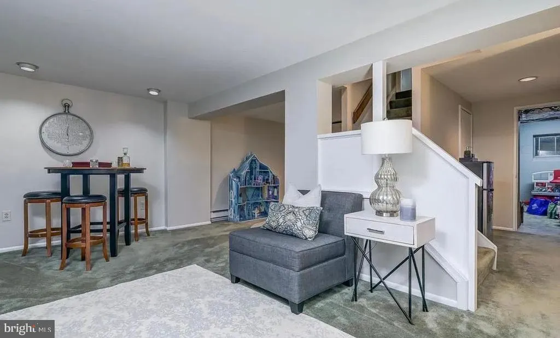
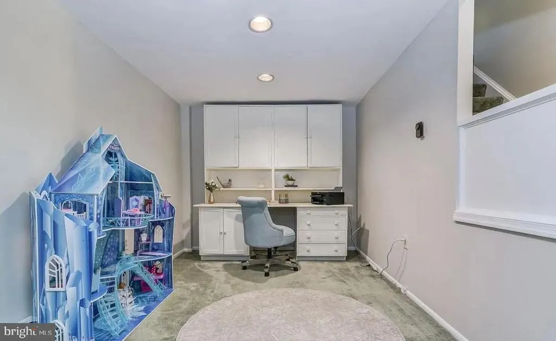
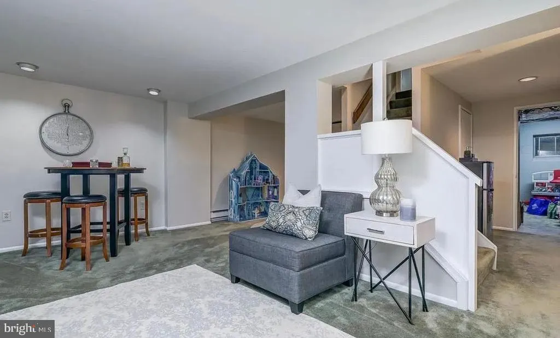
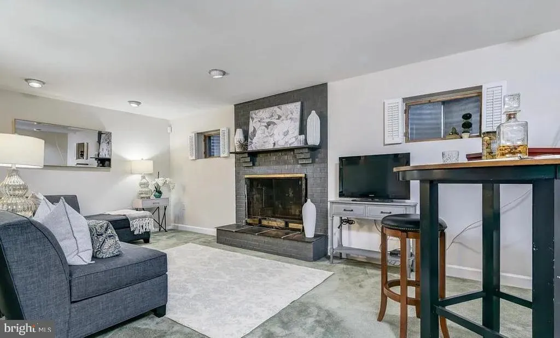
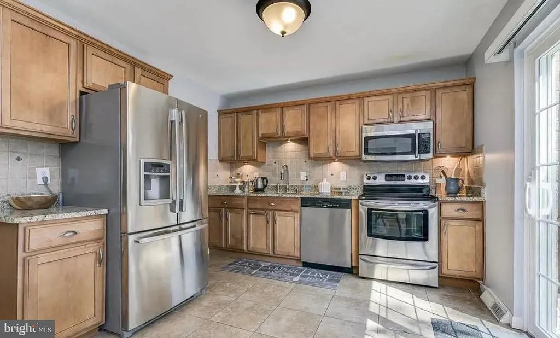
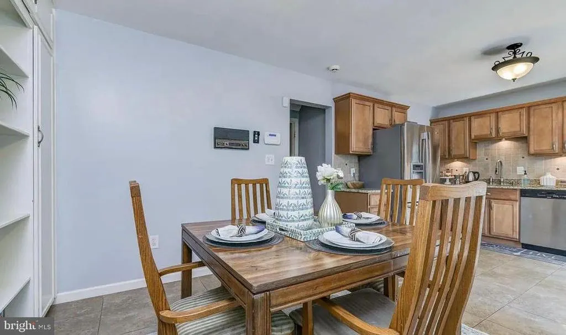
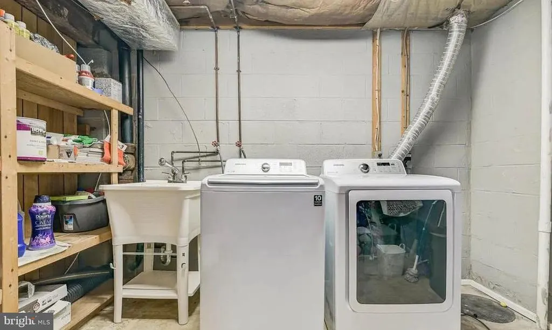
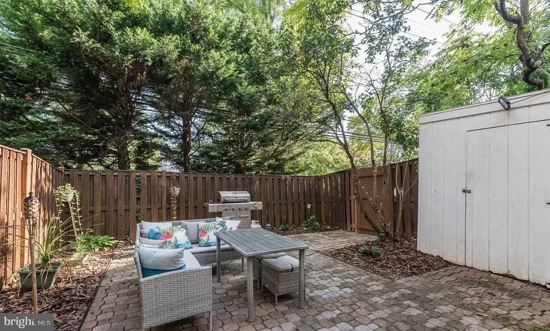
Welcome to this beautifully maintained, sun-filled end-unit brick townhome offering over 2,100 square feet of comfortable living space in one of Gaithersburgs most convenient neighborhoods. This spacious home features 3 bedrooms, 2 full baths, and 2 half baths, with an open and functional floor plan designed for everyday living. The main level showcases gleaming hardwood floors, a bright living room, a formal dining area, and a large eat-in kitchen with granite countertops, stainless steel appliances, and ample cabinet space. Upstairs, the expansive primary suite offers a private ensuite bath, generous walk-in closet, and additional closet space. Two additional bedrooms share a full hall bathroom. The finished lower level provides exceptional flexibility and can serve as a family room, home office, media room, or fitness space.. A separate laundry area with full-size washer and dryer, additional storage, and a convenient half bath complete the lower level. Enjoy outdoor living in the private, fenced backyard with patio spaceperfect for relaxing or entertaining. The welcoming front porch and beautifully landscaped exterior add to the homes curb appeal. Additional features include: End-unit with abundant natural light Hardwood flooring Granite countertops Stainless steel appliances Finished walk-out lower level In-unit washer and dryer Two assigned parking spaces Solar panels to help reduce electricity costs Central heating and air conditioning Pet-friendly (subject to landlord approval) Ideally located just minutes from I-270, Shady Grove Metro, Rio Lakefront, Downtown Crown, Kentlands, shopping, dining, parks, and major employers. This home also feeds into the highly regarded Fields Road Elementary, Ridgeview Middle, and Quince Orchard High School districts. A wonderful opportunity to enjoy comfort, space, and convenience in the heart of Montgomery County. Rental insurance required by tenant
| Price History |
|---|
General Features
| Cooling | Central A/C |
|---|---|
| Tenant Pays | Cable TV,Electricity,Insurance,Water,Utilities - All,Light Bulbs/Filters/Fuses/Alarm Care,Lawn/Tree/Shrub Care,HVAC Maintenance |
| Historic Y/N | No |
| Lot Size Square Feet | 3556.00 |
| Lot Size Units | Square Feet |
| City | GAITHERSBURG |
| Accessibility | None |
| Security Features | Carbon Monoxide Detector(s),Fire Detection System |
| Patio/Porch Features | Enclosed,Patio(s) |
| Price Per Sq Ft Total AG | 1.83 |
| New Construction | No |
| Appliances | Built-In Microwave,Dishwasher,Dryer,Oven/Range - Electric,Refrigerator,Stainless Steel Appliances,Stove,Washer,Disposal |
| Year Built | 1970 |
| Association Fee Includes | Common Area Maintenance,Lawn Maintenance,Snow Removal |
| Living Area | 2139 |
| Legal Subdivision | SHADY GROVE VILLAGE |
| Availability Date | 2026-07-31 |
| Architectural Style | Colonial |
| Structure Type | End of Row/Townhouse |
| Association Name | SHADY GROVE VILLAGE |
| Security Deposit | 2900.0 |
| Condo/Coop Association fee Y/N | No |
| Pets Allowed | No Pet Restrictions |
| Transportation | Bus Stop less than 1 mile,Metro/Subway Station 1 to 3 miles |
| County | MONTGOMERY |
| Total SQFT | 2376 |
| Other Structures | Above Grade,Below Grade |
| Close Price | 2900.00 |
| HOA | Yes |
| Bathrooms Count Main Level | 1.00 |
| OwnerPays | Parking Fee,Association Fees |
| Property Type | Residential Lease |
| Assoc Fee Paid Per | Monthly |
| Senior Community Y/N | No |
| Utilities | Cable TV Available,Electric Available,Water Available,Phone Available |
| Property Condition | Very Good |
| Subdivision Name | SHADY GROVE VILLAGE |
| Sewer | Public Sewer |
| Electric | Circuit Breakers,110 Volts |
| Association Recreation Fee | No |
| Standard Status | Closed |
| Rent Includes | Snow Removal,Parking,HOA/Condo Fee |
| Status | CLOSED |
| Roof | Composite |
| Pets Allowed Y/N | Yes |
| Vacation Rental Y/N | No |
| Total Rooms | 12 |
| HOA Fee | 75.00 |
| Pet Deposit | 300.0 |
| Full Baths | 2 |
| Heating | Central,Solar - Active |
| Construction Materials | Other |
| Cool Fuel | Electric |
| Garage Y/N | No |
| Year Built Source | Estimated |
| Levels | 3 |
| Directions | Walking Distance to RIO |
| Water Access Y/N | No |
| School District | MONTGOMERY COUNTY PUBLIC SCHOOLS |
Interior Features
| Bathrooms Half Main Level | 1 |
|---|---|
| Bathrooms Count Lower Level 1 | 1.00 |
| Total Fireplaces | 2 |
| Above Grade Finished Area | 1584 |
| Furnished Y/N | No |
| Bathrooms Half All Lower Levels | 1 |
| Hot Water | Electric |
| Fireplace Y/N | Yes |
| Window Features | Double Hung |
| Bathrooms Half Lower Level 1 | 1 |
| Basement (Y/N) | Yes |
| Bathrooms Full All Upper Levels | 2 |
| Below Grade Unfin SQFT | 237 |
| Below Grade Finished Area Unit Type | Square Feet |
| Total Bedrooms | 3 |
| Heating Y/N | Yes |
| Total Baths | 4 |
| Basement | Heated,Interior Access,Improved,Windows,Partially Finished |
| Central Air Y/N | Yes |
| Interior Amenities | Built-Ins,Ceiling Fan(s),Carpet,Dining Area,Floor Plan - Traditional,Formal/Separate Dining Room,Kitchen - Eat-In,Kitchen - Table Space,Recessed Lighting,Bathroom - Soaking Tub,Bathroom - Tub Shower, |
| Bathrooms Count Upper Level 1 | 2.00 |
| Below Grade Unfin SQFT Source | Estimated |
| Above Grade Finished Area Source | Estimated |
| Smoking Allowed Y/N | No |
| Below Grade Unfin Area Units | Square Feet |
| Below Grade Finished Area | 555 |
| Bathrooms Full Upper Level 1 | 2 |
| Laundry Type | Basement |
| Above Grade Finished Area Unit Type | Square Feet |
| Bathrooms Count All Lower Levels | 1 |
| Bedrooms Count Upper Level 1 | 3 |
| Heating Fuel | Electric,Solar |
| LivingAreaSource | Estimated |
| Flooring | Hardwood,Ceramic Tile,Carpet |
| Below Grade Finished Area Source | Estimated |
| Fireplace Features | Wood |
| Bathrooms Count All Upper Levels | 2 |
| Half Baths | 2 |
| Bedrooms Count All Upper Levels | 3 |
Exterior Features
| Water Oriented Y/N | No |
|---|---|
| Door Features | Storm,Sliding Glass |
| Land Use Code | 011 |
| # of Assigned Spaces | 2 |
| Foundation Details | Slab,Concrete Perimeter |
| Horse Y/N | No |
| Pool | No Pool |
| Lot Size Acres | 0.08 |
| Lot Size Source | Estimated |
| Spa | No |
| ModificationTimestamp | 2026-09-06T10:10:42 |
| Navigable Water Y/N | No |
| Fencing | Wood,Privacy |
| Parking Features | Assigned,Free,Parking Space Conveys,Paved Parking |
| Water View Y/N | No |
| Days on Market | 38 |
| Road Surface Type | Black Top |
| Water Source | Public |
| Waterfront Y/N | No |
| Type of Parking | Other,On Street |
Amenities
- Foreclosure
- Views
- Short Sale
- New Construction
- Adult 55+
- Lease To Own
- No HOA Fees
- Furnished
- Pets
- Primary On Main
- Air Conditioning
- Seller Finance
- Green
- Fixer Upper
- Horse
- Golf
- Fireplace
- Deck
- Garage
- Basement
- Pool
Property vs Rentals Average in 20878
Price
Year Built
 All or a portion of the multiple listing information is provided by the Central Virginia Regional Multiple Listing Service, LLC, from a copyrighted compilation of listings. All CVR MLS information provided is deemed reliable but is not guaranteed accurate. The compilation of listings and each individual listing are ©2026 Central Virginia Regional Multiple Listing Service, LLC. All rights reserved.
All MLS listings are © 2026 Central Virginia Regional Multiple Listing Service, LLC. All
All or a portion of the multiple listing information is provided by the Central Virginia Regional Multiple Listing Service, LLC, from a copyrighted compilation of listings. All CVR MLS information provided is deemed reliable but is not guaranteed accurate. The compilation of listings and each individual listing are ©2026 Central Virginia Regional Multiple Listing Service, LLC. All rights reserved.
All MLS listings are © 2026 Central Virginia Regional Multiple Listing Service, LLC. All
 Charlottesville Area Association of REALTORS® All information deemed reliable but not guaranteed. All properties are subject to prior sale, change or withdrawal. Neither listing broker(s) or information provider(s) shall be responsible for any typographical errors, misinformation, misprints and shall be held totally harmless. Listing(s) information is provided for consumer's personal, non-commercial use and may not be used for any purpose other than to identify prospective properties consumers
 Lynchburg MLS All information deemed reliable but not guaranteed. All properties are subject to prior sale, change or withdrawal. Neither listing broker(s) or information provider(s) shall be responsible for any typographical errors, misinformation, misprints and shall be held totally harmless. Listing(s) information is provided for consumer's personal, non-commercial use and may not be used for any purpose other than to identify prospective properties consumers may be interested in purchasing. The
 © BRIGHT, All Rights Reserved

