
Address
5711 Wyngate Drive, Bethesda, MD
Price
$ 1,079,900
Property Attributes
- MLS#MDMC2249522
- TypeSingle Family
- Listing Status ACTIVE
- CountyMONTGOMERY
- CityBethesda
- NeighborhoodWyngate
- Zip20817
- StyleColonial
- Year Built1953
- Taxes$ 10817
- Price$ 1,079,900
- Bedrooms3
- Full Bathrooms2
- Half Bathrooms1
- Sqr Footage1852
- Lot Size0.17 Acres
Data Source:
Bright MLS
Property Description
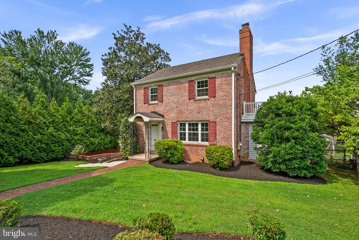
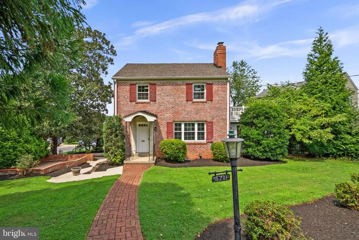
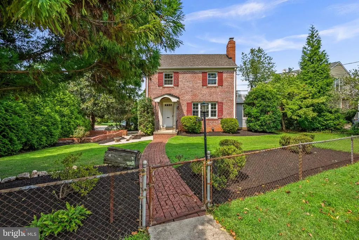
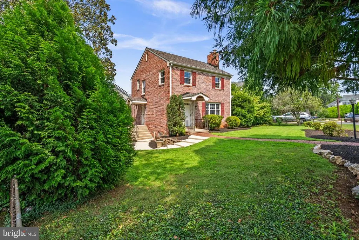
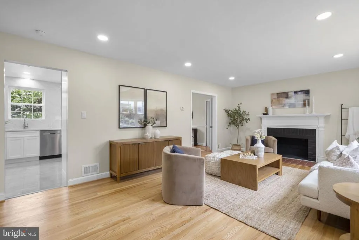
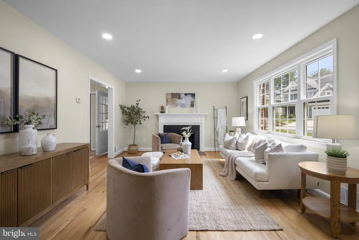
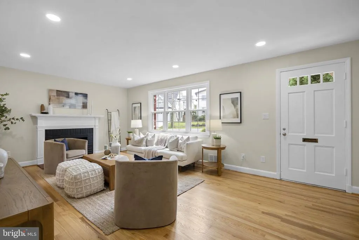
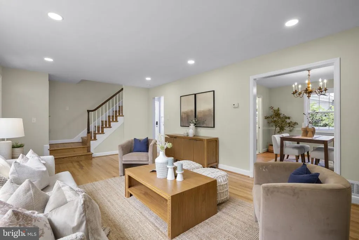
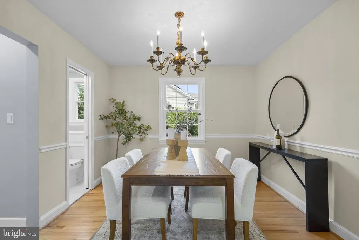
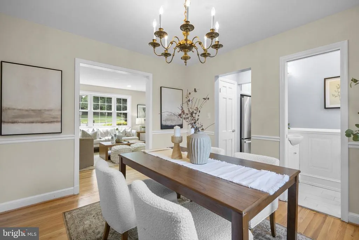
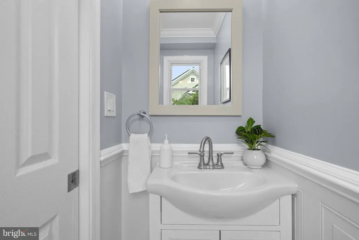
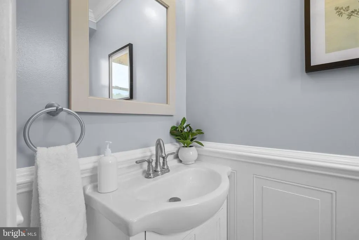
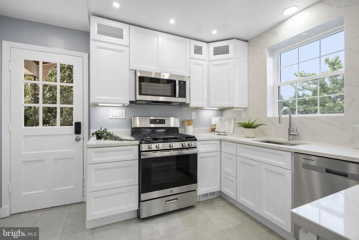
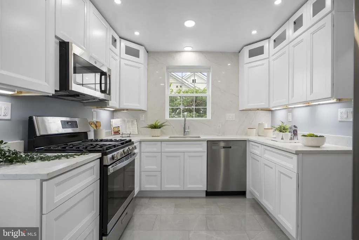
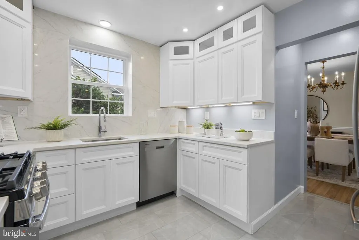
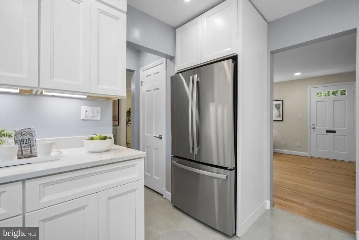
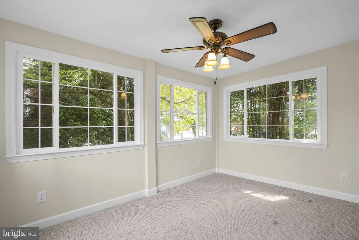
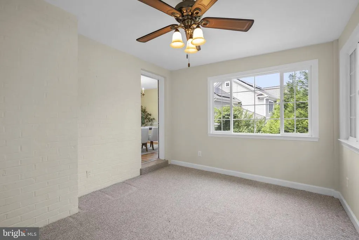
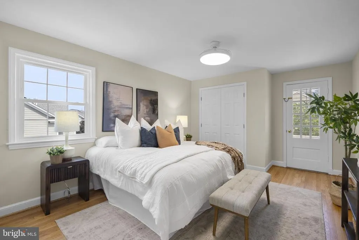
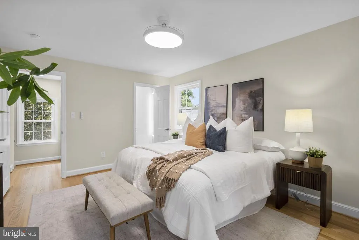
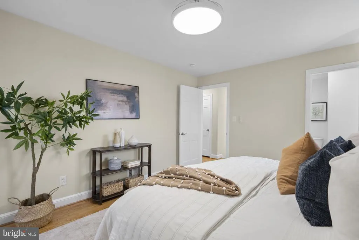
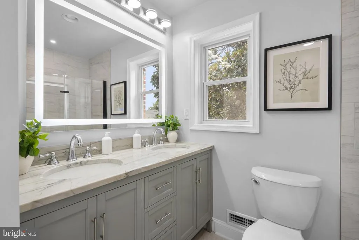
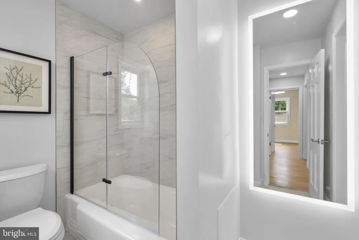
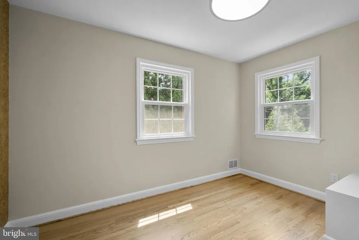
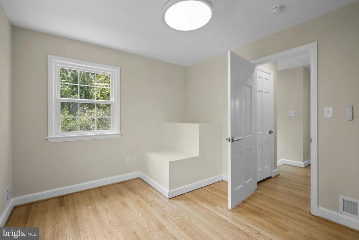
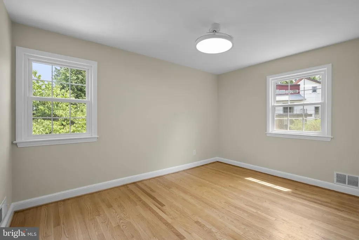
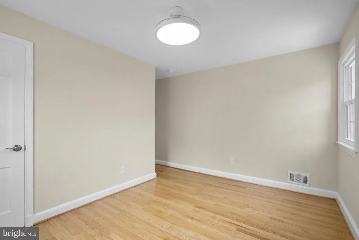
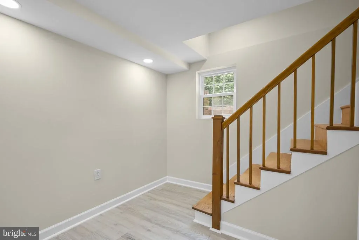
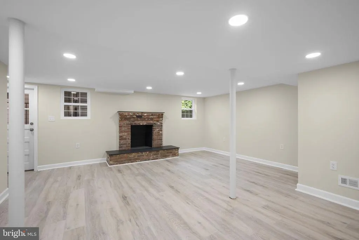
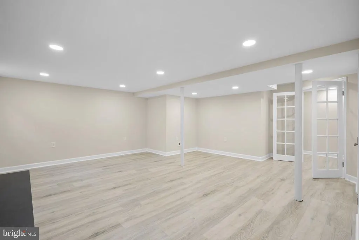
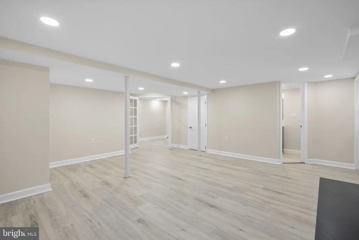
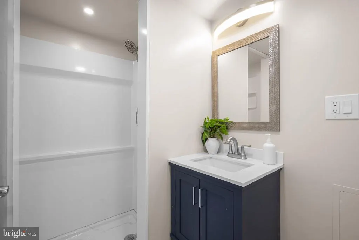
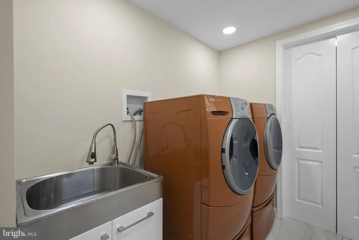
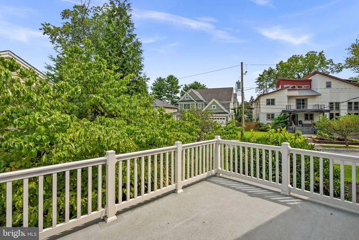
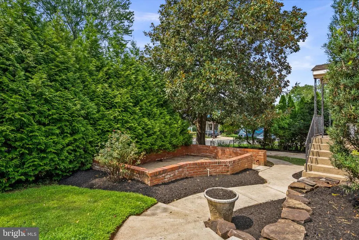
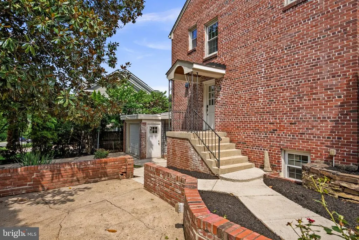
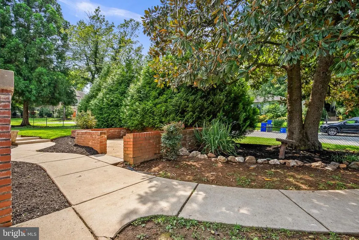
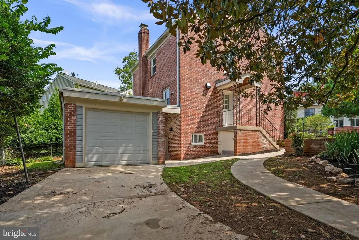
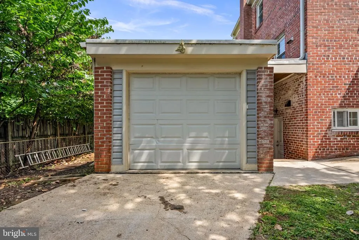
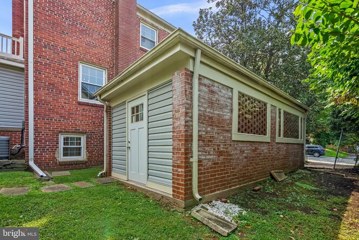
Fully Renovated Colonial on a Corner Lot in Wyngate. A turnkey opportunity in one of Bethesdas most sought-after neighborhoods. This colonial has been completely renovated with quality finishes throughout and includes a detached one-car garage, which is a rarity for this neighborhood. Refinished hardwood floors run throughout the main and upper levels. The living room centers around a wood-burning fireplace, flowing into a formal dining room and a fully redesigned kitchen featuring new bright white cabinetry, Calacatta Hudson countertops, and stainless GE appliances, laid out for everyday living and easy entertaining. A renovated half bath and a bright three-season room off the dining room round out the main level, extending your living space outdoors for much of the year. The upper level offers a primary bedroom plus 2 additional bedrooms with re-finished hardwood floors. Fully renovated continental bathroom with a double-sink vanity and porcelain tiled shower with gray marbling accessible by the primary bedroom and hallway. The primary bedroom opens directly to a private rooftop deck above the three-season room made for your quiet mornings to start or end the day or private space to wind down and relax. The lower level adds real flexibility: a full laundry room, French door access, an open-concept living area with recessed lighting and a second wood-burning fireplace, and a second fully renovated bath. Direct access to the fenced backyard and driveway, plus a side entry into the kitchen, makes everyday living effortless. Just minutes to I-495, Old Georgetown Rd, and Bradley Blvd, with NIH, Suburban Hospital, Wildwood Shopping Center, and Bethesda Row all nearby.
| Elementary School | Middle School | High School |
|---|---|---|
| Wyngate Elementary School | North Bethesda Middle School | Walter Johnson High School |
| Price History | |
|---|---|
| 8/4/2026 | Listed $1,079,900 |
General Features
| Living Area | 1852 |
|---|---|
| Sewer | Public Sewer |
| Heating | Forced Air |
| Cooling | Central A/C |
| Possession | Settlement |
| Roof | Architectural Shingle |
| Zoning | R60 |
| Garage Spaces | 1.00 |
| Patio/Porch Features | Porch(es),Enclosed |
| Architectural Style | Colonial |
| Construction Materials | Brick |
| School District | MONTGOMERY COUNTY PUBLIC SCHOOLS |
| Year Built | 1953 |
| Levels | 3 |
| Tax Year | 2025 |
| Ownership | Fee Simple |
| Cool Fuel | Electric |
| Accessibility | None |
| County | MONTGOMERY |
| New Construction | No |
| Property Type | Residential |
| HOA | No |
| Subdivision Name | WYNGATE |
| Facing Direction | Southwest |
| Garage Y/N | Yes |
| Water Access Y/N | No |
| Other Structures | Above Grade,Below Grade |
| Full Baths | 2 |
| Status | ACTIVE |
| Directions | From I-495 (Capital Beltway),take Exit 36 for MD-187/Old Georgetown Rd toward Bethesda. Head north on Old Georgetown Rd,turn left onto Wyngate Dr,and continue to 5711 Wyngate Dr. Property will be on |
| City | BETHESDA |
| Senior Community Y/N | No |
| Lot Size Units | Square Feet |
| Lot Size Square Feet | 7310.00 |
| Tax Assessed Value | 918533.0 |
| Tax Annual Amount | 10817.0 |
| Structure Type | Detached |
| Condo/Coop Association fee Y/N | No |
| Bathrooms Count Main Level | 1.00 |
| Price Per Sq Ft Total AG | 798.74 |
| Vacation Rental Y/N | No |
| Virtual Tour | https://listings.housefli.com/sites/rvwqwgmx/unbranded |
| Total SQFT | 2028 |
| Standard Status | Active |
| Year Built Source | Assessor |
| Legal Subdivision | WYNGATE |
| Tax Lot | 6 |
Interior Features
| Heating Fuel | Natural Gas |
|---|---|
| Basement | Fully Finished,Walkout Stairs |
| Total Fireplaces | 1 |
| Hot Water | Natural Gas |
| Basement (Y/N) | Yes |
| Heating Y/N | Yes |
| Fireplace Y/N | Yes |
| Above Grade Finished Area | 1352 |
| Half Baths | 1 |
| Central Air Y/N | Yes |
| Total Bedrooms | 3 |
| Below Grade Finished Area | 500 |
| Below Grade Finished Area Unit Type | Square Feet |
| LivingAreaSource | Assessor |
| Laundry Type | Basement |
| Below Grade Unfin Area Units | Square Feet |
| Below Grade Unfin SQFT | 176 |
| Below Grade Unfin SQFT Source | Assessor |
| Below Grade Finished Area Source | Assessor |
| Bedrooms Count All Upper Levels | 3 |
| Bedrooms Count Upper Level 1 | 3 |
| Bathrooms Half Main Level | 1 |
| Bathrooms Full Upper Level 1 | 1 |
| Bathrooms Full Lower Level 1 | 1 |
| Bathrooms Full All Upper Levels | 1 |
| Bathrooms Full All Lower Levels | 1 |
| Bathrooms Count Upper Level 1 | 1.00 |
| Bathrooms Count Lower Level 1 | 1.00 |
| Bathrooms Count All Upper Levels | 1 |
| Bathrooms Count All Lower Levels | 1 |
| Above Grade Finished Area Source | Assessor |
| Above Grade Finished Area Unit Type | Square Feet |
| Total Baths | 3 |
Exterior Features
| Pool | No Pool |
|---|---|
| Parking Features | Concrete Driveway |
| Water Source | Public |
| Total Parking Spaces | 2 |
| Garage Features | Garage - Side Entry |
| Type of Parking | Detached Garage,Driveway,On Street |
| Land Use Code | R |
| Foundation Details | Block |
| Water View Y/N | No |
| Lot Size Acres | 0.17 |
| Lot Size Source | Assessor |
| Waterfront Y/N | No |
| Land Assessed Value | 563000.00 |
| Navigable Water Y/N | No |
| Water Oriented Y/N | No |
| # of Detached Garage Spaces | 1 |
Amenities
- Foreclosure
- Views
- Short Sale
- New Construction
- Adult 55+
- Lease To Own
- No HOA Fees
- Furnished
- Primary On Main
- Air Conditioning
- Seller Finance
- Green
- Fixer Upper
- Horse
- Golf
- Fireplace
- Deck
- Garage
- Basement
- Pool
Property vs Single Family Average in 20817
Price
Taxes
Year Built
Visits
 All or a portion of the multiple listing information is provided by the Central Virginia Regional Multiple Listing Service, LLC, from a copyrighted compilation of listings. All CVR MLS information provided is deemed reliable but is not guaranteed accurate. The compilation of listings and each individual listing are ©2026 Central Virginia Regional Multiple Listing Service, LLC. All rights reserved.
All MLS listings are © 2026 Central Virginia Regional Multiple Listing Service, LLC. All
All or a portion of the multiple listing information is provided by the Central Virginia Regional Multiple Listing Service, LLC, from a copyrighted compilation of listings. All CVR MLS information provided is deemed reliable but is not guaranteed accurate. The compilation of listings and each individual listing are ©2026 Central Virginia Regional Multiple Listing Service, LLC. All rights reserved.
All MLS listings are © 2026 Central Virginia Regional Multiple Listing Service, LLC. All
 Charlottesville Area Association of REALTORS® All information deemed reliable but not guaranteed. All properties are subject to prior sale, change or withdrawal. Neither listing broker(s) or information provider(s) shall be responsible for any typographical errors, misinformation, misprints and shall be held totally harmless. Listing(s) information is provided for consumer's personal, non-commercial use and may not be used for any purpose other than to identify prospective properties consumers
 Lynchburg MLS All information deemed reliable but not guaranteed. All properties are subject to prior sale, change or withdrawal. Neither listing broker(s) or information provider(s) shall be responsible for any typographical errors, misinformation, misprints and shall be held totally harmless. Listing(s) information is provided for consumer's personal, non-commercial use and may not be used for any purpose other than to identify prospective properties consumers may be interested in purchasing. The
 © BRIGHT, All Rights Reserved
