
Sold: Sep 07, 2026 - Pets Allowed - Primary on Main
Address
7512 Arden Road, Cabin John, MD
Price
$ 4,250

Property Attributes
- MLS#MDMC2251752
- TypeRentals
- Listing Status CLOSED
- CountyMONTGOMERY
- CityCabin John
- NeighborhoodCabin John Park
- Zip20818
- StyleContemporary
- Year Built1977
- Price$ 4,250
- Bedrooms4
- Full Bathrooms3
- Half Bathrooms0
- Sqr Footage2308
Data Source:
Bright MLS
Property Description
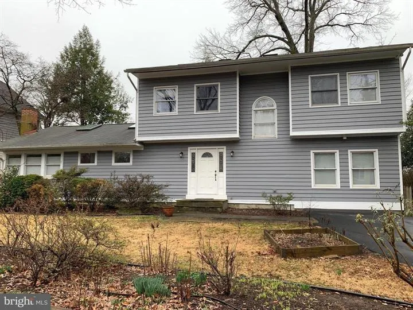
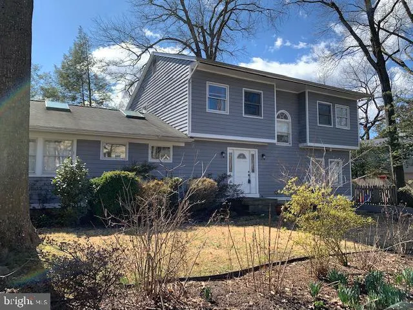
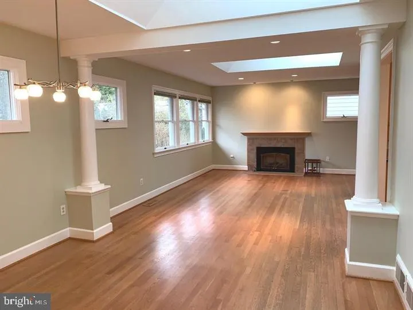
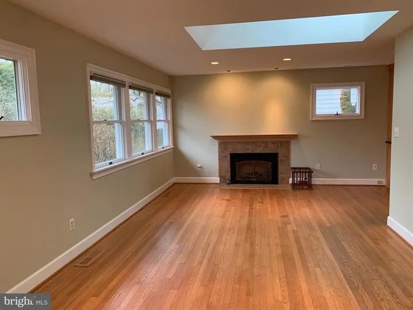
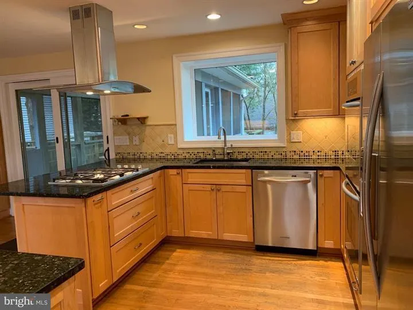
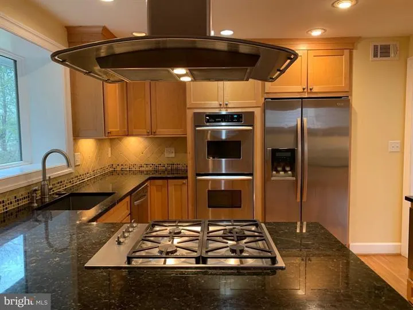
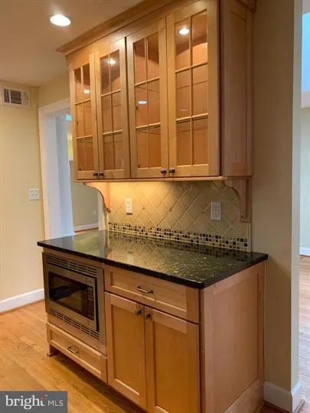
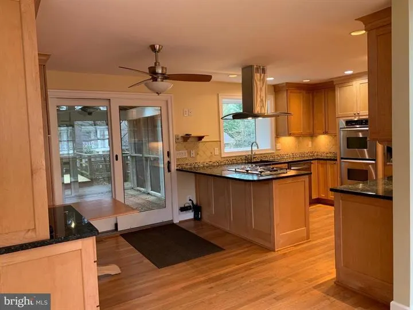
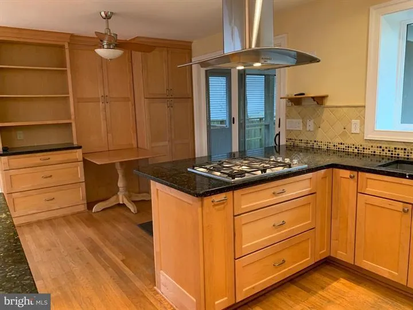
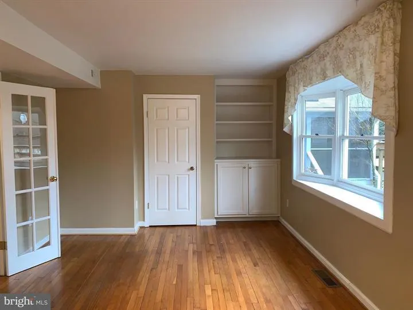
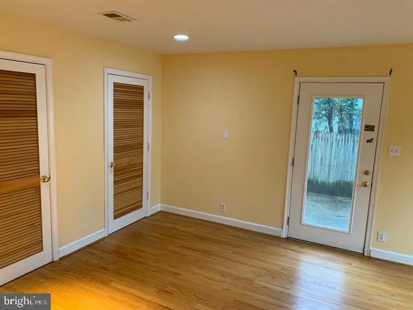
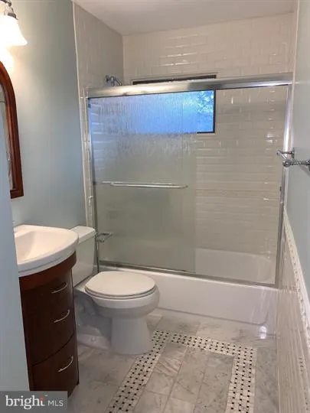
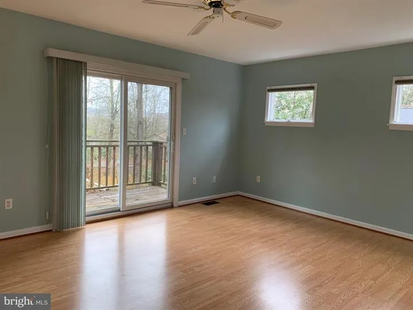
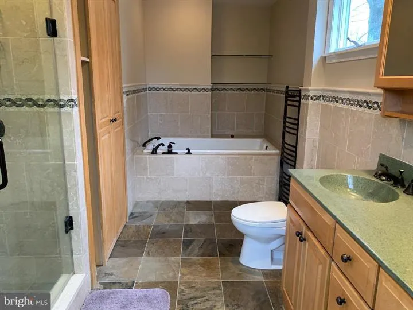
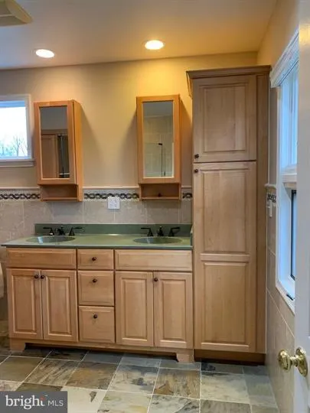
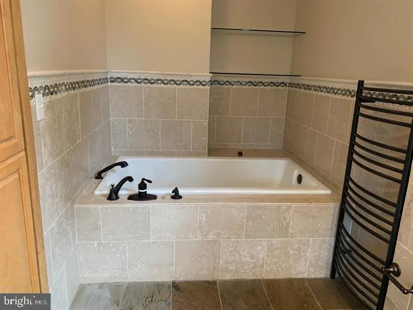
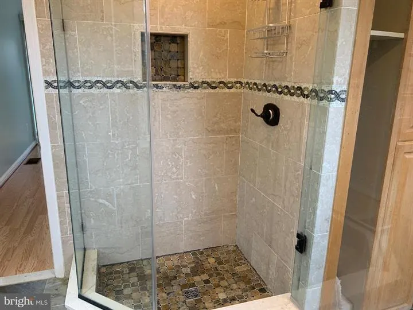
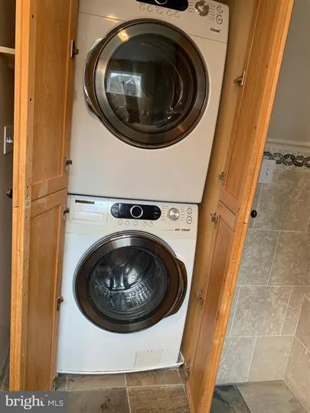
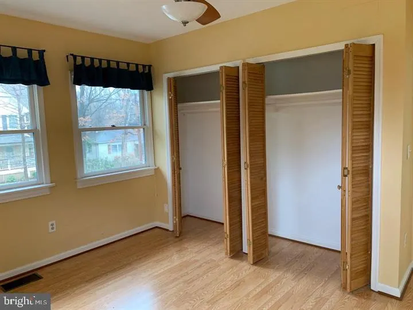
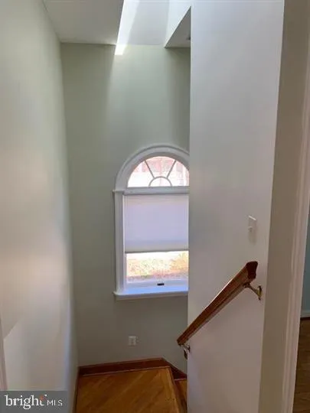
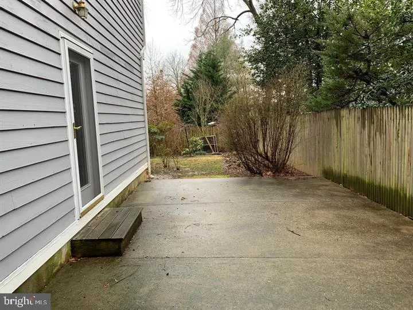
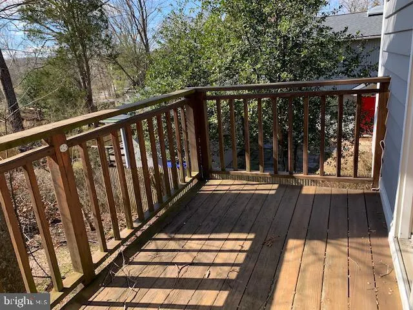
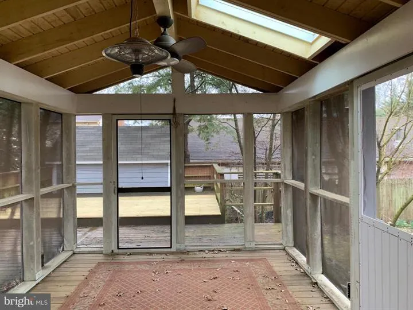
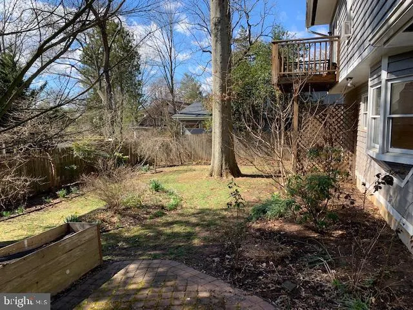
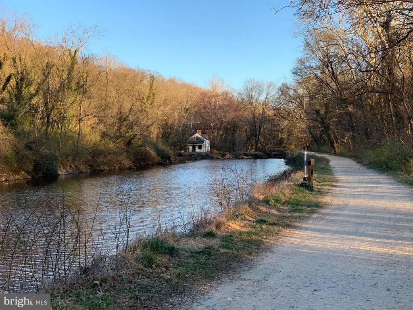
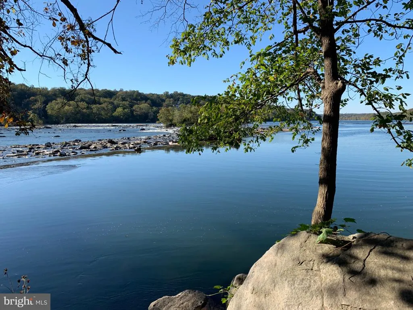
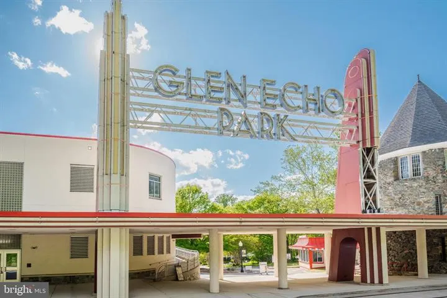
Sunny and Bright Contemporary in sought after Cabin John. This open concept home has a total of 4 Bedrooms, 3 Full Baths, HUGE living /dining room combo with a gas fireplace and an additional family room with plenty of storage throughout. Walk to the C&O Canal, Glen Echo Park, restaurants, shops, community center, Post office or take the bus to downtown Bethesda & the Metro. Enjoy entertaining in the renovated kitchen with Quartz countertops, gas cooking, stainless appliances, a breakfast bar and built in cabinets with a table top. Dine out on the open deck or screened-in porch off the kitchen. Upstairs, the huge primary BR has sliding glass doors to its own private deck, a renovated primary bath with a separate soaking tub, shower, double vanity and full size washer & dryer. This sun-lit home is fully fenced with two patio areas, multiple skylights, plenty of windows, ceiling fans, huge closets, a driveway for multiple cars, and a garden shed. Walk to the Potomac River, public tennis courts, tot lot, ball fields and the Clara Barton Community Center. EZ commute to Bethesda, DC, VA. BANNOCKBURN, PYLE & WHITMAN Schools!
| Price History |
|---|
General Features
| Cooling | Ceiling Fan(s),Central A/C |
|---|---|
| Tenant Pays | Electricity,Utilities - Some |
| Lot Size Square Feet | 8550.00 |
| Lot Size Units | Square Feet |
| City | CABIN JOHN |
| Accessibility | None |
| Patio/Porch Features | Balcony,Deck(s),Porch(es),Screened |
| Price Per Sq Ft Total AG | 1.84 |
| New Construction | No |
| Appliances | Built-In Microwave,Cooktop,Dishwasher,Disposal,Dryer,Dryer - Front Loading,Icemaker,Oven - Wall,Stainless Steel Appliances |
| Year Built | 1977 |
| Living Area | 2308 |
| Legal Subdivision | CABIN JOHN PARK |
| Availability Date | 2026-08-21 |
| Tax Assessed Value | 912500.0 |
| Architectural Style | Contemporary |
| Structure Type | Detached |
| Security Deposit | 4250.0 |
| Condo/Coop Association fee Y/N | No |
| Application Fee | 65.0 |
| Pets Allowed | Case by Case Basis |
| Transportation | Bus Stop less than 1 mile,Metro/Subway Station 1 to 3 miles,Airport less than 10 miles |
| County | MONTGOMERY |
| Total SQFT | 2308 |
| Other Structures | Above Grade,Below Grade |
| Close Price | 4250.00 |
| HOA | No |
| Bathrooms Count Main Level | 1.00 |
| Property Type | Residential Lease |
| Senior Community Y/N | No |
| Utilities | Propane |
| Property Condition | Very Good |
| Subdivision Name | CABIN JOHN PARK |
| Sewer | Public Sewer |
| Standard Status | Closed |
| Rent Includes | Trash Removal,Sewer |
| Status | CLOSED |
| Roof | Asphalt,Composite |
| Pets Allowed Y/N | Yes |
| Vacation Rental Y/N | No |
| Total Rooms | 8 |
| Full Baths | 3 |
| Heating | Forced Air |
| Construction Materials | Cedar |
| Cool Fuel | Electric |
| Garage Y/N | No |
| Year Built Source | Estimated |
| Levels | 2 |
| Directions | Out MacArthur Boulevard,Turn right on 75th Place,Left onto Arden to 7512. |
| Bathrooms Full Main Level | 1 |
| Water Access Y/N | No |
| School District | MONTGOMERY COUNTY PUBLIC SCHOOLS |
Interior Features
| Total Fireplaces | 1 |
|---|---|
| Above Grade Finished Area | 2308 |
| Hot Water | Electric |
| Fireplace Y/N | Yes |
| Basement (Y/N) | No |
| Bathrooms Full All Upper Levels | 2 |
| Below Grade Finished Area Unit Type | Square Feet |
| Total Bedrooms | 4 |
| Heating Y/N | Yes |
| Total Baths | 3 |
| Central Air Y/N | Yes |
| Interior Amenities | Ceiling Fan(s),Combination Dining/Living,Entry Level Bedroom,Floor Plan - Open,Kitchen - Gourmet,Primary Bath(s),Upgraded Countertops,Wood Floors |
| Bathrooms Count Upper Level 1 | 2.00 |
| Above Grade Finished Area Source | Assessor |
| Smoking Allowed Y/N | No |
| Main Level Bedrooms | 1 |
| Bathrooms Full Upper Level 1 | 2 |
| Laundry Type | Upper Floor |
| Above Grade Finished Area Unit Type | Square Feet |
| Room Type | Living Room,Dining Room,Kitchen,Family Room |
| Bedrooms Count Upper Level 1 | 3 |
| Heating Fuel | Electric |
| LivingAreaSource | Assessor |
| Flooring | Hardwood,Laminated |
| Below Grade Finished Area Source | Assessor |
| Total Stories | 2 |
| Fireplace Features | Mantel(s),Screen |
| Bathrooms Count All Upper Levels | 2 |
| Bedrooms Count All Upper Levels | 3 |
Exterior Features
| Water Oriented Y/N | No |
|---|---|
| Total Parking Spaces | 2 |
| Land Use Code | 011 |
| Foundation Details | Block |
| Pool | No Pool |
| Lot Size Acres | 0.00 |
| Lot Size Source | Estimated |
| ModificationTimestamp | 2026-09-07T23:31:10 |
| Navigable Water Y/N | No |
| Fencing | Fully,Wood |
| Parking Features | Paved Driveway |
| Water View Y/N | No |
| Days on Market | 20 |
| Water Source | Public |
| Waterfront Y/N | No |
| Type of Parking | Driveway |
Amenities
- Foreclosure
- Views
- Short Sale
- New Construction
- Adult 55+
- Lease To Own
- No HOA Fees
- Furnished
- Pets
- Primary On Main
- Air Conditioning
- Seller Finance
- Green
- Fixer Upper
- Horse
- Golf
- Fireplace
- Deck
- Garage
- Basement
- Pool
Property vs Rentals Average in 20818
Price
Year Built
 All or a portion of the multiple listing information is provided by the Central Virginia Regional Multiple Listing Service, LLC, from a copyrighted compilation of listings. All CVR MLS information provided is deemed reliable but is not guaranteed accurate. The compilation of listings and each individual listing are ©2026 Central Virginia Regional Multiple Listing Service, LLC. All rights reserved.
All MLS listings are © 2026 Central Virginia Regional Multiple Listing Service, LLC. All
All or a portion of the multiple listing information is provided by the Central Virginia Regional Multiple Listing Service, LLC, from a copyrighted compilation of listings. All CVR MLS information provided is deemed reliable but is not guaranteed accurate. The compilation of listings and each individual listing are ©2026 Central Virginia Regional Multiple Listing Service, LLC. All rights reserved.
All MLS listings are © 2026 Central Virginia Regional Multiple Listing Service, LLC. All
 Charlottesville Area Association of REALTORS® All information deemed reliable but not guaranteed. All properties are subject to prior sale, change or withdrawal. Neither listing broker(s) or information provider(s) shall be responsible for any typographical errors, misinformation, misprints and shall be held totally harmless. Listing(s) information is provided for consumer's personal, non-commercial use and may not be used for any purpose other than to identify prospective properties consumers
 Lynchburg MLS All information deemed reliable but not guaranteed. All properties are subject to prior sale, change or withdrawal. Neither listing broker(s) or information provider(s) shall be responsible for any typographical errors, misinformation, misprints and shall be held totally harmless. Listing(s) information is provided for consumer's personal, non-commercial use and may not be used for any purpose other than to identify prospective properties consumers may be interested in purchasing. The
 © BRIGHT, All Rights Reserved

