
Views - Primary on Main
Address
708 62nd Avenue, Fairmount Heights, MD
Price
$ 499,900
Property Attributes
- MLS#MDPG2189714
- TypeSingle Family
- Listing Status ACTIVE
- CountyPRINCE GEORGES
- CityFairmount Heights
- NeighborhoodFairmount Heights
- Zip20743
- StyleContemporary,Traditional,Transitional,Bungalow
- Year Built1909
- Taxes$ 8078
- Price$ 499,900
- Bedrooms6
- Full Bathrooms3
- Half Bathrooms0
- Sqr Footage2256
- Lot Size0.22 Acres
Data Source:
Bright MLS
Property Description
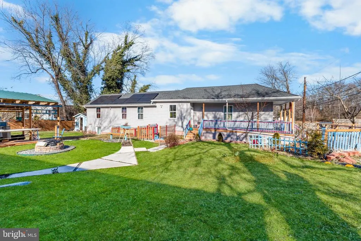
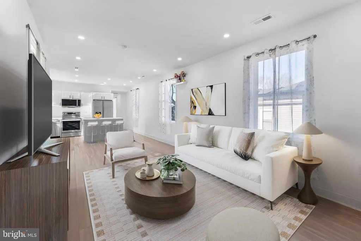
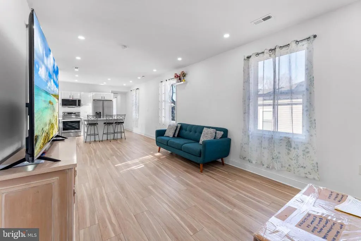
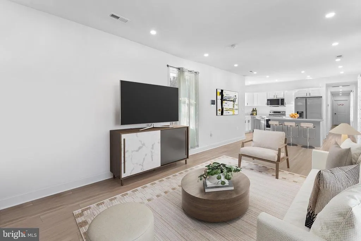
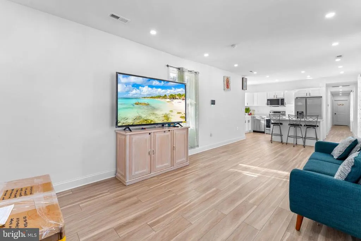
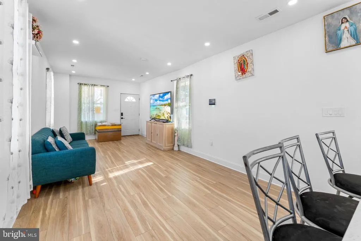
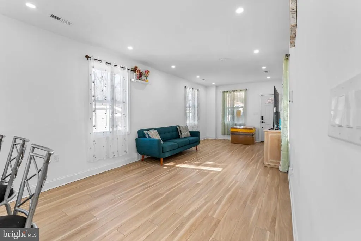
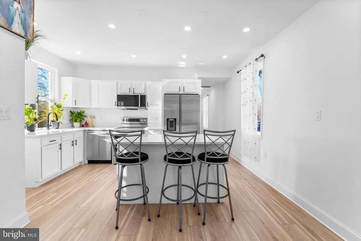
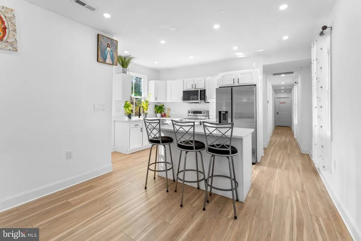
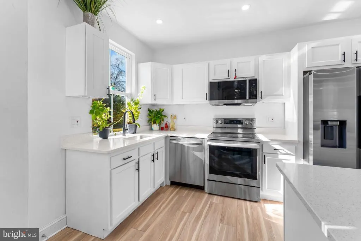
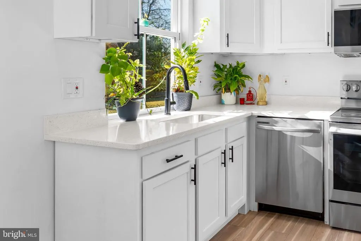
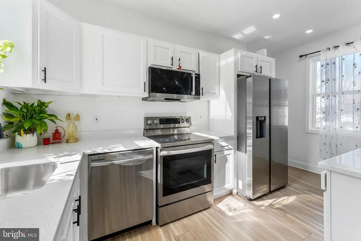
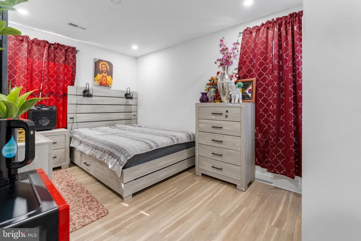
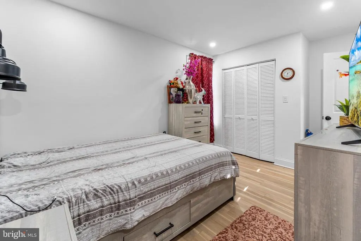
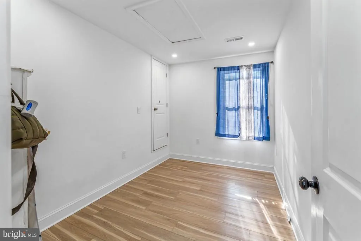
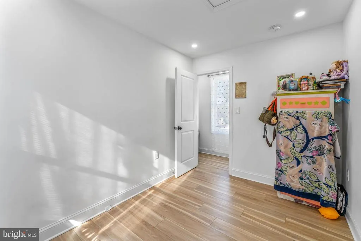
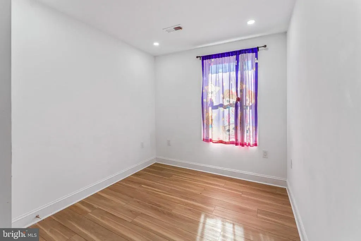
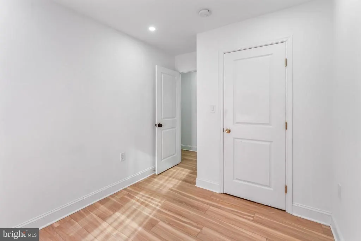
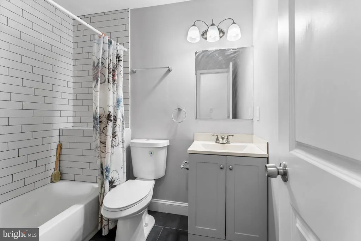
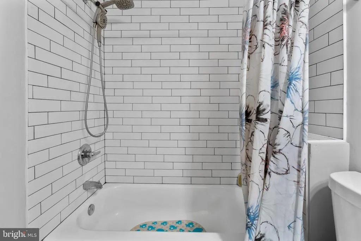
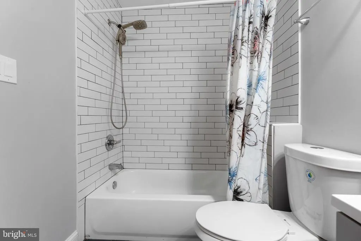
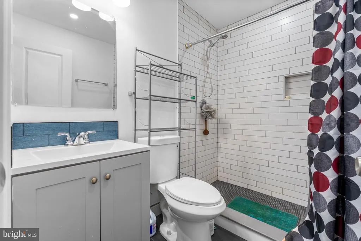
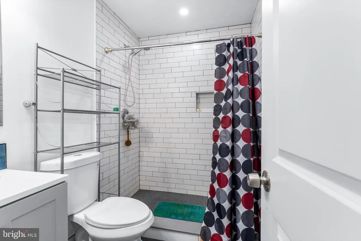
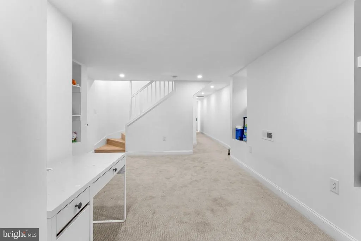
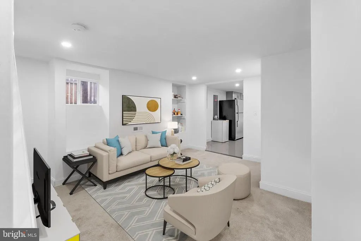
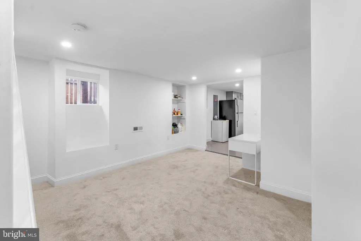
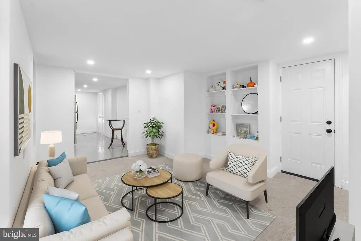
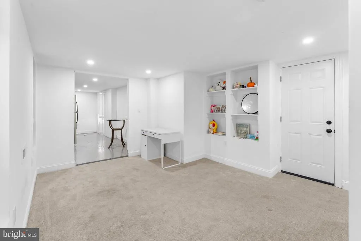
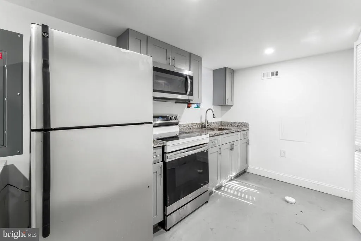
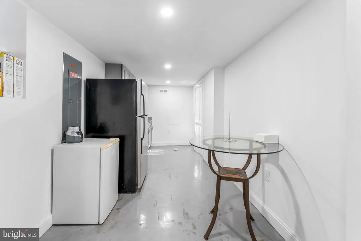
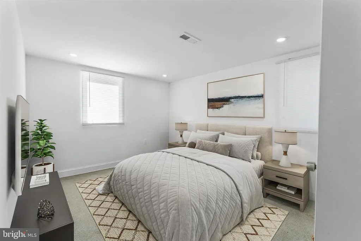
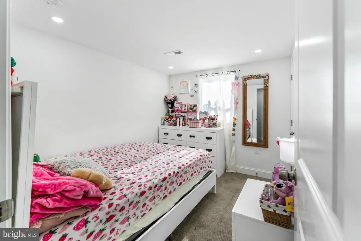
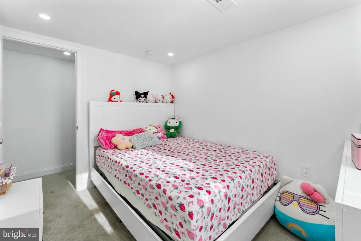
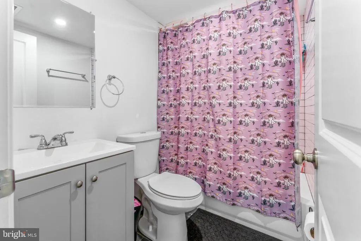
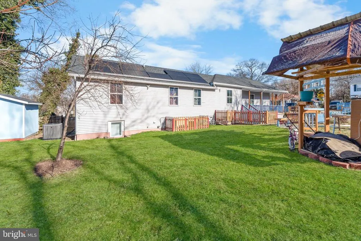
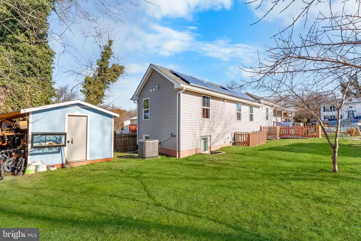
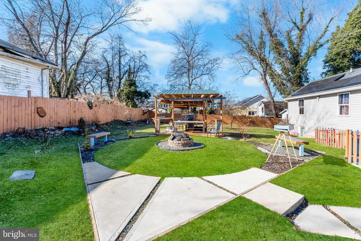
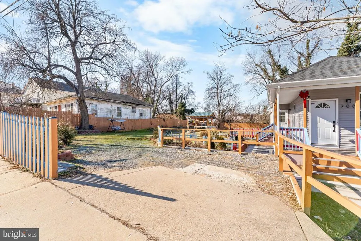
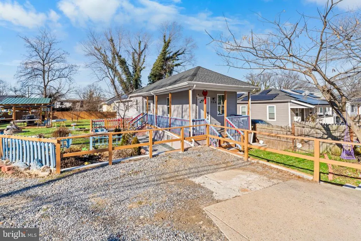
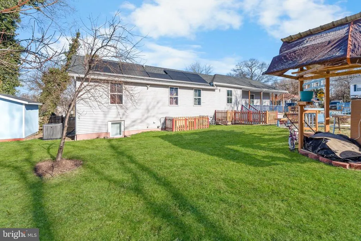
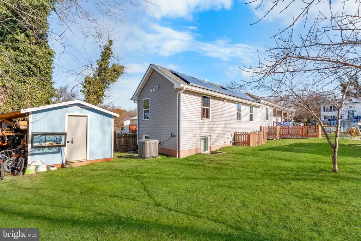
Welcome to this beautiful stunning, fully renovated home in 2023. Home has 6 Bedrooms and 3 Baths nestled on a historic street in Fairmont Heights. Situated on a spacious double lot that offers potential for future subdivision, this property is truly a gem. Come inside to the heart of the home filled with natural light, creating a warm and welcoming environment throughout the seasons. Open floor plan presents a generous living area that offers an ideal flow for entertaining, dining, and a designer kitchen boasting stainless steel appliances and elegant quartz countertops with kitchen island. Main level has 2 bedrooms, full bath, and primary bedroom with full bath for privacy. Some highlights are comfortably sized bedrooms, updated modern baths, and recessed lighting through the home. Fully finished lower level complete with additional living space and ample storage. Lower level has 3 more bedrooms and full bath. Large rec room and kitchenette and laundry area. The home was reconstructed from the studs up with every detail carefully considered from new electrical and HVAC systems to plumbing and a brand-new roof in 2023, no expense has been spared in ensuring modern comfort and functionality. The exterior sanctuary is a true highlight, offering a built-in firepit with benches and a charming gazebo, perfect for outdoor gatherings and relaxation and front porch that has a wrap around deck. The builder's thoughtful preservation of multiple legacy peach trees adds a touch of natural beauty and charm to the landscape, providing a delightful bounty during peak bloom. With ample space to accommodate multiple cars, convenience and comfort are seamlessly combined. Price reduced! Must sell!
| Price History | |
|---|---|
| 1/23/2026 | Listed $550,000 |
| 3/7/2026 | 4$530,000 |
| 4/17/2026 | 1$525,000 |
| 6/23/2026 | 5$499,900 |
General Features
| Living Area | 2256 |
|---|---|
| Sewer | Public Sewer |
| Heating | Central |
| Cooling | Central A/C |
| Possession | Seller Rent Back,Negotiable,0-30 Days CD |
| Roof | Architectural Shingle |
| Appliances | Oven/Range - Electric |
| Zoning | RE |
| Patio/Porch Features | Balcony,Patio(s),Wrap Around,Deck(s) |
| Architectural Style | Contemporary,Traditional,Transitional,Bungalow |
| Construction Materials | Frame |
| School District | PRINCE GEORGE'S COUNTY PUBLIC SCHOOLS |
| Year Built | 1909 |
| View | Street,Garden/Lawn |
| Levels | 2 |
| Tax Year | 2025 |
| Ownership | Fee Simple |
| Cool Fuel | Electric |
| Accessibility | None |
| County | PRINCE GEORGES |
| New Construction | No |
| Property Type | Residential |
| HOA | No |
| Subdivision Name | FAIRMOUNT HEIGHTS |
| Garage Y/N | No |
| Water Access Y/N | No |
| Other Structures | Above Grade,Below Grade |
| Full Baths | 3 |
| Status | ACTIVE |
| Directions | From Kenilworth Ave (MD-201 S),take ramp onto MD-295S toward Kenilworth Ave/MD-201 S/Washington,Take exit toward Eastern Ave/ Aquatic Gardens,Continue on Kenilworth Ave,turn Left onto Eastern Ave NE, |
| City | FAIRMOUNT HEIGHTS |
| Disclosures | Lead Based Paint - Federal,Lead Based Paint - State,Prop Disclaimer |
| Senior Community Y/N | No |
| Lot Size Units | Square Feet |
| Lot Size Square Feet | 9375.00 |
| Tax Assessed Value | 422900.0 |
| Tax Annual Amount | 8078.49 |
| Home Warranty Y/N | No |
| Structure Type | Detached |
| Condo/Coop Association fee Y/N | No |
| Bathrooms Full Main Level | 2 |
| Bathrooms Count Main Level | 2.00 |
| Price Per Sq Ft Total AG | 445.94 |
| Acceptable Financing | Cash,Conventional,FHA,VA |
| Vacation Rental Y/N | No |
| Virtual Tour | https://drive.google.com/file/d/1wo-unPbRmDh406Ewx8uigDuRxGgUDsQe/view?usp=sharing |
| Total SQFT | 2256 |
| Standard Status | Active |
| Year Built Source | Estimated |
| Legal Subdivision | FAIRMOUNT HEIGHTS |
Interior Features
| Interior Amenities | Combination Dining/Living,Efficiency,Entry Level Bedroom |
|---|---|
| Heating Fuel | Electric |
| Basement | Fully Finished |
| Flooring | Luxury Vinyl Plank |
| Hot Water | Electric |
| Basement (Y/N) | Yes |
| Heating Y/N | Yes |
| Fireplace Y/N | No |
| Above Grade Finished Area | 1121 |
| Central Air Y/N | Yes |
| Total Bedrooms | 6 |
| Below Grade Finished Area | 1135 |
| Main Level Bedrooms | 3 |
| Below Grade Finished Area Unit Type | Square Feet |
| LivingAreaSource | Estimated |
| Laundry Type | Basement |
| Below Grade Finished Area Source | Estimated |
| Bedrooms Count All Lower Levels | 3 |
| Bedrooms Count Lower Level 1 | 3 |
| Bathrooms Full Lower Level 1 | 1 |
| Bathrooms Full All Lower Levels | 1 |
| Bathrooms Count Lower Level 1 | 1.00 |
| Bathrooms Count All Lower Levels | 1 |
| Above Grade Finished Area Source | Estimated |
| Above Grade Finished Area Unit Type | Square Feet |
| Total Baths | 3 |
Exterior Features
| Exterior Amenities | Flood Lights,Play Area,Other |
|---|---|
| Pool | No Pool |
| Fencing | Fully,Picket,Rear,Wood |
| Parking Features | Concrete Driveway |
| Lot Features | Front Yard,Landscaping,Rear Yard,SideYard(s) |
| Water Source | Public |
| Total Parking Spaces | 4 |
| Type of Parking | Driveway,Off Street |
| Land Use Code | R |
| Foundation Details | Slab |
| Water View Y/N | No |
| Lot Size Acres | 0.22 |
| Lot Size Source | Estimated |
| Waterfront Y/N | No |
| Land Assessed Value | 66000.00 |
| Navigable Water Y/N | No |
| Water Oriented Y/N | No |
| Off Street - # of Spaces | 2 |
Amenities
- Foreclosure
- Views
- Short Sale
- New Construction
- Adult 55+
- Lease To Own
- No HOA Fees
- Furnished
- Primary On Main
- Air Conditioning
- Seller Finance
- Green
- Fixer Upper
- Horse
- Golf
- Fireplace
- Deck
- Garage
- Basement
- Pool
Property vs Single Family Average in 20743
Price
Taxes
Year Built
Visits
In The Neighborhood
Primary On Main
Capitol Heights
$ 619,000
- Type
- Single Family
- Size
- 3,840 SqFt
- Rooms
- 4 Beds + 4.5 Baths
 All or a portion of the multiple listing information is provided by the Central Virginia Regional Multiple Listing Service, LLC, from a copyrighted compilation of listings. All CVR MLS information provided is deemed reliable but is not guaranteed accurate. The compilation of listings and each individual listing are ©2026 Central Virginia Regional Multiple Listing Service, LLC. All rights reserved.
All MLS listings are © 2026 Central Virginia Regional Multiple Listing Service, LLC. All
All or a portion of the multiple listing information is provided by the Central Virginia Regional Multiple Listing Service, LLC, from a copyrighted compilation of listings. All CVR MLS information provided is deemed reliable but is not guaranteed accurate. The compilation of listings and each individual listing are ©2026 Central Virginia Regional Multiple Listing Service, LLC. All rights reserved.
All MLS listings are © 2026 Central Virginia Regional Multiple Listing Service, LLC. All
 Charlottesville Area Association of REALTORS® All information deemed reliable but not guaranteed. All properties are subject to prior sale, change or withdrawal. Neither listing broker(s) or information provider(s) shall be responsible for any typographical errors, misinformation, misprints and shall be held totally harmless. Listing(s) information is provided for consumer's personal, non-commercial use and may not be used for any purpose other than to identify prospective properties consumers
 Lynchburg MLS All information deemed reliable but not guaranteed. All properties are subject to prior sale, change or withdrawal. Neither listing broker(s) or information provider(s) shall be responsible for any typographical errors, misinformation, misprints and shall be held totally harmless. Listing(s) information is provided for consumer's personal, non-commercial use and may not be used for any purpose other than to identify prospective properties consumers may be interested in purchasing. The
 © BRIGHT, All Rights Reserved
