
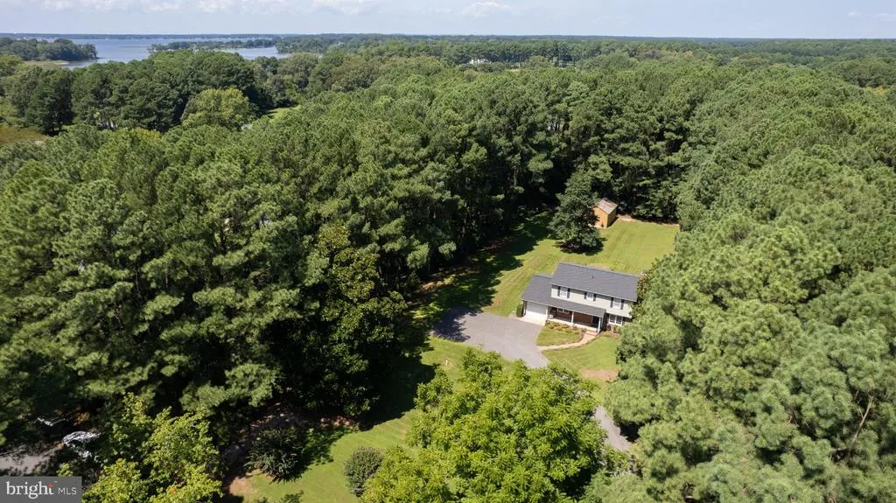
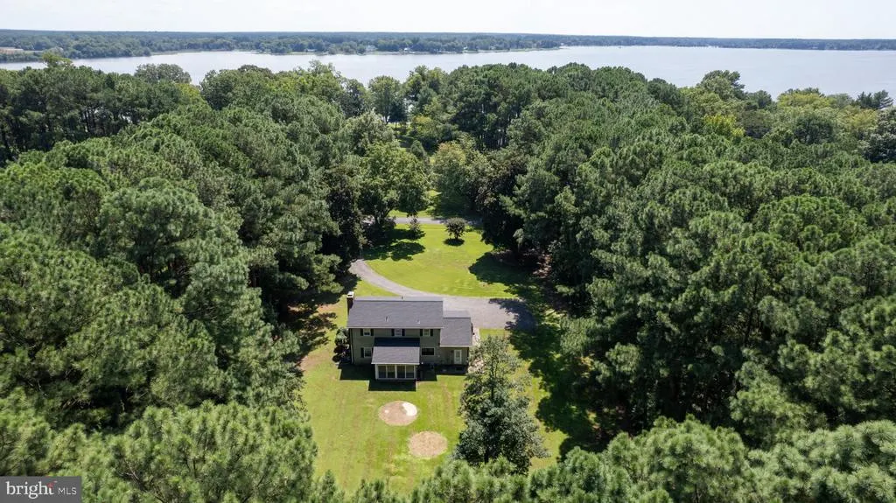
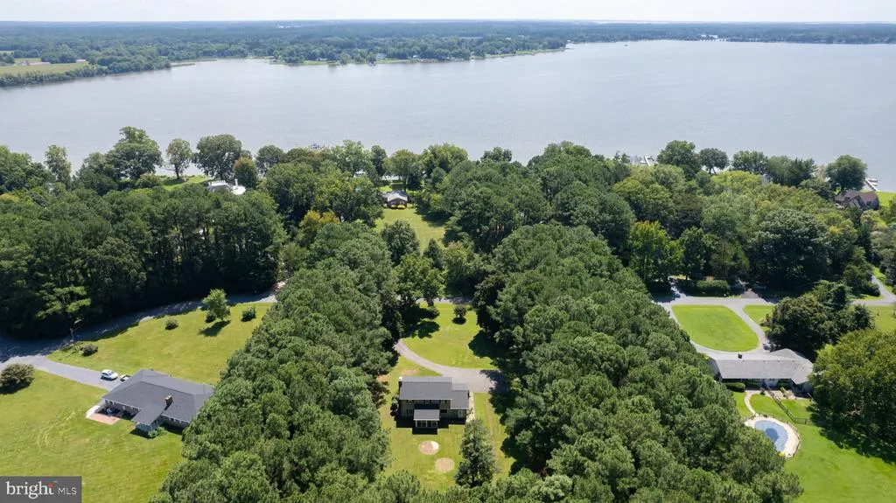
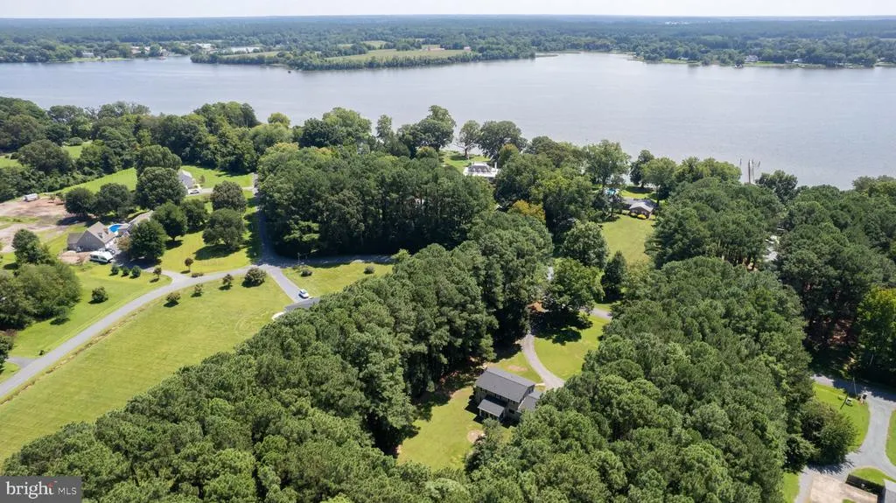
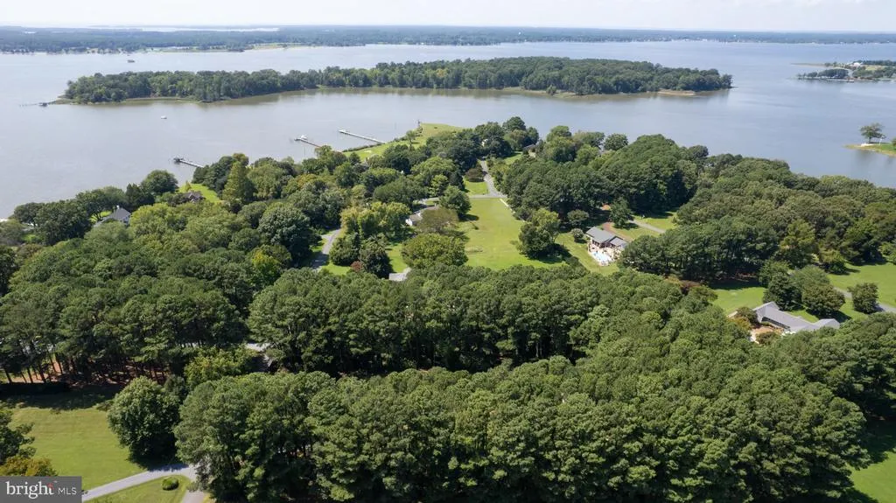
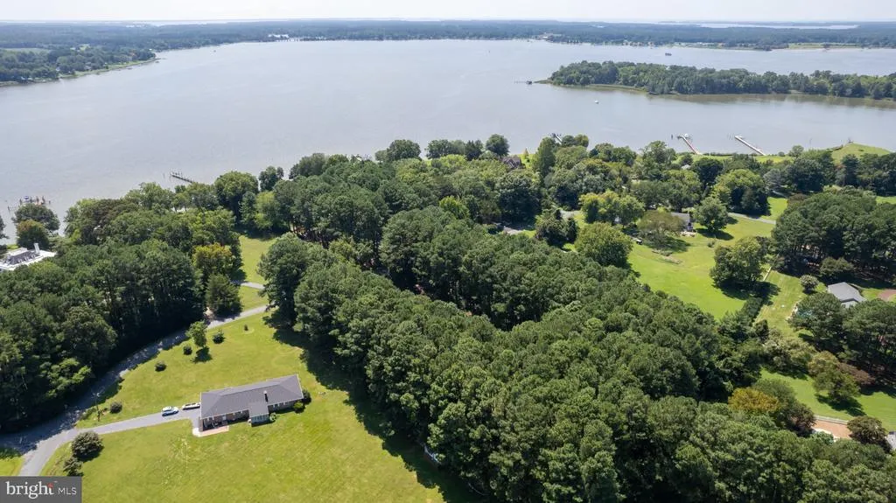
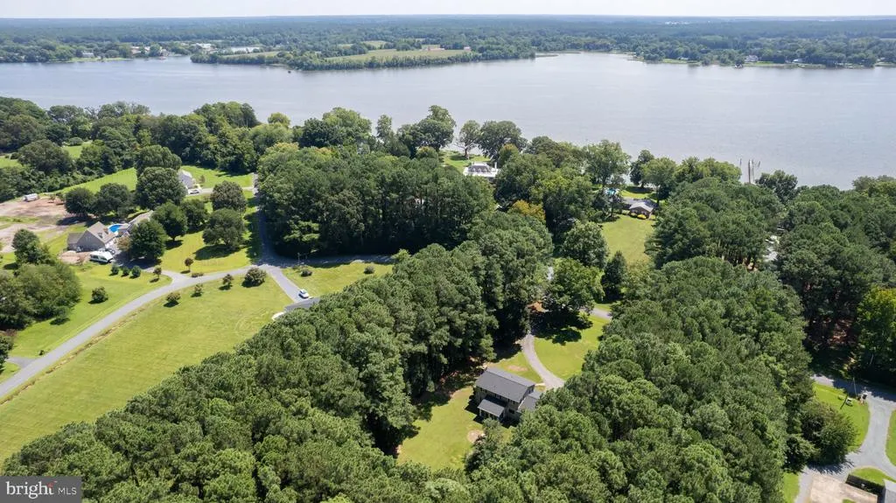
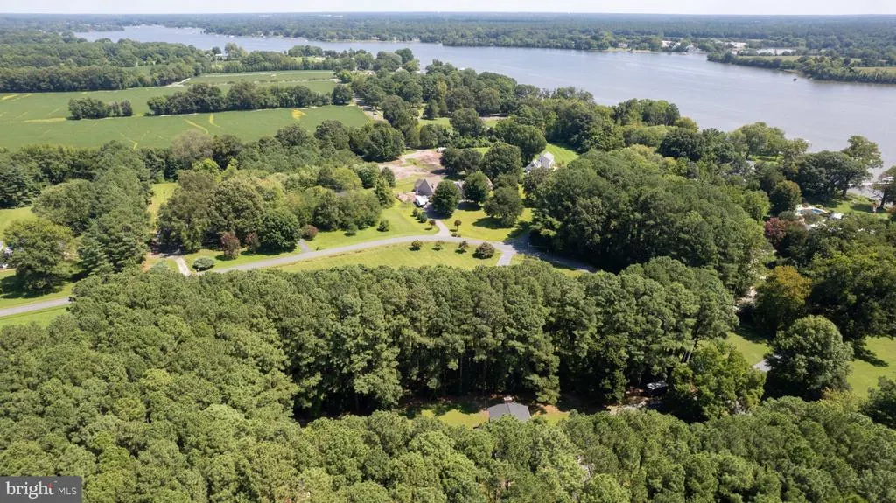
Water Views
Address
8235 Ingleton Circle, Easton, MD
Price
$ 640,000
Property Attributes
- MLS#MDTA2014920
- TypeSingle Family
- Listing Status ACTIVE
- CountyTALBOT
- CityEaston
- NeighborhoodIngleton On The Miles
- Zip21601
- StyleTraditional
- Year Built1965
- Taxes$ 3550
- Price$ 640,000
- Bedrooms4
- Full Bathrooms2
- Half Bathrooms1
- Sqr Footage1818
- Lot Size2.7 Acres
Data Source:
Bright MLS
Property Description
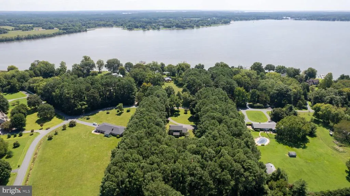
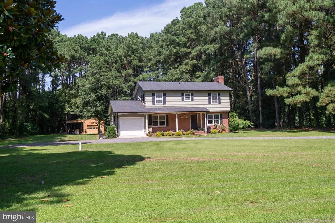
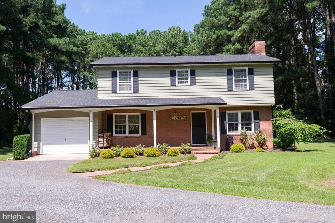
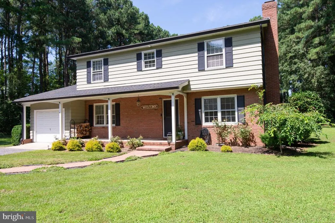
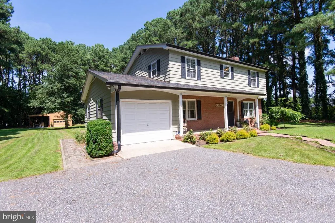
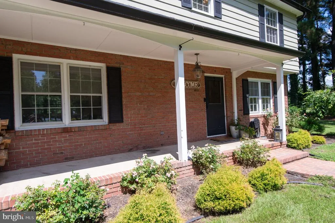
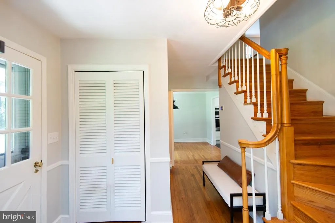
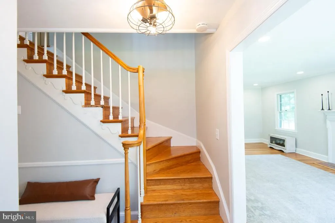
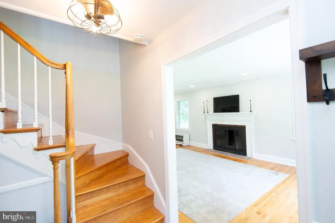
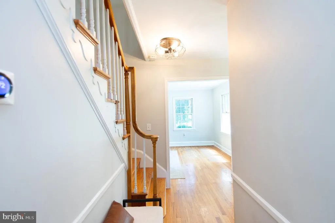
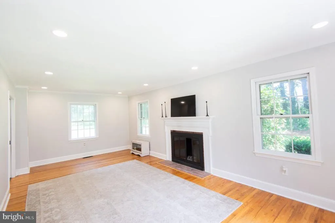
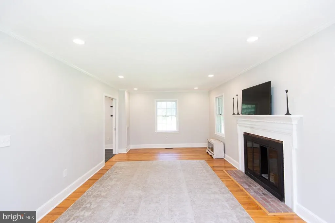
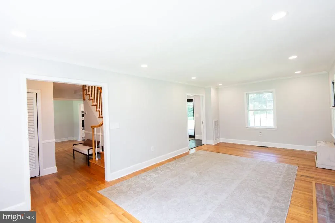
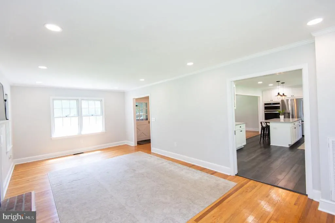
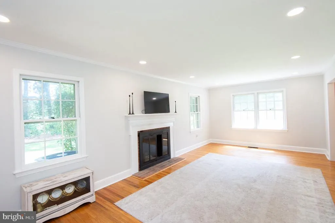
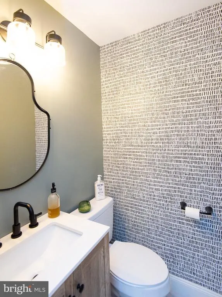
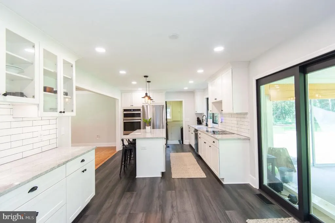
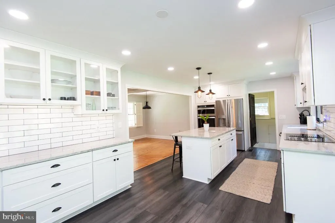
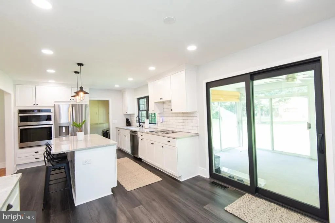
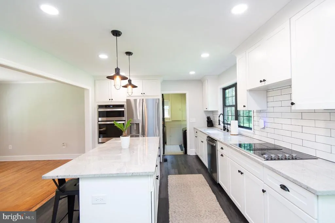
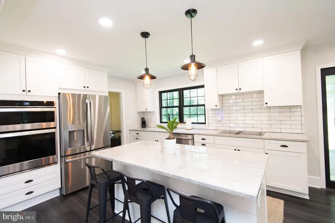
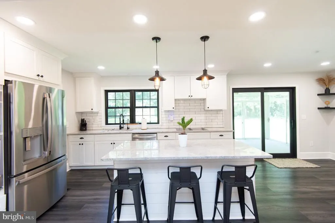
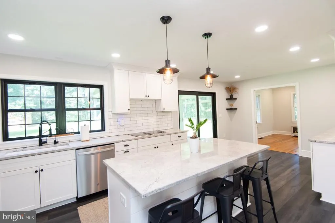
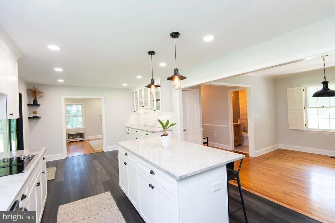
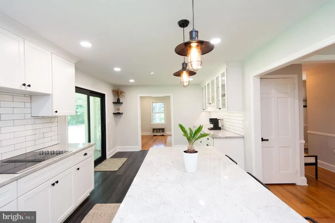
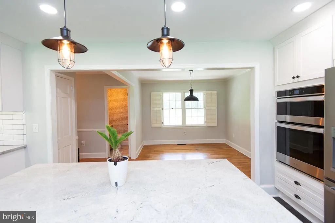
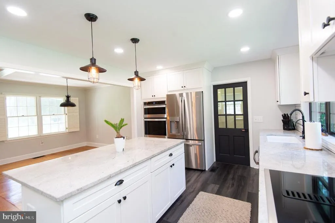
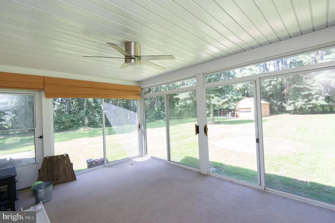
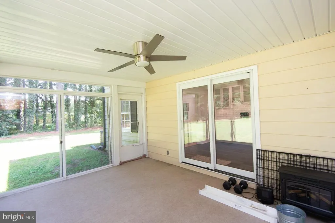
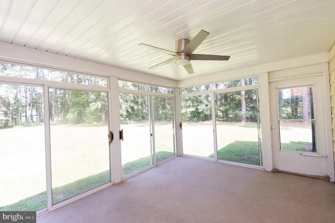
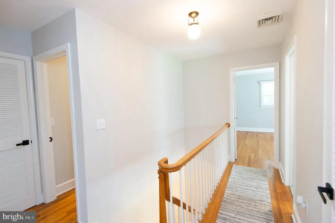
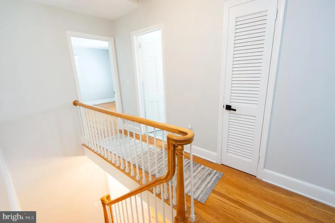
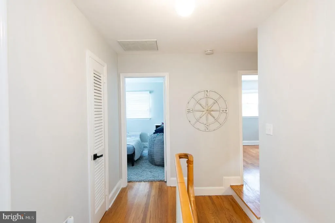
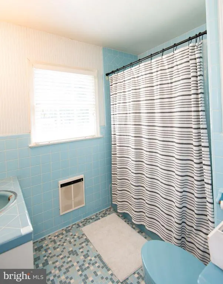
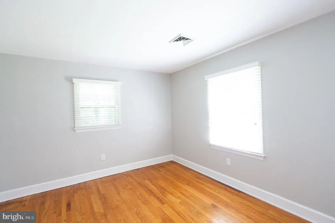
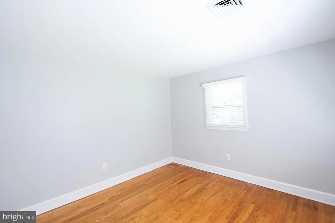
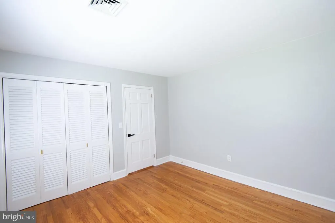
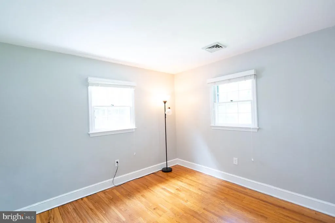
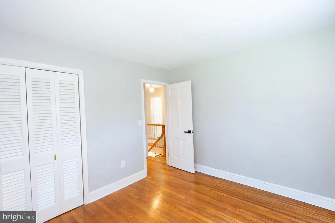
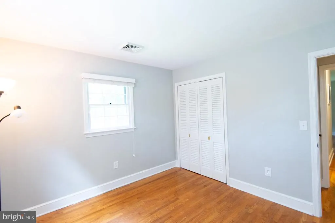
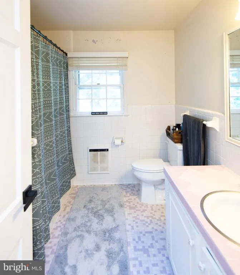
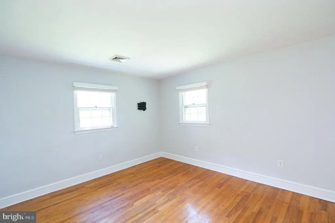
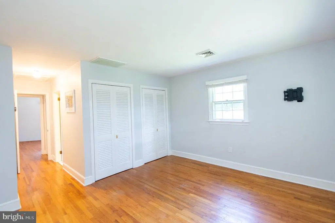
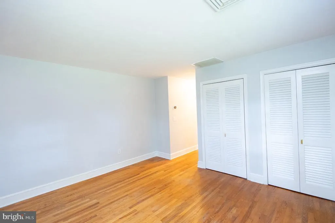
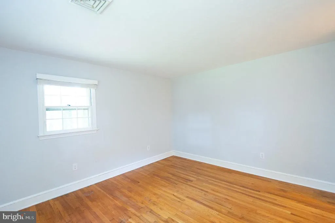
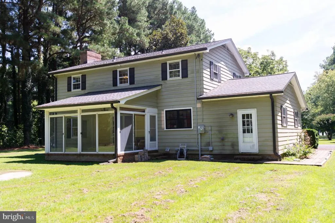
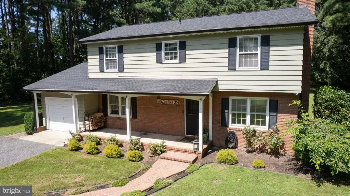
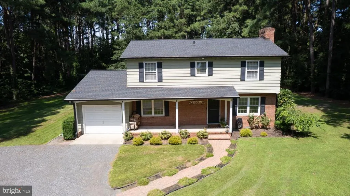
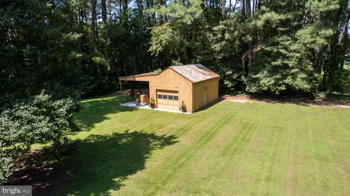
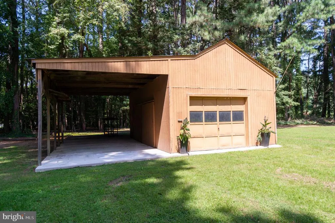
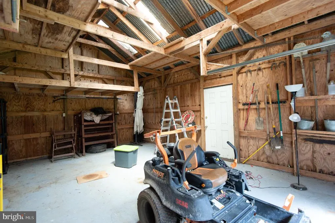
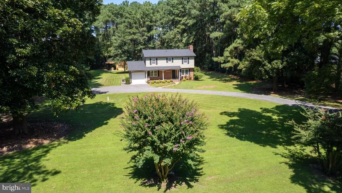
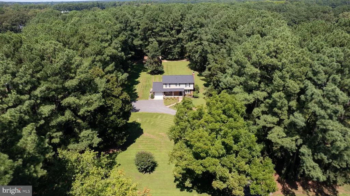
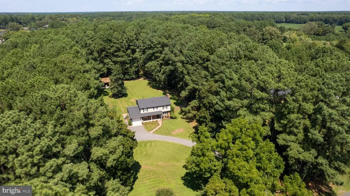
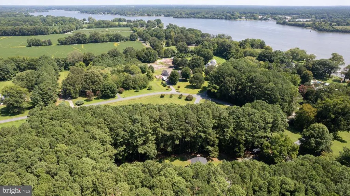
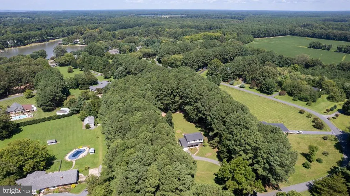
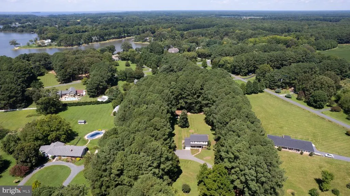
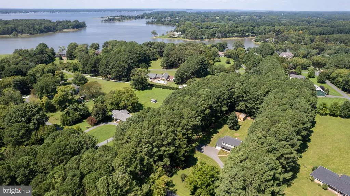
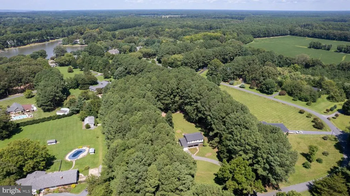
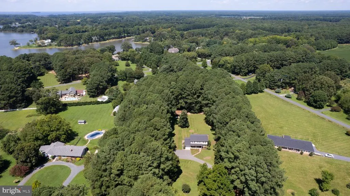
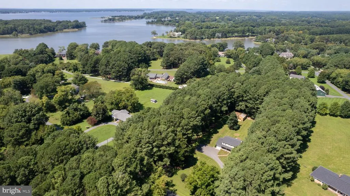
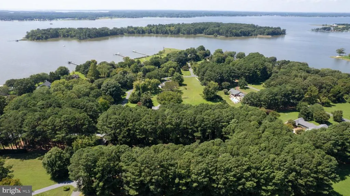
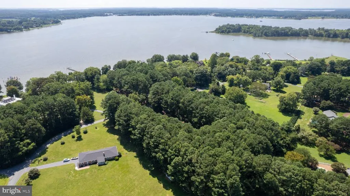
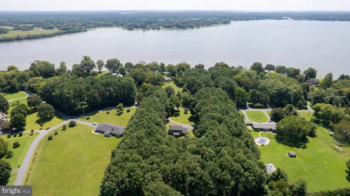
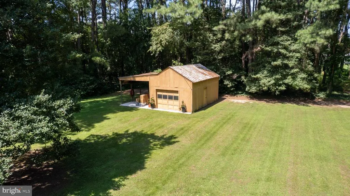
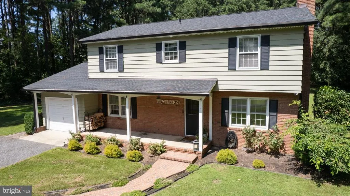
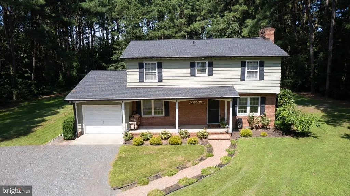
Welcome to Ingleton, a waterfront community ideally situated along the Miles River and Hunting Creek. Set on 2.7 acres with a Miles River water view, this traditional two-story home offers 4 bedrooms, 2.5 baths, an attached one-car garage, and a 16' x 24' pole barn with lean-to. Major renovations and improvements were completed in late 2021/2022, including a new 50-year roof, new HVAC system, new water heater, and a completely renovated kitchen and breakfast area featuring granite countertops, a center island/breakfast bar, stainless steel appliances, updated cabinetry and flooring, recessed lighting, and an under-sink reverse osmosis system. Hardwood floors extend throughout the principal living areas, and the spacious living room features a wood-burning fireplace and mantel. A sunroom opens to the expansive backyard, bordered by mature trees and tall pines. Additional improvements include a renovated first-floor powder room, semi-conditioned crawlspace with vapor barrier and new sump pump, smart thermostat, graded and top-dressed driveway, and concrete slab at the pole barn. The two full baths upstairs are ready for your vision and future renovation. The voluntary Ingleton HOA is reported at $120 annually and maintains the community waterfront access lot on Hunting Creek, offering kayak-depth water, along with mosquito spraying. Approximately 6 miles to Easton and 10 miles to St. Michaels, with convenient access to Route 50 and the Bay Bridge corridor.
| Price History | |
|---|---|
| 8/28/2026 | Listed $640,000 |
General Features
| Living Area | 1818 |
|---|---|
| Sewer | Septic = # of BR |
| Heating | Heat Pump(s) |
| Cooling | Other |
| Possession | Settlement |
| Roof | Asphalt |
| Appliances | Built-In Microwave,Cooktop,Dishwasher,Disposal,Dryer - Electric,Exhaust Fan,Oven - Wall,Water Heater,Washer,Refrigerator |
| Zoning | R |
| HOA Fee | 100.00 |
| Garage Spaces | 1.00 |
| Architectural Style | Traditional |
| Construction Materials | Frame |
| School District | TALBOT COUNTY PUBLIC SCHOOLS |
| Year Built | 1965 |
| View | River |
| Levels | 2 |
| Tax Year | 2026 |
| Ownership | Fee Simple |
| Cool Fuel | Electric |
| Accessibility | None |
| Assoc Fee Paid Per | Annually |
| County | TALBOT |
| New Construction | No |
| Property Type | Residential |
| HOA | Yes |
| Subdivision Name | INGLETON ON THE MILES |
| Garage Y/N | Yes |
| Water Access Y/N | Yes |
| Other Structures | Above Grade |
| Full Baths | 2 |
| Status | ACTIVE |
| Directions | Rt 33 to rt 370 to left on Miles River Rd to left into Ingleton to left on Ingleton Circle,property on right,sign posted. |
| City | EASTON |
| Body of Water | Hunting Creek |
| Association Name | INGLETON |
| Senior Community Y/N | No |
| Lot Size Units | Square Feet |
| Lot Size Square Feet | 117612.00 |
| Tax Assessed Value | 403133.0 |
| Tax Annual Amount | 3550.0 |
| Home Warranty Y/N | No |
| Structure Type | Detached |
| Condo/Coop Association fee Y/N | No |
| Bathrooms Count Main Level | 1.00 |
| Price Per Sq Ft Total AG | 352.04 |
| Lease Considered Y/N | No |
| Vacation Rental Y/N | No |
| Total SQFT | 1818 |
| Standard Status | Active |
| Year Built Source | Assessor |
| Legal Subdivision | 21010103 |
| Tax Lot | 42 |
Interior Features
| Heating Fuel | Electric |
|---|---|
| Flooring | Hardwood |
| Total Fireplaces | 1 |
| Fireplace Features | Wood |
| Hot Water | Electric |
| Basement (Y/N) | No |
| Heating Y/N | Yes |
| Fireplace Y/N | Yes |
| Above Grade Finished Area | 1818 |
| Half Baths | 1 |
| Central Air Y/N | No |
| Total Bedrooms | 4 |
| LivingAreaSource | Assessor |
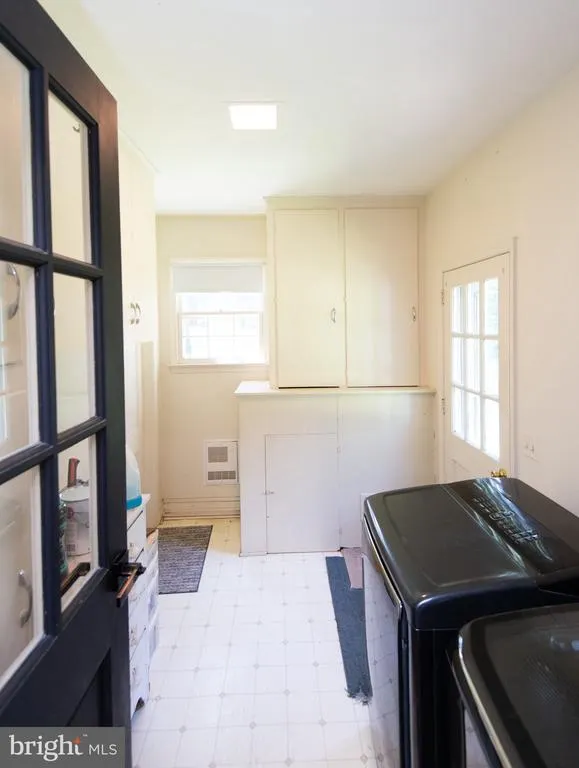
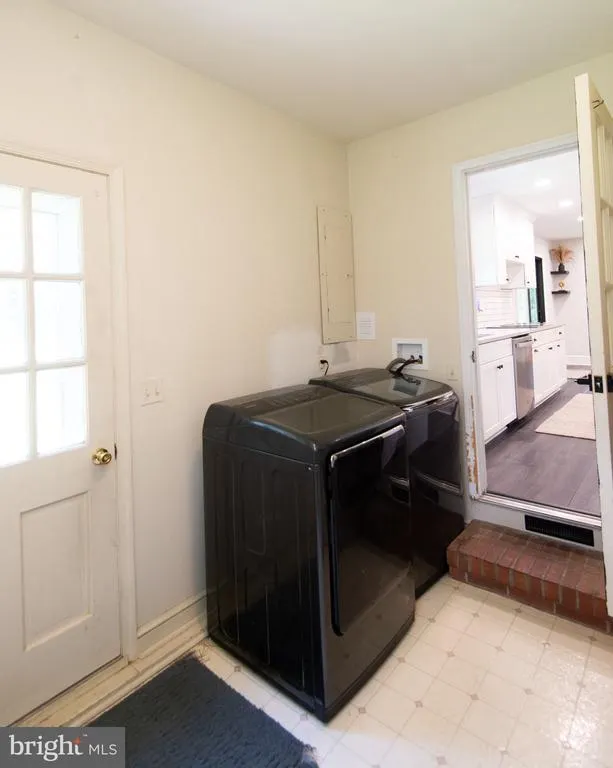
| Laundry Type | Has Laundry,Main Floor |
| Bedrooms Count All Upper Levels | 4 |
| Bedrooms Count Upper Level 1 | 4 |
| Bathrooms Half Main Level | 1 |
| Bathrooms Full Upper Level 1 | 2 |
| Bathrooms Full All Upper Levels | 2 |
| Bathrooms Count Upper Level 1 | 2.00 |
| Bathrooms Count All Upper Levels | 2 |
| Above Grade Finished Area Source | Assessor |
| Above Grade Finished Area Unit Type | Square Feet |
| Total Baths | 3 |
Exterior Features
| Pool | No Pool |
|---|---|
| Water Source | Well |
| Total Parking Spaces | 1 |
| Garage Features | Inside Access |
| Type of Parking | Attached Garage |
| Foundation Details | Block |
| Spa | No |
| Water View Y/N | Yes |
| Lot Size Acres | 2.70 |
| Water Body Type | River |
| Lot Size Source | Assessor |
| Waterfront Y/N | No |
| Water Access Features | Private Access |
| Horse Y/N | No |
| Land Assessed Value | 171900.00 |
| Navigable Water Y/N | Yes |
| Water Oriented Y/N | Yes |
| # of Attached Garage Spaces | 1 |
Amenities
- Foreclosure
- Views
- Short Sale
- New Construction
- Adult 55+
- Lease To Own
- No HOA Fees
- Furnished
- Primary On Main
- Air Conditioning
- Seller Finance
- Green
- Fixer Upper
- Horse
- Golf
- Fireplace
- Deck
- Garage
- Basement
- Pool
Property vs Single Family Average in 21601
Price
Taxes
Year Built
 All or a portion of the multiple listing information is provided by the Central Virginia Regional Multiple Listing Service, LLC, from a copyrighted compilation of listings. All CVR MLS information provided is deemed reliable but is not guaranteed accurate. The compilation of listings and each individual listing are ©2026 Central Virginia Regional Multiple Listing Service, LLC. All rights reserved.
All MLS listings are © 2026 Central Virginia Regional Multiple Listing Service, LLC. All
All or a portion of the multiple listing information is provided by the Central Virginia Regional Multiple Listing Service, LLC, from a copyrighted compilation of listings. All CVR MLS information provided is deemed reliable but is not guaranteed accurate. The compilation of listings and each individual listing are ©2026 Central Virginia Regional Multiple Listing Service, LLC. All rights reserved.
All MLS listings are © 2026 Central Virginia Regional Multiple Listing Service, LLC. All
 Charlottesville Area Association of REALTORS® All information deemed reliable but not guaranteed. All properties are subject to prior sale, change or withdrawal. Neither listing broker(s) or information provider(s) shall be responsible for any typographical errors, misinformation, misprints and shall be held totally harmless. Listing(s) information is provided for consumer's personal, non-commercial use and may not be used for any purpose other than to identify prospective properties consumers
 Lynchburg MLS All information deemed reliable but not guaranteed. All properties are subject to prior sale, change or withdrawal. Neither listing broker(s) or information provider(s) shall be responsible for any typographical errors, misinformation, misprints and shall be held totally harmless. Listing(s) information is provided for consumer's personal, non-commercial use and may not be used for any purpose other than to identify prospective properties consumers may be interested in purchasing. The
 © BRIGHT, All Rights Reserved
