
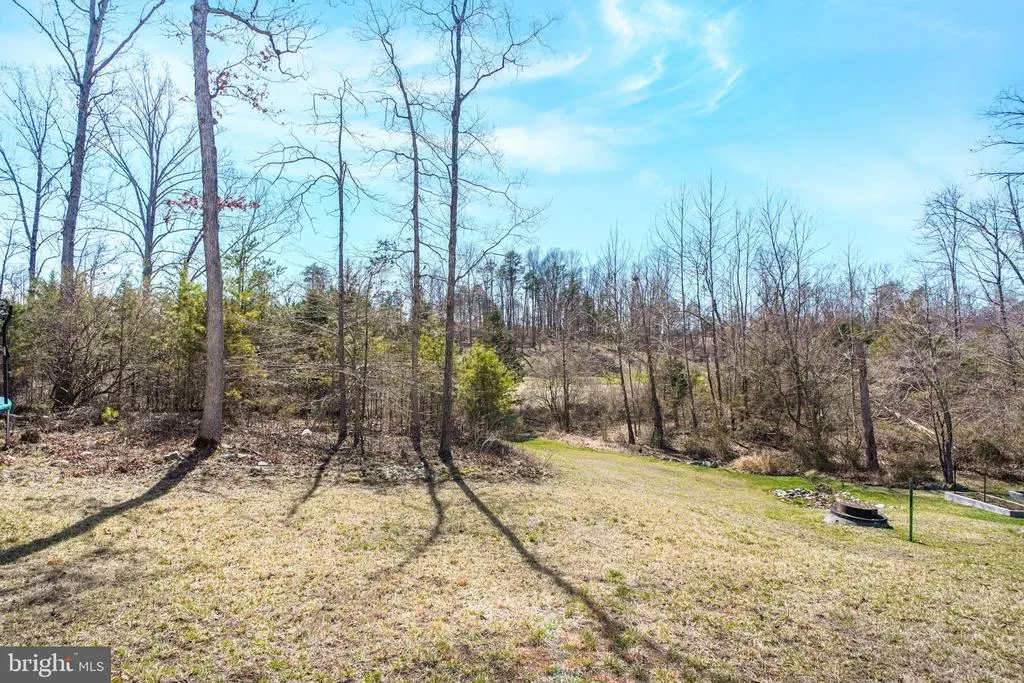
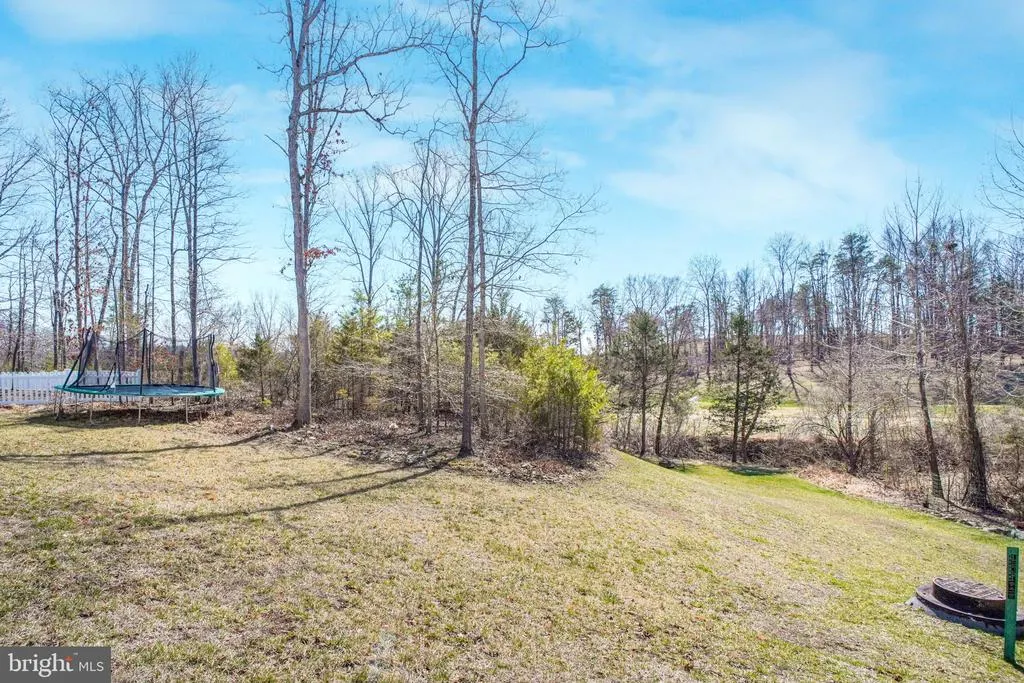
Price Reduction - Views
Address
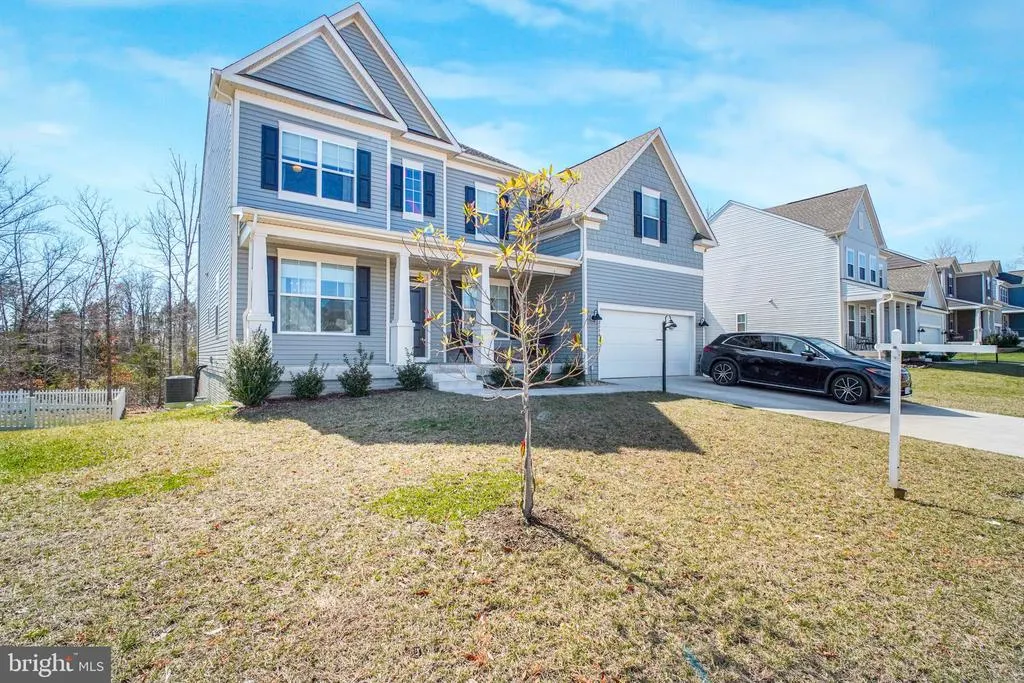
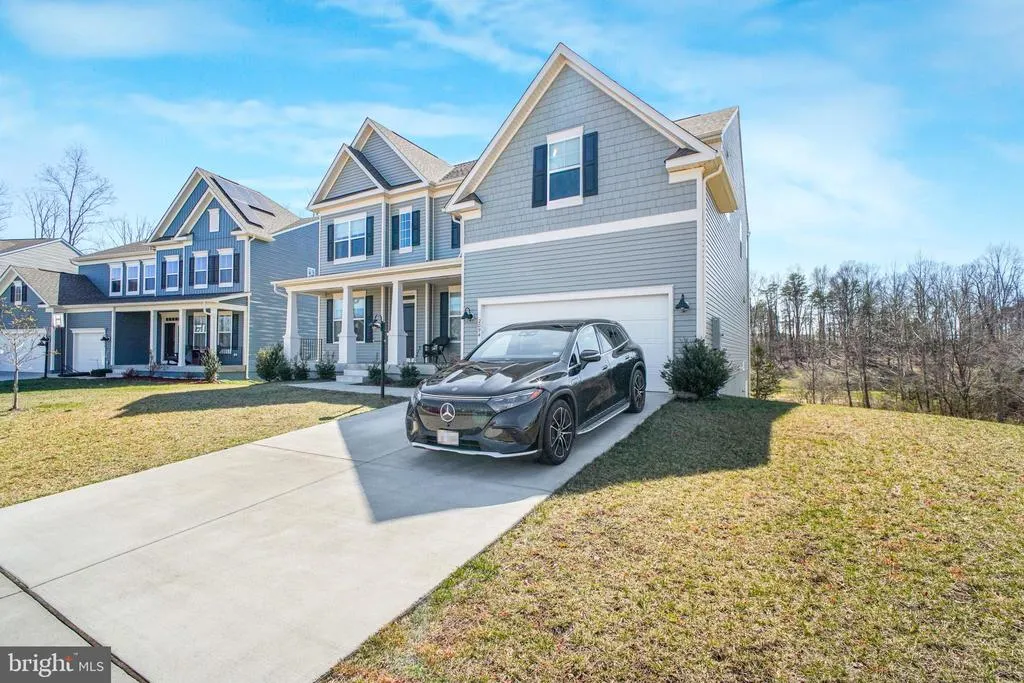
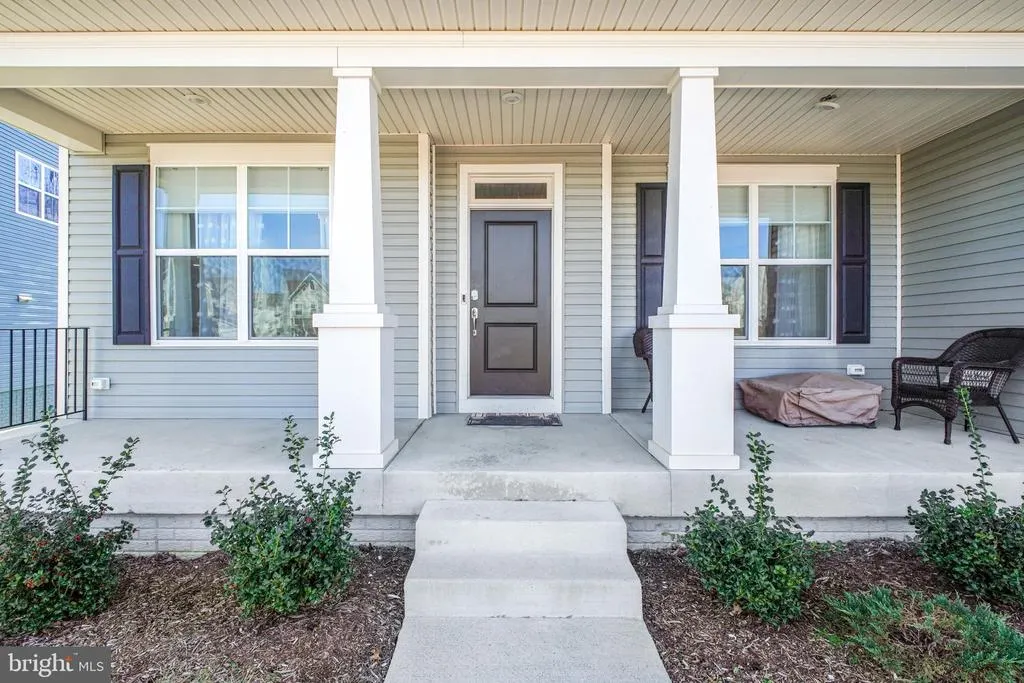
2094 Whithorn Hill, Jeffersonton, VA
Price
$ 775,000
Property Attributes
- MLS#VACU2012518
- TypeSingle Family
- Listing Status ACTIVE
- CountyCULPEPER
- CityJeffersonton
- Zip22724
- StyleColonial
- Year Built2023
- Price$ 775,000
- Bedrooms5
- Full Bathrooms4
- Half Bathrooms1
- Sqr Footage5127
- Lot Size0.21 Acres
Data Source:
Bright MLS
Property Description
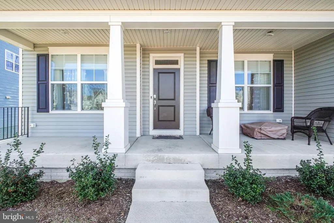
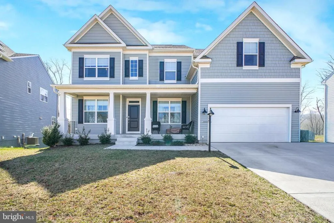
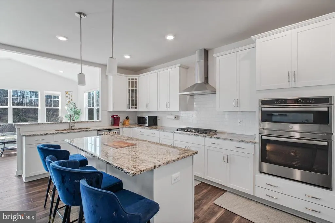
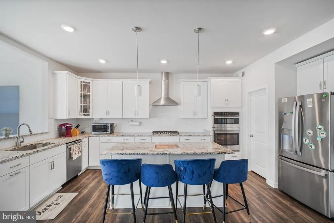
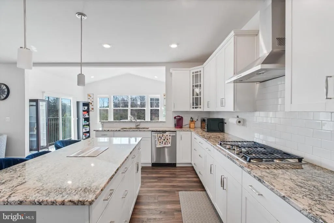
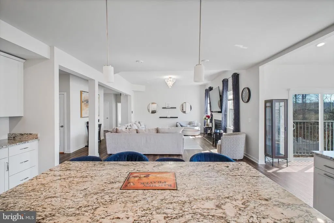
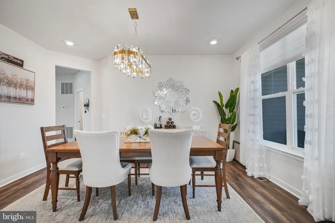
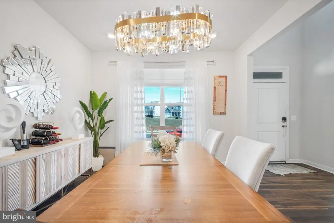
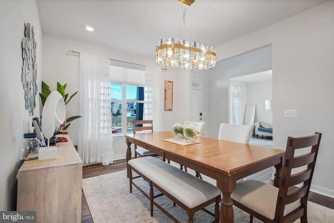
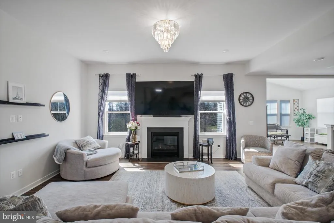
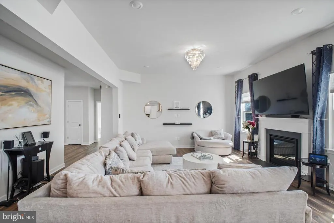
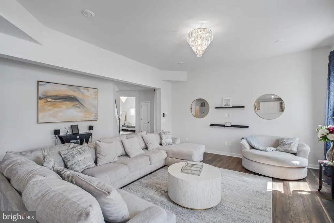
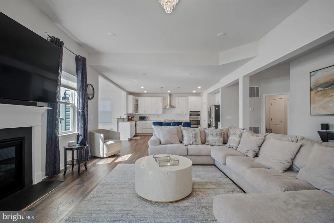
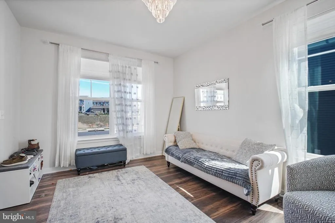
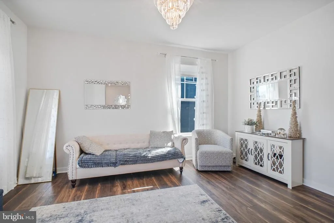
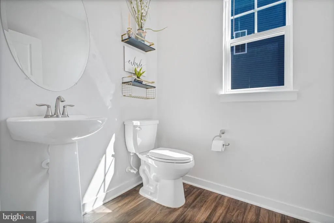
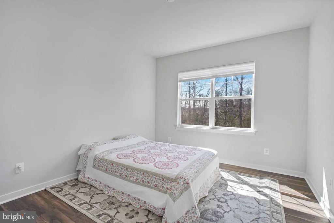
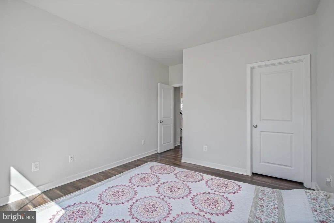
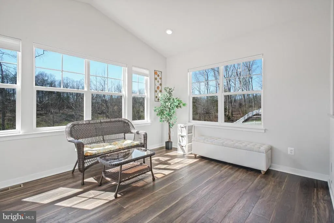
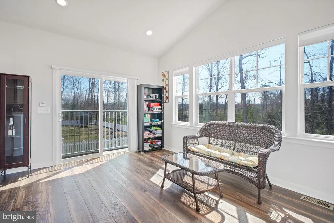
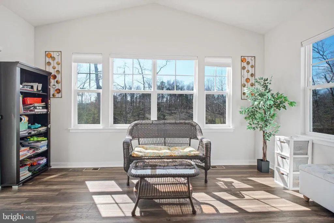
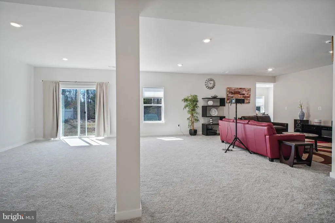
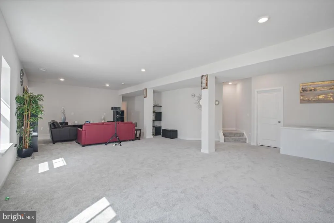
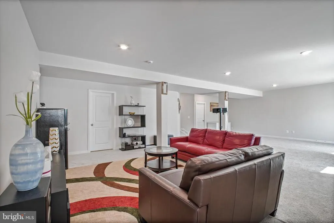
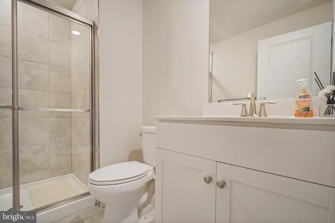
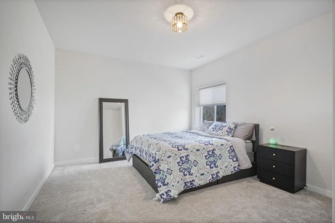
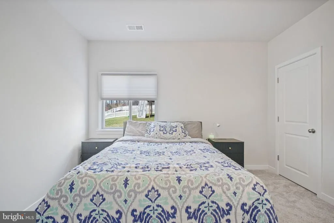
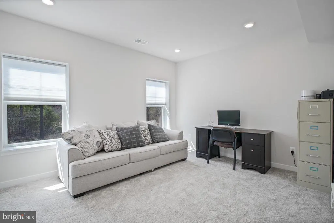
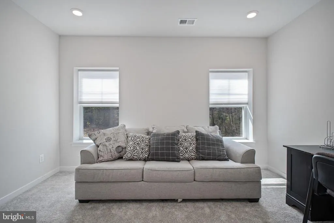
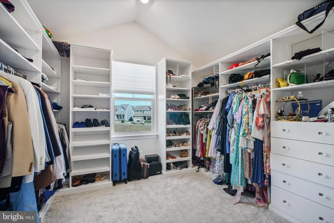
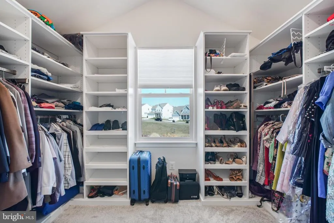
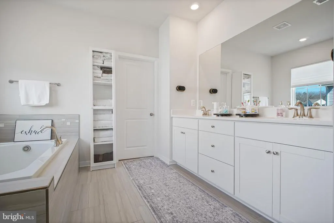
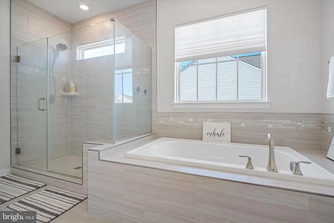
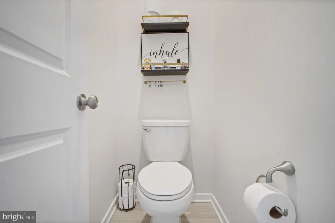
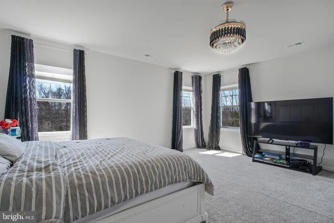
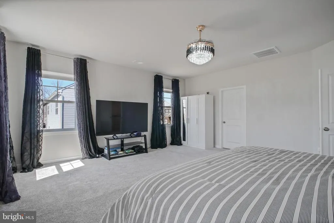
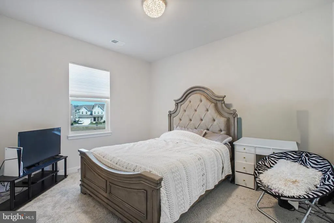
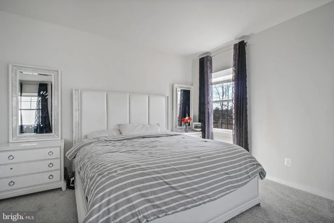
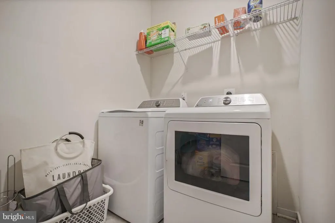
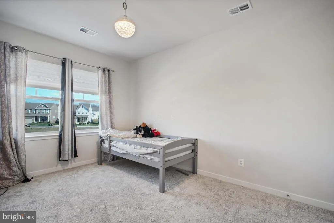
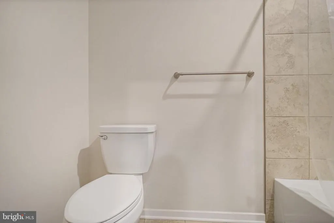
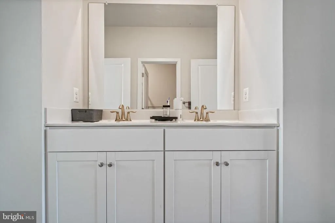
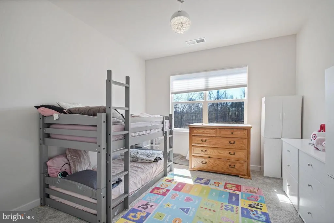
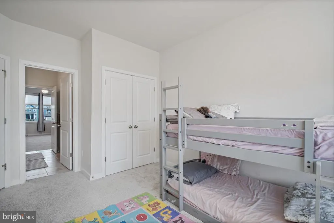
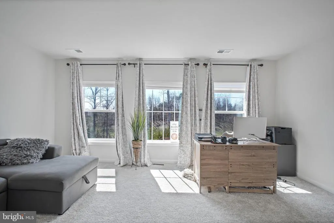
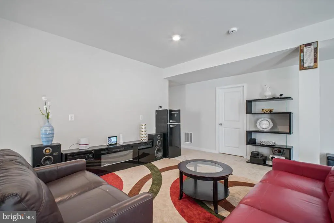
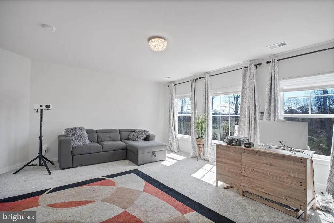
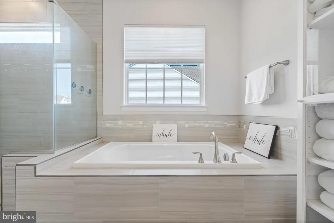
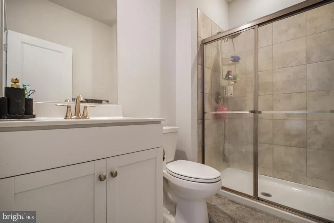
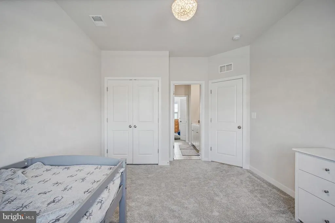
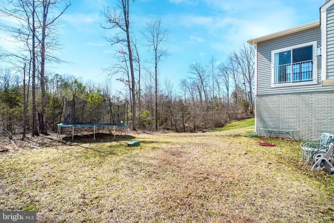
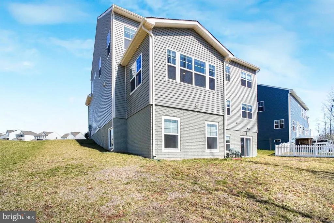
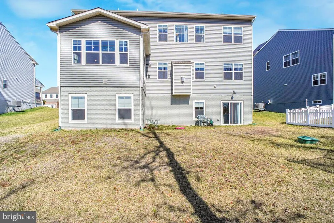
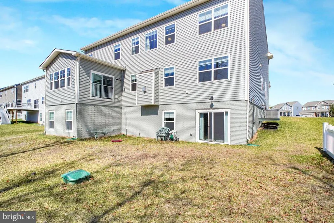
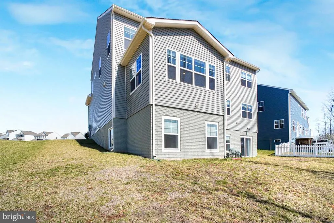
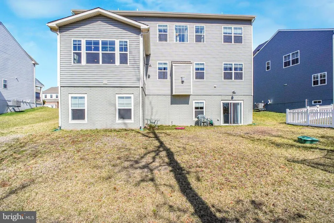
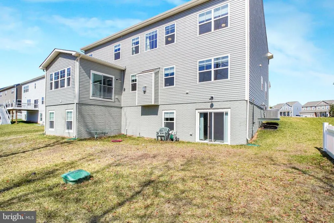
Tucked away in a peaceful setting with beautiful tree-lined views, this stunning three-level home offers the perfect mix of modern style and cozy living. Barely two years old, it features over $175,000 in premium builder upgrades, making it truly one of a kind. The open-concept kitchen is the heart of the homebright, inviting, and perfect for everything from casual meals to hosting friends. It flows seamlessly into a sunny, airy sunroom where you can relax with your morning coffee or take in the tranquil backyard views. Upstairs, the owners suite is a private retreat with a spa-like bath and plenty of closet space. Three additional bedrooms, a bonus room, and a conveniently located laundry room complete the second floor. The finished basement adds even more space with a fifth bedroom, a fourth bathroom, a rec room, and a walkout to the backyardideal for entertaining or unwinding. This isnt just a houseits a home designed for comfort, style, and connection to nature. Come see it for yourself, and lets make it yours!
| Price History | |
|---|---|
| 1/24/2026 | Listed $815,000 |
| 4/7/2026 | 1$809,990 |
| 5/9/2026 | 2$799,999 |
| 6/27/2026 | 1$799,990 |
| 8/20/2026 | 4$775,000 |
General Features
| Living Area | 5127 |
|---|---|
| Sewer | Public Sewer |
| Heating | Forced Air |
| Cooling | Central A/C |
| Possession | Settlement |
| Appliances | Built-In Microwave,Built-In Range,Dishwasher,Icemaker,Refrigerator |
| Zoning | RESIDENTIAL |
| HOA Fee | 75.00 |
| Garage Spaces | 2.00 |
| Association Fee Includes | Common Area Maintenance,Trash,Pool(s) |
| Architectural Style | Colonial |
| Construction Materials | Vinyl Siding |
| School District | CULPEPER COUNTY PUBLIC SCHOOLS |
| Year Built | 2023 |
| Levels | 3 |
| Tax Year | 2022 |
| Ownership | Fee Simple |
| Cool Fuel | Electric |
| Accessibility | None |
| Assoc Fee Paid Per | Monthly |
| County | CULPEPER |
| New Construction | No |
| Property Type | Residential |
| Association Amenities | Bike Trail,Club House,Tot Lots/Playground,Basketball Courts,Non-Lake Recreational Area,Swimming Pool,Tennis Courts,Volleyball Courts,Soccer Field,Baseball Field |
| HOA | Yes |
| Subdivision Name | NONE AVAILABLE |
| Garage Y/N | Yes |
| Water Access Y/N | No |
| Other Structures | Above Grade,Below Grade |
| Total Rooms | 21 |
| Full Baths | 4 |
| Status | ACTIVE |
| Directions | I95 Take the exit toward US-17 N/Warrenton Rd Slight right onto the ramp to US-17 N/Warrenton Rd Use any lane to turn right onto US-17 N/Warrenton Rd Continue on Opal Rd. Take Springs Rd and VA-229 |
| City | JEFFERSONTON |
| Senior Community Y/N | No |
| Lot Size Units | Square Feet |
| Lot Size Square Feet | 9147.60 |
| Tax Assessed Value | 0.0 |
| Tax Annual Amount | 0.0 |
| Structure Type | Detached |
| Condo/Coop Association fee Y/N | No |
| Bathrooms Count Main Level | 1.00 |
| Price Per Sq Ft Total AG | 203.63 |
| Community Pool Features | In Ground |
| Vacation Rental Y/N | No |
| Total SQFT | 5127 |
| Builder Name | LENNAR |
| Standard Status | Active |
| Year Built Source | Estimated |
Interior Features
| Interior Amenities | Dining Area,Family Room Off Kitchen,Carpet,Walk-in Closet(s),Pantry,Breakfast Area,Floor Plan - Open,Formal/Separate Dining Room,Kitchen - Eat-In,Kitchen - Island,Recessed Lighting,Store/Office,Bathr |
|---|---|
| Heating Fuel | Propane - Owned |
| Basement | Fully Finished |
| Total Fireplaces | 1 |
| Hot Water | Electric |
| Basement (Y/N) | Yes |
| Heating Y/N | Yes |
| Fireplace Y/N | Yes |
| Above Grade Finished Area | 3806 |
| Half Baths | 1 |
| Central Air Y/N | Yes |
| Total Bedrooms | 5 |
| Below Grade Finished Area | 1321 |
| Room Type | Living Room,Dining Room,Primary Bedroom,Bedroom 2,Bedroom 3,Bedroom 4,Bedroom 5,Kitchen,Breakfast Room,Great Room,Laundry,Mud Room,Office,Recreation Room,Bathroom 2,Bathroom 3,Bonus Room,Primary Bath |
| Below Grade Finished Area Unit Type | Square Feet |
| LivingAreaSource | Estimated |
| Laundry Type | Upper Floor |
| Below Grade Finished Area Source | Estimated |
| Bedrooms Count All Lower Levels | 1 |
| Bedrooms Count All Upper Levels | 4 |
| Bedrooms Count Lower Level 1 | 1 |
| Bedrooms Count Upper Level 1 | 4 |
| Bathrooms Half Main Level | 1 |
| Bathrooms Full Upper Level 1 | 3 |
| Bathrooms Full Lower Level 1 | 1 |
| Bathrooms Full All Upper Levels | 3 |
| Bathrooms Full All Lower Levels | 1 |
| Bathrooms Count Upper Level 1 | 3.00 |
| Bathrooms Count Lower Level 1 | 1.00 |
| Bathrooms Count All Upper Levels | 3 |
| Bathrooms Count All Lower Levels | 1 |
| Above Grade Finished Area Source | Estimated |
| Above Grade Finished Area Unit Type | Square Feet |
| Total Baths | 5 |
Exterior Features
| Pool | Yes - Community |
|---|---|
| Water Source | Public |
| Total Parking Spaces | 2 |
| Garage Features | Garage Door Opener |
| Type of Parking | Attached Garage,Driveway |
| Foundation Details | Concrete Perimeter |
| Water View Y/N | No |
| Lot Size Acres | 0.21 |
| Lot Size Source | Estimated |
| Waterfront Y/N | No |
| Builder Model | Azalea |
| Navigable Water Y/N | No |
| Water Oriented Y/N | No |
| # of Attached Garage Spaces | 2 |
Room Details
| Room | Dimensions | Level | Flooring | Details |
|---|---|---|---|---|
| Bathroom 2 | Upper 1 | |||
| Bathroom 3 | Upper 1 | |||
| Bathroom 3 | Lower 1 | |||
| Bedroom 2 | Upper 1 | |||
| Bedroom 3 | Upper 1 | |||
| Bedroom 4 | Upper 1 | |||
| Bedroom 5 | Lower 1 | |||
| Bonus Room | Upper 1 | |||
| Breakfast Room | Main | |||
| Breakfast Room | Lower 1 | |||
| Dining Room | Main | |||
| Great Room | Main | |||
| Half Bath | Main | |||
| Kitchen | Main | |||
| Laundry | Upper 1 | |||
| Living Room | Main | |||
| Mud Room | Main | |||
| Office | Main | |||
| Primary Bathroom | Upper 1 | |||
| Primary Bedroom | Upper 1 | |||
| Recreation Room | Lower 1 |
Amenities
- Foreclosure
- Views
- Short Sale
- New Construction
- Adult 55+
- Lease To Own
- No HOA Fees
- Furnished
- Primary On Main
- Air Conditioning
- Seller Finance
- Green
- Fixer Upper
- Horse
- Golf
- Fireplace
- Deck
- Garage
- Basement
- Pool
Property vs Single Family Average in 22724
Price
Year Built
Visits
 All or a portion of the multiple listing information is provided by the Central Virginia Regional Multiple Listing Service, LLC, from a copyrighted compilation of listings. All CVR MLS information provided is deemed reliable but is not guaranteed accurate. The compilation of listings and each individual listing are ©2026 Central Virginia Regional Multiple Listing Service, LLC. All rights reserved.
All MLS listings are © 2026 Central Virginia Regional Multiple Listing Service, LLC. All
All or a portion of the multiple listing information is provided by the Central Virginia Regional Multiple Listing Service, LLC, from a copyrighted compilation of listings. All CVR MLS information provided is deemed reliable but is not guaranteed accurate. The compilation of listings and each individual listing are ©2026 Central Virginia Regional Multiple Listing Service, LLC. All rights reserved.
All MLS listings are © 2026 Central Virginia Regional Multiple Listing Service, LLC. All
 Charlottesville Area Association of REALTORS® All information deemed reliable but not guaranteed. All properties are subject to prior sale, change or withdrawal. Neither listing broker(s) or information provider(s) shall be responsible for any typographical errors, misinformation, misprints and shall be held totally harmless. Listing(s) information is provided for consumer's personal, non-commercial use and may not be used for any purpose other than to identify prospective properties consumers
 Lynchburg MLS All information deemed reliable but not guaranteed. All properties are subject to prior sale, change or withdrawal. Neither listing broker(s) or information provider(s) shall be responsible for any typographical errors, misinformation, misprints and shall be held totally harmless. Listing(s) information is provided for consumer's personal, non-commercial use and may not be used for any purpose other than to identify prospective properties consumers may be interested in purchasing. The
 © BRIGHT, All Rights Reserved
