
Views - Primary on Main
Address
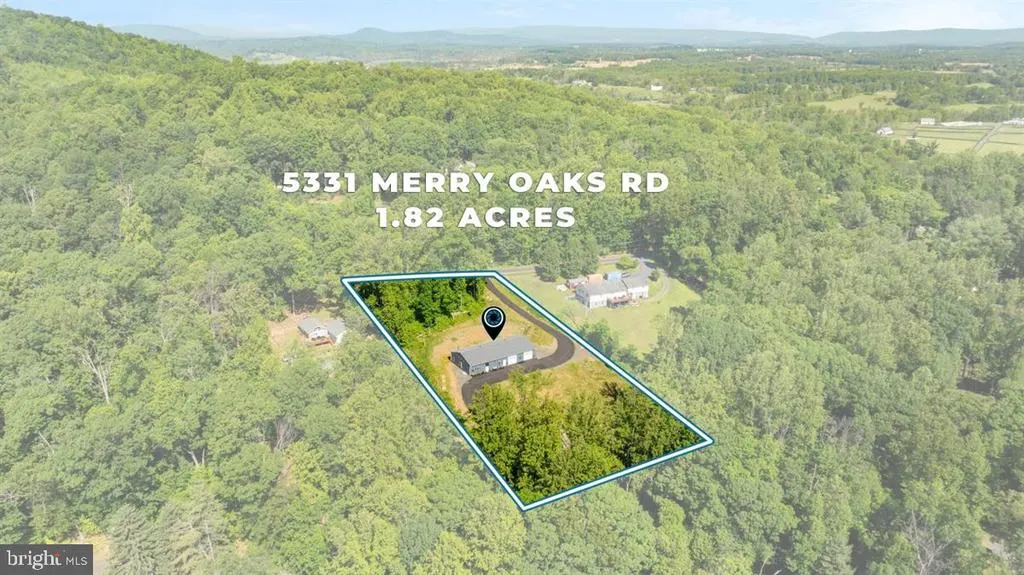
5331 Merry Oaks Road, The Plains, VA
Price
$ 350,000
Property Attributes
- MLS#VAFQ2023646
- TypeSingle Family
- Listing Status ACTIVE
- CountyFAUQUIER
- CityThe Plains
- NeighborhoodVallevue
- Zip20198
- StyleRanch/Rambler
- Year Built2023
- Taxes$ 4377
- Price$ 350,000
- Bedrooms3
- Full Bathrooms2
- Half Bathrooms0
- Sqr Footage2058
- Lot Size1.82 Acres
Data Source:
Bright MLS
Property Description
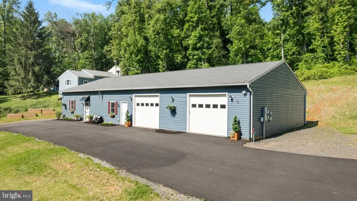
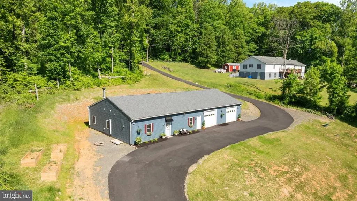
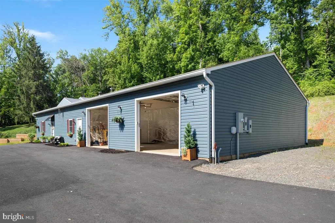
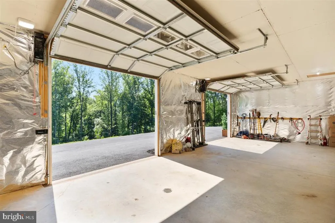
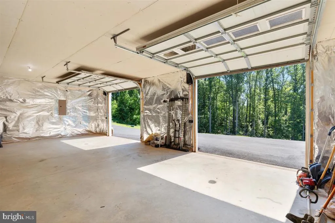
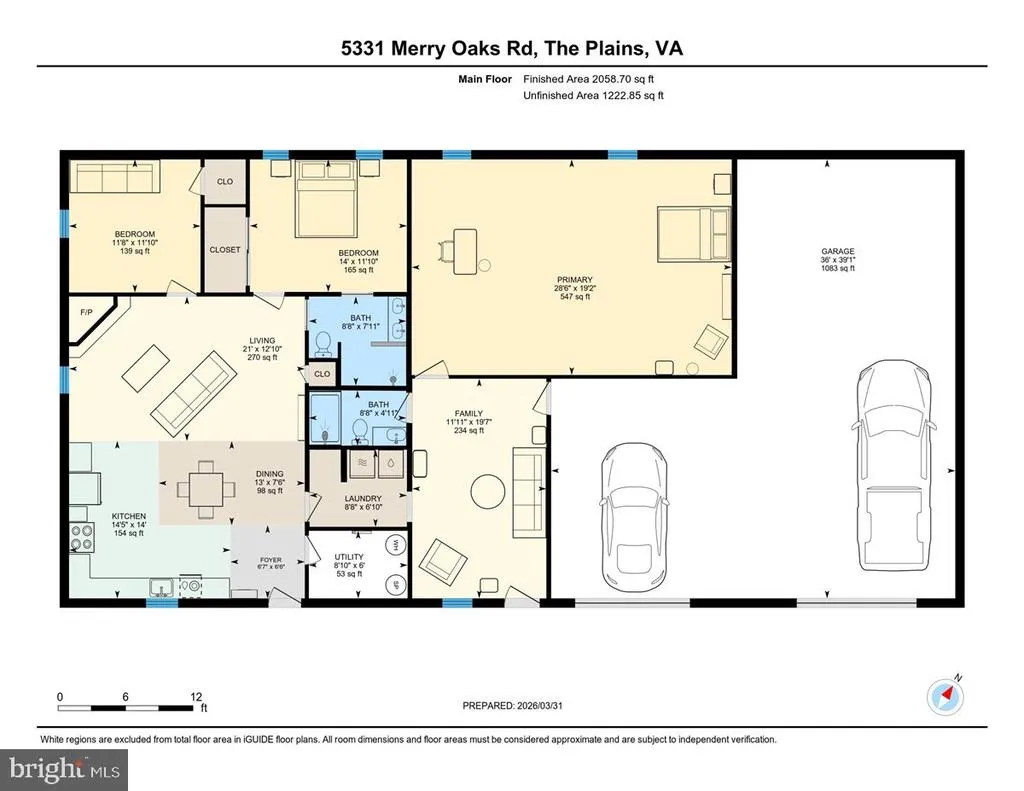
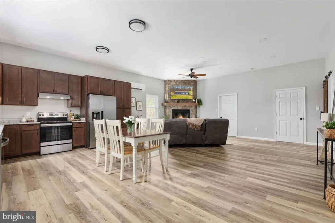
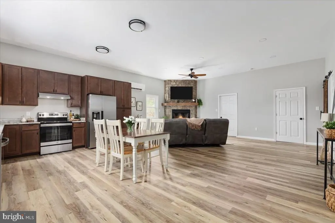
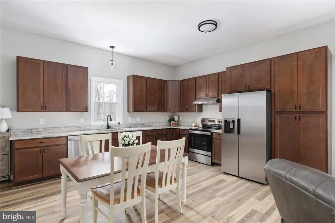
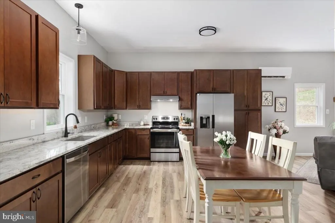
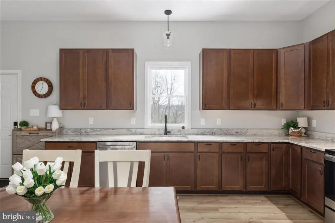
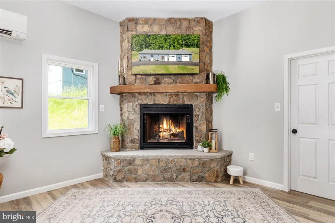
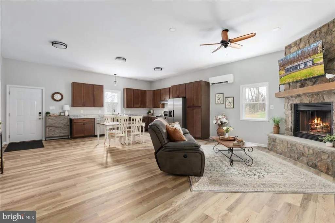
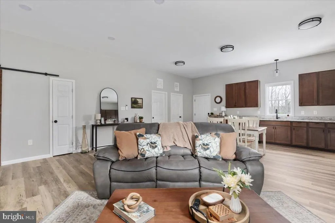
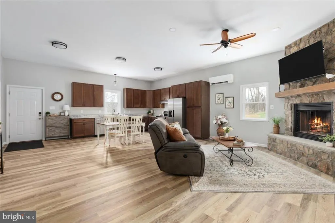
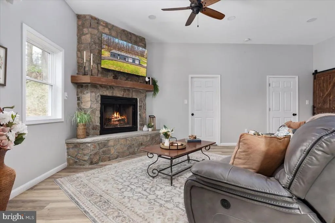
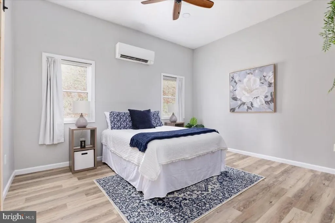
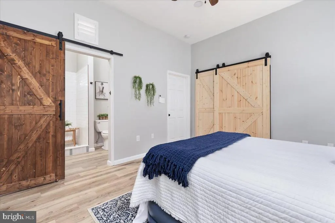
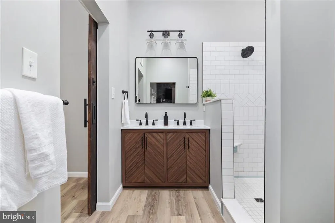
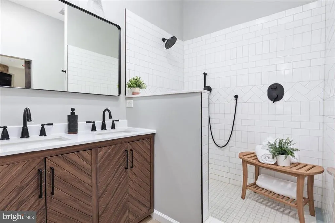
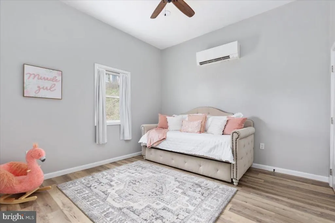
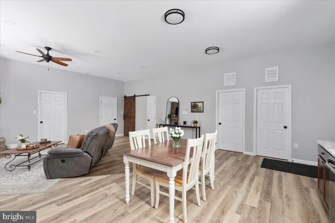
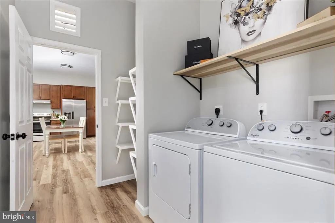
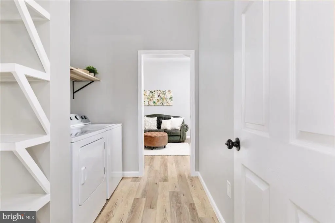
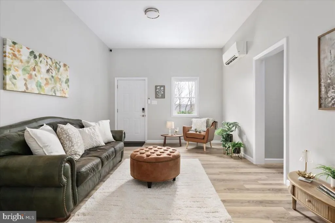
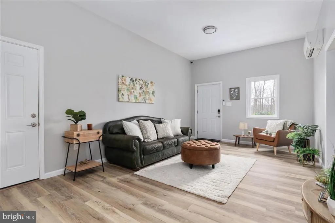
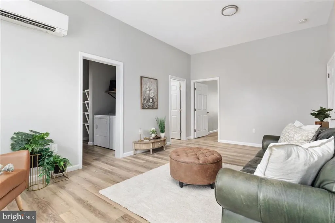
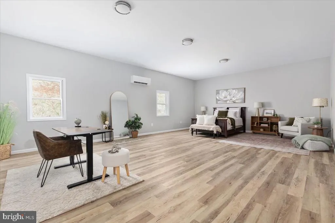
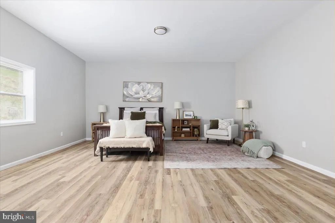
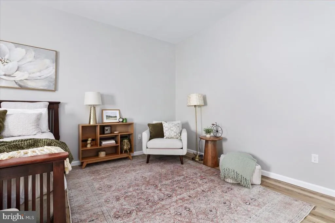
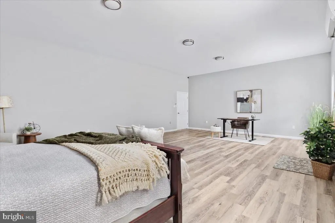
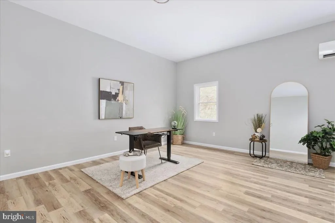
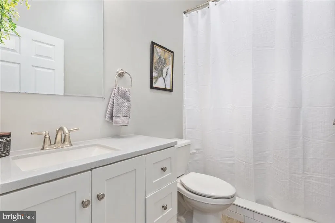
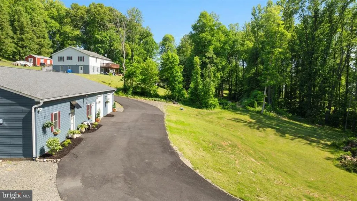
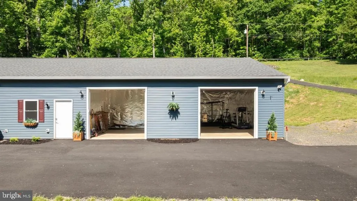
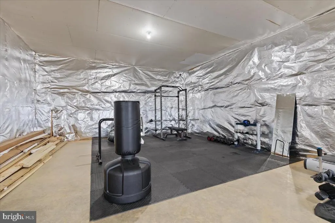
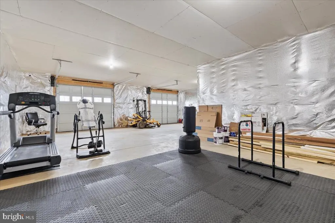
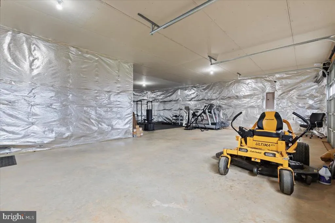
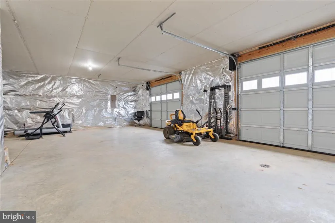
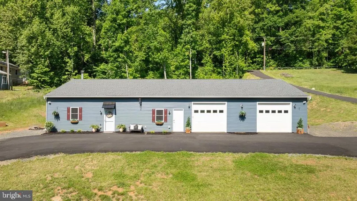
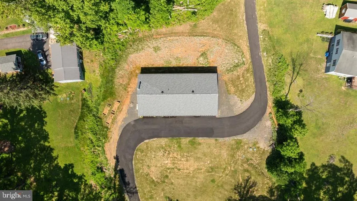
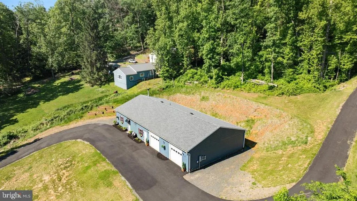
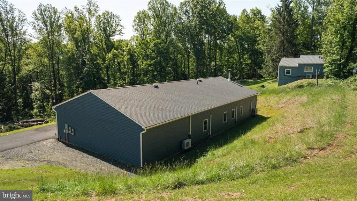
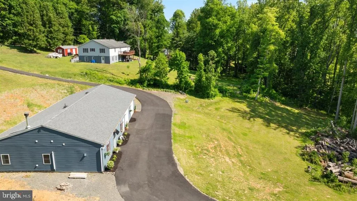
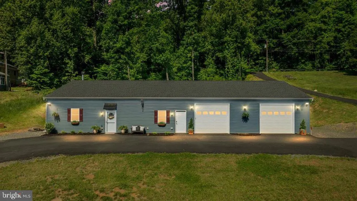
ONLINE REAL ESTATE AUCTION via HiBid Starting Bid $350,000! Register now for your chance to bid on this almost-new 3-bedroom, 2-bath home in The Plains. Built in 2023, this one-level home offers approximately 2,058 finished sq ft, 10' ceilings, an open floor plan, a floor-to-ceiling stone fireplace, and a flexible layout with a separate suite and private exterior entrance. The oversized 3-car garage adds approximately 1,100 sq ft and is ideal for vehicles, hobbies, a workshop, gym, or storage. Additional features include 400-amp electric service, mini-split heating and cooling, a paved driveway, and 1.82 acres in a convenient countryside setting near Routes 17, 29, and I-66. Appraised at $619,000 in May 2025- this auction presents a rare opportunity to buy at a compelling value. Register now. Bidding runs September 2128. Subject to seller reserve and auction terms. Register Now at HiBid.
| Elementary School | Middle School | High School |
|---|---|---|
| W.G. Coleman Elementary School | Marshall Middle School | Fauquier High School |
| Price History | |
|---|---|
| 8/25/2026 | Listed $350,000 |
General Features
| Living Area | 2058 |
|---|---|
| Sewer | Private Septic Tank |
| Heating | Other,Wall Unit |
| Cooling | Ceiling Fan(s),Central A/C,Ductless/Mini-Split |
| Possession | Settlement |
| Appliances | Dishwasher,Dryer,Icemaker,Oven/Range - Electric,Refrigerator,Washer,Water Heater |
| Zoning | RA |
| Garage Spaces | 3.00 |
| Architectural Style | Ranch/Rambler |
| Construction Materials | Vinyl Siding |
| School District | FAUQUIER COUNTY PUBLIC SCHOOLS |
| Year Built | 2023 |
| Electric | 200+ Amp Service |
| View | Garden/Lawn,Trees/Woods |
| Levels | 1 |
| Tax Year | 2025 |
| Ownership | Fee Simple |
| Cool Fuel | Electric |
| Auction Location | Online |
| Auction Type | Subject To Seller Confirmation |
| Accessibility | Entry Slope |
| County | FAUQUIER |
| New Construction | No |
| Property Type | Residential |
| HOA | No |
| Subdivision Name | VALLEVUE |
| Garage Y/N | Yes |
| Water Access Y/N | No |
| Other Structures | Above Grade,Below Grade |
| Full Baths | 2 |
| Status | ACTIVE |
| Directions | I-66 West toward Front Royal. Take Exit 31 for VA-245 toward The Plains/Old Tavern Rd. Turn left onto VA-245 (Old Tavern Rd),then left onto US-17 South. Turn right onto Merry Oaks Rd — property will |
| City | THE PLAINS |
| Auction Time | Closing 7PM,Mon. 9/28 |
| Disclosures | Prop Disclosure |
| Senior Community Y/N | No |
| Lot Size Units | Square Feet |
| Lot Size Square Feet | 79105.00 |
| Tax Assessed Value | 484400.0 |
| Tax Annual Amount | 4377.0 |
| Property Condition | Excellent |
| Structure Type | Detached |
| Condo/Coop Association fee Y/N | No |
| Bathrooms Full Main Level | 2 |
| Bathrooms Count Main Level | 2.00 |
| Price Per Sq Ft Total AG | 170.07 |
| Lease Considered Y/N | No |
| Vacation Rental Y/N | No |
| Virtual Tour | https://unbranded.youriguide.com/5331_merry_oaks_rd_the_plains_va/ |
| Total SQFT | 2058 |
| Location Type | Rural |
| Standard Status | Active |
| Year Built Source | Estimated |
| Legal Subdivision | VALLEVUE |
| Tax Lot | 4 |
Interior Features
| Interior Amenities | Bathroom - Stall Shower,Bathroom - Walk-In Shower,Breakfast Area,Ceiling Fan(s),Combination Kitchen/Dining,Combination Kitchen/Living,Entry Level Bedroom,Floor Plan - Open,Primary Bath(s) |
|---|---|
| Heating Fuel | Electric |
| Flooring | Luxury Vinyl Plank |
| Total Fireplaces | 1 |
| Fireplace Features | Corner,Mantel(s),Stone,Wood |
| Hot Water | Electric |
| Basement (Y/N) | No |
| Heating Y/N | Yes |
| Fireplace Y/N | Yes |
| Above Grade Finished Area | 2058 |
| Central Air Y/N | Yes |
| Total Bedrooms | 3 |
| Room Type | Living Room,Primary Bedroom,Bedroom 2,Bedroom 3,Kitchen,Family Room,Laundry,Utility Room,Bathroom 2,Primary Bathroom |
| Main Level Bedrooms | 3 |
| Below Grade Finished Area Unit Type | Square Feet |
| LivingAreaSource | Assessor |
| Laundry Type | Dryer In Unit,Has Laundry,Main Floor,Washer In Unit |
| Below Grade Unfin Area Units | Square Feet |
| Above Grade Finished Area Unit Type | Square Feet |
| Total Baths | 2 |
Exterior Features
| Pool | No Pool |
|---|---|
| Parking Features | Paved Parking |
| Lot Features | Front Yard,Partly Wooded,Rural,Sloping |
| Water Source | Well,Private |
| Total Parking Spaces | 3 |
| Garage Features | Additional Storage Area,Garage - Front Entry,Garage Door Opener,Inside Access,Oversized |
| Type of Parking | Attached Garage,Driveway |
| Land Use Code | 200R |
| Foundation Details | Slab |
| Water View Y/N | No |
| Lot Size Acres | 1.82 |
| Lot Size Source | Estimated |
| Waterfront Y/N | No |
| Land Assessed Value | 254800.00 |
| Navigable Water Y/N | No |
| Water Oriented Y/N | No |
| # of Attached Garage Spaces | 3 |
Room Details
| Room | Dimensions | Level | Flooring | Details |
|---|---|---|---|---|
| Bathroom 2 | Main | Bathroom - Stall Shower | ||
| Bedroom 2 | Main | Attached Bathroom | ||
| Bedroom 3 | Main | |||
| Family Room | Main | |||
| Kitchen | Main | Flooring - Luxury Vinyl Plank,Kitchen - Electric Cooking | ||
| Laundry | Main | |||
| Living Room | Main | Ceiling Fan(s),Flooring - Luxury Vinyl Plank,Fireplace - Electric | ||
| Primary Bathroom | Main | Bathroom - Stall Shower | ||
| Primary Bedroom | Main | |||
| Utility Room | Main |
Amenities
- Foreclosure
- Views
- Short Sale
- New Construction
- Adult 55+
- Lease To Own
- No HOA Fees
- Furnished
- Primary On Main
- Air Conditioning
- Seller Finance
- Green
- Fixer Upper
- Horse
- Golf
- Fireplace
- Deck
- Garage
- Basement
- Pool
Property vs Single Family Average in 20198
Price
Taxes
Year Built
Visits
 All or a portion of the multiple listing information is provided by the Central Virginia Regional Multiple Listing Service, LLC, from a copyrighted compilation of listings. All CVR MLS information provided is deemed reliable but is not guaranteed accurate. The compilation of listings and each individual listing are ©2026 Central Virginia Regional Multiple Listing Service, LLC. All rights reserved.
All MLS listings are © 2026 Central Virginia Regional Multiple Listing Service, LLC. All
All or a portion of the multiple listing information is provided by the Central Virginia Regional Multiple Listing Service, LLC, from a copyrighted compilation of listings. All CVR MLS information provided is deemed reliable but is not guaranteed accurate. The compilation of listings and each individual listing are ©2026 Central Virginia Regional Multiple Listing Service, LLC. All rights reserved.
All MLS listings are © 2026 Central Virginia Regional Multiple Listing Service, LLC. All
 Charlottesville Area Association of REALTORS® All information deemed reliable but not guaranteed. All properties are subject to prior sale, change or withdrawal. Neither listing broker(s) or information provider(s) shall be responsible for any typographical errors, misinformation, misprints and shall be held totally harmless. Listing(s) information is provided for consumer's personal, non-commercial use and may not be used for any purpose other than to identify prospective properties consumers
 Lynchburg MLS All information deemed reliable but not guaranteed. All properties are subject to prior sale, change or withdrawal. Neither listing broker(s) or information provider(s) shall be responsible for any typographical errors, misinformation, misprints and shall be held totally harmless. Listing(s) information is provided for consumer's personal, non-commercial use and may not be used for any purpose other than to identify prospective properties consumers may be interested in purchasing. The
 © BRIGHT, All Rights Reserved
