
Sold: Sep 07, 2026 - Pets Allowed
Address
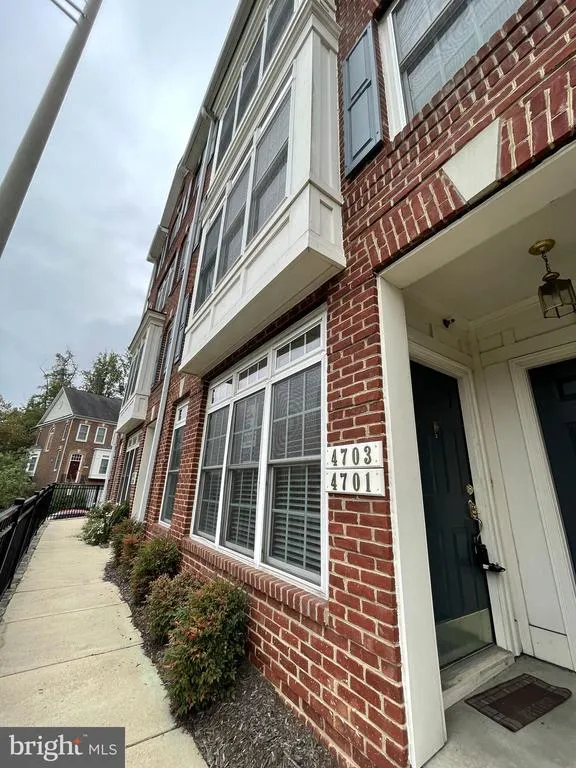
4701 Eggleston Terrace # 121, Fairfax, VA
Price
$ 2,950

Property Attributes
- MLS#VAFX2322406
- TypeRentals
- Listing Status CLOSED
- CountyFAIRFAX
- CityFairfax
- NeighborhoodResidences At Fair Chase
- Zip22030
- StyleContemporary
- Year Built2006
- Price$ 2,950
- Bedrooms3
- Full Bathrooms2
- Half Bathrooms1
- Sqr Footage1566
Data Source:
Bright MLS
Property Description
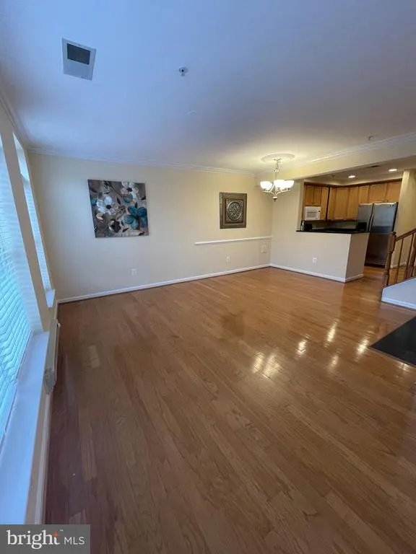
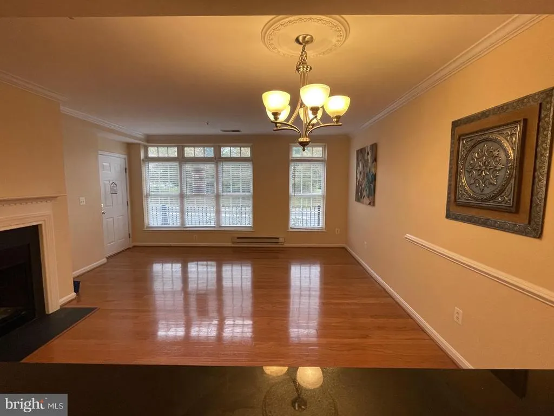
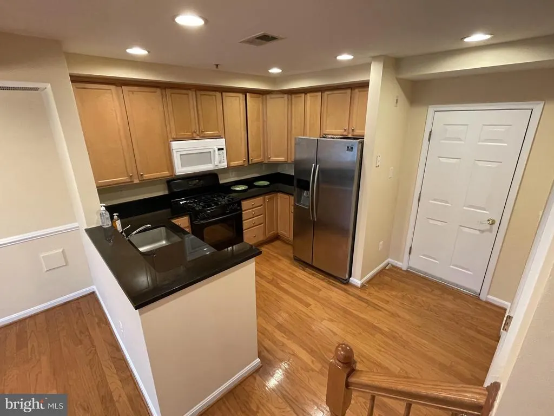
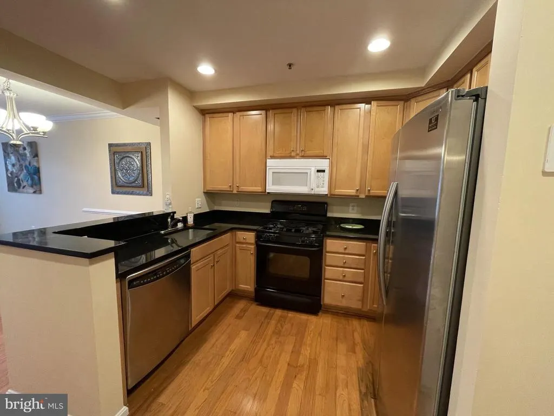
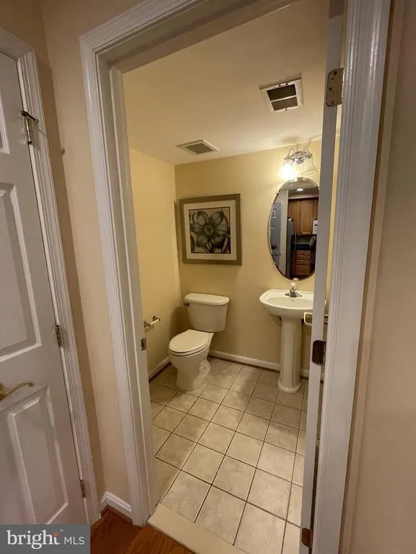
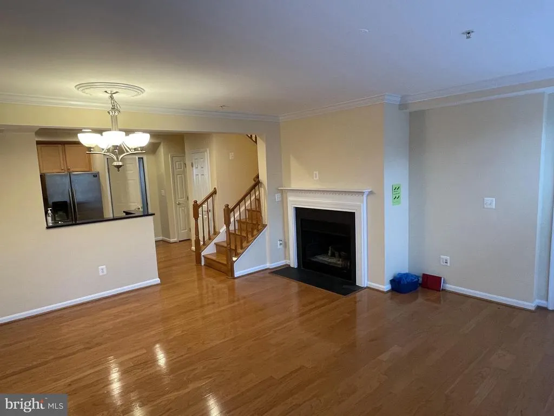
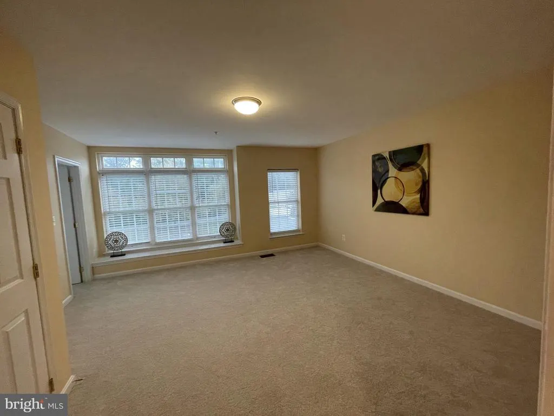
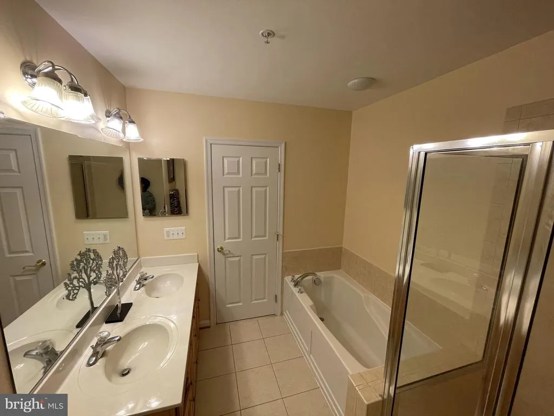
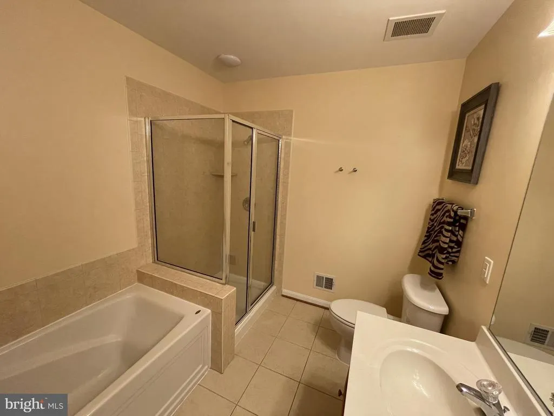
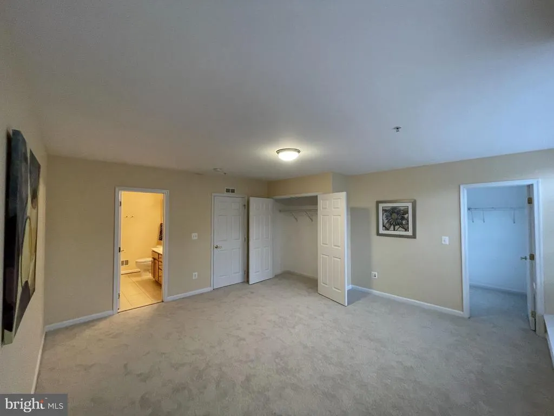
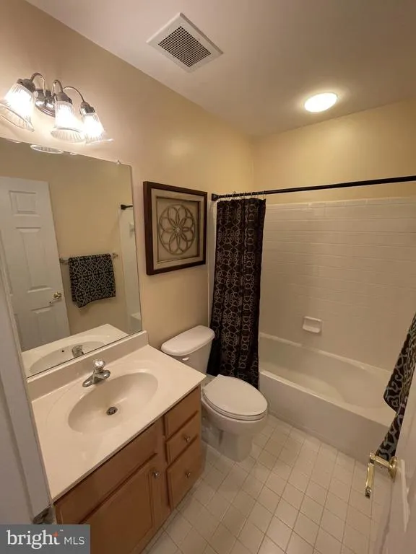
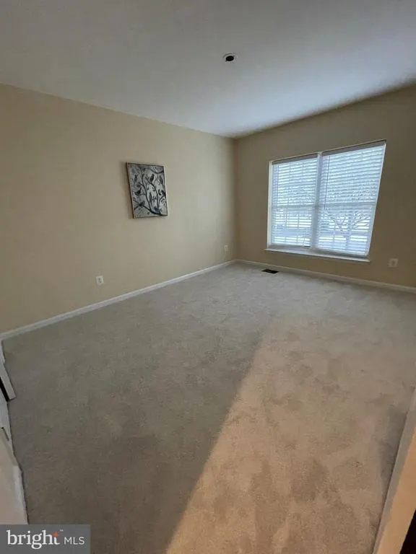
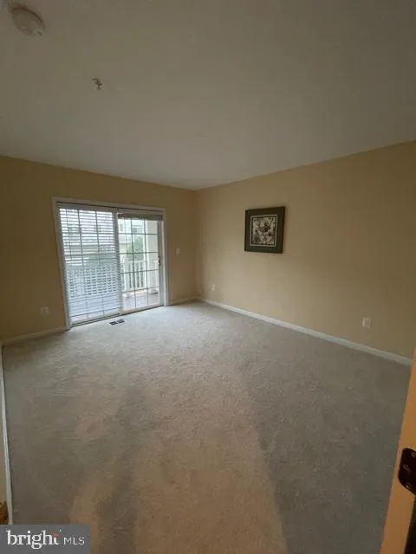
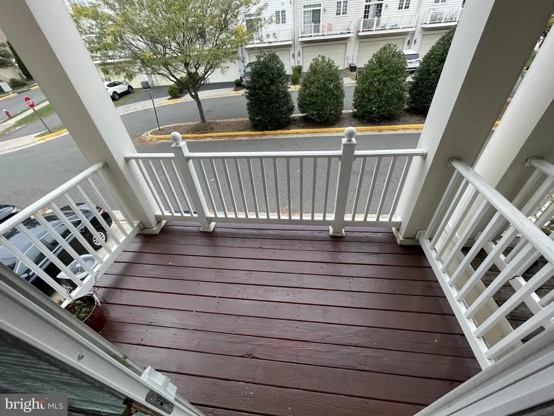
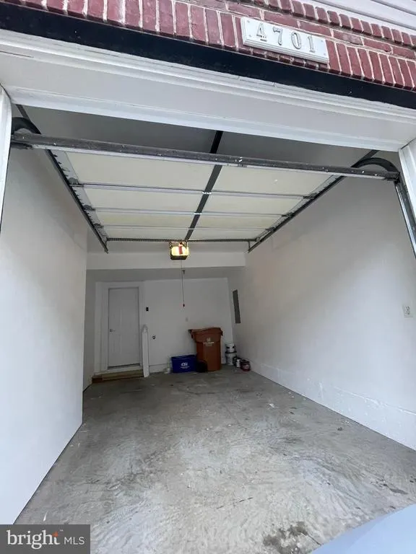
Beautifully maintained 3-bedroom, 2.5-bath condo for rent in the highly desirable Residences at Fair Chase community. This bright and spacious home features an upgraded kitchen with stainless steel appliances, including a refrigerator and dishwasher. The open family room offers hardwood flooring and plenty of natural light, creating a warm and inviting living space. The primary suite includes a private bathroom with dual sinks, a soaking tub, and a separate standing shower. Two additional bedrooms share a full hallway bathroom, providing comfort and functionality for family or guests. Enjoy outdoor living with a private balcony. The home also includes a one-car garage with driveway parking for an additional vehicle. Visitor and resident parking passes are available for added convenience. Ideally located near major commuter routes, shopping centers, restaurants, and entertainment optionsperfect for a convenient and connected lifestyle.
| Price History |
|---|
General Features
| Cooling | Central A/C |
|---|---|
| Tenant Pays | Light Bulbs/Filters/Fuses/Alarm Care,Utilities - All |
| Lot Size Square Feet | 0.00 |
| Lot Size Units | Square Feet |
| City | FAIRFAX |
| Accessibility | Level Entry - Main |
| Security Features | Sprinkler System - Indoor,Smoke Detector |
| Price Per Sq Ft Total AG | 1.88 |
| New Construction | No |
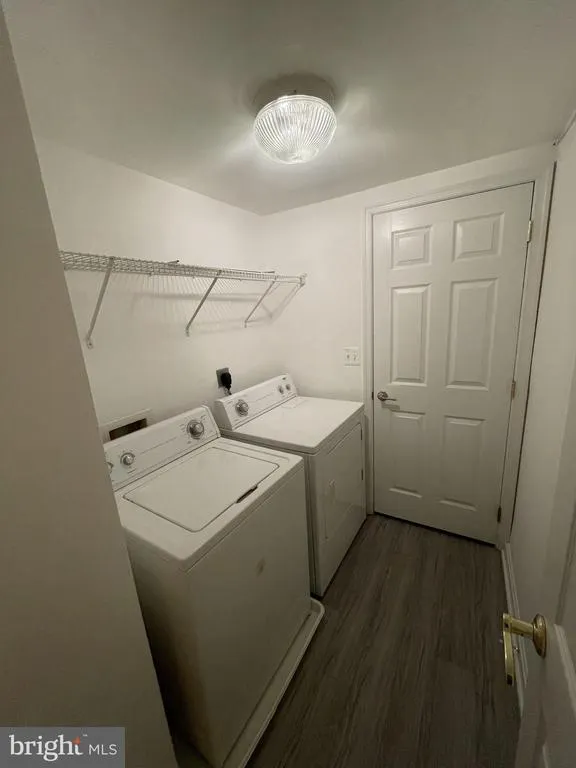
| Appliances | Dishwasher,Disposal,Dryer,Icemaker,Microwave,Oven/Range - Gas,Refrigerator,Washer |
| Year Built | 2006 |
| Association Fee Includes | Pool(s),Recreation Facility,Trash |
| Living Area | 1566 |
| Legal Subdivision | RESIDENCES AT FAIR CHASE |
| Availability Date | 2026-07-01 |
| Architectural Style | Contemporary |
| Structure Type | Interior Row/Townhouse |
| Security Deposit | 2950.0 |
| Condo/Coop Association fee Y/N | Yes |
| Application Fee | 50.0 |
| Pets Allowed | Case by Case Basis,Pet Addendum/Deposit,Size/Weight Restriction |
| County | FAIRFAX |
| Total SQFT | 1566 |
| Other Structures | Above Grade,Below Grade |
| Close Price | 2950.00 |
| Unit Number | 121 |
| HOA | Yes |
| Bathrooms Count Main Level | 1.00 |
| Property Type | Residential Lease |
| Assoc Fee Paid Per | Monthly |
| Senior Community Y/N | No |
| Monthly Pet Rent | 50.0 |
| Subdivision Name | RESIDENCES AT FAIR CHASE |
| Sewer | Public Sewer |
| Association Amenities | Community Center,Pool - Outdoor |
| Association Recreation Fee | No |
| Standard Status | Closed |
| Rent Includes | Common Area Maintenance,HOA/Condo Fee,Trash Removal |
| HOA Fee 2 Frequency | Monthly |
| Status | CLOSED |
| Pets Allowed Y/N | Yes |
| Vacation Rental Y/N | No |
| HOA Fee 2 | 333.00 |
| HOA Fee | 154.00 |
| Pet Deposit | 500.0 |
| Full Baths | 2 |
| Heating | Central |
| Construction Materials | Brick Front,Vinyl Siding |
| Cool Fuel | Electric |
| Garage Y/N | Yes |
| Year Built Source | Assessor |
| Levels | 2 |
| Directions | RT.29 => LEGATO ROAD ==> LEFT ON BRIDGEND RUN ===> RIGHT ON EGGLESTON |
| Garage Spaces | 1.00 |
| Water Access Y/N | No |
| School District | FAIRFAX COUNTY PUBLIC SCHOOLS |
Interior Features
| Bathrooms Half Main Level | 1 |
|---|---|
| Above Grade Finished Area | 1566 |
| Hot Water | Natural Gas |
| Fireplace Y/N | No |
| Basement (Y/N) | No |
| Bathrooms Full All Upper Levels | 2 |
| Below Grade Finished Area Unit Type | Square Feet |
| Total Bedrooms | 3 |
| Heating Y/N | Yes |
| Total Baths | 3 |
| Central Air Y/N | Yes |
| Interior Amenities | Breakfast Area,Combination Dining/Living,Window Treatments,Upgraded Countertops,Primary Bath(s),Wood Floors,Floor Plan - Traditional |
| Bathrooms Count Upper Level 1 | 2.00 |
| Below Grade Unfin SQFT Source | Assessor |
| Above Grade Finished Area Source | Assessor |
| Smoking Allowed Y/N | No |
| Below Grade Unfin Area Units | Square Feet |
| Bathrooms Full Upper Level 1 | 2 |
| Above Grade Finished Area Unit Type | Square Feet |
| Room Type | Family Room |
| Bedrooms Count Upper Level 1 | 3 |
| Heating Fuel | Natural Gas |
| LivingAreaSource | Assessor |
| Below Grade Finished Area Source | Assessor |
| Bathrooms Count All Upper Levels | 2 |
| Half Baths | 1 |
| Bedrooms Count All Upper Levels | 3 |
Exterior Features
| Exterior Amenities | Sidewalks |
|---|---|
| Water Oriented Y/N | No |
| Total Parking Spaces | 1 |
| # of Attached Garage Spaces | 1 |
| Land Use Code | 035 |
| Foundation Details | Slab |
| Pool | Yes - Community |
| Lot Size Acres | 0.00 |
| Builder Model | ASPEN |
| Lot Size Source | Estimated |
| ModificationTimestamp | 2026-09-07T13:14:35 |
| Navigable Water Y/N | No |
| Garage Features | Garage - Rear Entry |
| Water View Y/N | No |
| Days on Market | 44 |
| Water Source | Public |
| Waterfront Y/N | No |
| Type of Parking | Attached Garage |
Amenities
- Foreclosure
- Views
- Short Sale
- New Construction
- Adult 55+
- Lease To Own
- No HOA Fees
- Furnished
- Pets
- Primary On Main
- Air Conditioning
- Seller Finance
- Green
- Fixer Upper
- Horse
- Golf
- Fireplace
- Deck
- Garage
- Basement
- Pool
Property vs Rentals Average in 22030
Price
Year Built
 All or a portion of the multiple listing information is provided by the Central Virginia Regional Multiple Listing Service, LLC, from a copyrighted compilation of listings. All CVR MLS information provided is deemed reliable but is not guaranteed accurate. The compilation of listings and each individual listing are ©2026 Central Virginia Regional Multiple Listing Service, LLC. All rights reserved.
All MLS listings are © 2026 Central Virginia Regional Multiple Listing Service, LLC. All
All or a portion of the multiple listing information is provided by the Central Virginia Regional Multiple Listing Service, LLC, from a copyrighted compilation of listings. All CVR MLS information provided is deemed reliable but is not guaranteed accurate. The compilation of listings and each individual listing are ©2026 Central Virginia Regional Multiple Listing Service, LLC. All rights reserved.
All MLS listings are © 2026 Central Virginia Regional Multiple Listing Service, LLC. All
 Charlottesville Area Association of REALTORS® All information deemed reliable but not guaranteed. All properties are subject to prior sale, change or withdrawal. Neither listing broker(s) or information provider(s) shall be responsible for any typographical errors, misinformation, misprints and shall be held totally harmless. Listing(s) information is provided for consumer's personal, non-commercial use and may not be used for any purpose other than to identify prospective properties consumers
 Lynchburg MLS All information deemed reliable but not guaranteed. All properties are subject to prior sale, change or withdrawal. Neither listing broker(s) or information provider(s) shall be responsible for any typographical errors, misinformation, misprints and shall be held totally harmless. Listing(s) information is provided for consumer's personal, non-commercial use and may not be used for any purpose other than to identify prospective properties consumers may be interested in purchasing. The
 © BRIGHT, All Rights Reserved

