
Pets Allowed
Address
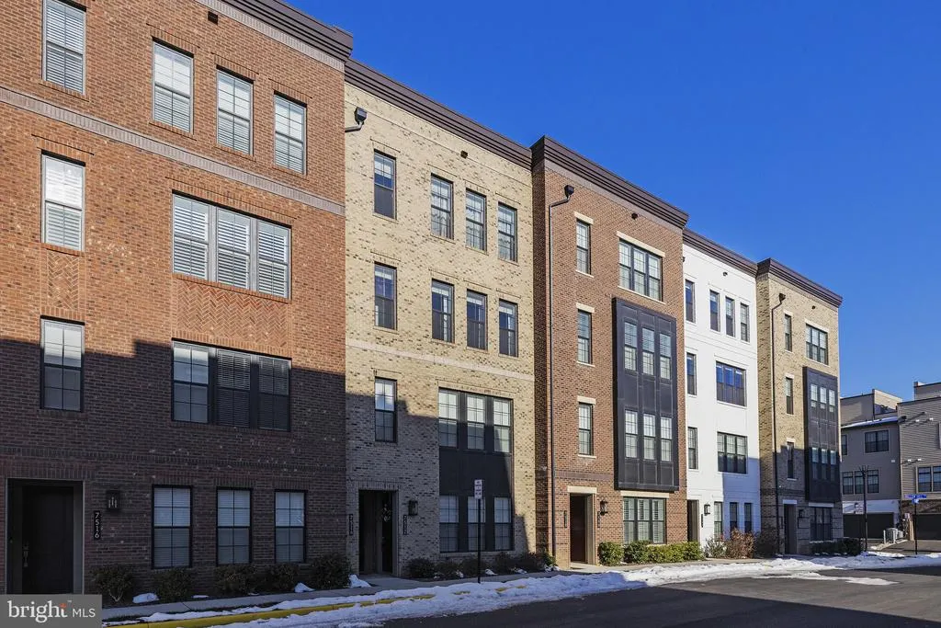
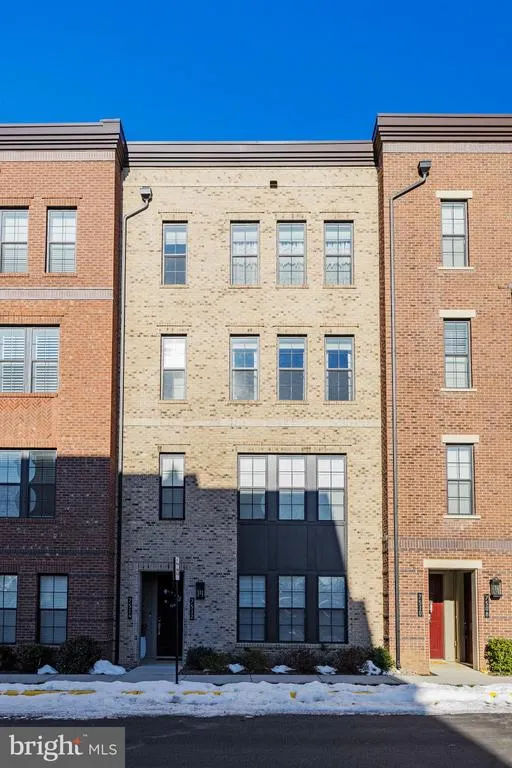
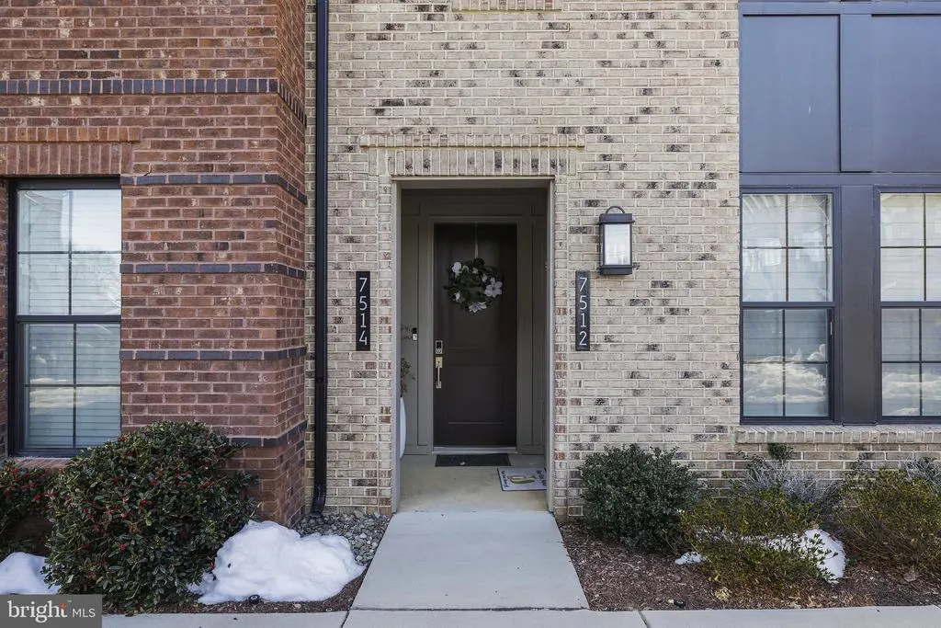
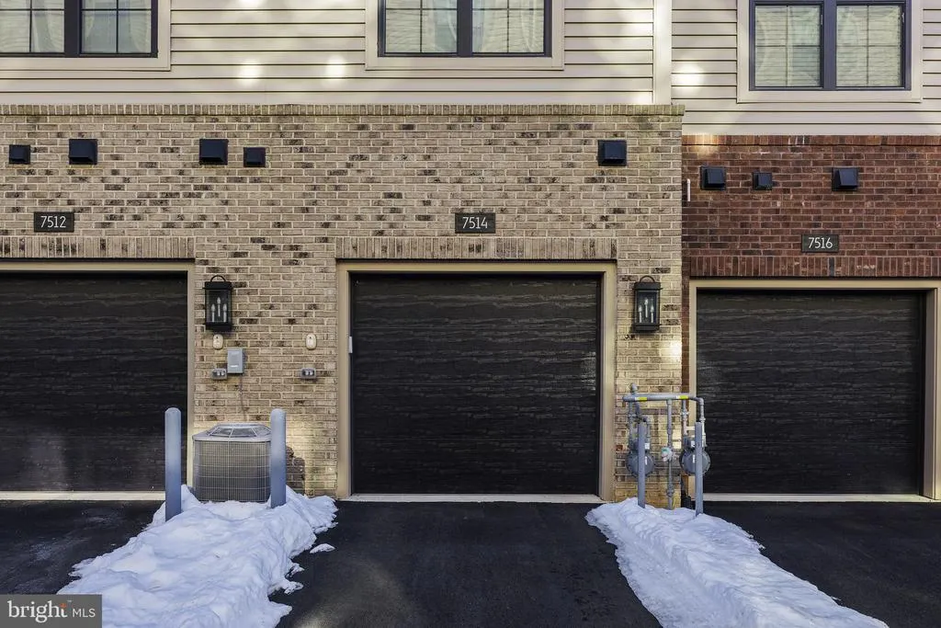
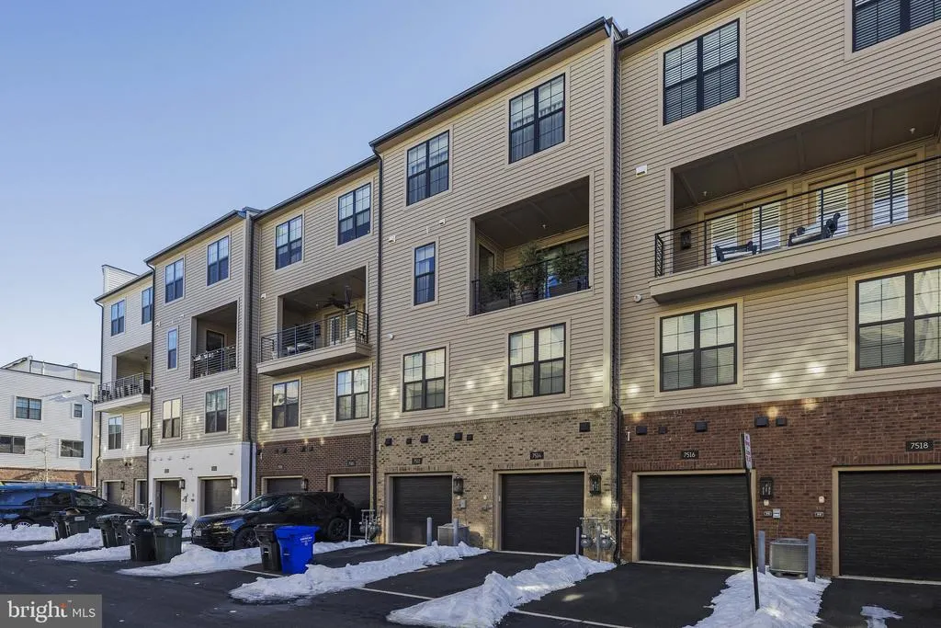
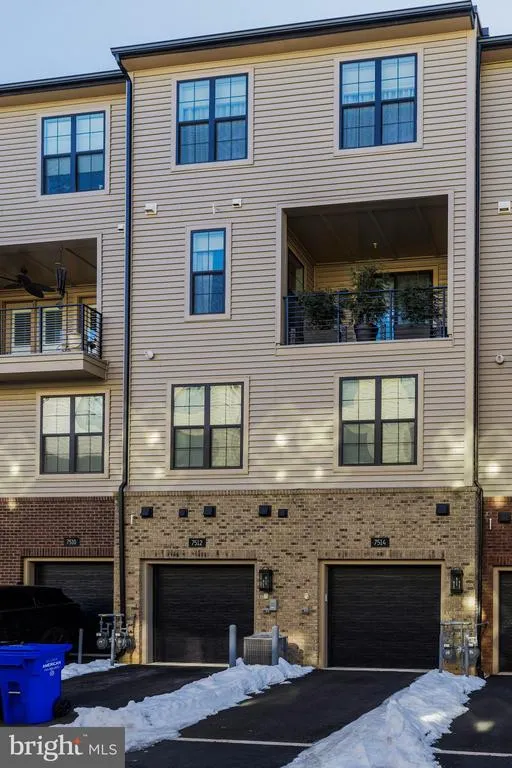
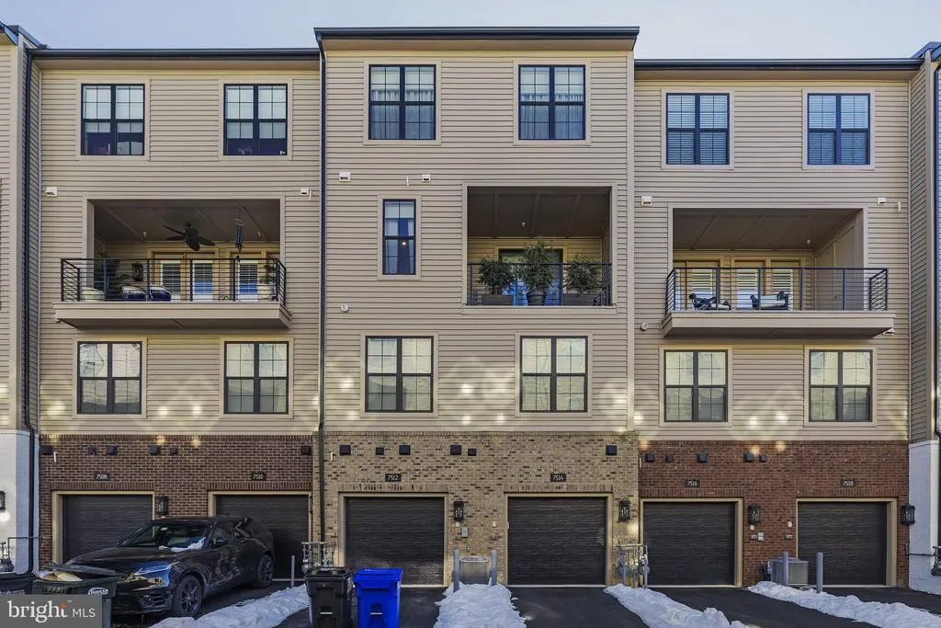
7514 Sawyer Farm Way, Mclean, VA
Price
$ 6,000

Property Attributes
- MLS#VAFX2337976
- TypeRentals
- Listing Status ACTIVE
- CountyFAIRFAX
- CityMclean
- NeighborhoodUnion Park At Mclean
- Zip22102
- StyleContemporary
- Year Built2021
- Price$ 6,000
- Bedrooms3
- Full Bathrooms2
- Half Bathrooms1
- Sqr Footage2764
Data Source:
Bright MLS
Property Description
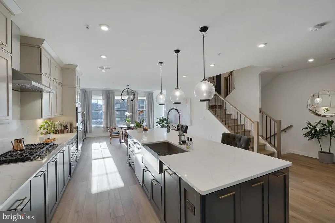
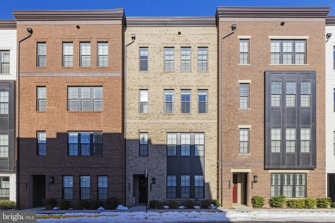
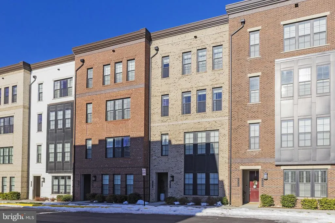
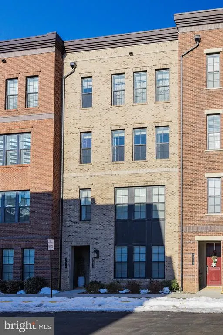
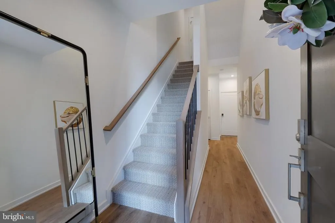
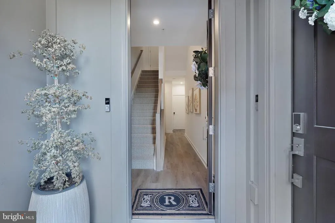
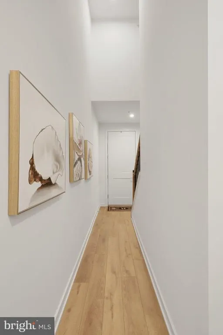
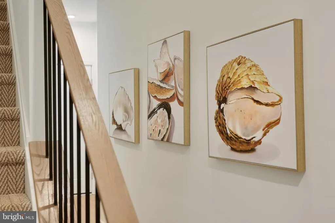
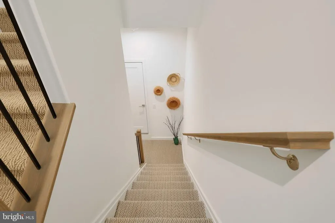
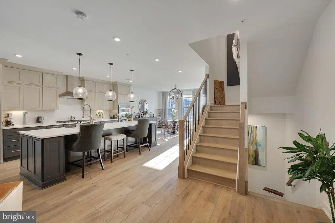
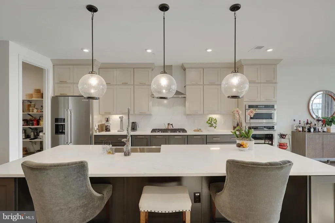
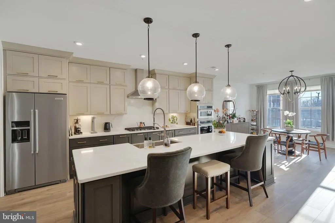
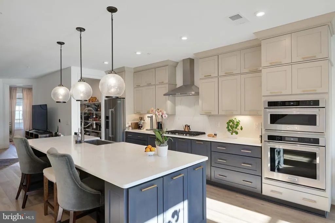
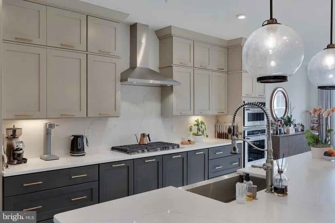
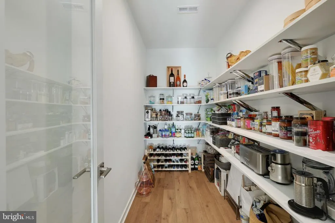
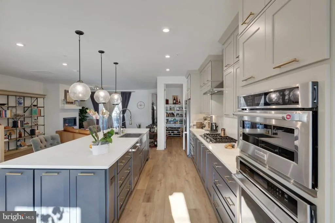
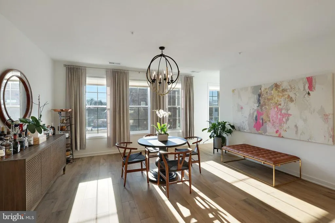
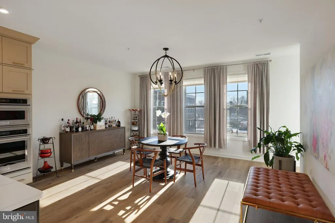
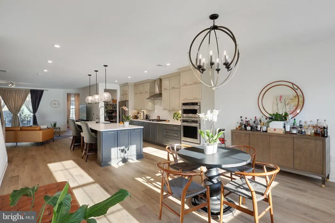
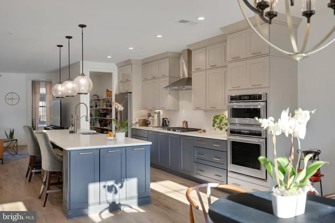
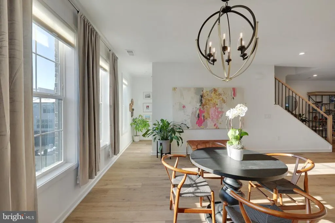
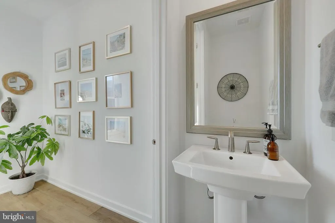
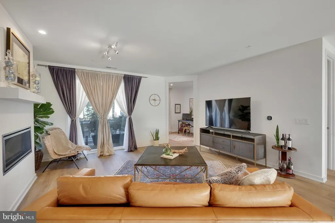
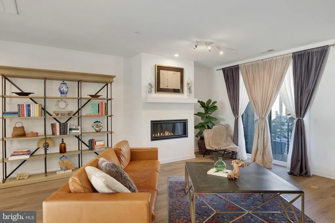
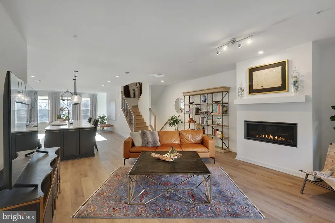
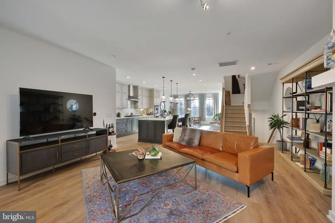
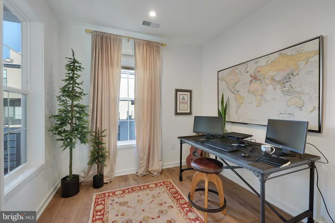
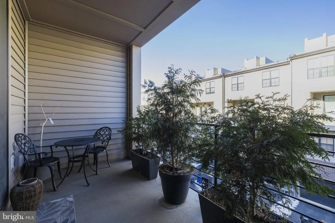
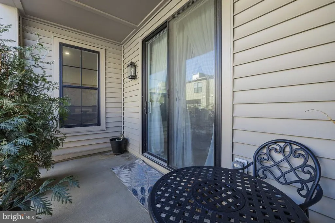
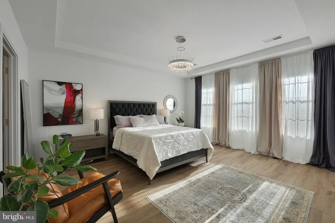
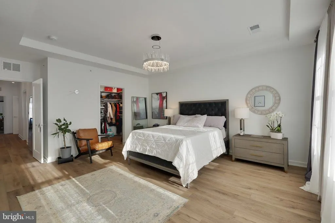
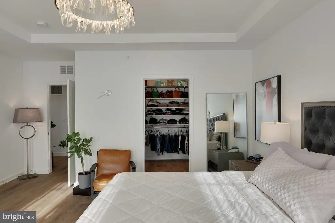
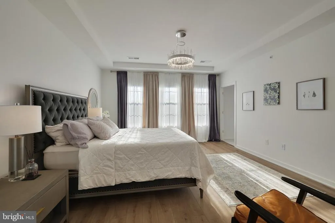
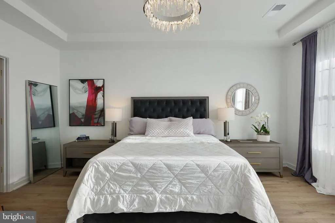
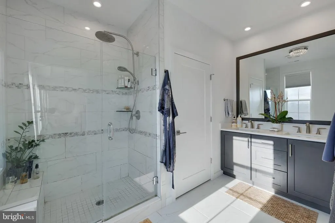
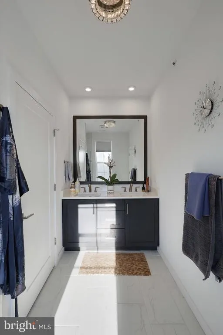
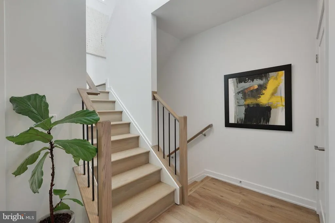
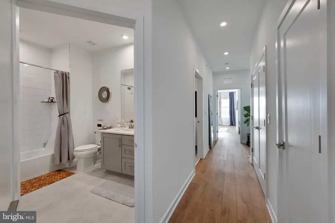
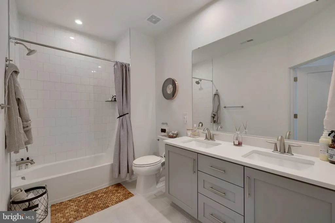
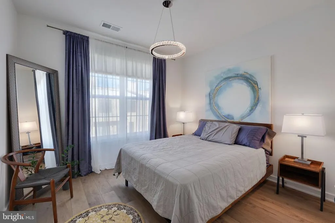
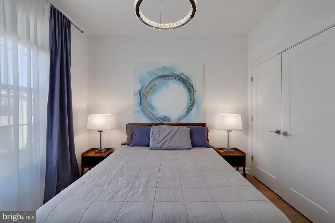
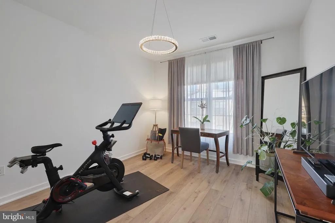
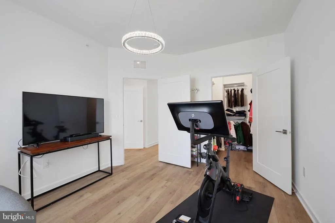
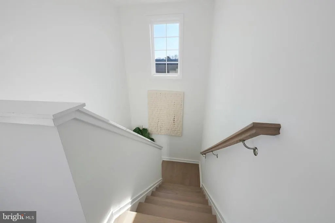
Welcome to 7514 Sawyer Farm Way a beautifully appointed 2021 home in McLean offering modern finishes, generous living spaces, and an open floor plan that flows effortlessly for both everyday living and entertaining. The main living level is bright and open, anchored by a gorgeous, well-appointed kitchen with an oversized island, ample cabinetry, and a huge walk-in pantry offering exceptional storage. Just off the kitchen is a dedicated home office, while the open living and dining areas provide plenty of space to gather and entertain. A private balcony off the living room extends the living space outdoors. Upstairs, the home features generously sized bedrooms, including a large primary suite with a beautifully finished en-suite bathroom. Wood floors throughout and thoughtful finishes give the home a polished, cohesive feel. At the top of the home, a private rooftop terrace provides an impressive additional outdoor living space, perfect for entertaining, dining, or relaxing. A one-car garage offers convenient and secure parking. Ideally located with easy access to I-66, I-495, Route 123, and the GW Parkway, the home is also within walking distance of the McLean Metro, grocery stores, restaurants, and everyday conveniences.
| Price History | |
|---|---|
| 9/4/2026 | Listed $6,000 |
General Features
| Living Area | 2764 |
|---|---|
| Sewer | Public Sewer |
| Heating | Heat Pump(s) |
| Cooling | Central A/C |
| Garage Spaces | 1.00 |
| Architectural Style | Contemporary |
| Security Deposit | 6000.0 |
| Construction Materials | Other |
| School District | FAIRFAX COUNTY PUBLIC SCHOOLS |
| Pets Allowed | Case by Case Basis |
| Year Built | 2021 |
| Levels | 2 |
| Cool Fuel | Electric |
| Building Name | UNION PARK AT MCLEAN CON |
| Accessibility | Other |
| County | FAIRFAX |
| New Construction | No |
| Property Type | Residential Lease |
| HOA | No |
| Subdivision Name | UNION PARK AT MCLEAN |
| Pets Allowed Y/N | Yes |
| Garage Y/N | Yes |
| Water Access Y/N | No |
| Other Structures | Above Grade,Below Grade |
| Full Baths | 2 |
| Status | ACTIVE |
| Directions | Please use GPS for accurate directions |
| City | MCLEAN |
| Senior Community Y/N | No |
| Lot Size Units | Square Feet |
| Lot Size Square Feet | 0.00 |
| Structure Type | Interior Row/Townhouse |
| Condo/Coop Association fee Y/N | No |
| Bathrooms Count Main Level | 1.00 |
| Price Per Sq Ft Total AG | 2.17 |
| Vacation Rental Y/N | No |
| Total SQFT | 2764 |
| Availability Date | 2026-08-27 |
| Standard Status | Active |
| Year Built Source | Assessor |
| Legal Subdivision | UNION PARK AT MCLEAN CON |
Interior Features
| Heating Fuel | Natural Gas |
|---|---|
| Hot Water | Natural Gas |
| Basement (Y/N) | No |
| Heating Y/N | Yes |
| Fireplace Y/N | No |
| Above Grade Finished Area | 2764 |
| Half Baths | 1 |
| Central Air Y/N | Yes |
| Total Bedrooms | 3 |
| Below Grade Finished Area Unit Type | Square Feet |
| LivingAreaSource | Estimated |
| Below Grade Unfin Area Units | Square Feet |
| Below Grade Unfin SQFT Source | Assessor |
| Below Grade Finished Area Source | Assessor |
| Bedrooms Count All Upper Levels | 3 |
| Bedrooms Count Upper Level 1 | 3 |
| Bathrooms Half Main Level | 1 |
| Bathrooms Full Upper Level 1 | 2 |
| Bathrooms Full All Upper Levels | 2 |
| Bathrooms Count Upper Level 1 | 2.00 |
| Bathrooms Count All Upper Levels | 2 |
| Above Grade Finished Area Source | Estimated |
| Above Grade Finished Area Unit Type | Square Feet |
| Total Baths | 3 |
Exterior Features
| Pool | No Pool |
|---|---|
| Water Source | Public |
| Total Parking Spaces | 1 |
| Garage Features | Garage - Front Entry |
| Type of Parking | Attached Garage |
| Land Use Code | 035 |
| Foundation Details | Other |
| Water View Y/N | No |
| Lot Dimensions | 0.00 x 0.00 |
| Lot Size Acres | 0.00 |
| Lot Size Source | Estimated |
| Waterfront Y/N | No |
| Navigable Water Y/N | No |
| Water Oriented Y/N | No |
| # of Attached Garage Spaces | 1 |
| LotDimensionsSource | Assessor |
Amenities
- Foreclosure
- Views
- Short Sale
- New Construction
- Adult 55+
- Lease To Own
- No HOA Fees
- Furnished
- Pets
- Primary On Main
- Air Conditioning
- Seller Finance
- Green
- Fixer Upper
- Horse
- Golf
- Fireplace
- Deck
- Garage
- Basement
- Pool
Property vs Rentals Average in 22102
Price
Year Built
 All or a portion of the multiple listing information is provided by the Central Virginia Regional Multiple Listing Service, LLC, from a copyrighted compilation of listings. All CVR MLS information provided is deemed reliable but is not guaranteed accurate. The compilation of listings and each individual listing are ©2026 Central Virginia Regional Multiple Listing Service, LLC. All rights reserved.
All MLS listings are © 2026 Central Virginia Regional Multiple Listing Service, LLC. All
All or a portion of the multiple listing information is provided by the Central Virginia Regional Multiple Listing Service, LLC, from a copyrighted compilation of listings. All CVR MLS information provided is deemed reliable but is not guaranteed accurate. The compilation of listings and each individual listing are ©2026 Central Virginia Regional Multiple Listing Service, LLC. All rights reserved.
All MLS listings are © 2026 Central Virginia Regional Multiple Listing Service, LLC. All
 Charlottesville Area Association of REALTORS® All information deemed reliable but not guaranteed. All properties are subject to prior sale, change or withdrawal. Neither listing broker(s) or information provider(s) shall be responsible for any typographical errors, misinformation, misprints and shall be held totally harmless. Listing(s) information is provided for consumer's personal, non-commercial use and may not be used for any purpose other than to identify prospective properties consumers
 Lynchburg MLS All information deemed reliable but not guaranteed. All properties are subject to prior sale, change or withdrawal. Neither listing broker(s) or information provider(s) shall be responsible for any typographical errors, misinformation, misprints and shall be held totally harmless. Listing(s) information is provided for consumer's personal, non-commercial use and may not be used for any purpose other than to identify prospective properties consumers may be interested in purchasing. The
 © BRIGHT, All Rights Reserved

