
Waterfront - Primary on Main

Address
8641 Sandy Beach Lane, King George, VA
Price
$ 1,325,000
Property Attributes
- MLS#VAKG2008038
- TypeSingle Family
- Listing Status ACTIVE
- CountyKING GEORGE
- CityKing George
- NeighborhoodMt Moriah On The Potomac
- Zip22485
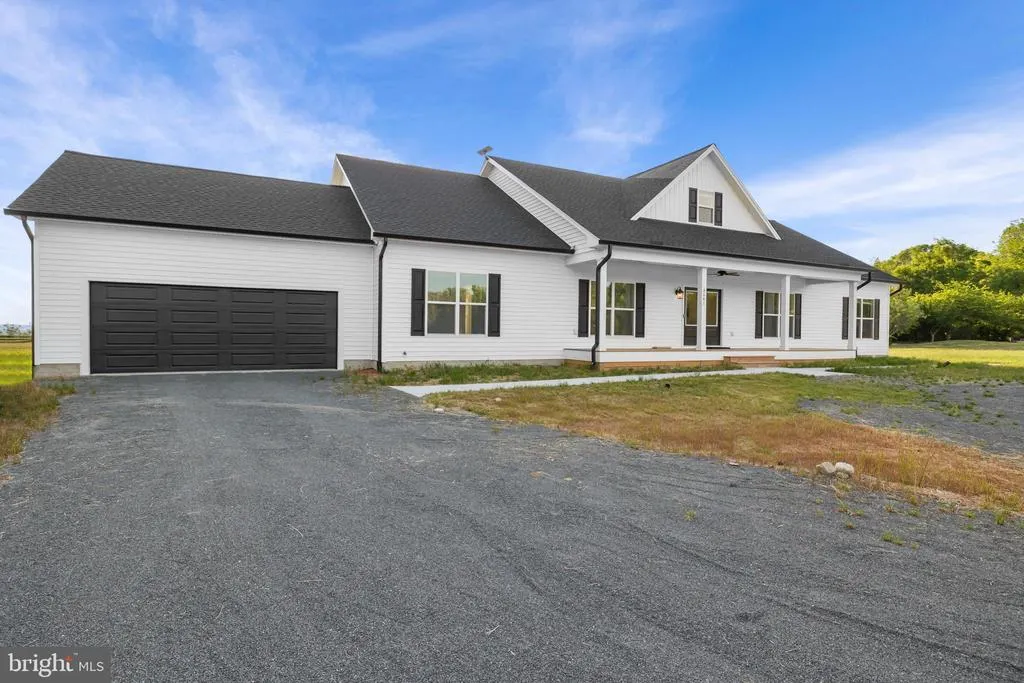
- StyleMid-Century Modern
- Year Built2025
- Taxes$ 5484
- Price$ 1,325,000
- Bedrooms4
- Full Bathrooms5
- Half Bathrooms0
- Sqr Footage3248
- Lot Size10 Acres
Data Source:
Bright MLS
Property Description
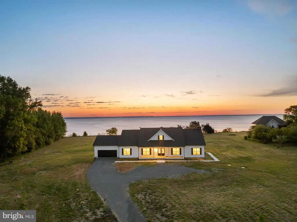
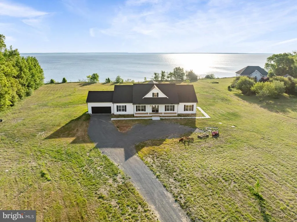
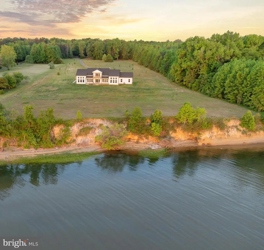
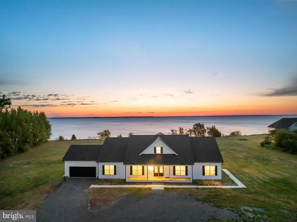
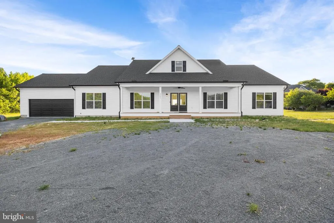
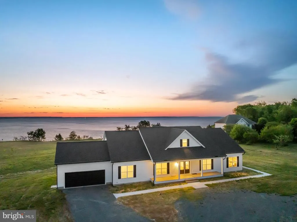
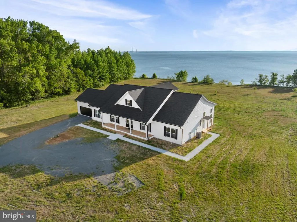
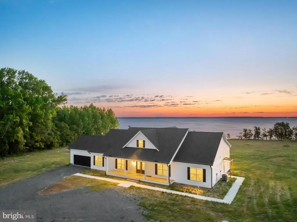
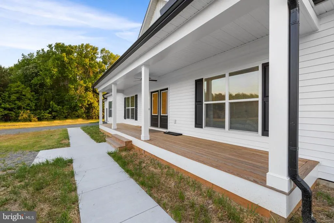
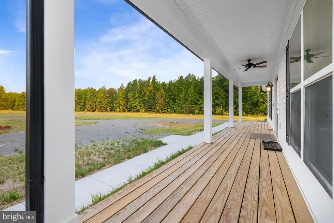
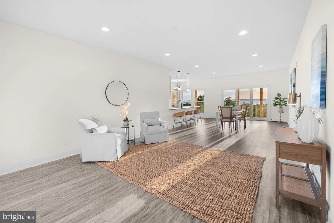
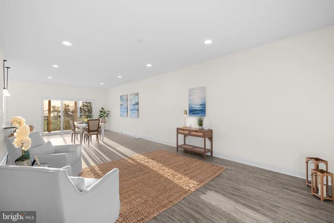
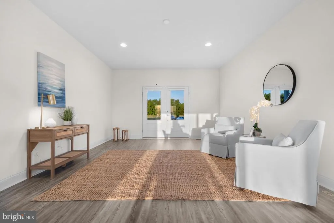
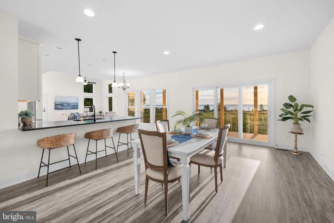
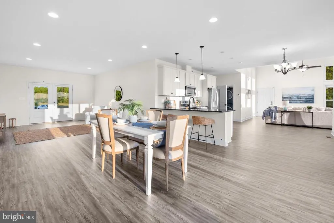
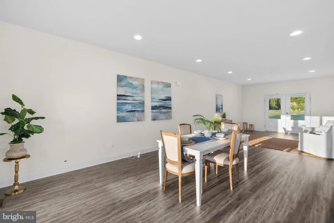
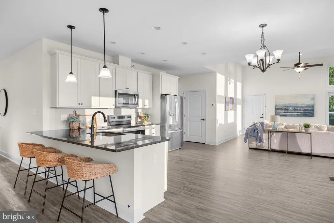
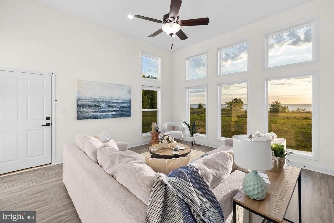
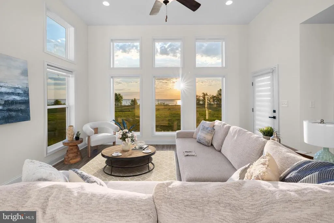
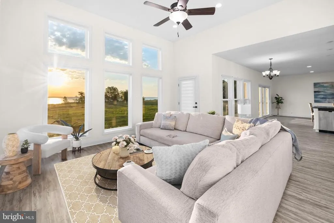
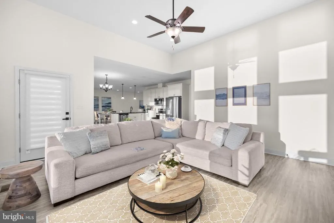
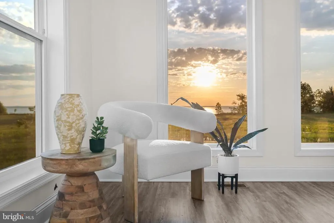
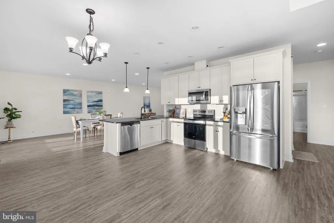
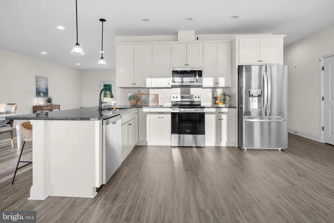
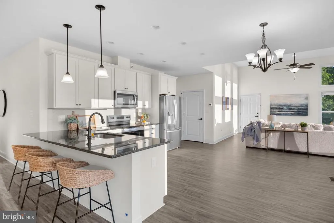
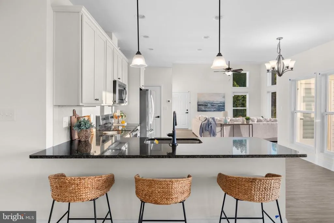
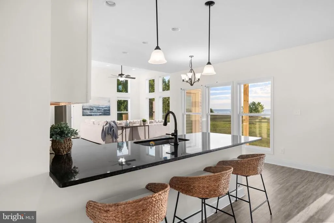
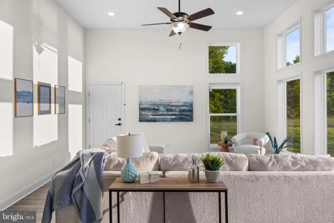
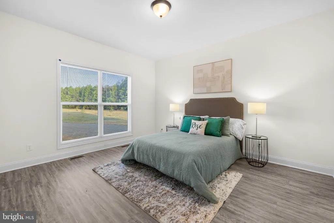
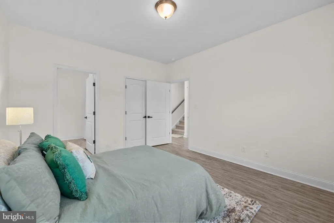
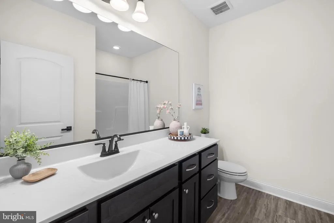
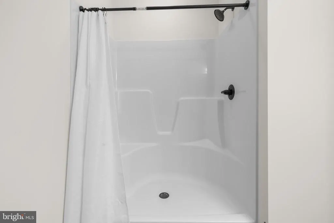
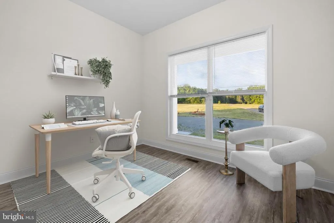
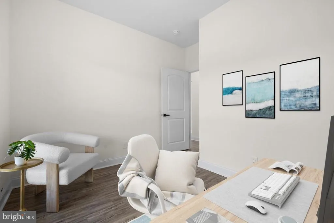
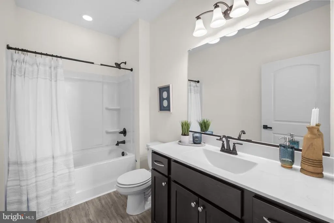
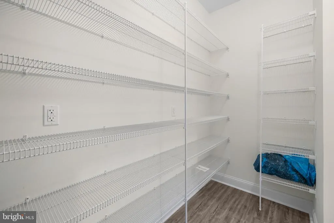
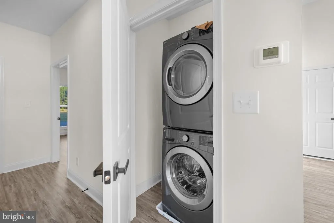
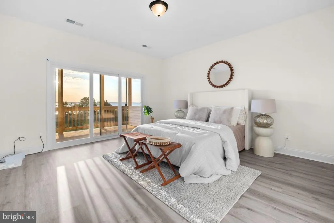
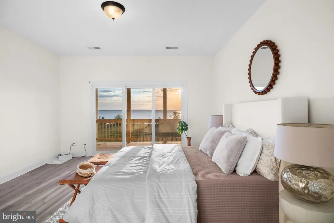
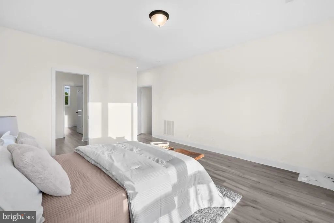
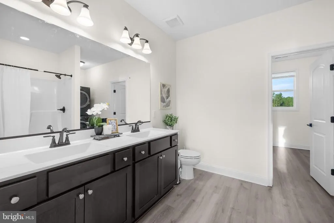
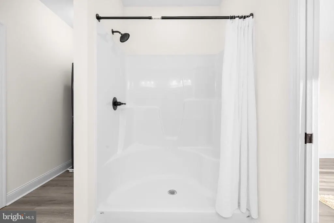
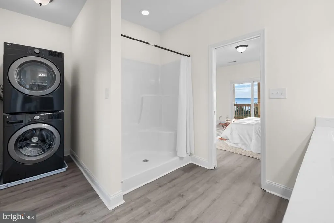
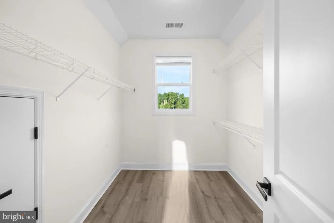
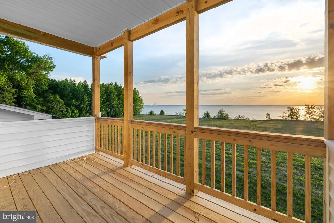
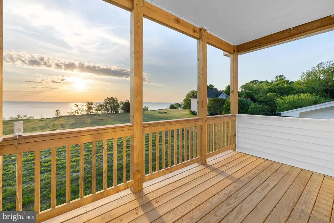
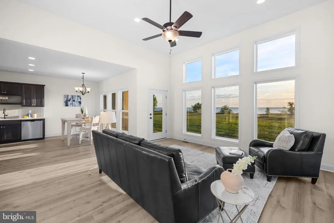
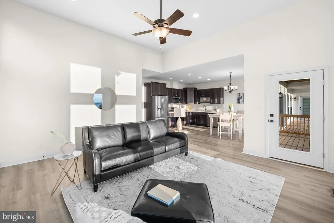
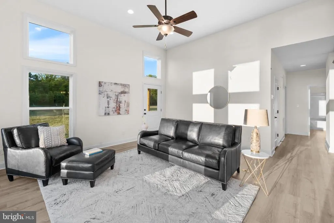
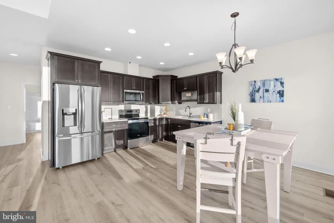
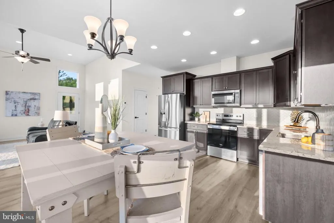
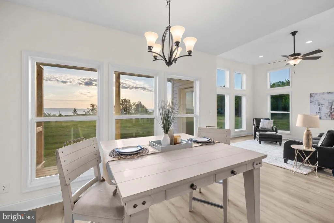
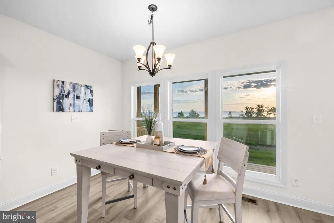
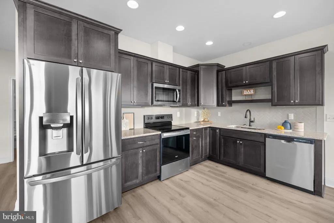
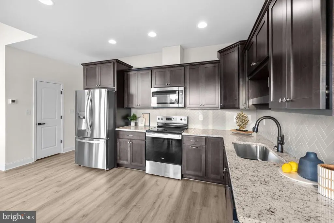
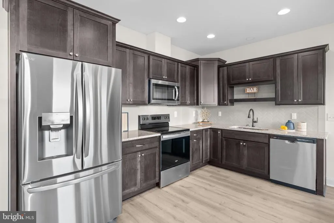
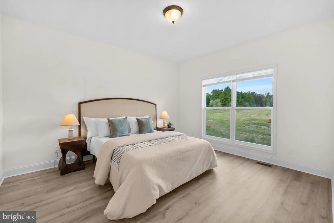
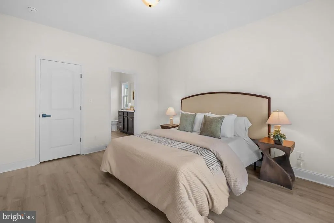
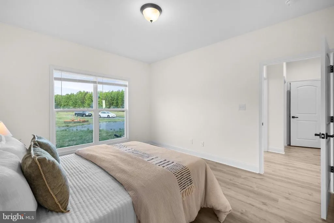
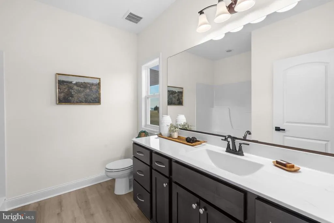
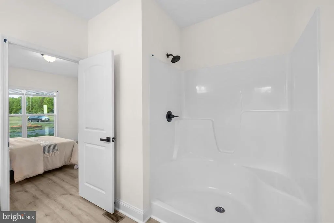
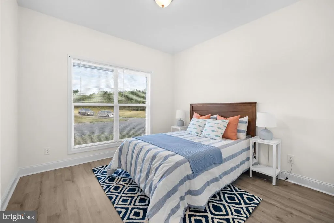
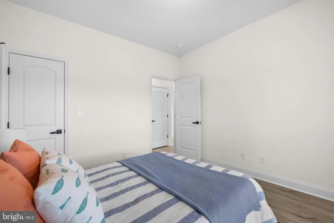
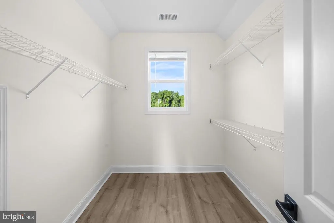
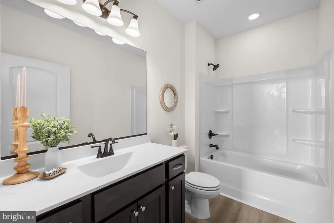
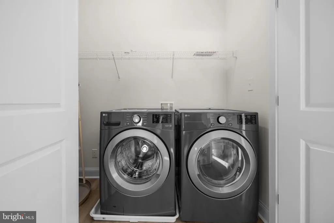
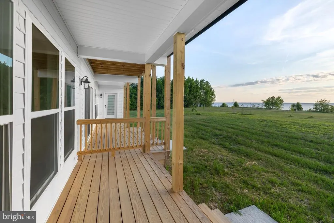
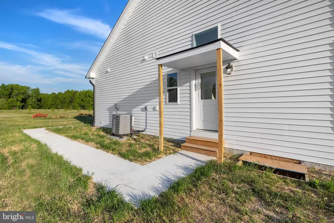
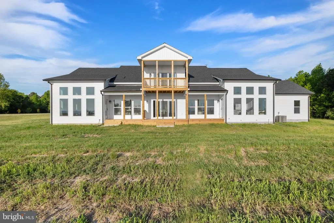
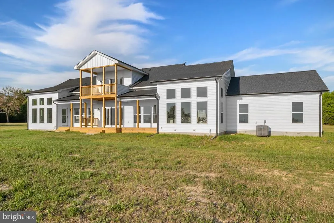
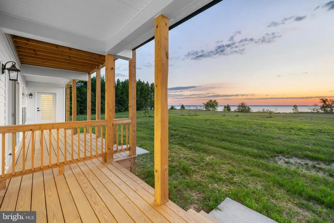
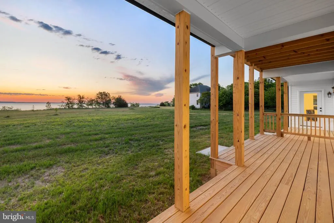
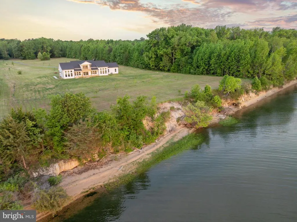
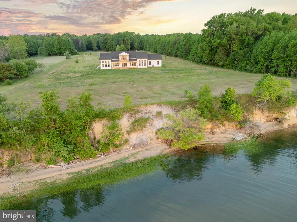
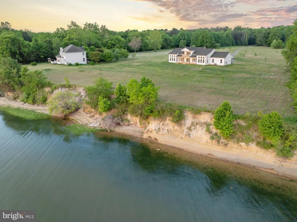
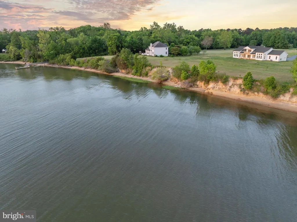
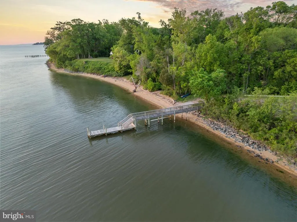
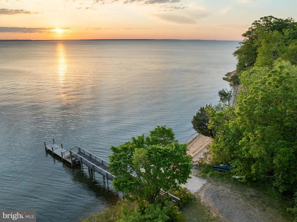
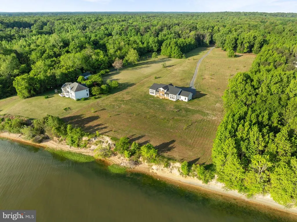
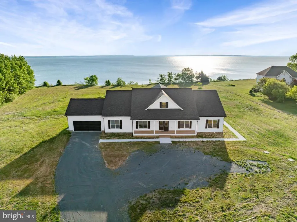
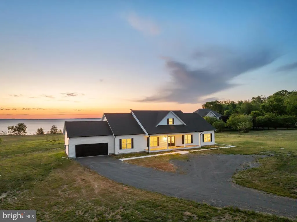
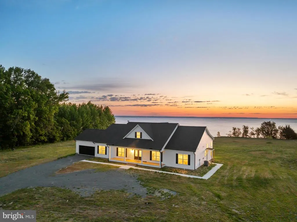
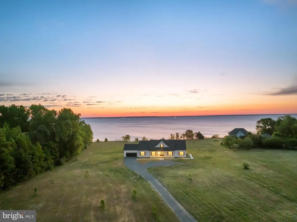
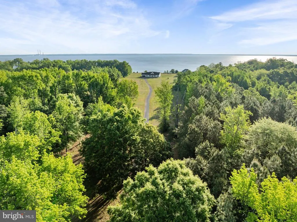
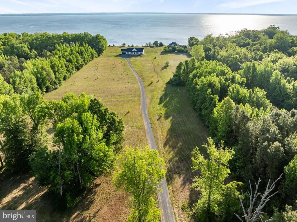
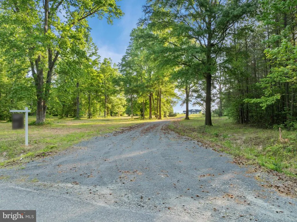
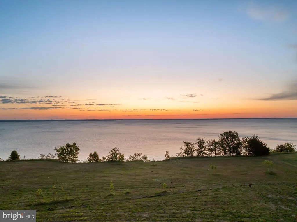
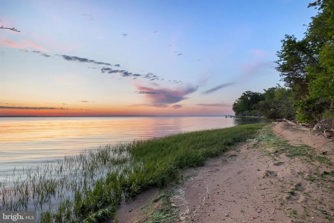
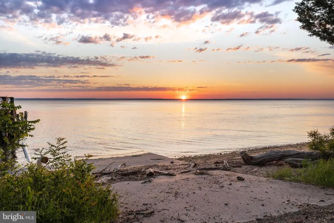
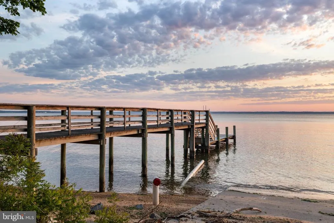
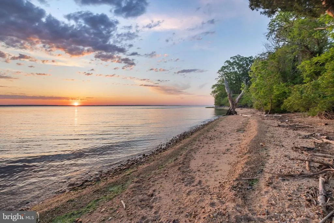
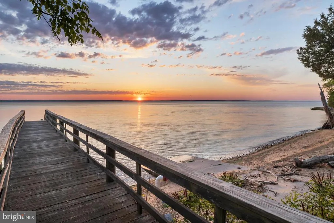
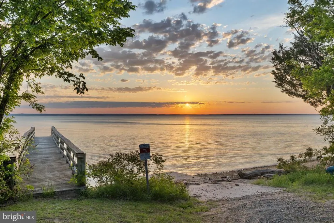
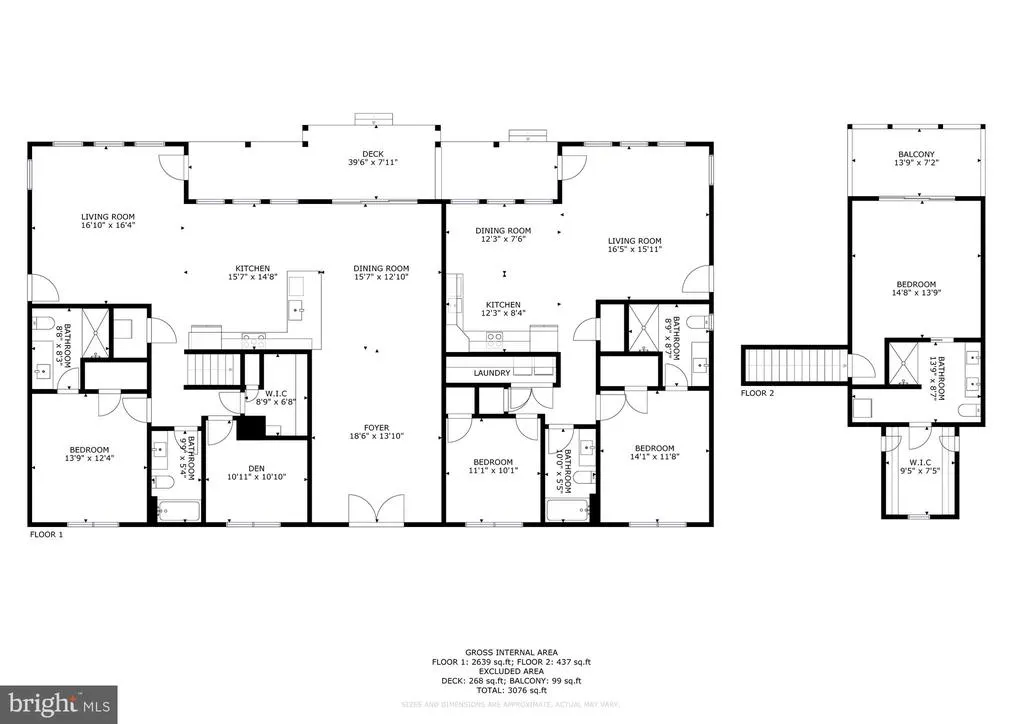
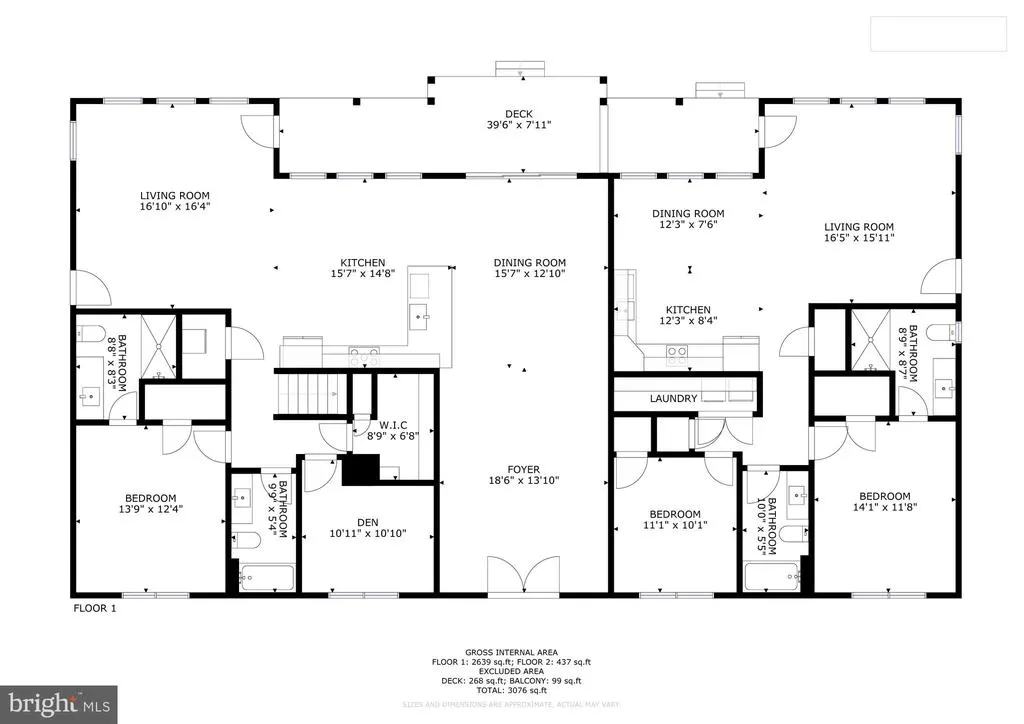
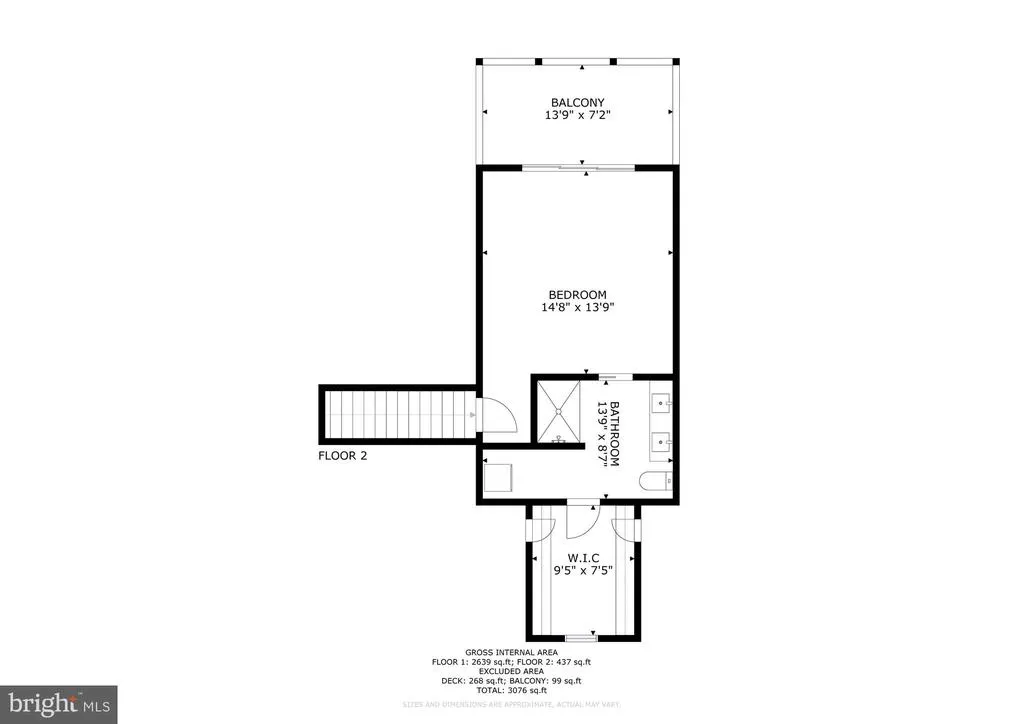
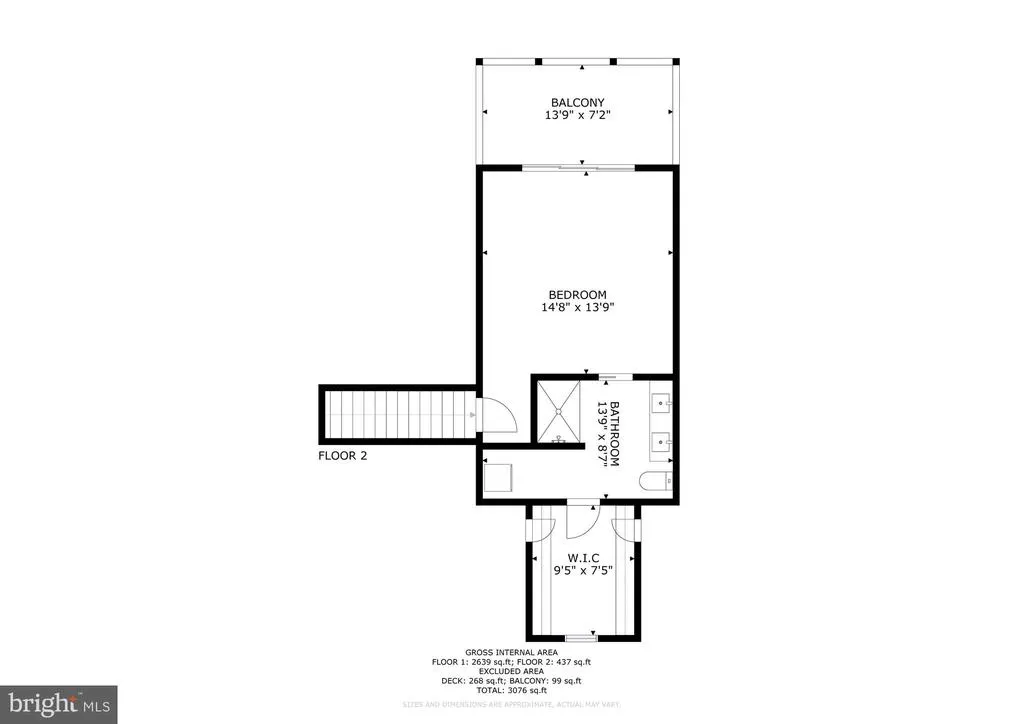
Wake up to the sun rising over the Potomac River from your bedroom in this breathtaking waterfront retreat, a newly built 2025 home set on 10 private acres. Designed for effortless mainlevel living and serene water views, the heart of the home opens to a bright living and dining area, an eatin kitchen, and a sitting room -- all overlooking the river. The main level also offers a bedroom, full bath, bonus room/office, fullsized stacked laundry, a large pantry with tankless water heater, and the first of two HVAC systems. Upstairs, the tranquil primary suite feels like a sanctuary with its private balcony, spacious bathroom with dual vanities, second laundry, and walkin closet with attic access. A spacious 2car garage with a Universal Tesla EV charger adds modern convenience. The full inlaw suite, accessible from a private side entrance or the rear, provides its own mainlevel living room, full kitchen, two bedrooms, two bathrooms, and dedicated laundry, plus its own HVAC system. Perched on a cliff outside the flood zone, with access to the community boat slip and dock just one lot over, this property offers endless potential, supported by a dedicated electrical box ready for future expansion. A peaceful, modern escape with room to grow.
| Elementary School | Middle School | High School |
|---|---|---|
| Potomac Elementary School | King George Middle School | King George High School |
| Price History | |
|---|---|
| 5/5/2026 | Listed $1,325,000 |
General Features
| Living Area | 3248 |
|---|---|
| Sewer | Septic = # of BR |
| Heating | Heat Pump(s) |
| Cooling | Ceiling Fan(s),Central A/C |
| Possession | Negotiable,Settlement |
| Roof | Shingle |
| Appliances | Built-In Microwave,Dishwasher,Disposal,Refrigerator,Stainless Steel Appliances,Washer,Dryer,Stove,Water Heater |
| Zoning | R |
| HOA Fee | 450.00 |
| Garage Spaces | 2.00 |
| Association Fee Includes | Snow Removal,Trash,Road Maintenance |
| Patio/Porch Features | Porch(es),Deck(s) |
| Architectural Style | Mid-Century Modern |
| Construction Materials | Vinyl Siding |
| School District | KING GEORGE COUNTY PUBLIC SCHOOLS |
| Year Built | 2025 |
| View | River |
| Levels | 2 |
| Other Fees | 300.00 |
| Tax Year | 2025 |
| Ownership | Fee Simple |
| Cool Fuel | Electric |
| Waterfront Features | Boat/Launch Ramp - Public |
| Accessibility | None |
| Assoc Fee Paid Per | Annually |
| County | KING GEORGE |
| New Construction | No |
| Property Type | Residential |
| Association Amenities | Water/Lake Privileges,Pier/Dock |
| HOA | Yes |
| Subdivision Name | MT MORIAH ON THE POTOMAC |
| Garage Y/N | Yes |
| Water Access Y/N | Yes |
| Other Structures | Above Grade |
| Full Baths | 5 |
| Status | ACTIVE |
| Directions | FROM RT. 301 AND RT. 218 TRAVEL EAST TO L ON RT 619. L ON SANDY BEACH LANE. |
| City | KING GEORGE |
| Body of Water | Potomac River |
| Disclosures | Prop Disclosure,Subject to Condo/HOA Docs |
| Other Fees Frequency | Annually |
| Association Name | MT. MORIAH ON THE POTOMAC HOA |
| Senior Community Y/N | No |
| Lot Size Units | Square Feet |
| Lot Size Square Feet | 435600.00 |
| Tax Assessed Value | 806500.0 |
| Tax Annual Amount | 5484.0 |
| Structure Type | Detached |
| Condo/Coop Association fee Y/N | No |
| Bathrooms Full Main Level | 4 |
| Bathrooms Count Main Level | 4.00 |
| Price Per Sq Ft Total AG | 407.94 |
| Vacation Rental Y/N | No |
| Virtual Tour | https://my.matterport.com/show/?m=krs6md3RaxU&mls=1 |
| Total SQFT | 3248 |
| Standard Status | Active |
| Year Built Source | Estimated |
| Legal Subdivision | MT MORIAH ON POTOMAC |
| Association Recreation Fee | No |
Interior Features
| Interior Amenities | Bathroom - Tub Shower,Bathroom - Walk-In Shower,Breakfast Area,Ceiling Fan(s),Combination Kitchen/Dining,Entry Level Bedroom,Family Room Off Kitchen,Floor Plan - Open,Kitchen - Table Space,Primary Ba |
|---|---|
| Heating Fuel | Electric |
| Flooring | Luxury Vinyl Plank |
| Hot Water | Electric |
| Basement (Y/N) | No |
| Heating Y/N | Yes |
| Window Features | Vinyl Clad |
| Fireplace Y/N | No |
| Above Grade Finished Area | 3248 |
| Central Air Y/N | Yes |
| Total Bedrooms | 4 |
| Room Type | Living Room,Dining Room,Primary Bedroom,Bedroom 2,Bedroom 3,Bedroom 4,Laundry,Recreation Room,Bathroom 2,Bathroom 3,Primary Bathroom,Full Bath |
| Main Level Bedrooms | 3 |
| LivingAreaSource | Estimated |
| Laundry Type | Main Floor,Dryer In Unit,Washer In Unit |
| Bedrooms Count All Upper Levels | 1 |
| Bedrooms Count Upper Level 1 | 1 |
| Bathrooms Full Upper Level 1 | 1 |
| Bathrooms Full All Upper Levels | 1 |
| Bathrooms Count Upper Level 1 | 1.00 |
| Bathrooms Count All Upper Levels | 1 |
| Above Grade Finished Area Source | Estimated |
| Above Grade Finished Area Unit Type | Square Feet |
| Total Baths | 5 |
Exterior Features
| Exterior Amenities | Exterior Lighting,Private Beach |
|---|---|
| Pool | No Pool |
| Parking Features | Gravel Driveway |
| Lot Features | Private |
| Water Source | Private,Well |
| Inclusions | Starlink,Tesla charger. |
| Total Parking Spaces | 2 |
| Garage Features | Garage Door Opener |
| Type of Parking | Driveway,Attached Garage |
| Foundation Details | Permanent |
| Water View Y/N | Yes |
| Lot Size Acres | 10.00 |
| Water Body Type | River |
| Lot Size Source | Estimated |
| Waterfront Y/N | Yes |
| Water Access Features | Canoe/Kayak,Boat - Powered,Fishing Allowed,Swimming Allowed,Waterski/Wakeboard,Private Beach |
| Number of Docks | 1 |
| Land Assessed Value | 378500.00 |
| Navigable Water Y/N | Yes |
| Number of Slips | 1 |
| Water Oriented Y/N | Yes |
| # of Attached Garage Spaces | 2 |
| Dock/Slip Conveys YN | Yes |
| Dock Type and Features | Shared Slip |
Room Details
| Room | Dimensions | Level | Flooring | Details |
|---|---|---|---|---|
| Bathroom 2 | Main | |||
| Bathroom 3 | Main | |||
| Bedroom 2 | Main | |||
| Bedroom 3 | Main | |||
| Bedroom 4 | Main | |||
| Dining Room | Main | |||
| Full Bath | Upper 1 | |||
| Full Bath | Main | |||
| Laundry | Upper 1 | |||
| Laundry | Main | |||
| Living Room | Main | |||
| Primary Bathroom | Main | |||
| Primary Bedroom | Main | |||
| Recreation Room | Main |
Amenities
- Foreclosure
- Views
- Short Sale
- New Construction
- Adult 55+
- Lease To Own
- No HOA Fees
- Furnished
- Primary On Main
- Air Conditioning
- Seller Finance
- Green
- Fixer Upper
- Horse
- Golf
- Fireplace
- Deck
- Garage
- Basement
- Pool
Property vs Single Family Average in 22485
Price
Taxes
Year Built
Visits
 All or a portion of the multiple listing information is provided by the Central Virginia Regional Multiple Listing Service, LLC, from a copyrighted compilation of listings. All CVR MLS information provided is deemed reliable but is not guaranteed accurate. The compilation of listings and each individual listing are ©2026 Central Virginia Regional Multiple Listing Service, LLC. All rights reserved.
All MLS listings are © 2026 Central Virginia Regional Multiple Listing Service, LLC. All
All or a portion of the multiple listing information is provided by the Central Virginia Regional Multiple Listing Service, LLC, from a copyrighted compilation of listings. All CVR MLS information provided is deemed reliable but is not guaranteed accurate. The compilation of listings and each individual listing are ©2026 Central Virginia Regional Multiple Listing Service, LLC. All rights reserved.
All MLS listings are © 2026 Central Virginia Regional Multiple Listing Service, LLC. All
 Charlottesville Area Association of REALTORS® All information deemed reliable but not guaranteed. All properties are subject to prior sale, change or withdrawal. Neither listing broker(s) or information provider(s) shall be responsible for any typographical errors, misinformation, misprints and shall be held totally harmless. Listing(s) information is provided for consumer's personal, non-commercial use and may not be used for any purpose other than to identify prospective properties consumers
 Lynchburg MLS All information deemed reliable but not guaranteed. All properties are subject to prior sale, change or withdrawal. Neither listing broker(s) or information provider(s) shall be responsible for any typographical errors, misinformation, misprints and shall be held totally harmless. Listing(s) information is provided for consumer's personal, non-commercial use and may not be used for any purpose other than to identify prospective properties consumers may be interested in purchasing. The
 © BRIGHT, All Rights Reserved
