
Price Reduction - Water Views - Golf Course - Primary on Main
Address
43589 Edison Club Court, Ashburn, VA
Price
$ 2,750,000
Property Attributes
- MLS#VALO2113610
- TypeSingle Family
- Listing Status ACTIVE
- CountyLOUDOUN
- CityAshburn
- NeighborhoodBelmont Country Club
- Zip20147
- StyleColonial
- Year Built2007
- Taxes$ 17483
- Price$ 2,750,000
- Bedrooms6
- Full Bathrooms5
- Half Bathrooms2
- Sqr Footage10341
- Lot Size0.54 Acres
Data Source:
Bright MLS
Property Description
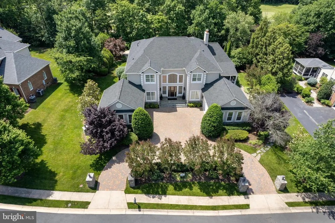
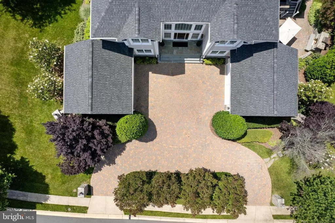
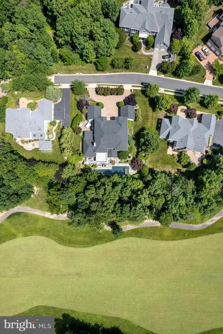
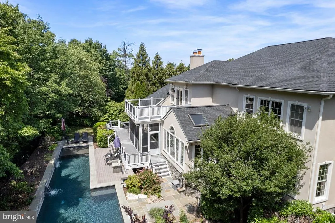
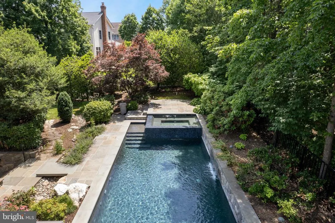
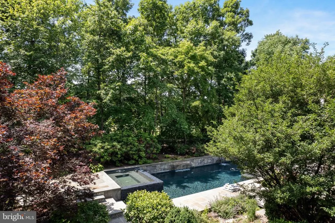
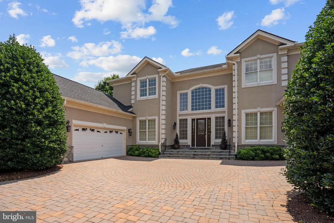
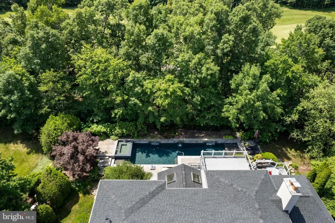
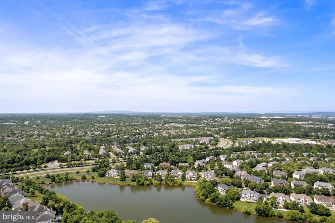
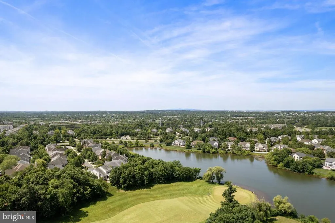
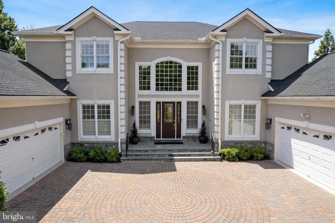
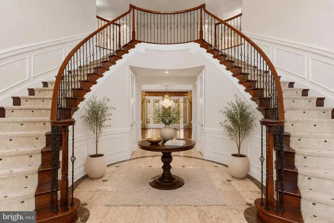
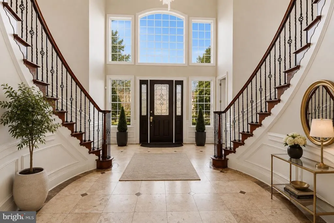
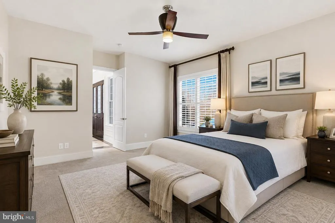
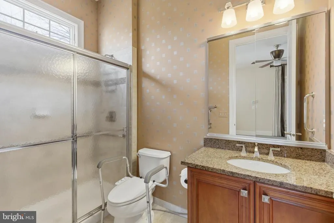
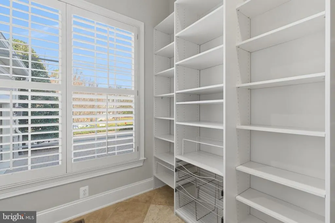
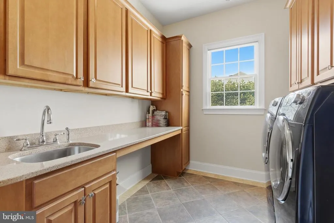
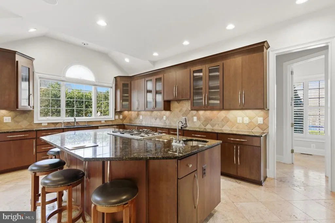
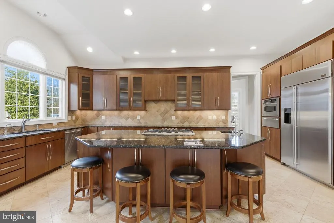
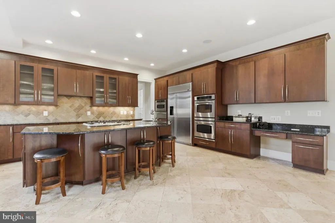
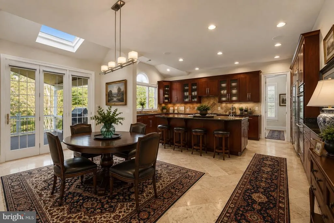
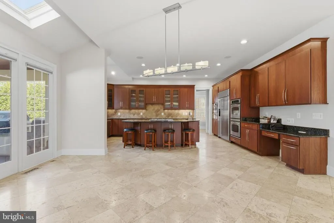
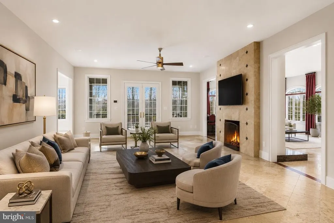
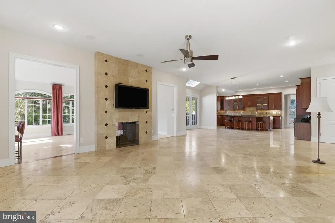
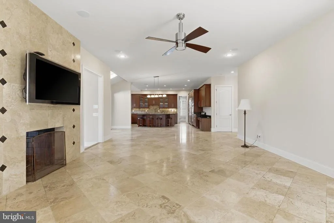
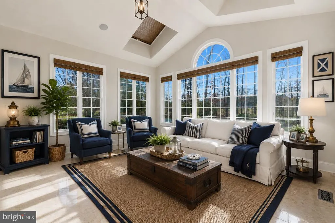
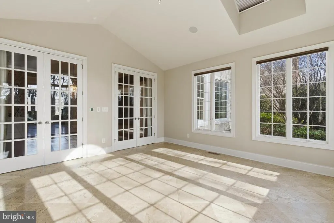
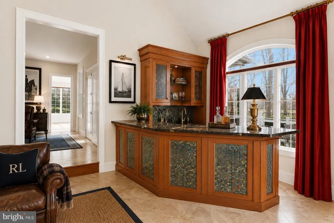
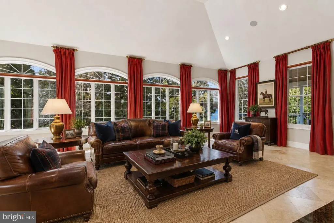
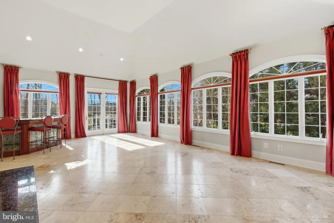
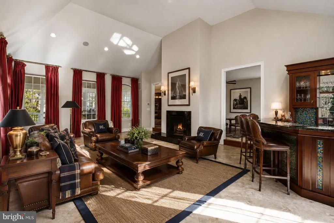
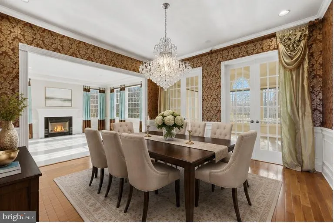
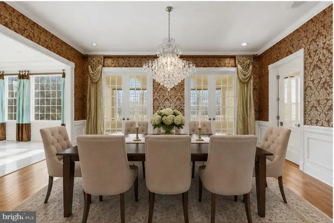
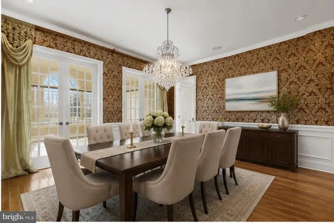
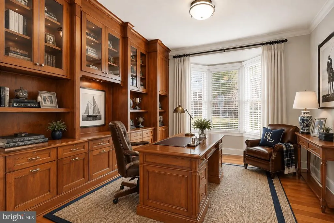
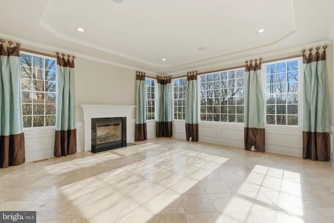
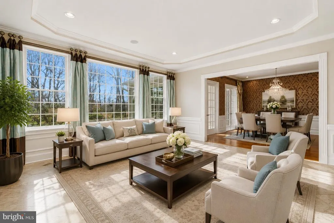
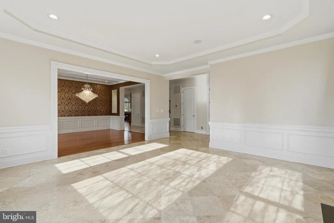
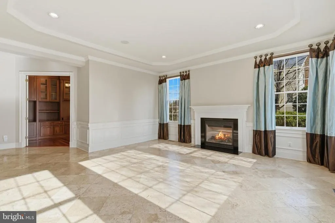
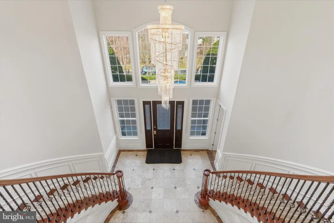
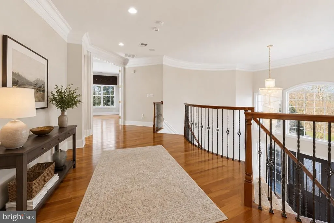
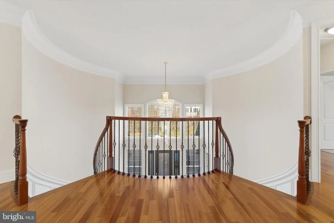
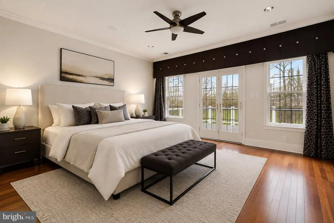
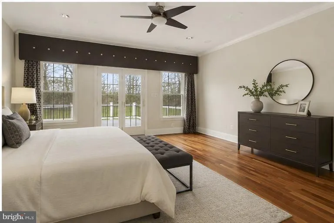
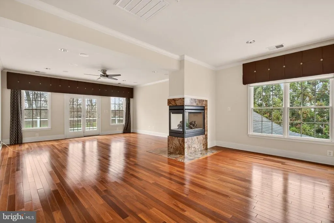
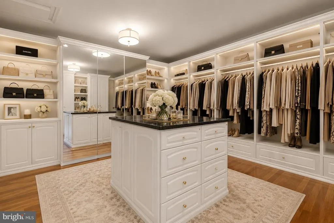
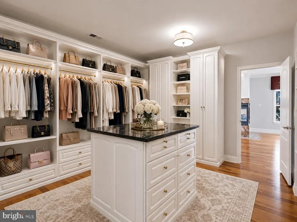
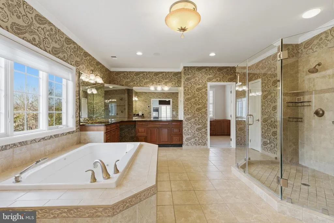
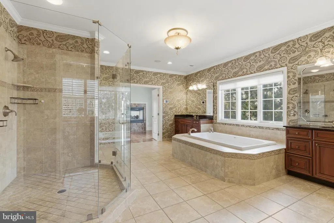
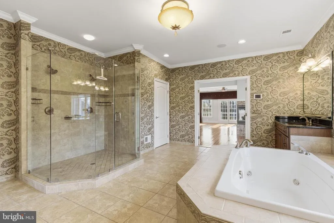
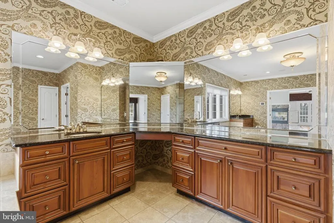
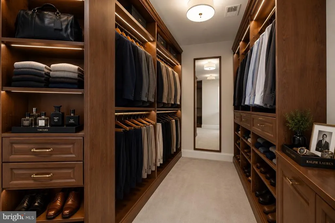
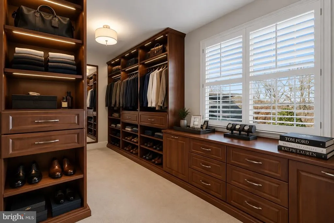
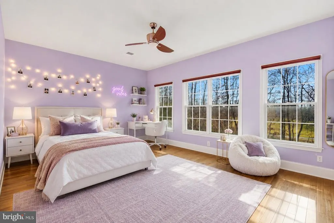
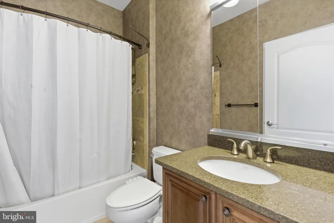
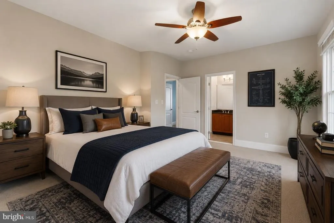
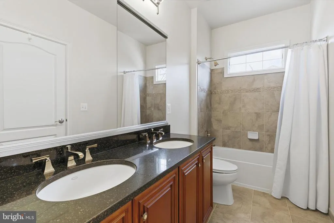
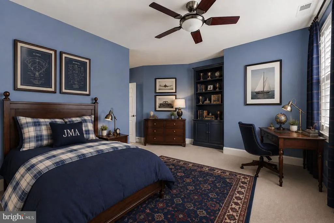
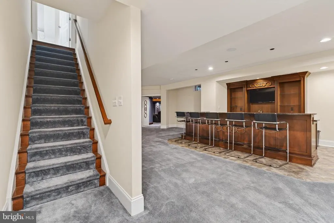
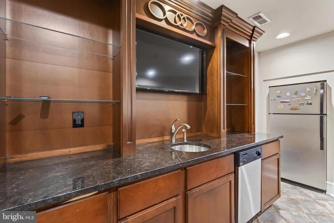
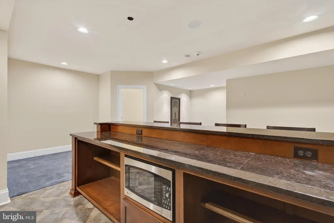
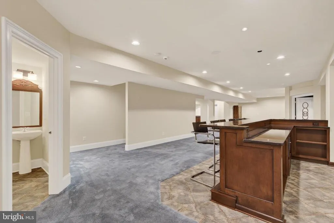
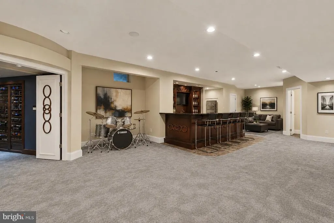
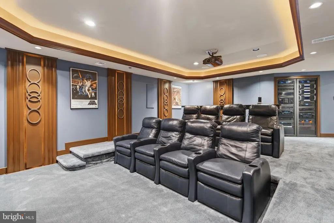
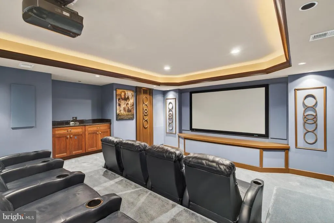
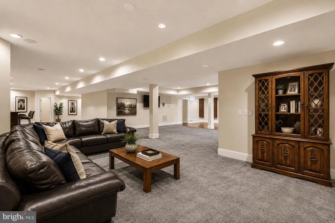
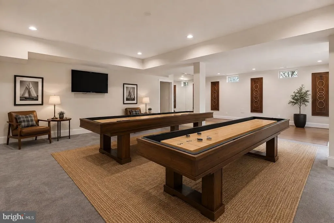
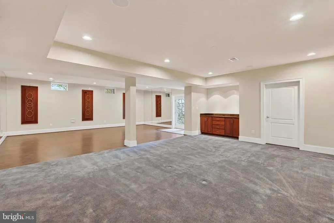
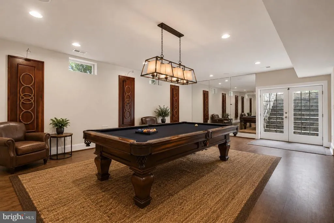
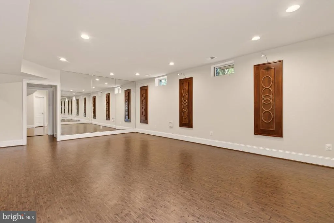
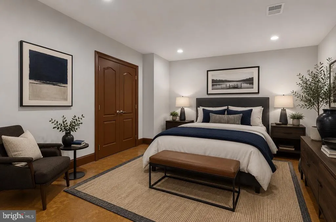
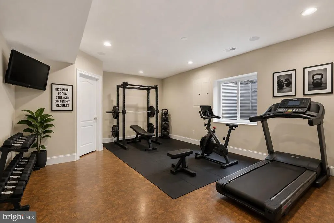
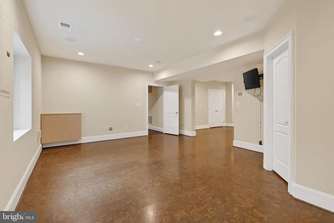
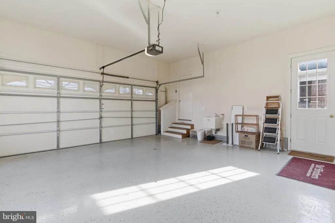
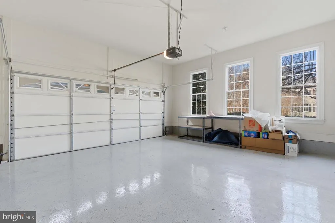
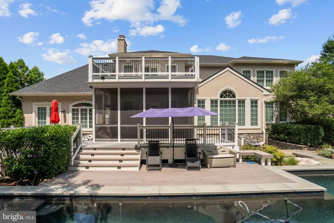
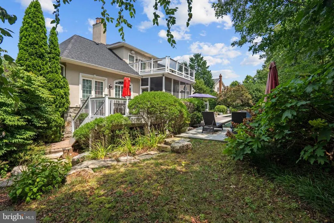
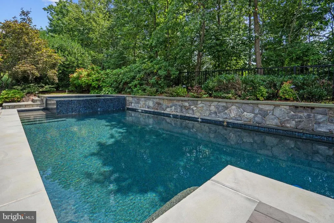
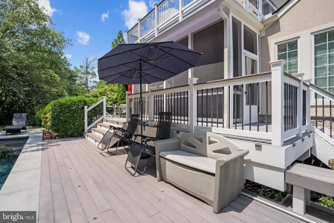
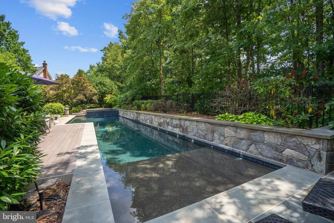
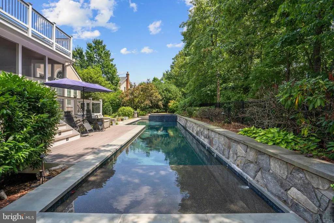
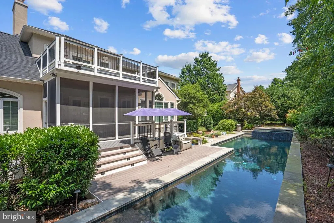
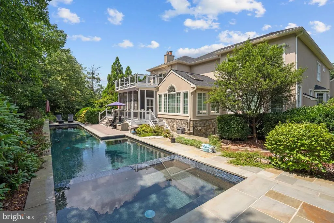
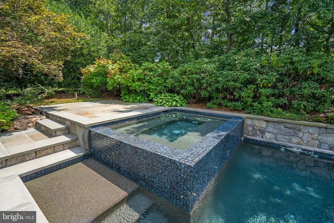
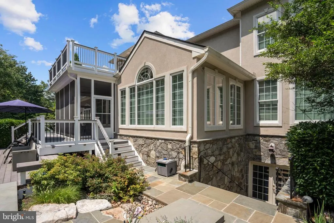
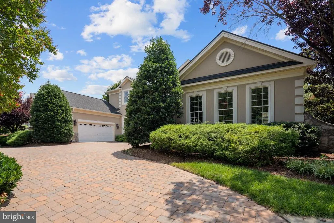
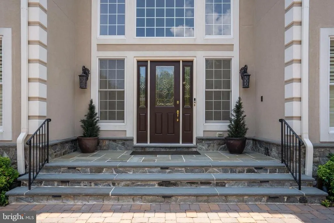
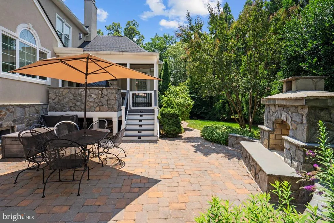
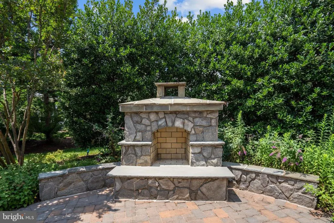
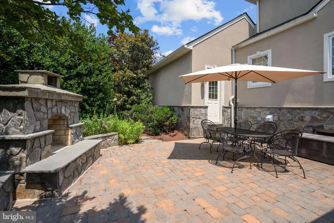
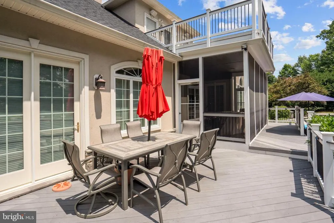
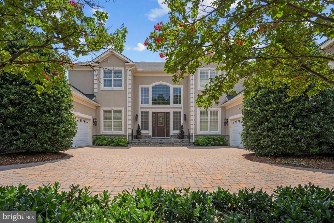
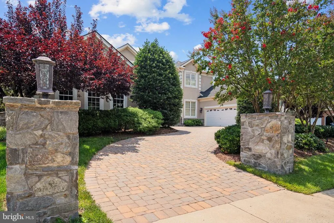
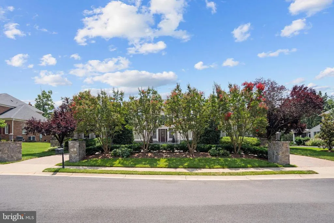
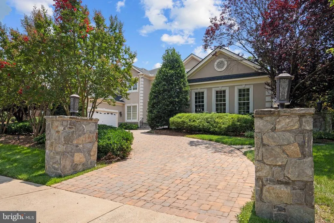
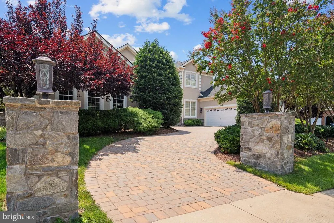
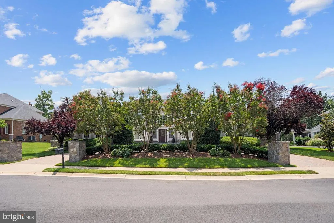
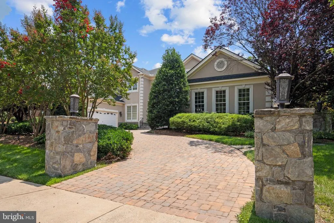
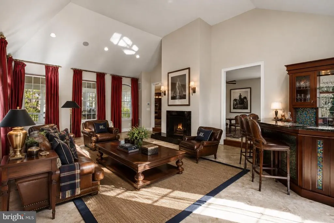
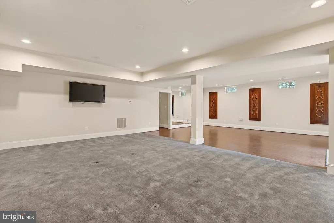
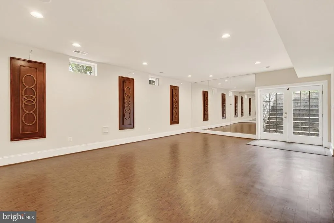
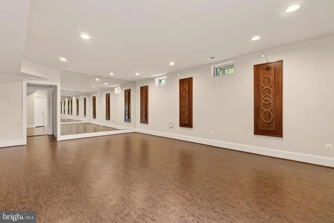
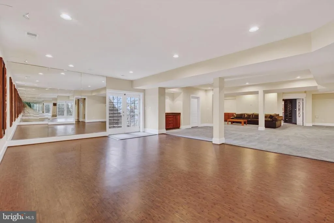
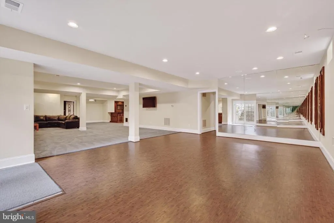
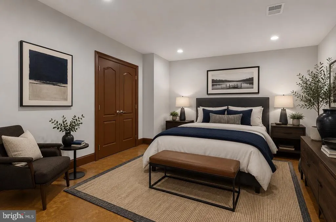
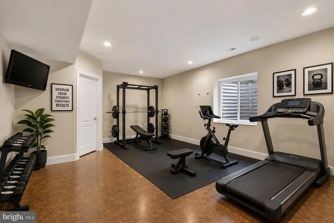
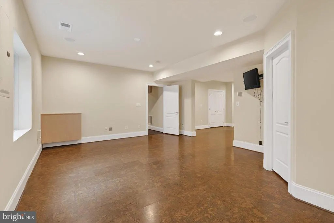
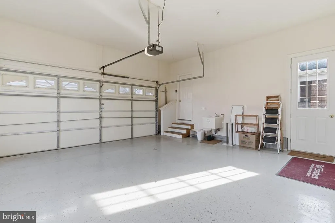
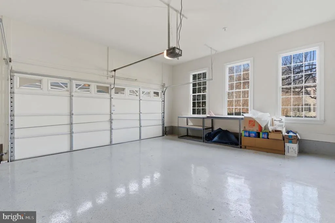
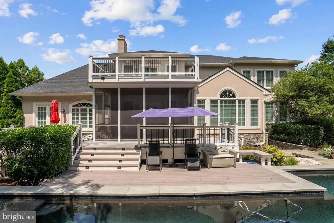
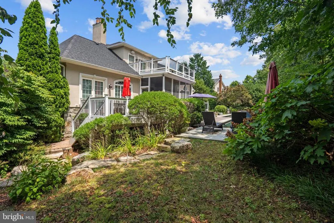
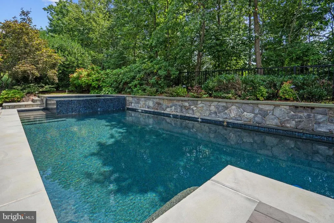
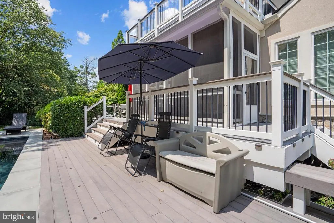
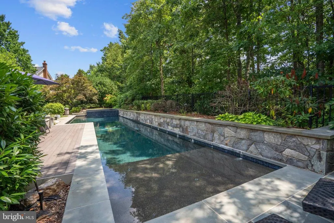
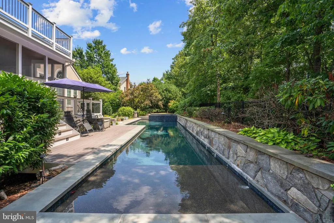
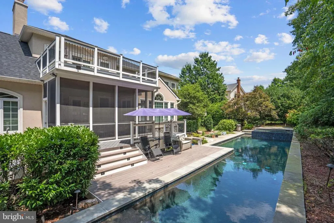
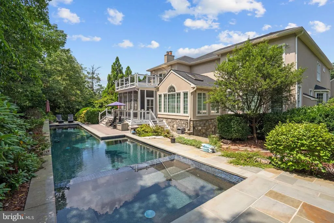
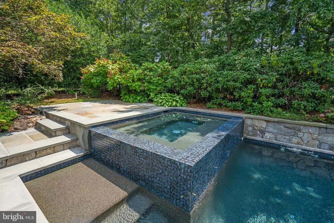
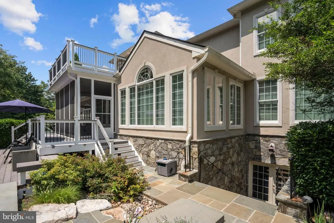
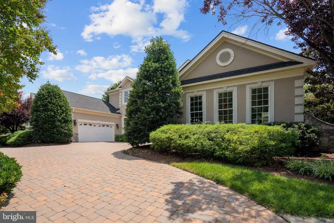
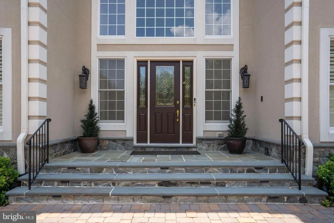
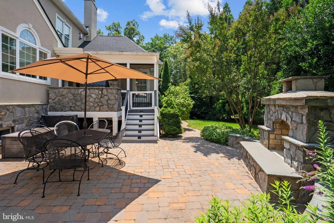
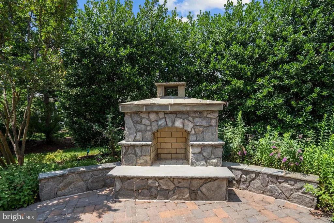
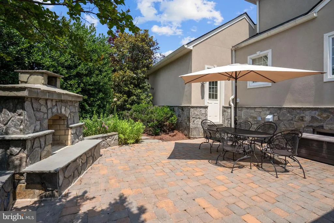
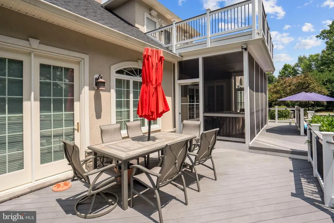
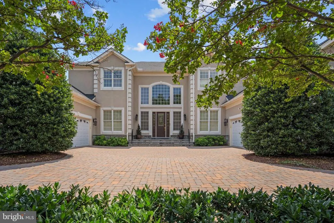
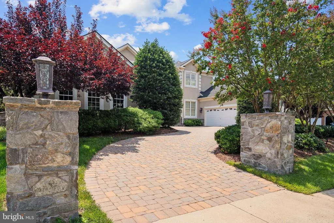
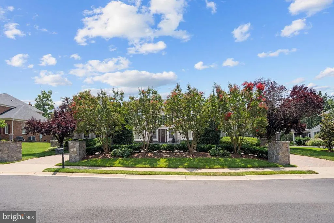
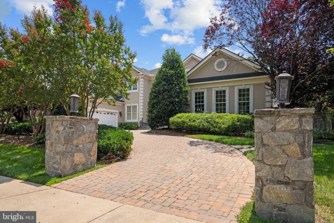
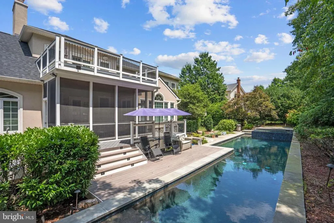
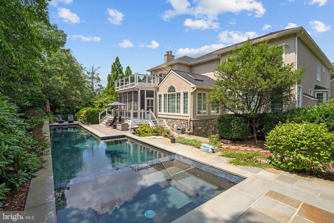
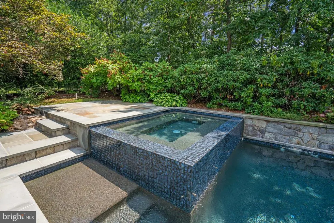
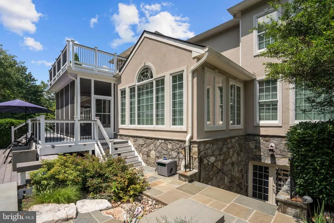
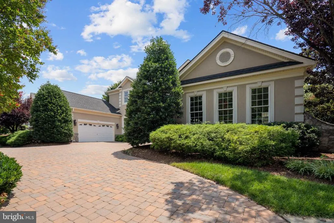
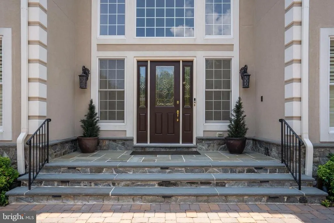
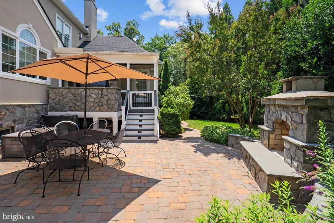
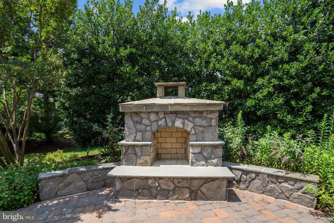
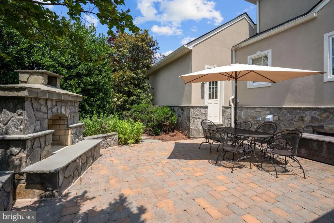
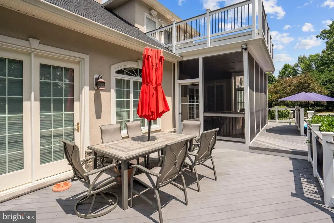
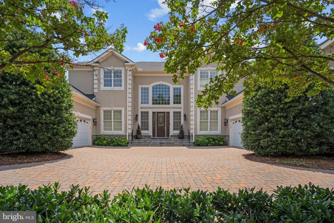
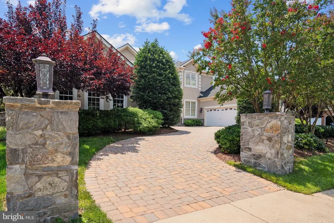
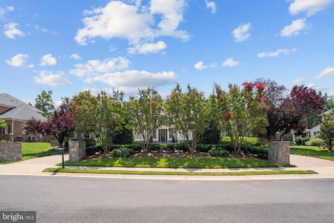
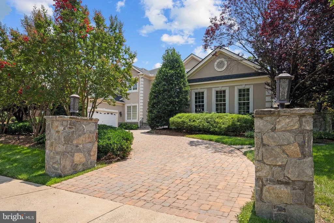
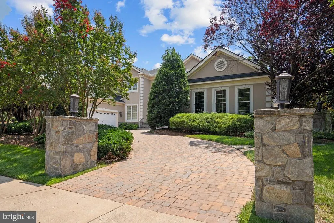
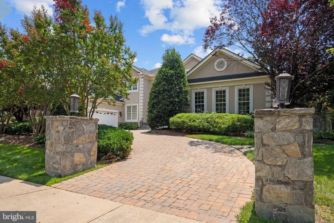
Welcome Home! This meticulously upgraded residence was designed for both grand entertaining and calm retreats. This home sits in a cul-de-sac, with a sub-community of 12 homes. Please see the fabulous photos that show previous staging since the home is unfurnished (these make such a huge difference). Quiet street and once the Model Home, this will be your private oasis. Travertine flooring (limestone) found on the main level. BONUS: In-law suite on the 1st floor with full bath and large closet. It features multiple luxurious gathering spaces, resort-style outdoor amenities, and elegant architectural detailing throughout all within one of Ashburns most coveted gated neighborhoods. Whether youre hosting guests poolside, enjoying theater-level entertainment, or watching the sunset from your terrace, this home sets a benchmark in upscale living. This elegant entertainer's estate offers 6 Beds, 5 Full/2 Half Baths, and over 10,000+ sq. ft. of living space. Nestled in the gated Belmont Country Club community, this custom semibuilt estate sits on approximately 0.54 acres with impressive views of a golf course and serene lake from the upperlevel terrace. Spacious luxury living across two family entertainment floors and finished lower basement. See the spectacular outdoor spaces: Designed for entertaining with a saltwater pool and spa, expansive patio and hardscape, screened porch, plus a veranda with outdoor kitchen/ gas grill and woodburning fireplace. Stunning Interiors include rich travertine and hardwood flooring, soaring ceilings, custom moldings, a grand foyer with butterfly staircases, and a doublesided fireplace linking the family room and kitchen. The gourmet kitchen is equipped with commercial-grade stainless steel appliances, a center island, a custom pantry and opens to the family room. The versatile main level living includes a spacious in-law suite, extensive built-ins, and a solarium party/music room with a built-in bar. Must see in person to appreciate the beauty of this magnificent home. Amenities Galore: Finished four-car garage; professionally designed multi-level theater, full dance floor, designer decor, and impeccable, move-in ready condition with over $500k in builder upgrades. The entire roof was recently replaced, and electric shades throughout the home will convey.
| Elementary School | Middle School | High School |
|---|---|---|
| Newton-Lee Elementary School | Belmont Ridge Middle School | Riverside High School |
| Price History | |
|---|---|
| 1/8/2026 | Listed $2,995,000 |
| 6/22/2026 | 5$2,850,000 |
| 9/4/2026 | 4$2,750,000 |
General Features
| Living Area | 10341 |
|---|---|
| Sewer | Public Septic |
| Heating | Heat Pump(s) |
| Cooling | Central A/C,Ceiling Fan(s),Zoned |
| Possession | Immediate |
| Roof | Asphalt |
| HOA Fee | 434.00 |
| Garage Spaces | 4.00 |
| Association Fee Includes | Cable TV,Trash,Snow Removal,Lawn Maintenance,High Speed Internet,Lawn Care Side,Lawn Care Rear,Lawn Care Front,Security Gate,Pool(s),Recreation Facility |
| Patio/Porch Features | Patio(s),Screened,Terrace,Enclosed,Balconies- Multiple |
| Architectural Style | Colonial |
| Pool Features | Fenced,Saltwater |
| Construction Materials | Stucco,Stone |
| School District | LOUDOUN COUNTY PUBLIC SCHOOLS |
| Year Built | 2007 |
| View | Golf Course,Lake,Panoramic,Scenic Vista,Trees/Woods,Water |
| Levels | 3 |
| Tax Year | 2025 |
| Ownership | Fee Simple |
| Cool Fuel | Electric |
| Accessibility | 32 + wide Doors |
| Assoc Fee Paid Per | Monthly |
| County | LOUDOUN |
| New Construction | No |
| Property Type | Residential |
| Association Amenities | Club House,Common Grounds,Fitness Center,Gated Community,Golf Course Membership Available,Jog/Walk Path,Picnic Area,Tennis Courts,Basketball Courts,Swimming Pool,Tot Lots/Playground |
| HOA | Yes |
| Subdivision Name | BELMONT COUNTRY CLUB |
| Garage Y/N | Yes |
| Water Access Y/N | No |
| Other Structures | Above Grade,Below Grade |
| Transportation | Airport less than 10 miles |
| Full Baths | 5 |
| Status | ACTIVE |
| Directions | FROM RT. 7 & CLAIBORNE PKWY;RIGHT RUSSEL BRANCH PKWY; 1ST LEFT @ STOP SIGN,GIVE YOUR CARD AND ADDRESS AT GATE,LEFT TOURNAMENT PKWY; LEFT MEDALIST DRIVE; RIGHT OLD KINDERHOOK DRIVE; LEFT LAUREL CREEK |
| City | ASHBURN |
| Senior Community Y/N | No |
| Lot Size Units | Square Feet |
| Lot Size Square Feet | 23522.00 |
| Tax Assessed Value | 2171830.0 |
| Tax Annual Amount | 17483.24 |
| Home Warranty Y/N | No |
| Property Condition | Excellent |
| Structure Type | Detached |
| Condo/Coop Association fee Y/N | No |
| Bathrooms Full Main Level | 1 |
| Bathrooms Count Main Level | 2.00 |
| Price Per Sq Ft Total AG | 418.95 |
| Acceptable Financing | Cash,Conventional,FHA |
| Additional Parcels Y/N | No |
| Historic Y/N | No |
| Lease Considered Y/N | No |
| Vacation Rental Y/N | No |
| Total SQFT | 10341 |
| Location Type | Adjoins Golf Course |
| Standard Status | Active |
| Year Built Source | Assessor |
| Legal Subdivision | BELMONT COUNTRY CLUB |
| Association Recreation Fee | No |
Interior Features
| Heating Fuel | Natural Gas |
|---|---|
| Basement | Sump Pump,Fully Finished,Windows,Walkout Stairs,Improved,Connecting Stairway,Rear Entrance,Poured Concrete |
| Flooring | Carpet,Hardwood,Stone |
| Total Fireplaces | 3 |
| Fireplace Features | Gas/Propane |
| Hot Water | 60+ Gallon Tank,Electric,Multi-tank,Natural Gas |
| Basement (Y/N) | Yes |
| Heating Y/N | Yes |
| Fireplace Y/N | Yes |
| Above Grade Finished Area | 6564 |
| Half Baths | 2 |
| Central Air Y/N | Yes |
| Total Bedrooms | 6 |
| Below Grade Finished Area | 3777 |
| Room Type | Dining Room,Primary Bedroom,Sitting Room,Bedroom 3,Bedroom 4,Kitchen,Family Room,Bedroom 1,Sun/Florida Room,Great Room |
| Main Level Bedrooms | 1 |
| Below Grade Finished Area Unit Type | Square Feet |
| LivingAreaSource | Estimated |
| Laundry Type | Main Floor |
| Below Grade Unfin Area Units | Square Feet |
| Below Grade Unfin SQFT Source | Assessor |
| Below Grade Finished Area Source | Estimated |
| Bedrooms Count All Lower Levels | 1 |
| Bedrooms Count All Upper Levels | 4 |
| Bedrooms Count Lower Level 1 | 1 |
| Bedrooms Count Upper Level 1 | 4 |
| Bathrooms Half Main Level | 1 |
| Bathrooms Half Lower Level 1 | 1 |
| Bathrooms Half All Lower Levels | 1 |
| Bathrooms Full Upper Level 1 | 3 |
| Bathrooms Full Lower Level 1 | 1 |
| Bathrooms Full All Upper Levels | 3 |
| Bathrooms Full All Lower Levels | 1 |
| Bathrooms Count Upper Level 1 | 3.00 |
| Bathrooms Count Lower Level 1 | 2.00 |
| Bathrooms Count All Upper Levels | 3 |
| Bathrooms Count All Lower Levels | 2 |
| Above Grade Finished Area Source | Estimated |
| Above Grade Finished Area Unit Type | Square Feet |
| Total Baths | 7 |
Exterior Features
| Exterior Amenities | BBQ Grill,Hot Tub,Lawn Sprinkler,Chimney Cap(s) |
|---|---|
| Pool | Yes - Personal |
| Parking Features | Stone Driveway |
| Lot Features | Backs to Trees,Cul-de-sac,Front Yard,Landscaping,No Thru Street,Partly Wooded,Poolside,Private,Rear Yard,Trees/Wooded |
| Water Source | Public |
| Total Parking Spaces | 8 |
| Garage Features | Garage - Side Entry,Garage Door Opener |
| Type of Parking | Driveway,Attached Garage |
| Foundation Details | Block,Concrete Perimeter,Brick/Mortar |
| Water View Y/N | Yes |
| Lot Size Acres | 0.54 |
| Lot Size Source | Assessor |
| Waterfront Y/N | No |
| Horse Y/N | No |
| Navigable Water Y/N | No |
| Water Oriented Y/N | No |
| # of Attached Garage Spaces | 4 |
Room Details
| Room | Dimensions | Level | Flooring | Details |
|---|---|---|---|---|
| Bedroom 1 | Main | Ceiling Fan(s),Flooring - Carpet,Walk-In Closet(s),Window Treatments | ||
| Bedroom 3 | Upper 1 | Ceiling Fan(s),Flooring - Carpet | ||
| Bedroom 4 | Upper 1 | Flooring - Carpet,Ceiling Fan(s),Walk-In Closet(s) | ||
| Dining Room | Main | Chair Rail,Crown Molding,Flooring - HardWood | ||
| Family Room | Main | Ceiling Fan(s),Fireplace - Gas | ||
| Great Room | Lower 1 | Basement - Finished,Wet Bar,Lighting - Recessed,Lighting - Wall sconces,Built-Ins | ||
| Kitchen | Main | |||
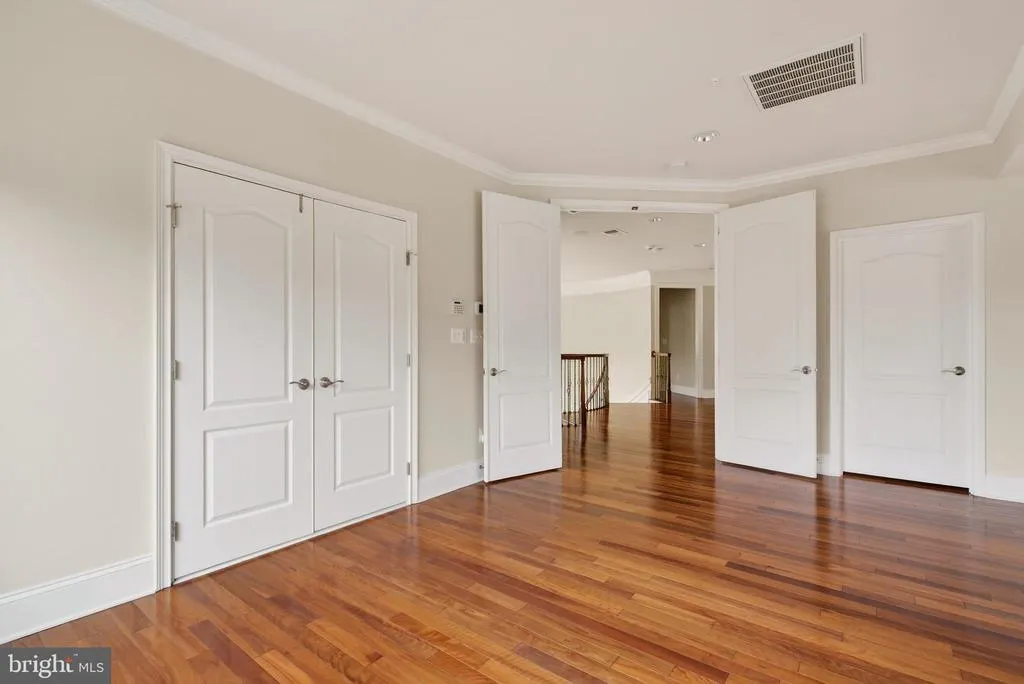
| Primary Bedroom | Upper 1 | Ceiling Fan(s),Fireplace - Gas,Flooring - HardWood,Walk-In Closet(s),Primary Bedroom - Sitting Area,Bathroom - Soaking Tub,Bathroom - Walk-In Shower,Balcony Access,Attached Bathroom,Window Treatments | ||
| Sitting Room | Main | Cathedral/Vaulted Ceiling,Wet Bar,Fireplace - Gas | ||
| Sun/Florida Room | Main | Cathedral/Vaulted Ceiling,Skylight(s),Ceiling Fan(s),Flooring - Carpet |
Amenities
- Foreclosure
- Views
- Short Sale
- New Construction
- Adult 55+
- Lease To Own
- No HOA Fees
- Furnished
- Primary On Main
- Air Conditioning
- Seller Finance
- Green
- Fixer Upper
- Horse
- Golf
- Fireplace
- Deck
- Garage
- Basement
- Pool
Property vs Single Family Average in 20147
Price
Taxes
Year Built
Visits
 All or a portion of the multiple listing information is provided by the Central Virginia Regional Multiple Listing Service, LLC, from a copyrighted compilation of listings. All CVR MLS information provided is deemed reliable but is not guaranteed accurate. The compilation of listings and each individual listing are ©2026 Central Virginia Regional Multiple Listing Service, LLC. All rights reserved.
All MLS listings are © 2026 Central Virginia Regional Multiple Listing Service, LLC. All
All or a portion of the multiple listing information is provided by the Central Virginia Regional Multiple Listing Service, LLC, from a copyrighted compilation of listings. All CVR MLS information provided is deemed reliable but is not guaranteed accurate. The compilation of listings and each individual listing are ©2026 Central Virginia Regional Multiple Listing Service, LLC. All rights reserved.
All MLS listings are © 2026 Central Virginia Regional Multiple Listing Service, LLC. All
 Charlottesville Area Association of REALTORS® All information deemed reliable but not guaranteed. All properties are subject to prior sale, change or withdrawal. Neither listing broker(s) or information provider(s) shall be responsible for any typographical errors, misinformation, misprints and shall be held totally harmless. Listing(s) information is provided for consumer's personal, non-commercial use and may not be used for any purpose other than to identify prospective properties consumers
 Lynchburg MLS All information deemed reliable but not guaranteed. All properties are subject to prior sale, change or withdrawal. Neither listing broker(s) or information provider(s) shall be responsible for any typographical errors, misinformation, misprints and shall be held totally harmless. Listing(s) information is provided for consumer's personal, non-commercial use and may not be used for any purpose other than to identify prospective properties consumers may be interested in purchasing. The
 © BRIGHT, All Rights Reserved
