
Views - New Construction - Primary on Main
Address
41624 Misty Dawn Drive, Ashburn, VA
Price
$ 1,921,995
Property Attributes
- MLS#VALO2115588
- TypeSingle Family
- Listing Status ACTIVE
- CountyLOUDOUN
- CityAshburn
- NeighborhoodParkside Village
- Zip20148
- StyleContemporary
- Year Built2026
- Price$ 1,921,995
- Bedrooms5
- Full Bathrooms5
- Half Bathrooms1
- Sqr Footage4724
- Lot Size0.26 Acres
Data Source:
Bright MLS
Property Description
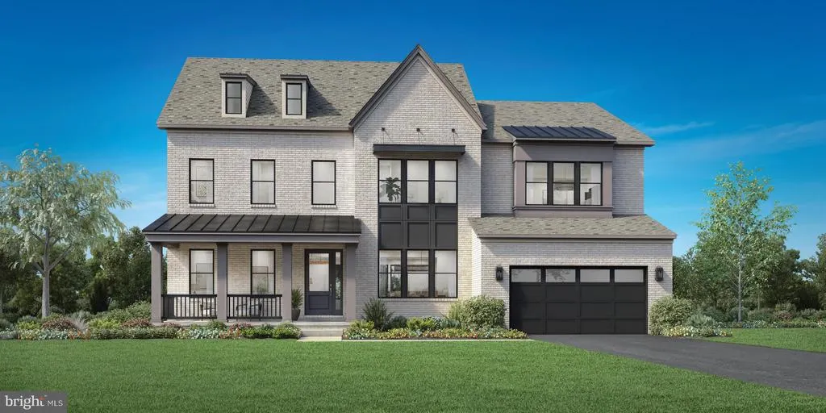
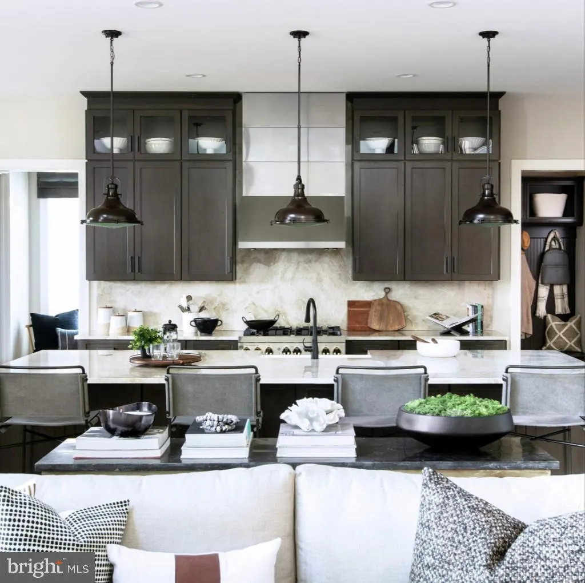
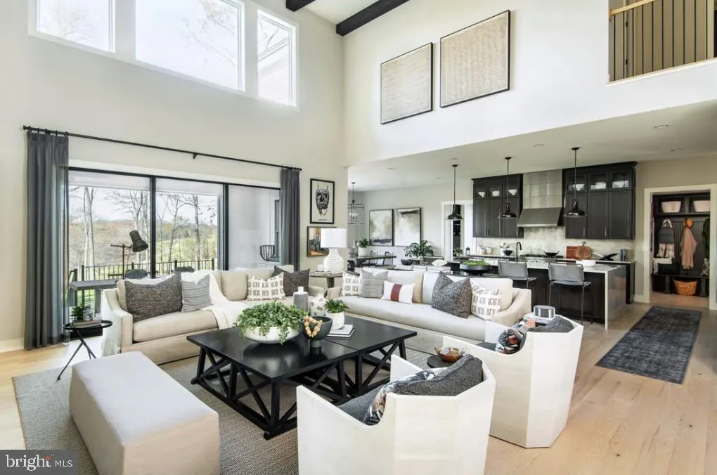
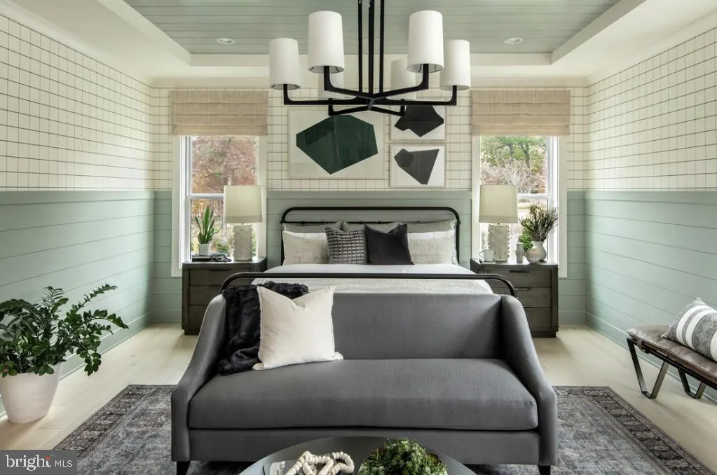
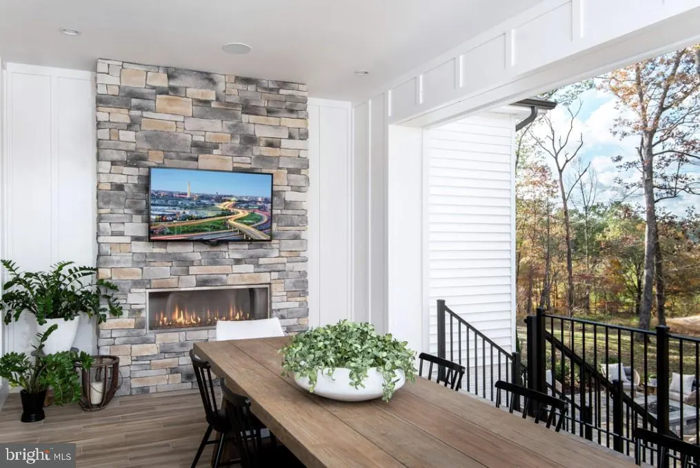
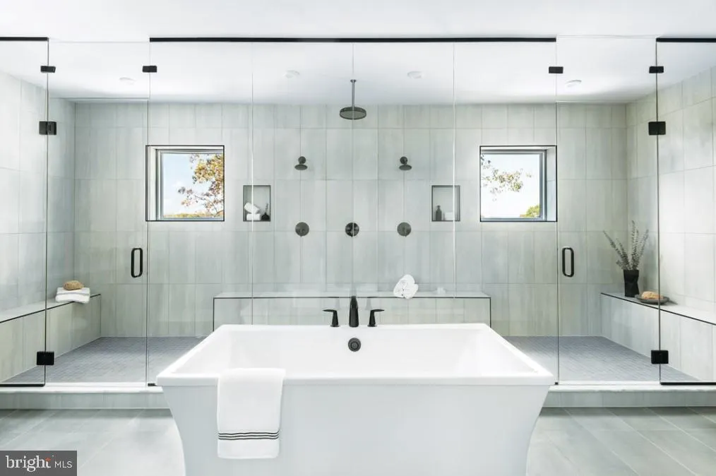
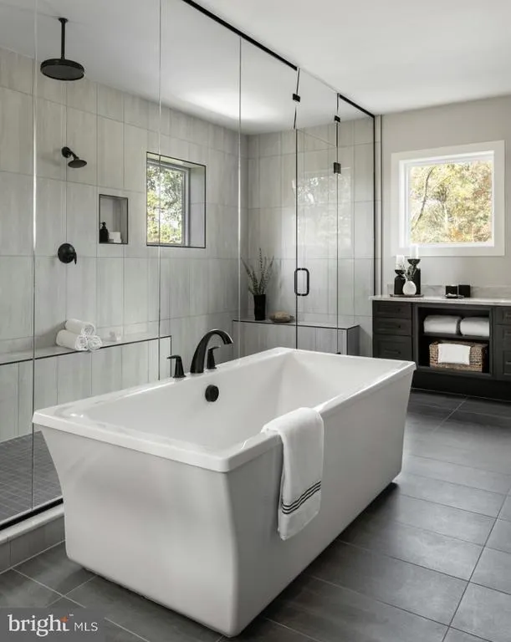
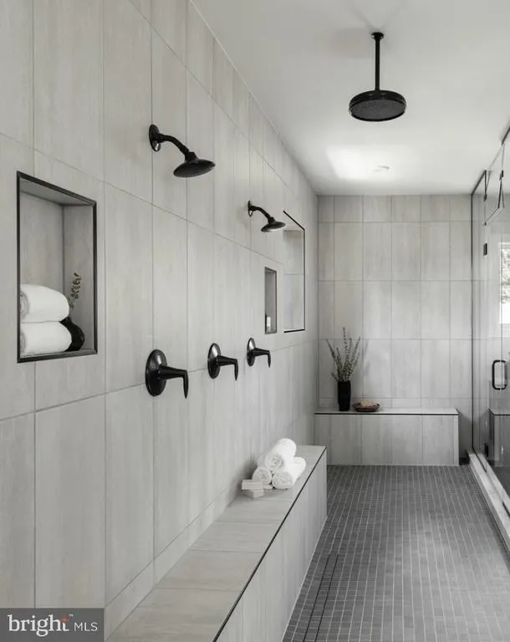
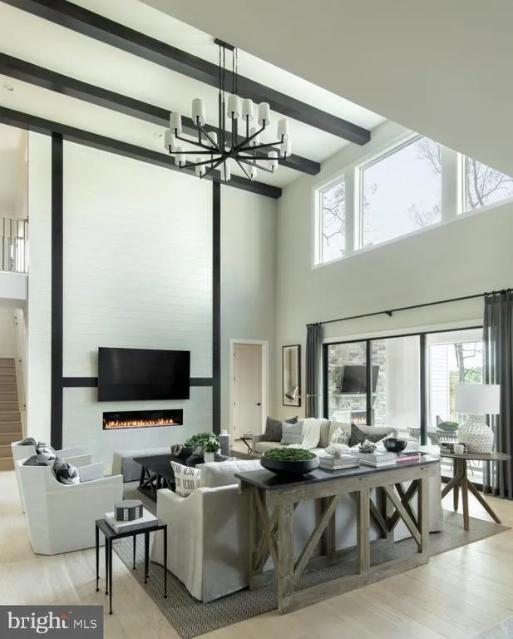
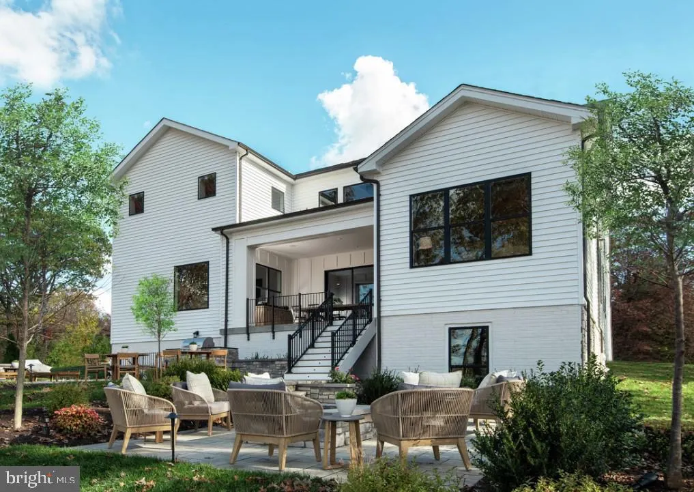
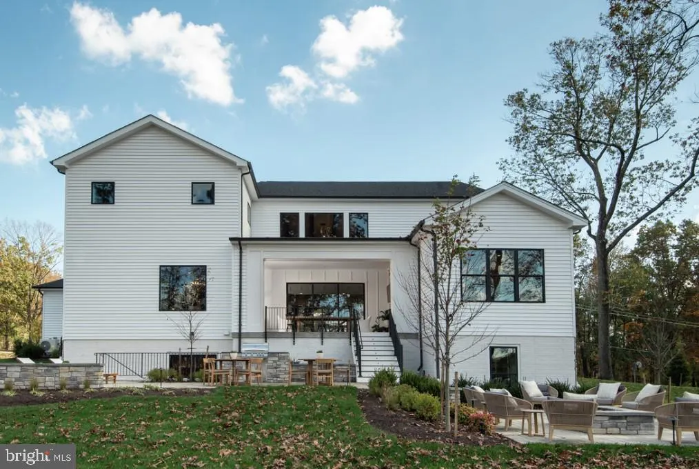
This is a sample listing showcasing the Passant home design, available to be built on a variety of homesites within The Redwood Collection at Parkside Village, a new single-family home community in Ashburn, VA. The Passant welcomes you with 10-foot ceilings throughout the main level, enhancing the sense of openness and natural light. A gracious foyer leads to a formal dining room and a versatile flex room, while the heart of the home is an expansive two-story great room, ideal for both everyday living and entertaining. The gourmet kitchen is designed to impress, featuring a 12-foot center island, abundant counter space, a walk-in pantry, and a bright casual dining area that flows seamlessly into the main living space. A private main-level bedroom suite offers exceptional convenience and flexibility, complete with a full bath perfect for guests, multigenerational living, or a comfortable main-floor retreat. Upstairs, the primary suite is a true sanctuary, featuring a sitting area, two oversized walk-in closets, and a spa-inspired bath with dual vanities, a soaking tub, and a luxurious walk-in shower. Secondary bedrooms are thoughtfully arranged around the dramatic two-story great room, each offering walk-in closets and private en-suite baths, providing comfort and privacy for family and guests. This to-be-built home offers extensive personalization options, including a finished basement, luxury outdoor living spaces, additional bedrooms, optional third-floor walk-up spaces, prep kitchens, and more. Designed for flexibility and timeless appeal, the Passant presents a unique opportunity to create a home tailored to your vision in one of Ashburns newest communities.
| Elementary School | Middle School | High School |
|---|---|---|
| Elaine E Thompson Elementary School | Brambleton Middle School | Independence High School |
| Price History | |
|---|---|
| 2/11/2026 | Listed $1,931,995 |
| 3/16/2026 | 1$1,921,995 |
General Features
| Living Area | 4724 |
|---|---|
| Sewer | Public Sewer |
| Heating | Heat Pump(s),Programmable Thermostat,90% Forced Air,Central,Zoned |
| Cooling | Central A/C,Programmable Thermostat,Zoned |
| Utilities | Cable TV Available,Electric Available,Natural Gas Available,Phone Available,Sewer Available,Under Ground,Water Available |
| Possession | Settlement |
| Roof | Architectural Shingle,Metal |
| Appliances | Cooktop,Dishwasher,Disposal,ENERGY STAR Dishwasher,ENERGY STAR Refrigerator,Exhaust Fan,Oven - Wall,Icemaker,Microwave,Oven - Self Cleaning,Refrigerator |
| Zoning | N/A |
| HOA Fee | 107.00 |
| Garage Spaces | 2.00 |
| Association Fee Includes | Common Area Maintenance,Snow Removal,Trash,Pool(s),Management |
| Patio/Porch Features | Deck(s),Roof |
| Architectural Style | Contemporary |
| Construction Materials | Advanced Framing,Batts Insulation,Blown-In Insulation,Low VOC Insulation,Low VOC Products/Finishes,Cement Siding,Fiber Cement,Rough-In Plumbing |
| School District | LOUDOUN COUNTY PUBLIC SCHOOLS |
| Year Built | 2026 |
| View | Trees/Woods |
| Levels | 3 |
| Tax Year | 2026 |
| Ownership | Fee Simple |
| Cool Fuel | Electric |
| Accessibility | None |
| Assoc Fee Paid Per | Monthly |
| County | LOUDOUN |
| New Construction | Yes |
| Property Type | Residential |
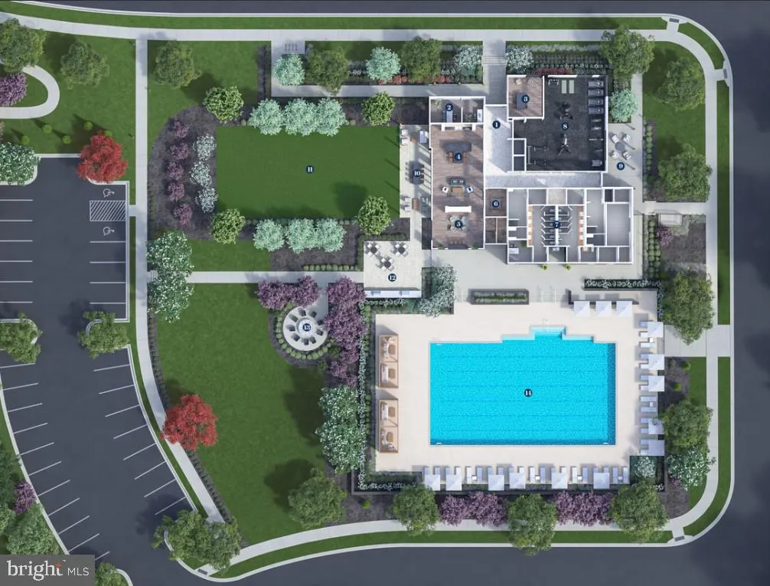
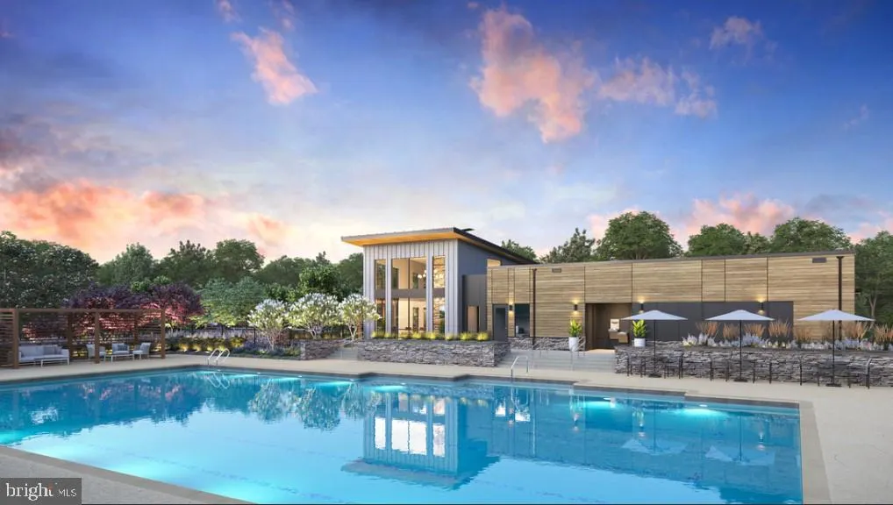
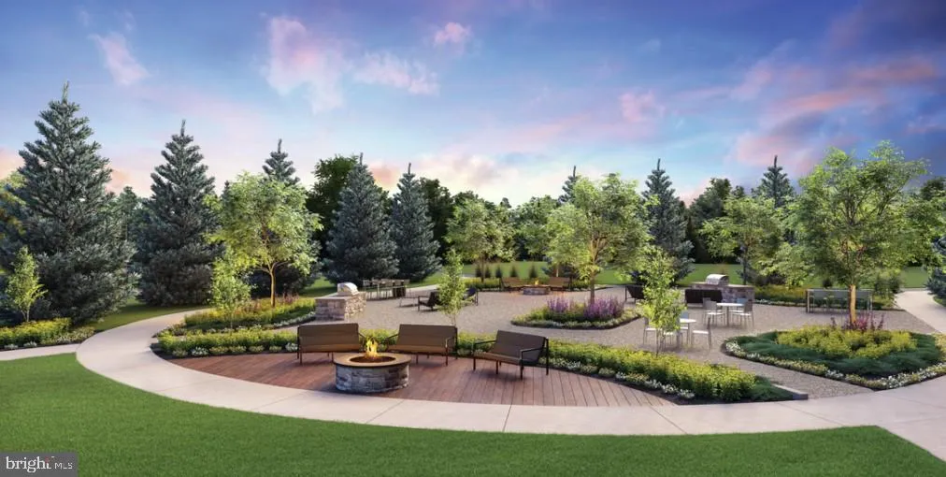
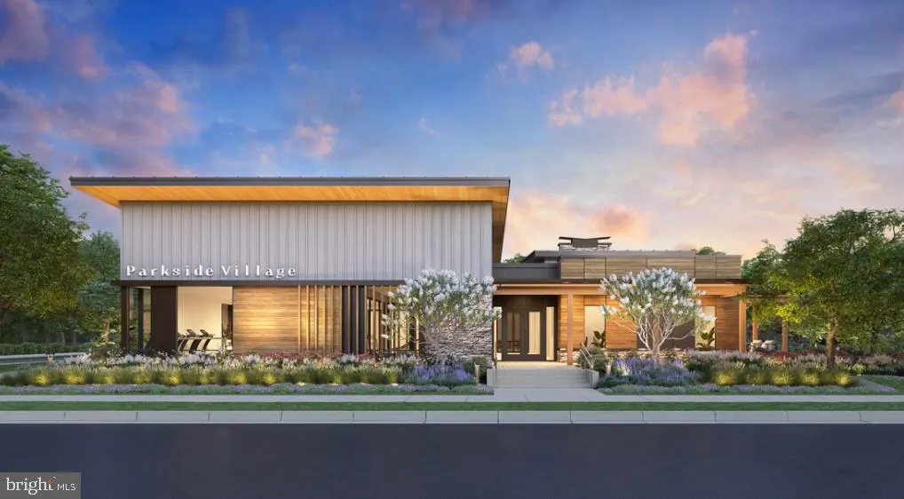
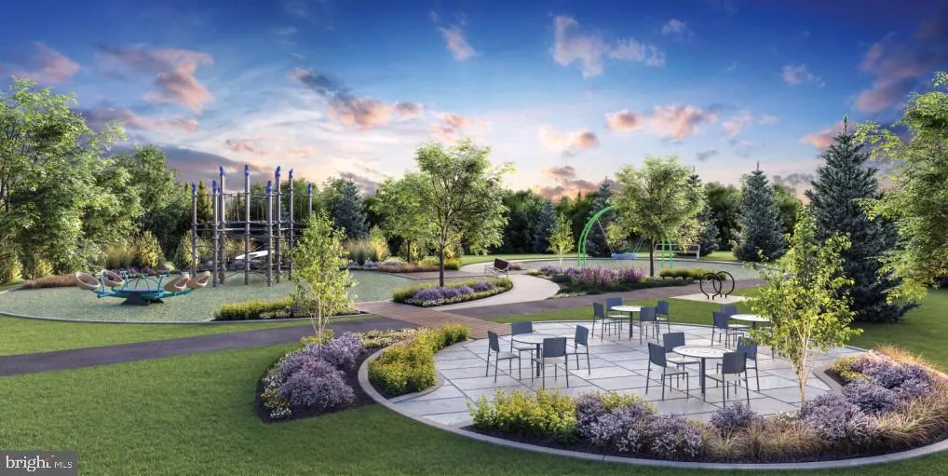
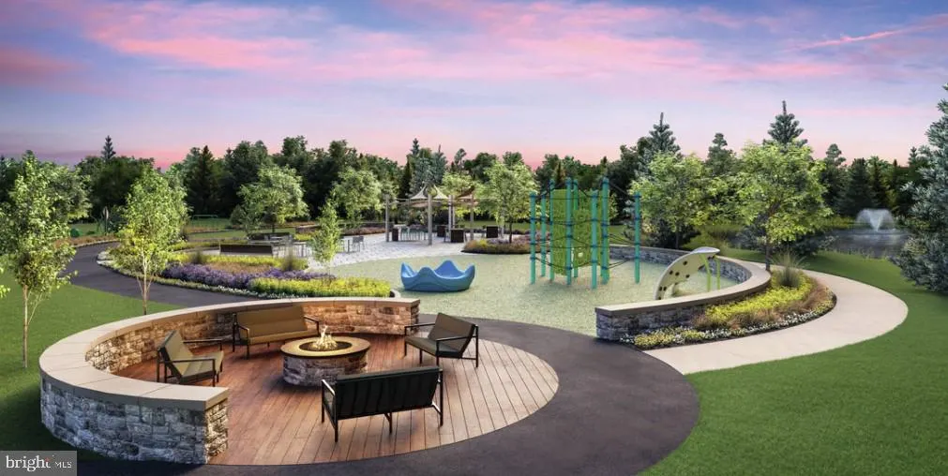
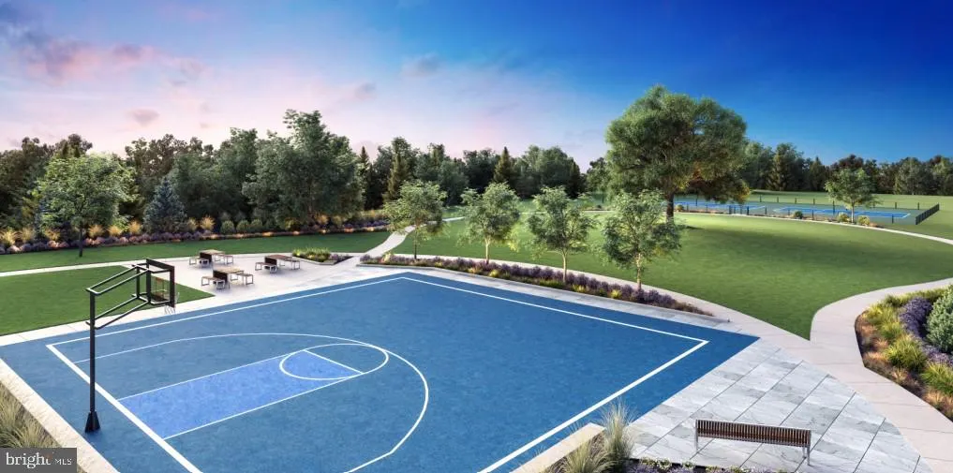
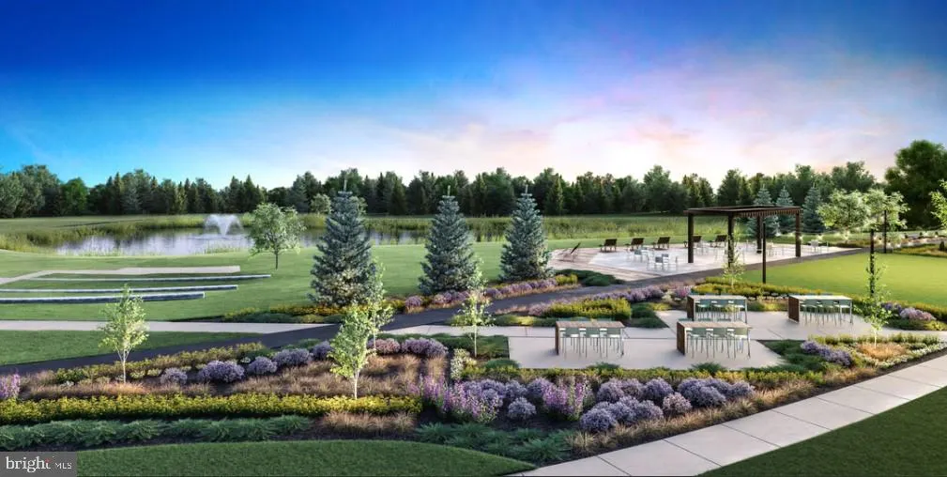
| Association Amenities | Basketball Courts,Jog/Walk Path,Picnic Area,Other,Tot Lots/Playground,Club House,Tennis Courts,Swimming Pool,Party Room,Meeting Room,Exercise Room,Fitness Center,Pool - Outdoor,Community Center,Commo |
| HOA | Yes |
| Subdivision Name | PARKSIDE VILLAGE |
| Garage Y/N | Yes |
| Water Access Y/N | No |
| Other Structures | Above Grade,Below Grade |
| Full Baths | 5 |
| Status | ACTIVE |
| Directions | From Rt. 28 – head West on Rt. 50 John Mosby Highway. Turn right onto State Rt. 616 Fleetwood Road. In .4 miles,turn right onto Blarney Stone Place. |
| City | ASHBURN |
| Disclosures | Subject to Condo/HOA Docs,Prop Disclaimer,Use and Occupancy Permit |
| Senior Community Y/N | No |
| Lot Size Units | Square Feet |
| Lot Size Square Feet | 11446.00 |
| Tax Assessed Value | 0.0 |
| Tax Annual Amount | 0.0 |
| Property Condition | Excellent |
| Structure Type | Detached |
| Condo/Coop Association fee Y/N | No |
| Bathrooms Full Main Level | 1 |
| Bathrooms Count Main Level | 2.00 |
| Price Per Sq Ft Total AG | 406.86 |
| Construction Completed Y/N | No |
| Vacation Rental Y/N | No |
| Total SQFT | 4724 |
| Builder Name | Toll Brothers |
| Standard Status | Active |
| Year Built Source | Estimated |
| Legal Subdivision | PARKSIDE VILLAGE |
| Tax Lot | 04 |
Interior Features
| Interior Amenities | Kitchen - Table Space,Walk-in Closet(s),Breakfast Area,Recessed Lighting,Attic,Dining Area,Pantry,Bathroom - Stall Shower,Family Room Off Kitchen,Carpet,Floor Plan - Open,Formal/Separate Dining Room, |
|---|---|
| Heating Fuel | Natural Gas,Electric |
| Basement | Daylight,Partial,Interior Access,Partially Finished,Poured Concrete,Space For Rooms,Sump Pump,Walkout Stairs,Drainage System,Rough Bath Plumb,Unfinished |
| Flooring | Carpet,Ceramic Tile |
| Total Fireplaces | 1 |
| Fireplace Features | Fireplace - Glass Doors |
| Hot Water | Tankless |
| Basement (Y/N) | Yes |
| Heating Y/N | Yes |
| Window Features | Double Pane,Screens,Insulated,Low-E,Vinyl Clad |
| Fireplace Y/N | Yes |
| Above Grade Finished Area | 4724 |
| Half Baths | 1 |
| Central Air Y/N | Yes |
| Total Bedrooms | 5 |
| Room Type | Dining Room,Primary Bedroom,Sitting Room,Bedroom 2,Bedroom 3,Bedroom 4,Bedroom 5,Kitchen,Basement,Foyer,Breakfast Room,Great Room,Recreation Room |
| Main Level Bedrooms | 1 |
| Below Grade Finished Area Unit Type | Square Feet |
| LivingAreaSource | Estimated |
| Laundry Type | Hookup,Upper Floor |
| Below Grade Unfin Area Units | Square Feet |
| Below Grade Unfin SQFT Source | Estimated |
| Below Grade Finished Area Source | Estimated |
| Bedrooms Count All Upper Levels | 4 |
| Bedrooms Count Upper Level 1 | 4 |
| Bathrooms Half Main Level | 1 |
| Bathrooms Full Upper Level 1 | 4 |
| Bathrooms Full All Upper Levels | 4 |
| Bathrooms Count Upper Level 1 | 4.00 |
| Bathrooms Count All Upper Levels | 4 |
| Above Grade Unfin Area Units | Square Feet |
| Above Grade Unfin SQFT Source | Estimated |
| Above Grade Finished Area Source | Estimated |
| Above Grade Finished Area Unit Type | Square Feet |
| Total Baths | 6 |
Exterior Features
| Exterior Amenities | Sidewalks,Street Lights,Exterior Lighting |
|---|---|
| Pool | No Pool |
| Parking Features | Asphalt Driveway,Paved Driveway |
| Lot Features | Private |
| Water Source | Public |
| Total Parking Spaces | 4 |
| Garage Features | Garage - Front Entry,Garage Door Opener,Inside Access |
| Type of Parking | Attached Garage,Driveway,On Street |
| Foundation Details | Slab,Passive Radon Mitigation |
| Water View Y/N | No |
| Lot Size Acres | 0.26 |
| Lot Size Source | Estimated |
| Waterfront Y/N | No |
| Door Features | Sliding Glass |
| Builder Model | Passant Contemporary |
| Navigable Water Y/N | No |
| Water Oriented Y/N | No |
| # of Attached Garage Spaces | 2 |
Room Details
| Room | Dimensions | Level | Flooring | Details |
|---|---|---|---|---|
| Basement | Lower 1 | |||
| Bedroom 2 | Upper 1 | Attached Bathroom,Walk-In Closet(s) | ||
| Bedroom 3 | Upper 1 | Attached Bathroom,Walk-In Closet(s) | ||
| Bedroom 4 | Upper 1 | Attached Bathroom,Walk-In Closet(s) | ||
| Bedroom 5 | Main | Attached Bathroom,Walk-In Closet(s) | ||
| Breakfast Room | Main | Flooring - HardWood | ||
| Dining Room | Main | Flooring - HardWood | ||
| Foyer | Main | Flooring - HardWood | ||
| Great Room | Main | Flooring - HardWood | ||
| Kitchen | Main | Flooring - HardWood | ||
| Primary Bedroom | Upper 1 | Walk-In Closet(s),Attached Bathroom,Primary Bedroom - Sitting Area | ||
| Recreation Room | Main | Flooring - Concrete | ||
| Sitting Room | Main |
Amenities
- Foreclosure
- Views
- Short Sale
- New Construction
- Adult 55+
- Lease To Own
- No HOA Fees
- Furnished
- Primary On Main
- Air Conditioning
- Seller Finance
- Green
- Fixer Upper
- Horse
- Golf
- Fireplace
- Deck
- Garage
- Basement
- Pool
Property vs Single Family Average in 20148
Price
Year Built
Visits
 All or a portion of the multiple listing information is provided by the Central Virginia Regional Multiple Listing Service, LLC, from a copyrighted compilation of listings. All CVR MLS information provided is deemed reliable but is not guaranteed accurate. The compilation of listings and each individual listing are ©2026 Central Virginia Regional Multiple Listing Service, LLC. All rights reserved.
All MLS listings are © 2026 Central Virginia Regional Multiple Listing Service, LLC. All
All or a portion of the multiple listing information is provided by the Central Virginia Regional Multiple Listing Service, LLC, from a copyrighted compilation of listings. All CVR MLS information provided is deemed reliable but is not guaranteed accurate. The compilation of listings and each individual listing are ©2026 Central Virginia Regional Multiple Listing Service, LLC. All rights reserved.
All MLS listings are © 2026 Central Virginia Regional Multiple Listing Service, LLC. All
 Charlottesville Area Association of REALTORS® All information deemed reliable but not guaranteed. All properties are subject to prior sale, change or withdrawal. Neither listing broker(s) or information provider(s) shall be responsible for any typographical errors, misinformation, misprints and shall be held totally harmless. Listing(s) information is provided for consumer's personal, non-commercial use and may not be used for any purpose other than to identify prospective properties consumers
 Lynchburg MLS All information deemed reliable but not guaranteed. All properties are subject to prior sale, change or withdrawal. Neither listing broker(s) or information provider(s) shall be responsible for any typographical errors, misinformation, misprints and shall be held totally harmless. Listing(s) information is provided for consumer's personal, non-commercial use and may not be used for any purpose other than to identify prospective properties consumers may be interested in purchasing. The
 © BRIGHT, All Rights Reserved
