
Primary on Main
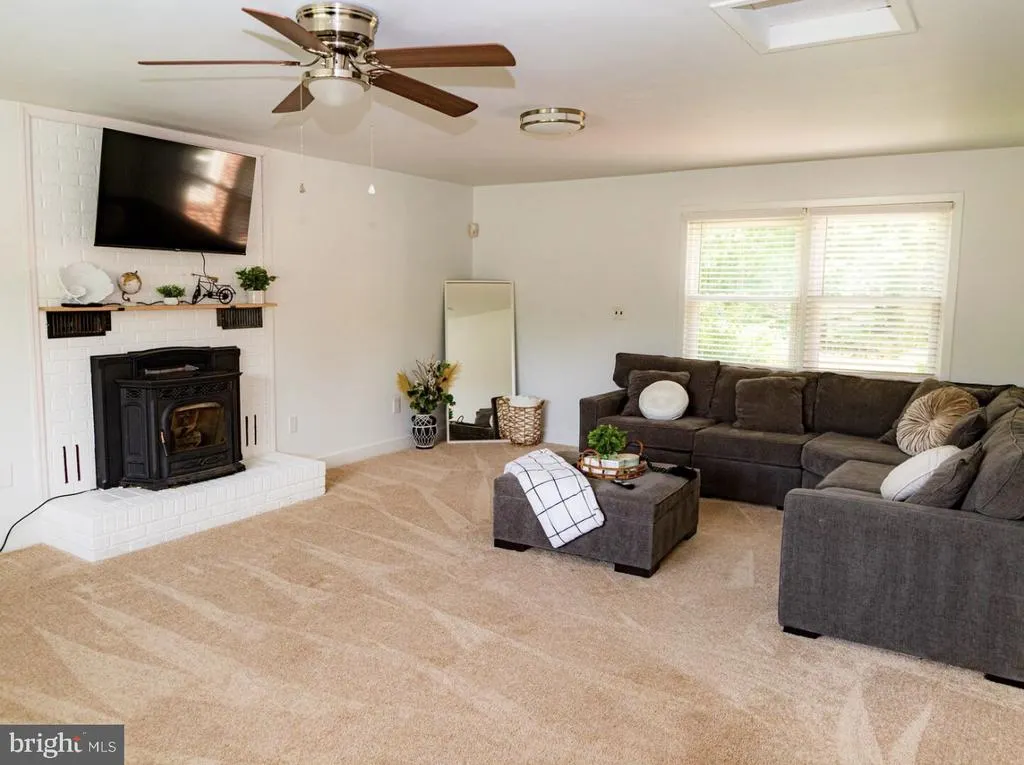
Address
4941 Prince William Parkway, Woodbridge, VA
Price
$ 2,250,000
Property Attributes
- MLS#VAPW2110954
- TypeSingle Family
- Listing Status ACTIVE
- CountyPRINCE WILLIAM
- CityWoodbridge
- Zip22192
- StyleCape Cod
- Year Built1960
- Taxes$ 5328
- Price$ 2,250,000
- Bedrooms3
- Full Bathrooms2
- Half Bathrooms1
- Sqr Footage2220
- Lot Size1.04 Acres
Data Source:
Bright MLS
Property Description
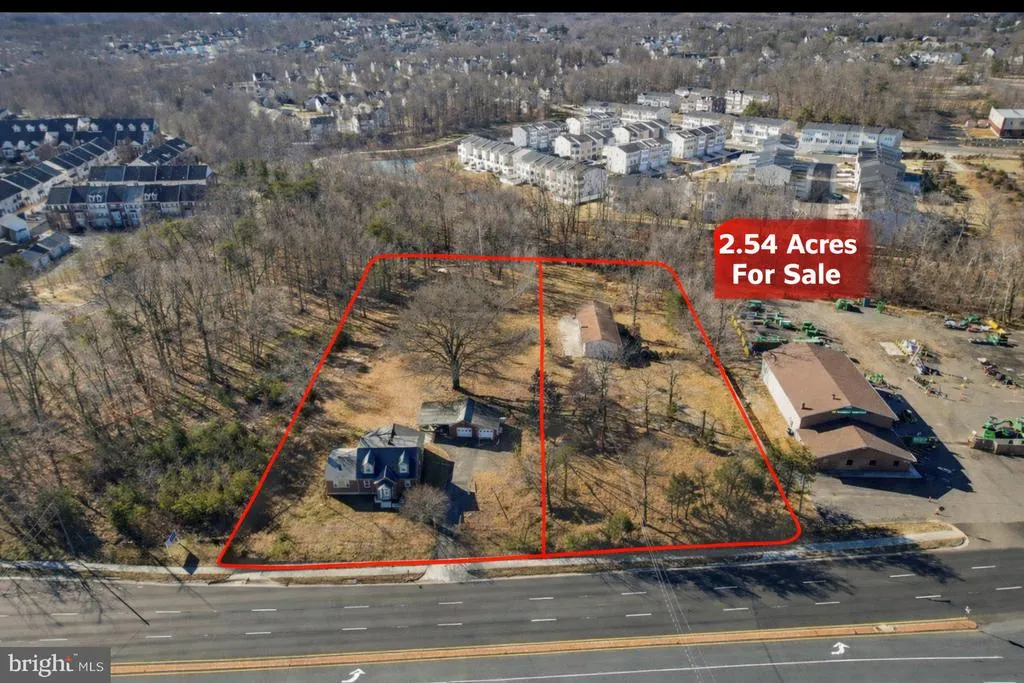
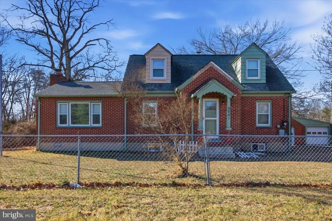
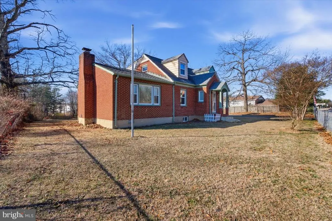
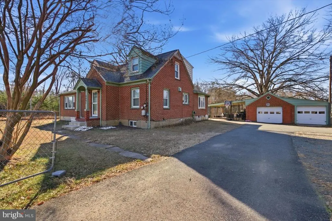
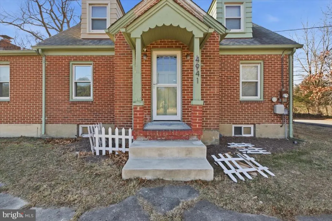
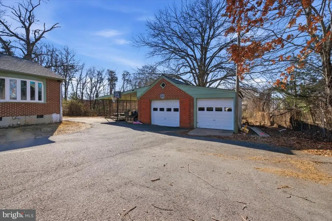
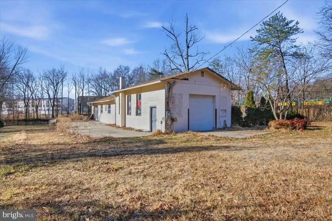
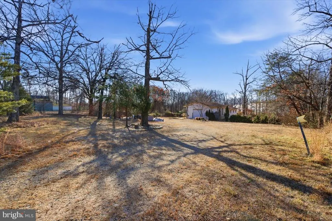
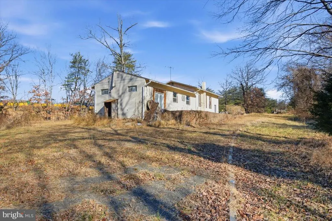
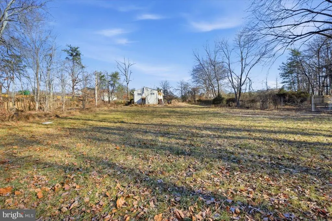
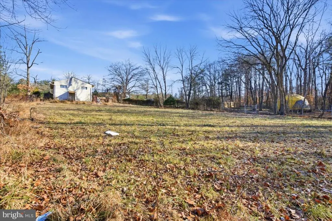
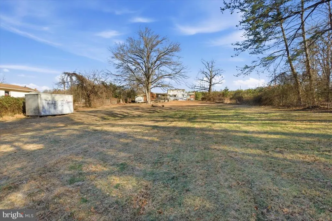
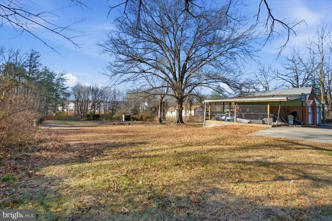
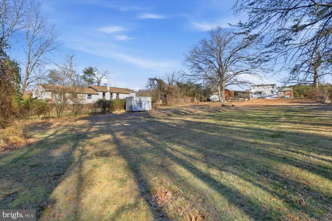
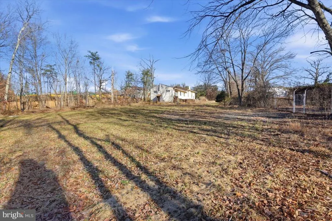
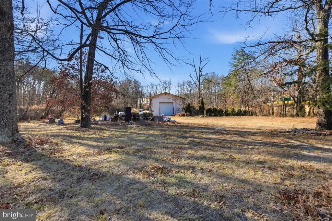
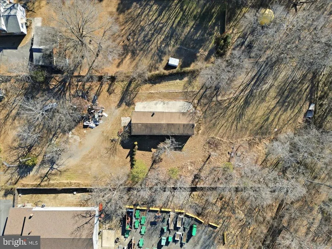
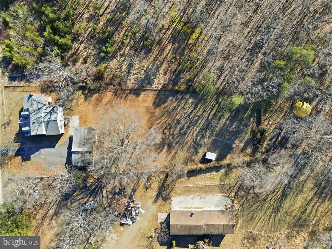
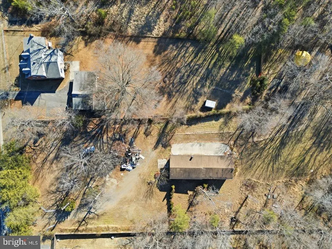
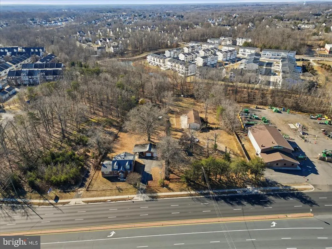
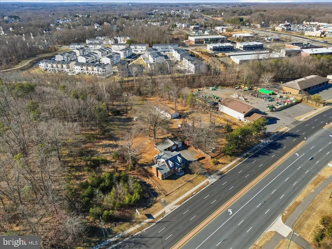
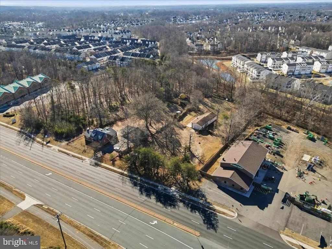
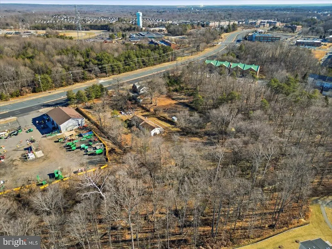
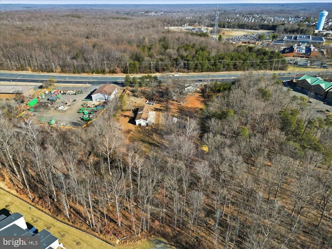
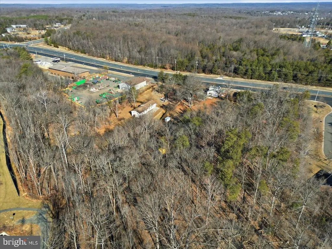
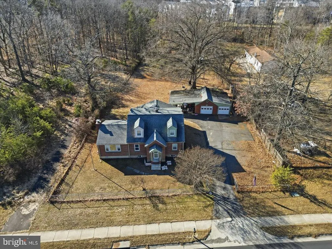
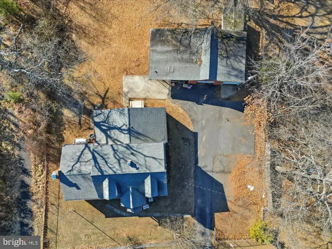
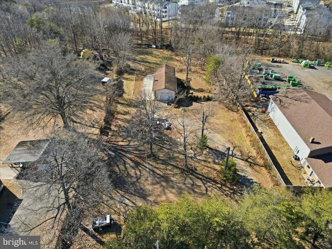
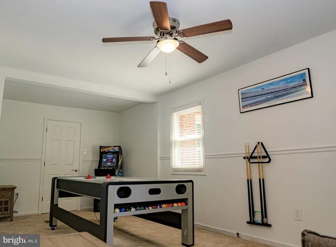
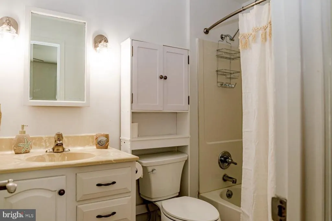
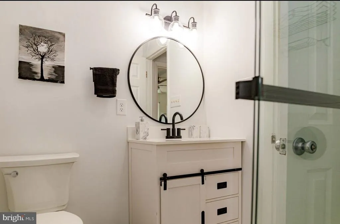
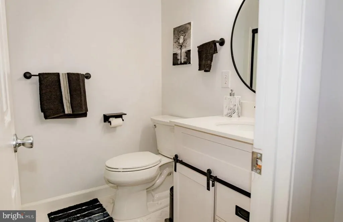
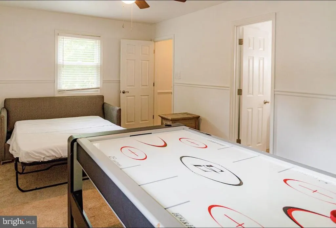
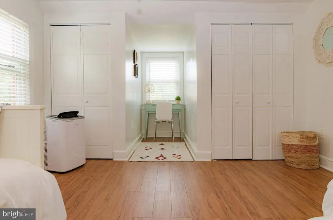
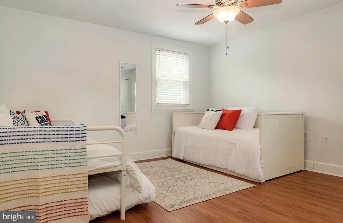
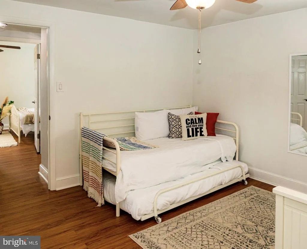
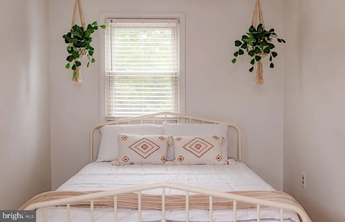
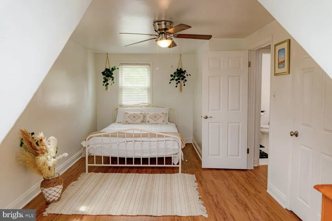
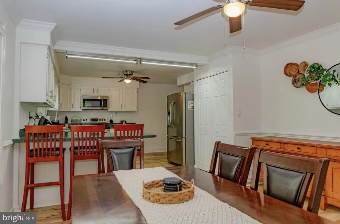
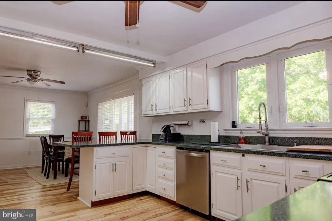
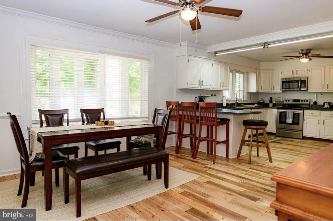
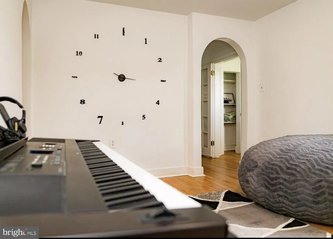
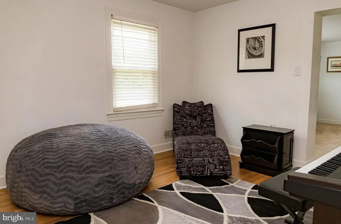
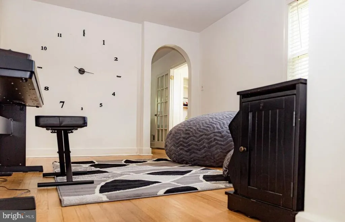
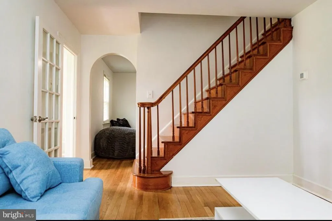
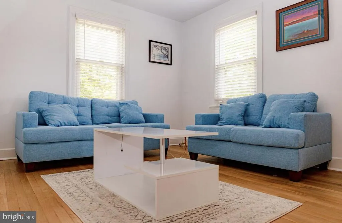
Prime 2.54-Acre Assemblage with Prince William Parkway Frontage | Future Development Opportunity. The Ellitan Group is pleased to present a rare 2.54-acre two-parcel assemblage prominently positioned along Prince William Parkway, one of Woodbridges most heavily traveled and visible corridors, directly across from the Prince William County Government Center. This offering represents a strategic future-use and redevelopment opportunity, combining scale, frontage, and long-term growth potential in a highly established location. The assemblage consists of 4941 Prince William Parkway (1.04 acres) and 4955 Prince William Parkway (1.50 acres), creating a contiguous site with approximately 240 feet of direct frontage along Prince William Parkway. The frontage provides exceptional visibility and presence, making the property well-suited for a wide range of future commercial, mixed-use, or residential concepts. The site is income-producing today, allowing for a covered land strategy while future plans are pursued. 4941 Prince William Parkway includes an existing residential dwelling currently leased at $3,000 per month, providing immediate cash flow. 4955 Prince William Parkway includes a large storage/utility structure, offering additional interim utility during the holding period. Located within the Government Center Activity Center, the property is guided by the Countys long-range planning vision supporting future mixed-use and office development, positioning the assemblage favorably for potential rezoning and redevelopment. The location benefits from close proximity to I-95, Route 234, major retail centers, and surrounding residential communities, further enhancing its long-term desirability. Potential future uses may include mixed-use, office, retail, medical, or residential infill development, subject to zoning and approvals. Assemblages of this size, frontage, and positioning along Prince William Parkway are increasingly scarce, making this a compelling opportunity for developers and investors seeking a high-visibility site with immediate income and long-term upside.
| Price History | |
|---|---|
| 1/21/2026 | Listed $2,250,000 |
General Features
| Living Area | 2220 |
|---|---|
| Sewer | Private Septic Tank |
| Heating | Forced Air |
| Cooling | Central A/C |
| Utilities | Electric Available,Natural Gas Available,Water Available |
| Possession | Immediate |
| Appliances | Built-In Microwave,Dishwasher,Dryer,Icemaker,Refrigerator,Stove,Washer,Oven/Range - Electric |
| Zoning | A1 |
| Garage Spaces | 2.00 |
| Architectural Style | Cape Cod |
| Construction Materials | Brick |
| School District | PRINCE WILLIAM COUNTY PUBLIC SCHOOLS |
| Year Built | 1960 |
| Levels | 3 |
| Tax Year | 2025 |
| Ownership | Fee Simple |
| Cool Fuel | Electric |
| Accessibility | None |
| County | PRINCE WILLIAM |
| New Construction | No |
| Property Type | Residential |
| HOA | No |
| Subdivision Name | NONE AVAILABLE |
| Garage Y/N | Yes |
| Water Access Y/N | No |
| Other Structures | Above Grade,Below Grade |
| Full Baths | 2 |
| Status | ACTIVE |
| Directions | From I-95,take Exit 156 (Prince William Pkwy). Travel west on Prince William Pkwy. Continue past the Prince William County Government Center. Property is located along Prince William Pkwy. |
| City | WOODBRIDGE |
| Senior Community Y/N | No |
| Lot Size Units | Square Feet |
| Lot Size Square Feet | 45302.40 |
| Tax Assessed Value | 543400.0 |
| Tax Annual Amount | 5328.0 |
| Structure Type | Detached |
| Condo/Coop Association fee Y/N | No |
| Bathrooms Full Main Level | 1 |
| Bathrooms Count Main Level | 2.00 |
| Price Per Sq Ft Total AG | 1013.51 |
| Historic Y/N | No |
| Vacation Rental Y/N | No |
| Total SQFT | 2964 |
| Standard Status | Active |
| Year Built Source | Assessor |
Interior Features
| Interior Amenities | Breakfast Area,Ceiling Fan(s),Dining Area |
|---|---|
| Heating Fuel | Oil |
| Basement | Partially Finished |
| Total Fireplaces | 1 |
| Hot Water | Oil |
| Basement (Y/N) | Yes |
| Heating Y/N | Yes |
| Fireplace Y/N | Yes |
| Above Grade Finished Area | 2220 |
| Half Baths | 1 |
| Central Air Y/N | Yes |
| Total Bedrooms | 3 |
| Main Level Bedrooms | 1 |
| Below Grade Finished Area Unit Type | Square Feet |
| LivingAreaSource | Assessor |
| Laundry Type | Basement,Has Laundry |
| Below Grade Unfin Area Units | Square Feet |
| Below Grade Unfin SQFT | 744 |
| Below Grade Unfin SQFT Source | Assessor |
| Below Grade Finished Area Source | Assessor |
| Bedrooms Count All Upper Levels | 2 |
| Bedrooms Count Upper Level 1 | 2 |
| Bathrooms Half Main Level | 1 |
| Bathrooms Full Upper Level 1 | 1 |
| Bathrooms Full All Upper Levels | 1 |
| Bathrooms Count Upper Level 1 | 1.00 |
| Bathrooms Count All Upper Levels | 1 |
| Above Grade Finished Area Source | Assessor |
| Above Grade Finished Area Unit Type | Square Feet |
| Total Baths | 3 |
Exterior Features
| Pool | No Pool |
|---|---|
| Water Source | Public |
| Total Parking Spaces | 5 |
| Garage Features | Garage - Side Entry |
| Type of Parking | Attached Garage,Driveway |
| Land Use Code | 130 |
| Foundation Details | Brick/Mortar |
| Water View Y/N | No |
| Agricultural District | Yes |
| Lot Size Acres | 1.04 |
| Lot Size Source | Estimated |
| Waterfront Y/N | No |
| Navigable Water Y/N | No |
| Water Oriented Y/N | No |
| # of Attached Garage Spaces | 2 |
Amenities
- Foreclosure
- Views
- Short Sale
- New Construction
- Adult 55+
- Lease To Own
- No HOA Fees
- Furnished
- Primary On Main
- Air Conditioning
- Seller Finance
- Green
- Fixer Upper
- Horse
- Golf
- Fireplace
- Deck
- Garage
- Basement
- Pool
Property vs Single Family Average in 22192
Price
Taxes
Year Built
Visits
 All or a portion of the multiple listing information is provided by the Central Virginia Regional Multiple Listing Service, LLC, from a copyrighted compilation of listings. All CVR MLS information provided is deemed reliable but is not guaranteed accurate. The compilation of listings and each individual listing are ©2026 Central Virginia Regional Multiple Listing Service, LLC. All rights reserved.
All MLS listings are © 2026 Central Virginia Regional Multiple Listing Service, LLC. All
All or a portion of the multiple listing information is provided by the Central Virginia Regional Multiple Listing Service, LLC, from a copyrighted compilation of listings. All CVR MLS information provided is deemed reliable but is not guaranteed accurate. The compilation of listings and each individual listing are ©2026 Central Virginia Regional Multiple Listing Service, LLC. All rights reserved.
All MLS listings are © 2026 Central Virginia Regional Multiple Listing Service, LLC. All
 Charlottesville Area Association of REALTORS® All information deemed reliable but not guaranteed. All properties are subject to prior sale, change or withdrawal. Neither listing broker(s) or information provider(s) shall be responsible for any typographical errors, misinformation, misprints and shall be held totally harmless. Listing(s) information is provided for consumer's personal, non-commercial use and may not be used for any purpose other than to identify prospective properties consumers
 Lynchburg MLS All information deemed reliable but not guaranteed. All properties are subject to prior sale, change or withdrawal. Neither listing broker(s) or information provider(s) shall be responsible for any typographical errors, misinformation, misprints and shall be held totally harmless. Listing(s) information is provided for consumer's personal, non-commercial use and may not be used for any purpose other than to identify prospective properties consumers may be interested in purchasing. The
 © BRIGHT, All Rights Reserved
