
Views - Primary on Main
Address
2609 Woodfern Court, Woodbridge, VA
Price
$ 785,000
Property Attributes
- MLS#VAPW2126814
- TypeSingle Family
- Listing Status ACTIVE
- CountyPRINCE WILLIAM
- CityWoodbridge
- NeighborhoodLake Ridge
- Zip22192
- StyleContemporary
- Year Built1973
- Taxes$ 6598
- Price$ 785,000
- Bedrooms4
- Full Bathrooms3
- Half Bathrooms0
- Sqr Footage3791
- Lot Size0.23 Acres
Data Source:
Bright MLS
Property Description
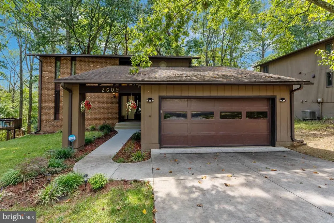
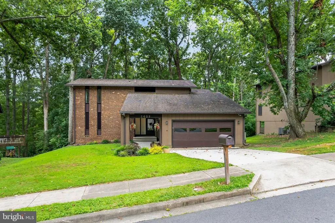
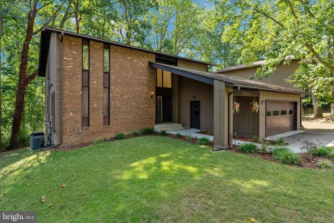
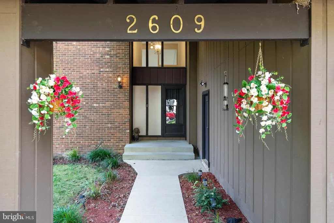
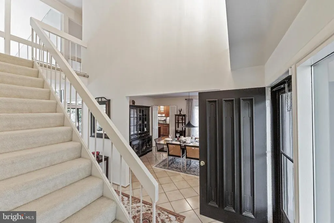
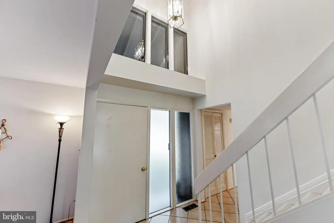
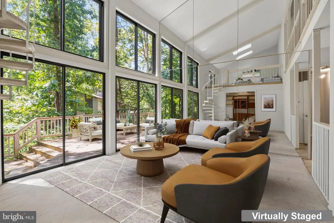
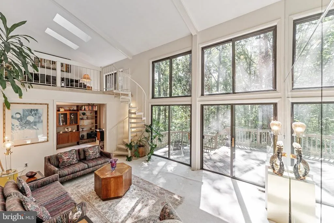
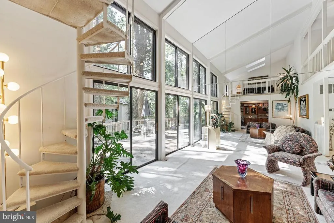
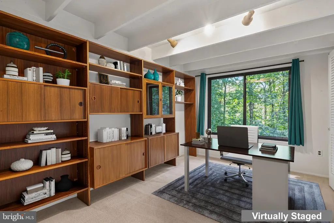
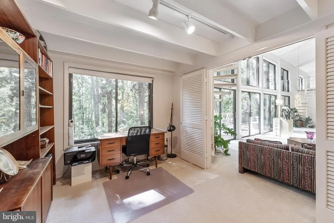
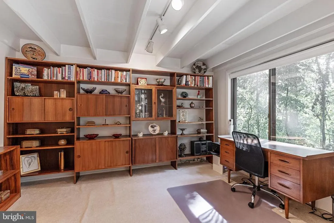
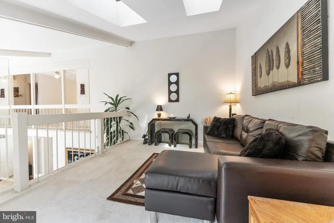
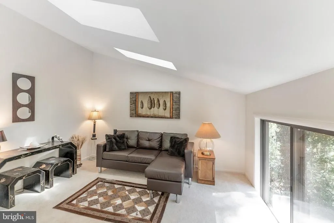
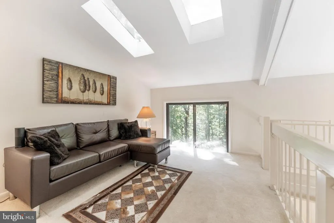
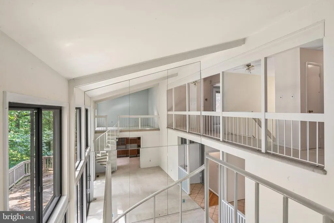
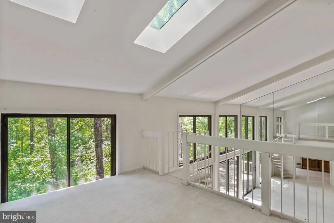
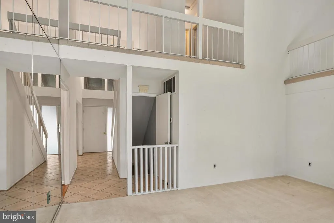
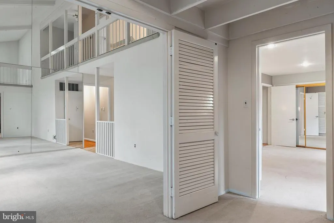
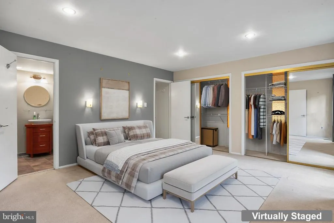
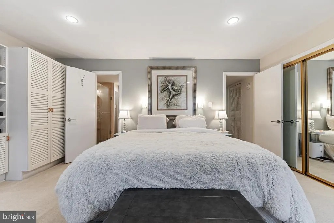
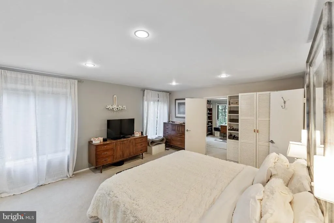
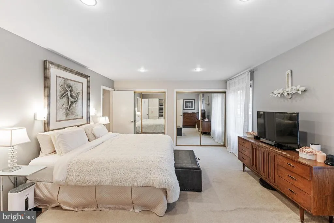
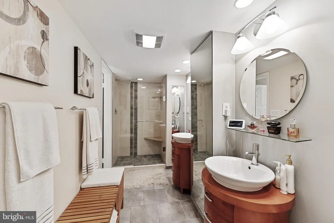
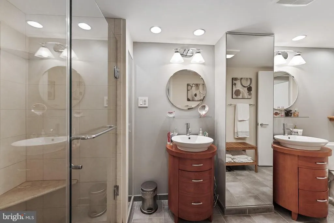
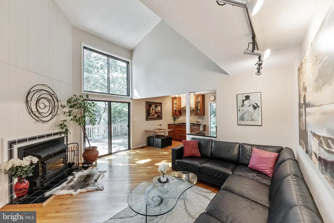
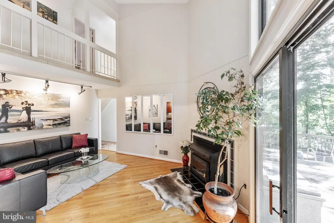
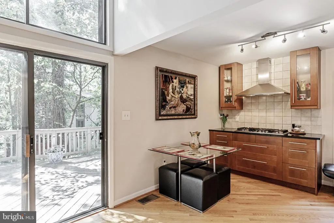
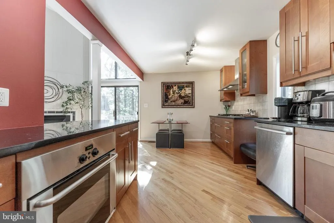
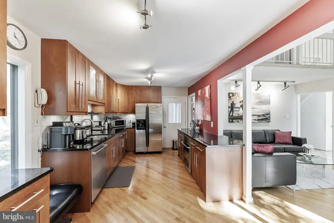
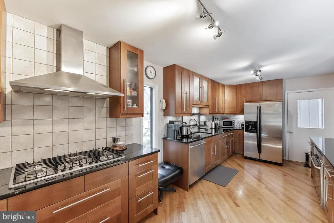
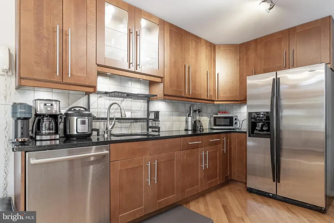
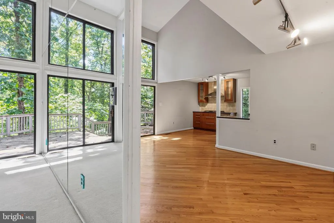
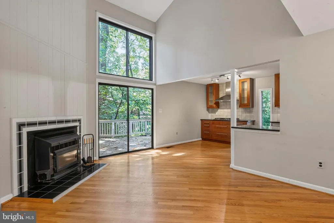
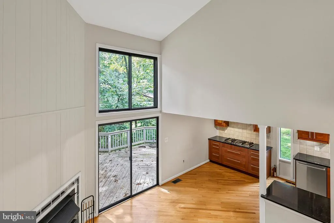
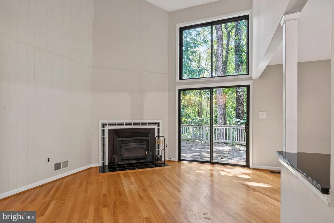
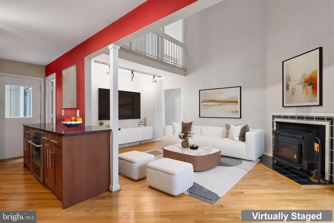
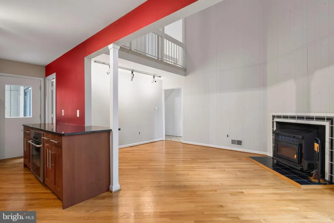
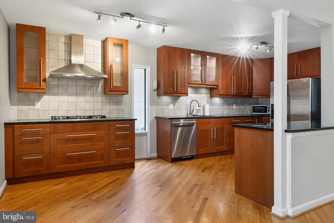
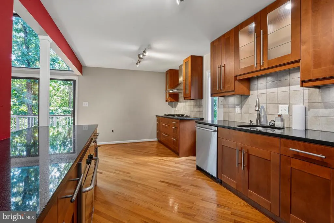
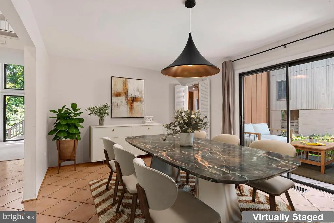
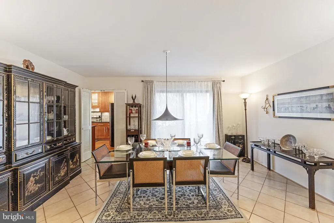
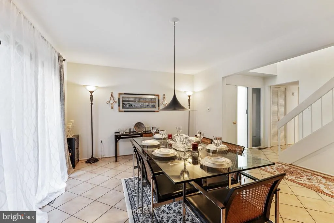
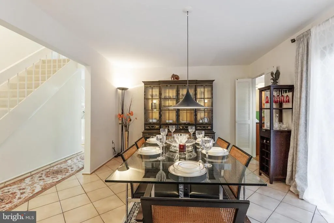
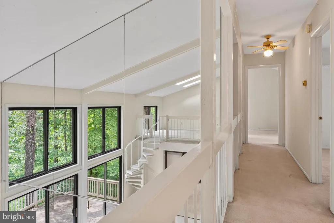
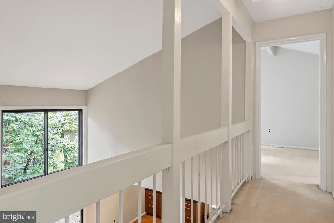
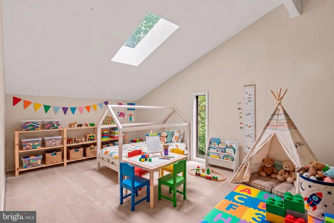
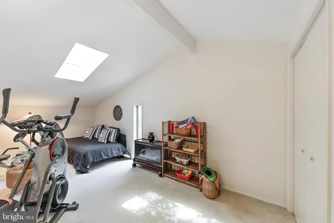
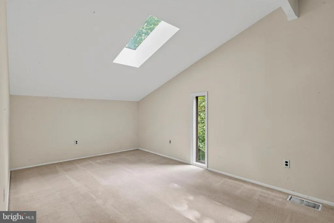
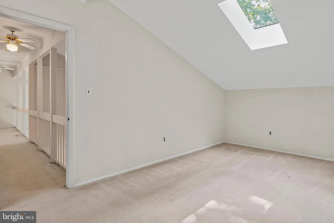
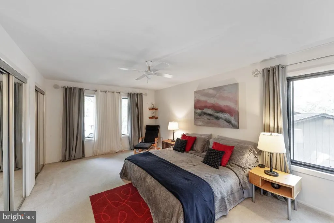
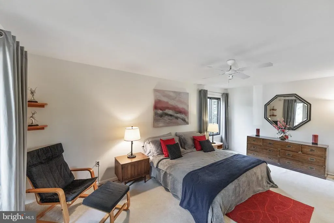
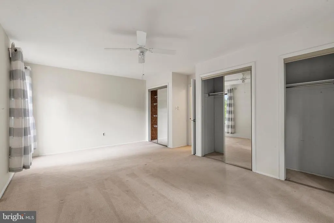
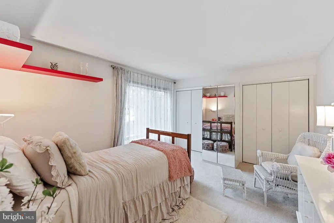
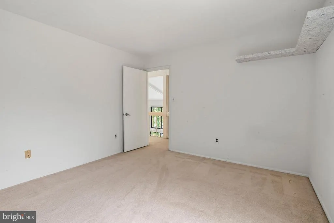
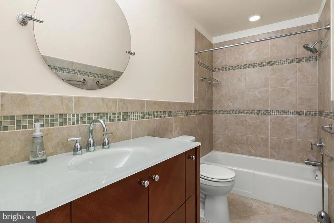
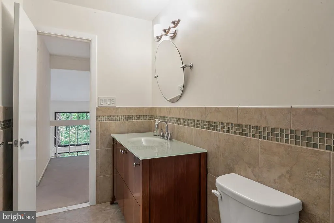
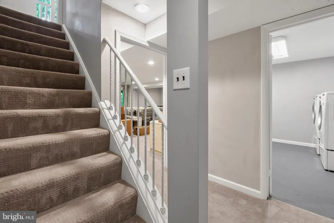
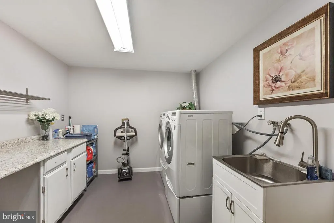
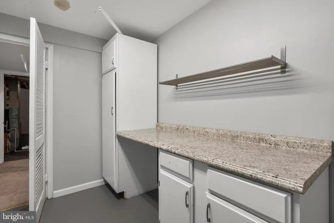
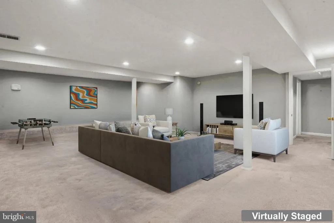
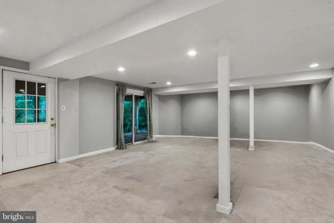
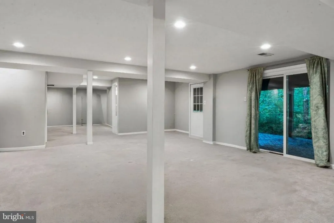
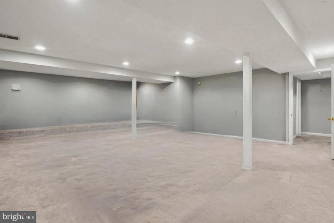
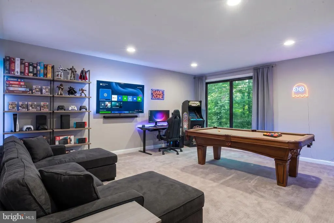
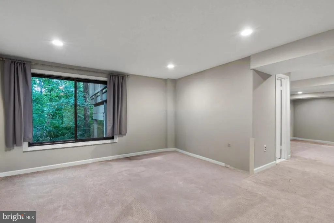
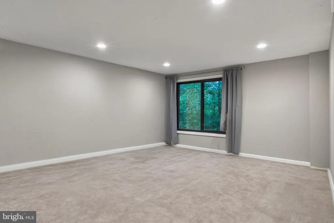
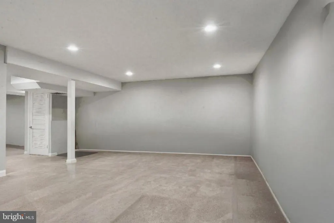
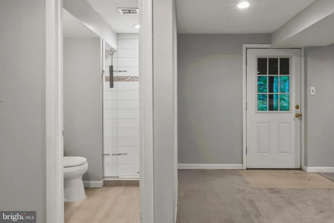
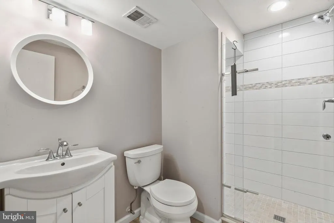
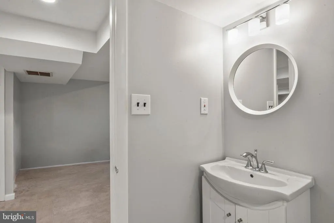
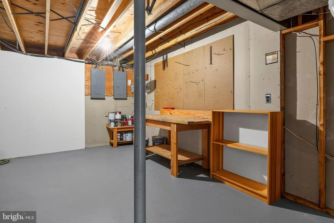
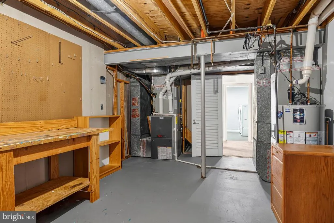
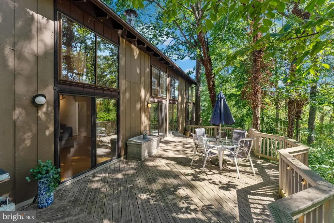
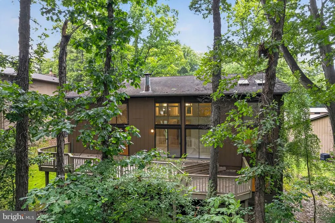
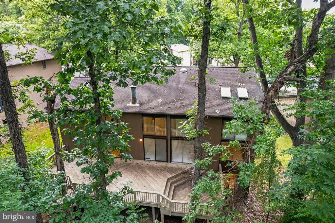
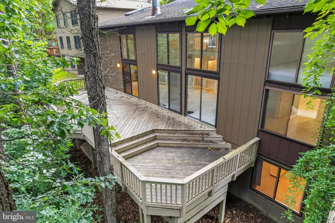
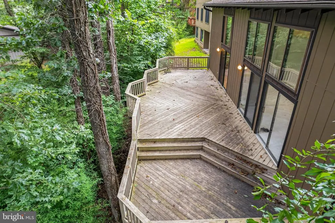
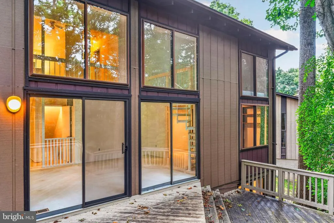
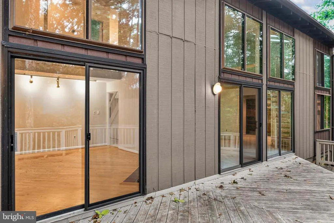
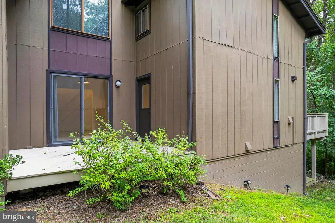
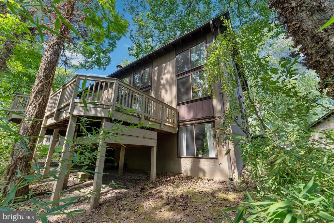
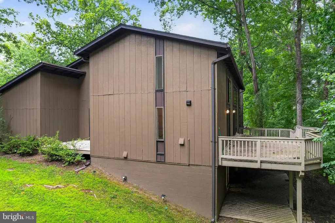
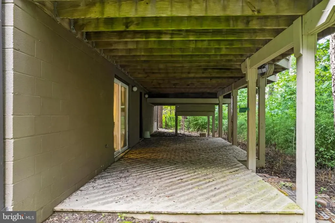
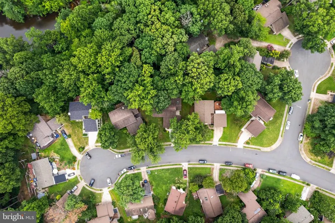
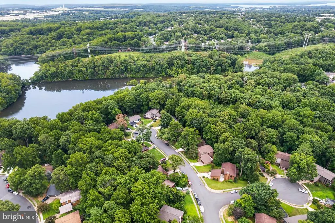
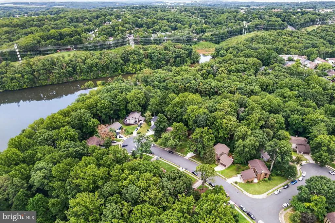
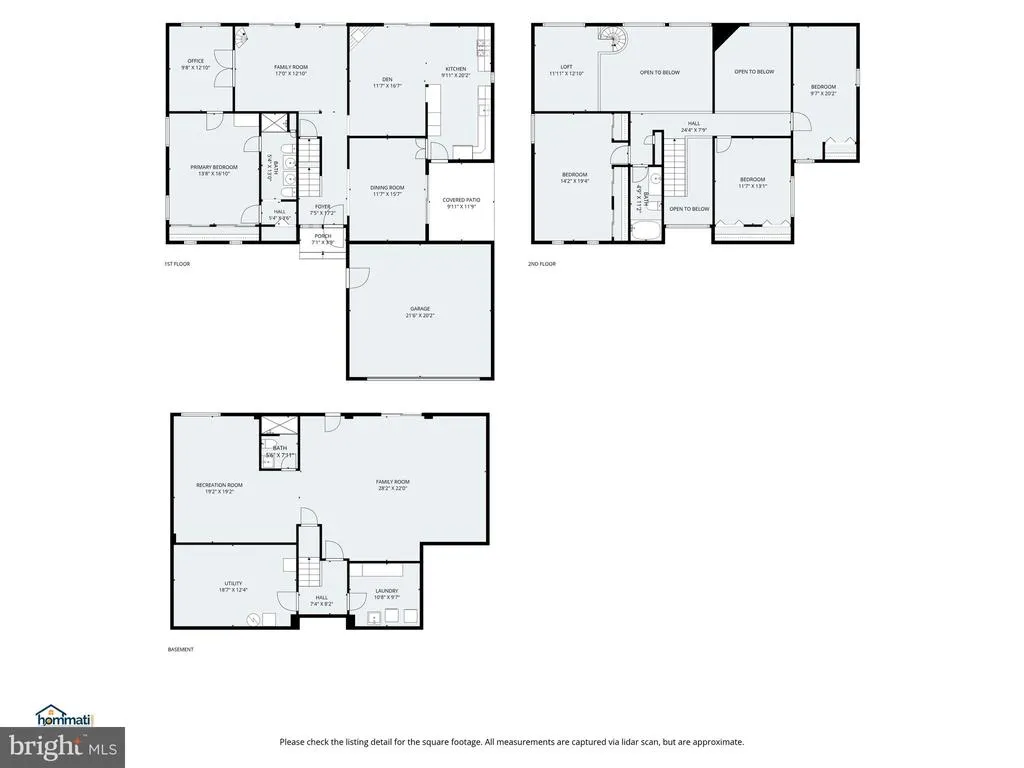
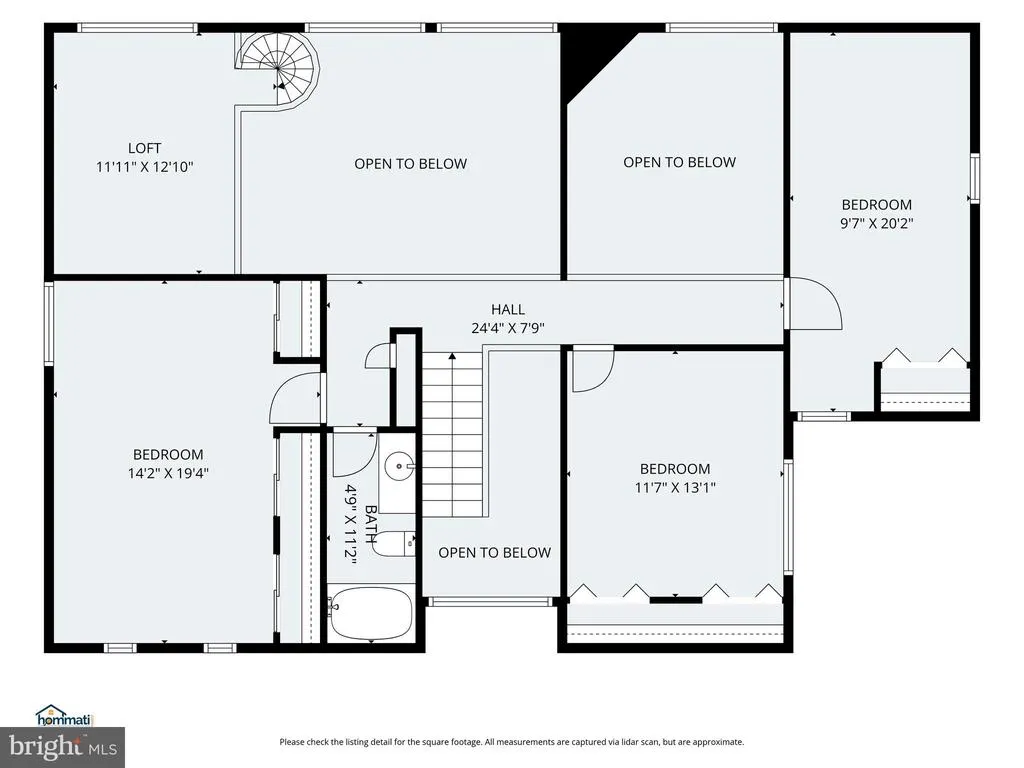
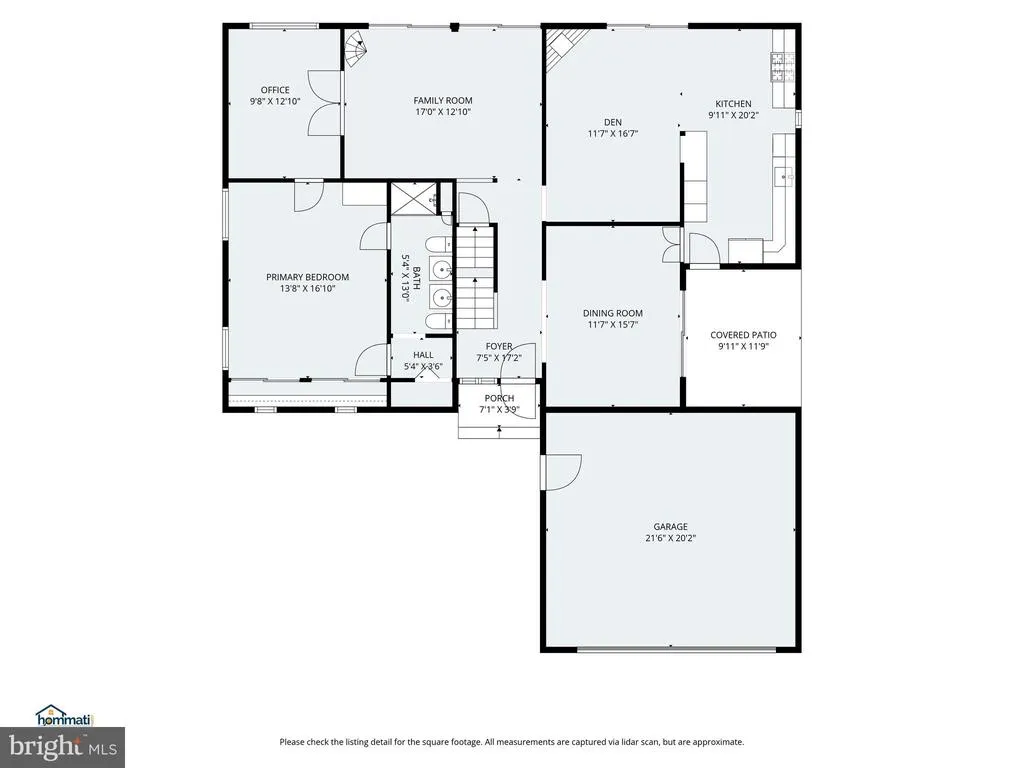
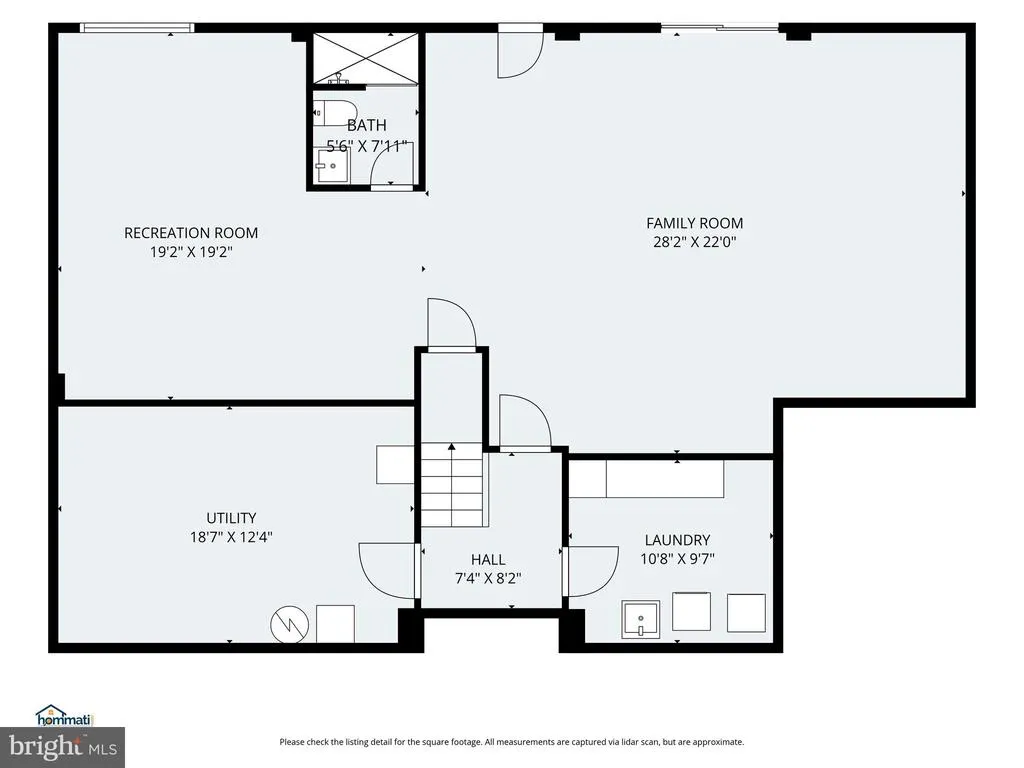
Welcome home to your private oasis in the Knolls community of Lake Ridge. This contemporary home is situated on a private cul-de-sac and features views of the expansive wooded area. Walk in the main level with a 2-story foyer and a 2-story open family room space. The home boasts of large, oversized windows throughout to flood the home with tons of natural light. Gourmet kitchen offers a cook top with range hood, granite counter tops, custom cabinetry, and stainless steel appliances. Family room and kitchen offer direct access to back decks. A convenient first floor main bedroom features a large en-suite with dual vanity and a walk-in custom tiled shower. Office space conveniently located off the family room. Cozy fireplace with a wood-stove insert completes the main level. Upper level has a loft area and 3 secondary bedrooms that share a spacious hall full bath. The spacious walkout lower level offers extensive finished living space, a full bathroom, an expansive laundry room with utility sink, workshop/storage space, and direct exterior access. The private wooded rear setting features expansive two-tier decking and a patio, creating multiple outdoor spaces for relaxing and entertaining. Lake Ridge community is full of amenities! Enjoy 5 well-maintained pools and a spray ground, 2 community centers, 6 tennis courts, 3 pickleball courts, a multi-use court, 12 basketball courts, a volleyball court, access to the water via our boat ramp, 19 playgrounds, 2 fitness station clusters and county trails throughout the Lake Ridge community.
| Elementary School | Middle School | High School |
|---|---|---|
| Antietam Elementary School | Lake Ridge Middle School | Woodbridge High School |
| Price History | |
|---|---|
| 7/31/2026 | Listed $785,000 |
General Features
| Living Area | 3791 |
|---|---|
| Sewer | Public Sewer |
| Heating | Heat Pump(s) |
| Cooling | Central A/C,Ceiling Fan(s) |
| Possession | Settlement |
| Appliances | Cooktop,Dishwasher,Disposal,Exhaust Fan,Icemaker,Oven - Wall,Oven - Single,Range Hood,Refrigerator,Stainless Steel Appliances,Water Heater,Dryer - Front Loading,Washer - Front Loading |
| Zoning | RPC |
| HOA Fee | 226.50 |
| Garage Spaces | 2.00 |
| Association Fee Includes | Common Area Maintenance,Management,Pool(s),Pier/Dock Maintenance,Sauna,Recreation Facility,Snow Removal,Trash |
| Patio/Porch Features | Deck(s),Patio(s) |
| Architectural Style | Contemporary |
| Construction Materials | Combination |
| School District | PRINCE WILLIAM COUNTY PUBLIC SCHOOLS |
| Year Built | 1973 |
| View | Trees/Woods |
| Levels | 3 |
| Tax Year | 2026 |
| Ownership | Fee Simple |
| Cool Fuel | Electric |
| Section | 9 |
| Accessibility | Level Entry - Main |
| Assoc Fee Paid Per | Quarterly |
| County | PRINCE WILLIAM |
| New Construction | No |
| Property Type | Residential |
| Association Amenities | Basketball Courts,Bike Trail,Boat Ramp,Common Grounds,Dog Park,Fitness Center,Jog/Walk Path,Lake,Library,Pickleball Courts,Swimming Pool,Tennis Courts,Tot Lots/Playground,Volleyball Courts,Water/Lake |
| HOA | Yes |
| Subdivision Name | LAKE RIDGE |
| Garage Y/N | Yes |
| Water Access Y/N | No |
| Other Structures | Above Grade,Below Grade |
| Transportation | Bus Stop less than 1 mile |
| Full Baths | 3 |
| Status | ACTIVE |
| Directions | I-95: Exit Gordon Blvd - Exit Old Bridge Rd going West - Right on Oakwood - Right on Woodfern - House towards the end of the cul-de-sac on the right. |
| City | WOODBRIDGE |
| Disclosures | Lead Based Paint - Federal,Prop Disclosure,Subject to Condo/HOA Docs |
| Association Name | LAKE RIDGE ASSOCIATION |
| Senior Community Y/N | No |
| Lot Size Units | Square Feet |
| Lot Size Square Feet | 10166.00 |
| Tax Assessed Value | 688100.0 |
| Tax Annual Amount | 6598.0 |
| Structure Type | Detached |
| Condo/Coop Association fee Y/N | No |
| Bathrooms Full Main Level | 1 |
| Bathrooms Count Main Level | 1.00 |
| Price Per Sq Ft Total AG | 304.26 |
| Community Pool Features | In Ground |
| Vacation Rental Y/N | No |
| Virtual Tour | https://hommati.tours/tour/2685900 |
| Total SQFT | 4094 |
| Standard Status | Active |
| Year Built Source | Assessor |
| Legal Subdivision | LAKE RIDGE |
| Tax Lot | 57 |
Interior Features
| Interior Amenities | Additional Stairway,Bathroom - Tub Shower,Bathroom - Walk-In Shower,Carpet,Ceiling Fan(s),Entry Level Bedroom,Family Room Off Kitchen,Floor Plan - Open,Kitchen - Eat-In,Primary Bath(s),Recessed Light |
|---|---|
| Heating Fuel | Natural Gas,Electric |
| Basement | Connecting Stairway,Daylight,Full,Improved,Interior Access,Rear Entrance,Walkout Level,Windows |
| Flooring | Carpet,Ceramic Tile,Wood |
| Total Fireplaces | 1 |
| Fireplace Features | Insert,Wood |
| Hot Water | Natural Gas |
| Basement (Y/N) | Yes |
| Heating Y/N | Yes |
| Window Features | Skylights |
| Fireplace Y/N | Yes |
| Above Grade Finished Area | 2580 |
| Central Air Y/N | Yes |
| Total Bedrooms | 4 |
| Below Grade Finished Area | 1211 |
| Main Level Bedrooms | 1 |
| Below Grade Finished Area Unit Type | Square Feet |
| LivingAreaSource | Estimated |
| Laundry Type | Lower Floor,Dryer In Unit,Washer In Unit,Basement |
| Below Grade Unfin Area Units | Square Feet |
| Below Grade Unfin SQFT | 303 |
| Below Grade Unfin SQFT Source | Assessor |
| Below Grade Finished Area Source | Assessor |
| Bedrooms Count All Upper Levels | 3 |
| Bedrooms Count Upper Level 1 | 3 |
| Bathrooms Full Upper Level 1 | 1 |
| Bathrooms Full Lower Level 1 | 1 |
| Bathrooms Full All Upper Levels | 1 |
| Bathrooms Full All Lower Levels | 1 |
| Bathrooms Count Upper Level 1 | 1.00 |
| Bathrooms Count Lower Level 1 | 1.00 |
| Bathrooms Count All Upper Levels | 1 |
| Bathrooms Count All Lower Levels | 1 |
| Above Grade Finished Area Source | Estimated |
| Above Grade Finished Area Unit Type | Square Feet |
| Total Baths | 3 |
Exterior Features
| Pool | Yes - Community |
|---|---|
| Parking Features | Paved Driveway |
| Lot Features | Cul-de-sac,Backs to Trees,Backs - Parkland,Private,Premium,Trees/Wooded |
| Water Source | Public |
| Total Parking Spaces | 2 |
| Garage Features | Garage - Front Entry,Garage Door Opener |
| Type of Parking | Detached Garage,Driveway |
| Land Use Code | 131 |
| Foundation Details | Slab |
| Water View Y/N | No |
| Lot Size Acres | 0.23 |
| Lot Size Source | Assessor |
| Waterfront Y/N | No |
| Door Features | Sliding Glass |
| Land Assessed Value | 201700.00 |
| Navigable Water Y/N | No |
| Water Oriented Y/N | No |
| # of Detached Garage Spaces | 2 |
Amenities
- Foreclosure
- Views
- Short Sale
- New Construction
- Adult 55+
- Lease To Own
- No HOA Fees
- Furnished
- Primary On Main
- Air Conditioning
- Seller Finance
- Green
- Fixer Upper
- Horse
- Golf
- Fireplace
- Deck
- Garage
- Basement
- Pool
Property vs Single Family Average in 22192
Price
Taxes
Year Built
Visits
 All or a portion of the multiple listing information is provided by the Central Virginia Regional Multiple Listing Service, LLC, from a copyrighted compilation of listings. All CVR MLS information provided is deemed reliable but is not guaranteed accurate. The compilation of listings and each individual listing are ©2026 Central Virginia Regional Multiple Listing Service, LLC. All rights reserved.
All MLS listings are © 2026 Central Virginia Regional Multiple Listing Service, LLC. All
All or a portion of the multiple listing information is provided by the Central Virginia Regional Multiple Listing Service, LLC, from a copyrighted compilation of listings. All CVR MLS information provided is deemed reliable but is not guaranteed accurate. The compilation of listings and each individual listing are ©2026 Central Virginia Regional Multiple Listing Service, LLC. All rights reserved.
All MLS listings are © 2026 Central Virginia Regional Multiple Listing Service, LLC. All
 Charlottesville Area Association of REALTORS® All information deemed reliable but not guaranteed. All properties are subject to prior sale, change or withdrawal. Neither listing broker(s) or information provider(s) shall be responsible for any typographical errors, misinformation, misprints and shall be held totally harmless. Listing(s) information is provided for consumer's personal, non-commercial use and may not be used for any purpose other than to identify prospective properties consumers
 Lynchburg MLS All information deemed reliable but not guaranteed. All properties are subject to prior sale, change or withdrawal. Neither listing broker(s) or information provider(s) shall be responsible for any typographical errors, misinformation, misprints and shall be held totally harmless. Listing(s) information is provided for consumer's personal, non-commercial use and may not be used for any purpose other than to identify prospective properties consumers may be interested in purchasing. The
 © BRIGHT, All Rights Reserved
