
Sold: Sep 07, 2026 - Views - Primary on Main - Eco Friendly
Address
3565 Eagle Ridge Drive, Woodbridge, VA
Price
$ 2,800

Property Attributes
- MLS#VAPW2129298
- TypeRentals
- Listing Status CLOSED
- CountyPRINCE WILLIAM
- CityWoodbridge
- NeighborhoodEagles Pointe
- Zip22191
- StyleBungalow
- Year Built2016
- Price$ 2,800
- Bedrooms4
- Full Bathrooms2
- Half Bathrooms1
- Sqr Footage2745
- Lot Size0.1 Acres
Data Source:
Bright MLS
Property Description
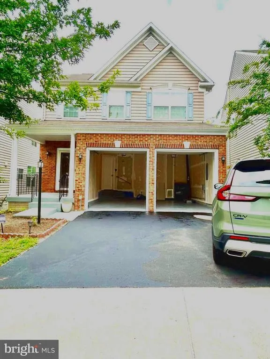
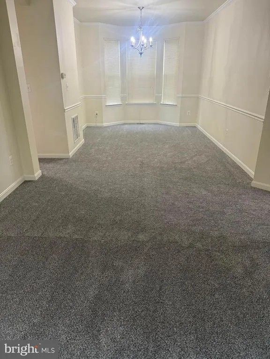
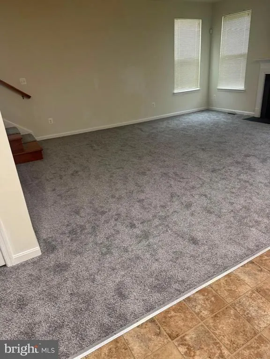
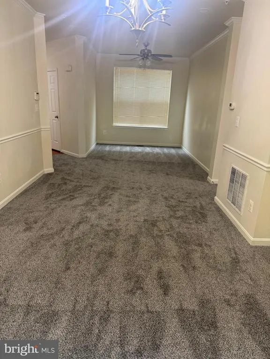
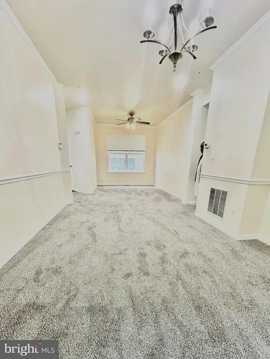
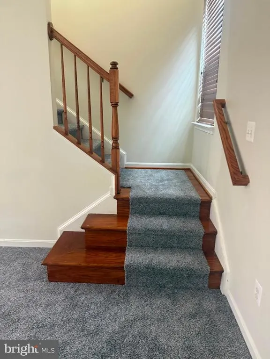
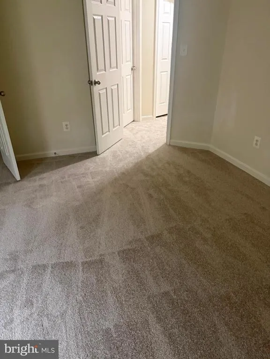
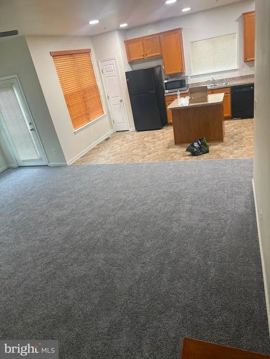
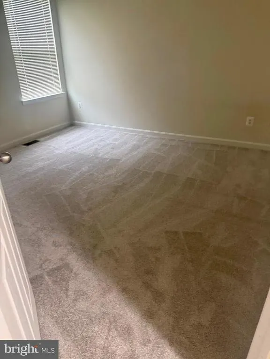
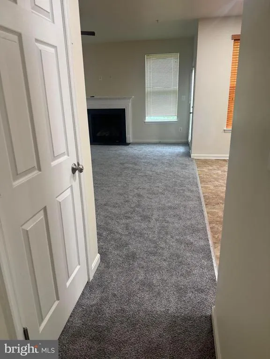
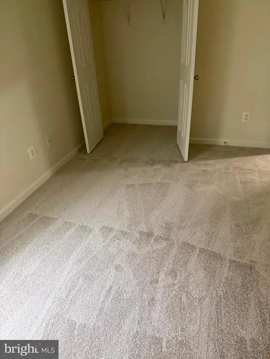
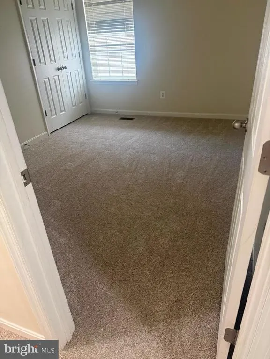
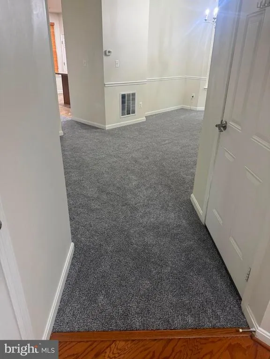
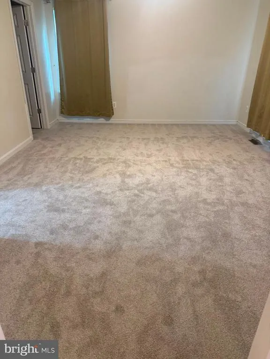
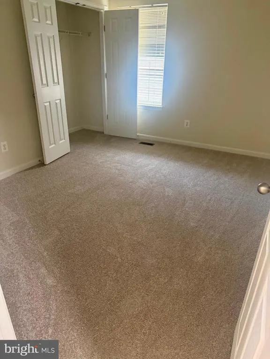
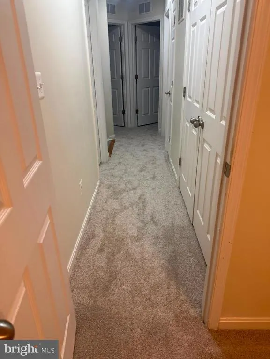
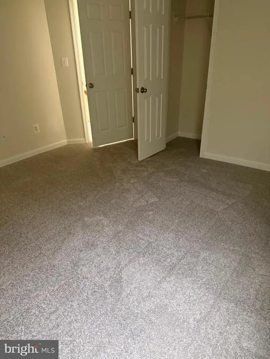
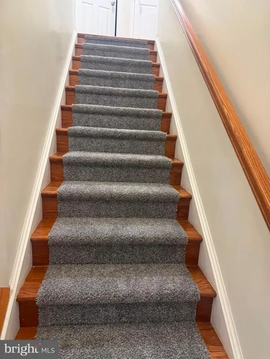
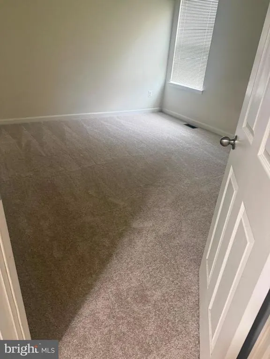
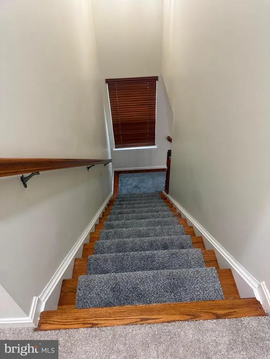
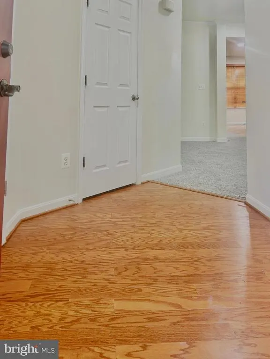
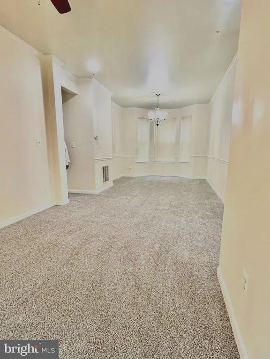
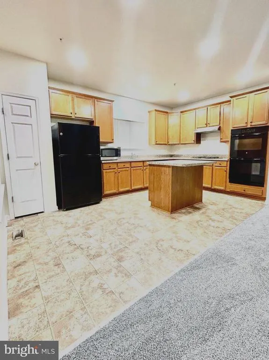
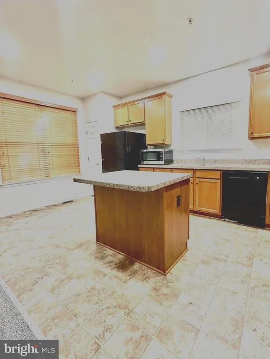
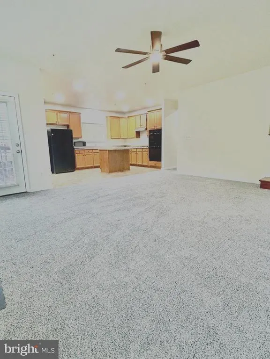
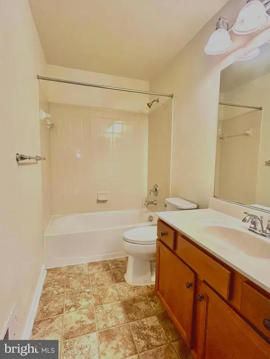
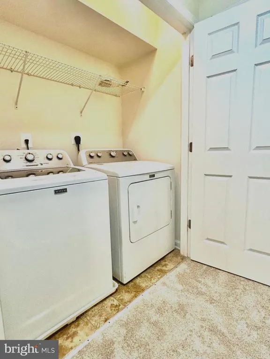
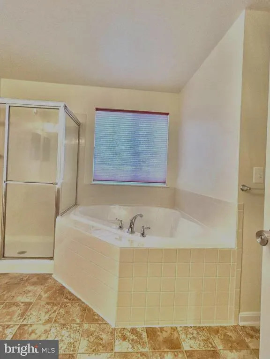
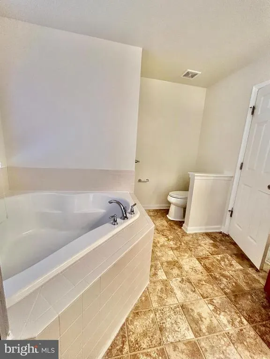
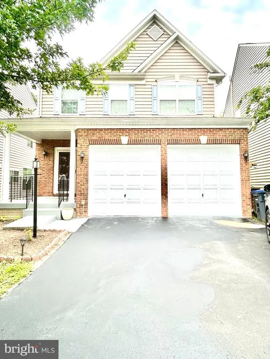
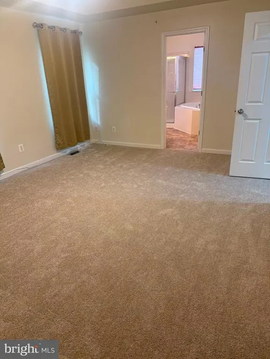
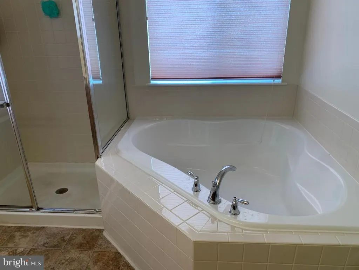
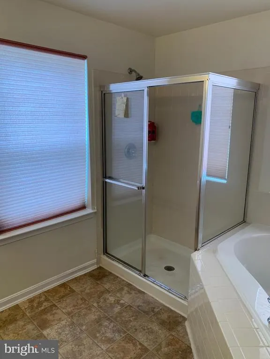
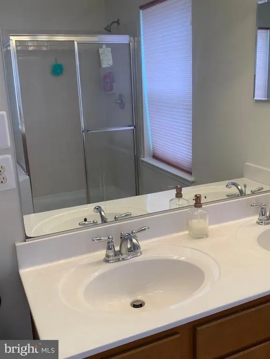
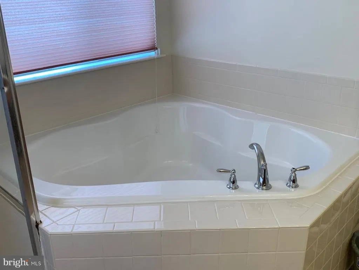
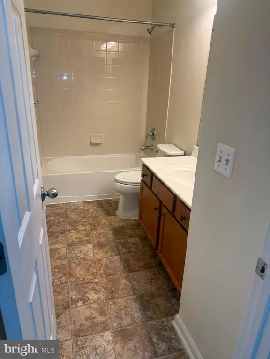
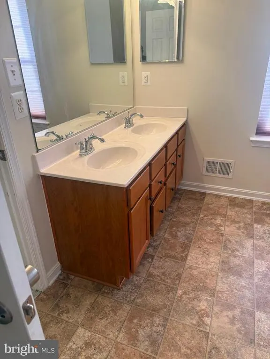
Welcome to this beautiful and recently upgraded single-family home in a convenient Woodbridge location! This spacious home features a modern upgraded kitchen, refreshed bathrooms, generously sized bedrooms, a comfortable living area with a dining space, brand-new carpet, ceiling fans, and a separate laundry area. Enjoy the convenience of four designated parking spaces plus plenty of street parking. The basement will be excluded from the initial lease through January 2027 and may become available for rent beginning February 2027. The landlord is flexible and willing to discuss the monthly rent with qualified applicants, and the lease may be extended by mutual agreement. Ideally located approximately 1 mile from Walmart and 3 miles from Potomac Mills, with convenient access to shopping, transportation, major roads, and local amenities. Schedule a showing today to see this comfortable and recently updated Woodbridge home. Use this link for application and verification: https://apply.link/zPlS0XQ
| Price History |
|---|
General Features
| Cooling | Ceiling Fan(s),Central A/C |
|---|---|
| Community Pool Features | Other,Concrete,Permits |
| Tenant Pays | Electricity,Gas,Utilities - Some |
| Builder Name | NA |
| Historic Y/N | No |
| Location Type | Urban |
| Lot Size Square Feet | 4260.00 |
| Lot Size Units | Square Feet |
| City | WOODBRIDGE |
| Accessibility | 2+ Access Exits,32 + wide Doors |
| Security Features | Electric Alarm,Fire Detection System,Smoke Detector,Main Entrance Lock |
| Patio/Porch Features | Breezeway,Brick |
| Price Per Sq Ft Total AG | 1.31 |
| New Construction | No |
| Appliances | Built-In Microwave,Built-In Range,Dishwasher,Dryer,Dryer - Electric,Dryer - Gas,Exhaust Fan,Microwave |
| View | Street |
| Year Built | 2016 |
| Association Fee Includes | Taxes |
| Living Area | 2745 |
| Legal Subdivision | EAGLES POINTE |
| Availability Date | 2026-08-29 |
| Architectural Style | Bungalow |
| Structure Type | Detached |
| Security Deposit | 2800.0 |
| Floors In Unit Count | 2 |
| Condo/Coop Association fee Y/N | No |
| County | PRINCE WILLIAM |
| Total SQFT | 3158 |
| Other Structures | Above Grade,Below Grade |
| Close Price | 2800.00 |
| HOA | No |
| Bathrooms Count Main Level | 3.00 |
| Property Type | Residential Lease |
| Senior Community Y/N | No |
| Energy Efficient | HVAC |
| Utilities | Above Ground,Electric Available,Natural Gas Available,Sewer Available,Water Available |
| Property Condition | Excellent |
| Subdivision Name | EAGLES POINTE |
| Sewer | Public Sewer |
| Electric | 110 Volts |
| Association Amenities | Community Center |
| Association Recreation Fee | No |
| Standard Status | Closed |
| Rent Includes | Taxes |
| Status | CLOSED |
| Roof | Architectural Shingle,Asbestos Shingle |
| Pets Allowed Y/N | No |
| Vacation Rental Y/N | No |
| Total Rooms | 6 |
| Full Baths | 2 |
| Heating | Forced Air |
| Construction Materials | Combination |
| Cool Fuel | Electric |
| Garage Y/N | Yes |
| Year Built Source | Assessor |
| Levels | 2 |
| Directions | Use the map for directions to the location. |
| Bathrooms Full Main Level | 2 |
| Garage Spaces | 2.00 |
| Water Access Y/N | No |
| School District | PRINCE WILLIAM COUNTY PUBLIC SCHOOLS |
Interior Features
| Bathrooms Half Main Level | 1 |
|---|---|
| Total Fireplaces | 1 |
| Above Grade Finished Area | 2145 |
| Furnished Y/N | Partially |
| Hot Water | Natural Gas |
| Fireplace Y/N | Yes |
| Basement (Y/N) | No |
| Below Grade Unfin SQFT | 413 |
| Below Grade Finished Area Unit Type | Square Feet |
| Total Bedrooms | 4 |
| Heating Y/N | Yes |
| Total Baths | 3 |
| Central Air Y/N | Yes |
| Interior Amenities | Carpet,Ceiling Fan(s),Combination Dining/Living,Combination Kitchen/Dining,Combination Kitchen/Living,Dining Area,Family Room Off Kitchen,Kitchen - Country,Kitchen - Eat-In,Kitchen - Efficiency,Kitch |
| Below Grade Unfin SQFT Source | Assessor |
| Above Grade Finished Area Source | Assessor |
| Smoking Allowed Y/N | No |
| Below Grade Unfin Area Units | Square Feet |
| Below Grade Finished Area | 600 |
| Main Level Bedrooms | 4 |
| Laundry Type | Main Floor |
| Above Grade Finished Area Unit Type | Square Feet |
| Room Type | Dining Room,Family Room |
| Entry Level | 1 |
| Heating Fuel | Natural Gas |
| LivingAreaSource | Assessor |
| Flooring | Carpet,Ceramic Tile,Engineered Wood,Heated |
| Below Grade Finished Area Source | Assessor |
| Total Stories | 3 |
| Fireplace Features | Corner,Electric,Fireplace - Glass Doors,Gas/Propane |
| Half Baths | 1 |
Exterior Features
| Exterior Amenities | Exterior Lighting,Fire Escape |
|---|---|
| Water Oriented Y/N | No |
| Off Street - # of Spaces | 2 |
| Total Parking Spaces | 5 |
| # of Attached Garage Spaces | 2 |
| Land Use Code | 131 |
| Road Responsibility | City/County,HOA |
| # of Assigned Spaces | 3 |
| Foundation Details | Concrete Perimeter,Permanent |
| Horse Y/N | No |
| Pool | Yes - Community |
| Lot Size Acres | 0.10 |
| Lot Size Source | Assessor |
| Spa | No |
| ModificationTimestamp | 2026-09-07T20:17:46 |
| Navigable Water Y/N | No |
| Fencing | Fully,Wood |
| Parking Features | Assigned,Concrete Driveway,Free,Heated |
| Garage Features | Additional Storage Area,Garage - Front Entry,Garage Door Opener,Inside Access |
| Water View Y/N | No |
| Days on Market | 11 |
| Road Surface Type | Access - Above Grade,Approved,Concrete |
| Water Source | Community,Public |
| Waterfront Y/N | No |
| Type of Parking | Attached Garage,Driveway,Off Street |
Amenities
- Foreclosure
- Views
- Short Sale
- New Construction
- Adult 55+
- Lease To Own
- No HOA Fees
- Furnished
- Pets
- Primary On Main
- Air Conditioning
- Seller Finance
- Green
- Fixer Upper
- Horse
- Golf
- Fireplace
- Deck
- Garage
- Basement
- Pool
Property vs Rentals Average in 22191
Price
Year Built
 All or a portion of the multiple listing information is provided by the Central Virginia Regional Multiple Listing Service, LLC, from a copyrighted compilation of listings. All CVR MLS information provided is deemed reliable but is not guaranteed accurate. The compilation of listings and each individual listing are ©2026 Central Virginia Regional Multiple Listing Service, LLC. All rights reserved.
All MLS listings are © 2026 Central Virginia Regional Multiple Listing Service, LLC. All
All or a portion of the multiple listing information is provided by the Central Virginia Regional Multiple Listing Service, LLC, from a copyrighted compilation of listings. All CVR MLS information provided is deemed reliable but is not guaranteed accurate. The compilation of listings and each individual listing are ©2026 Central Virginia Regional Multiple Listing Service, LLC. All rights reserved.
All MLS listings are © 2026 Central Virginia Regional Multiple Listing Service, LLC. All
 Charlottesville Area Association of REALTORS® All information deemed reliable but not guaranteed. All properties are subject to prior sale, change or withdrawal. Neither listing broker(s) or information provider(s) shall be responsible for any typographical errors, misinformation, misprints and shall be held totally harmless. Listing(s) information is provided for consumer's personal, non-commercial use and may not be used for any purpose other than to identify prospective properties consumers
 Lynchburg MLS All information deemed reliable but not guaranteed. All properties are subject to prior sale, change or withdrawal. Neither listing broker(s) or information provider(s) shall be responsible for any typographical errors, misinformation, misprints and shall be held totally harmless. Listing(s) information is provided for consumer's personal, non-commercial use and may not be used for any purpose other than to identify prospective properties consumers may be interested in purchasing. The
 © BRIGHT, All Rights Reserved

