
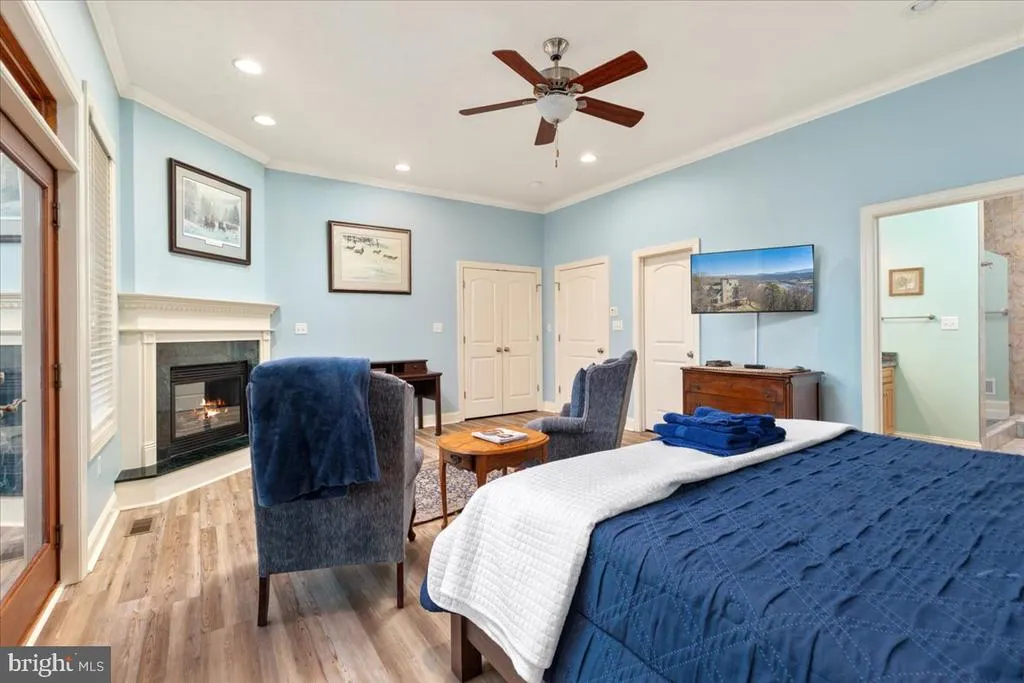
Price Reduction - Waterfront - Primary on Main
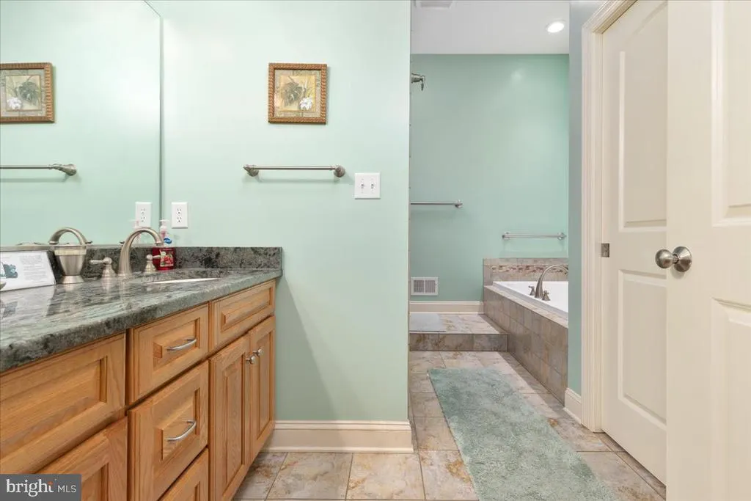
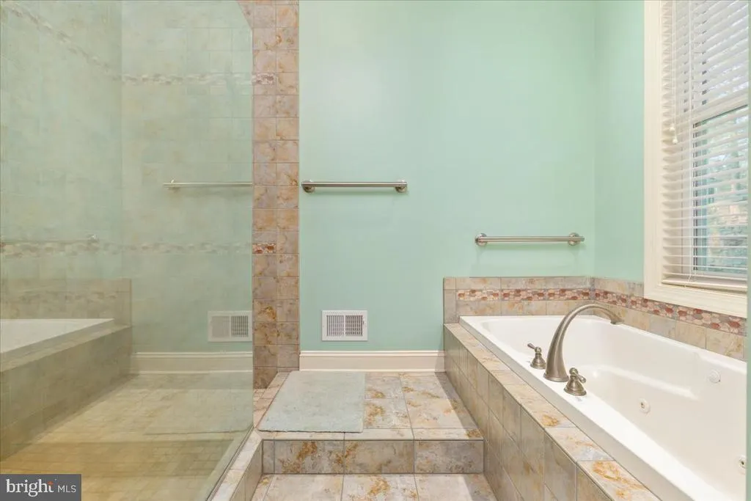
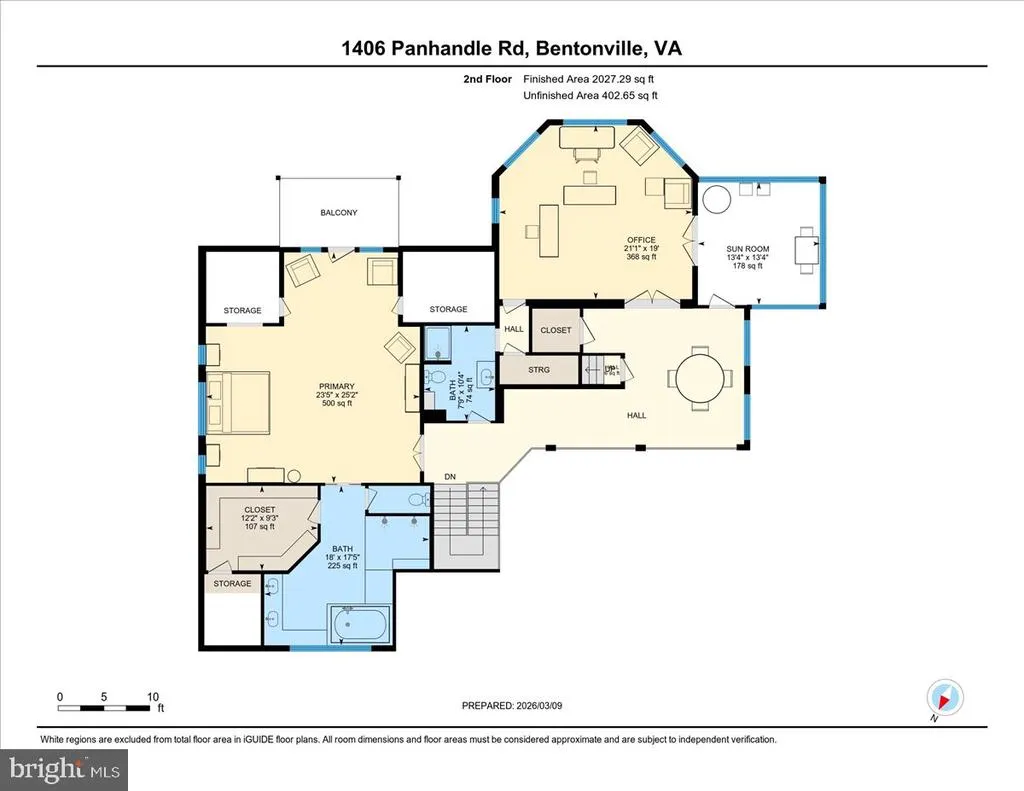
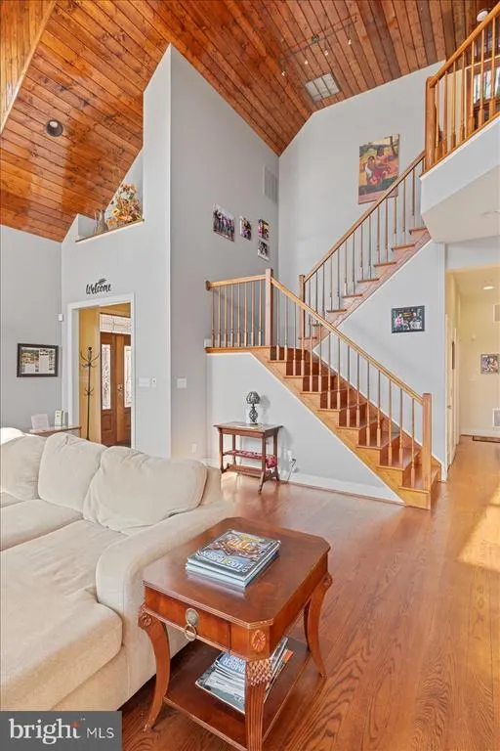
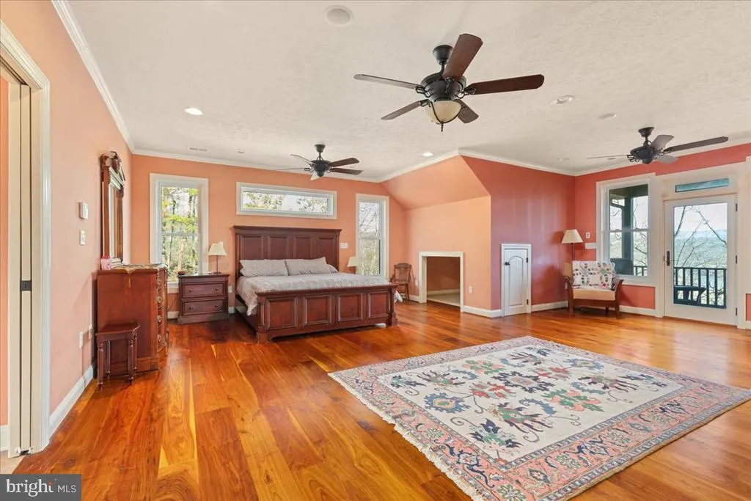
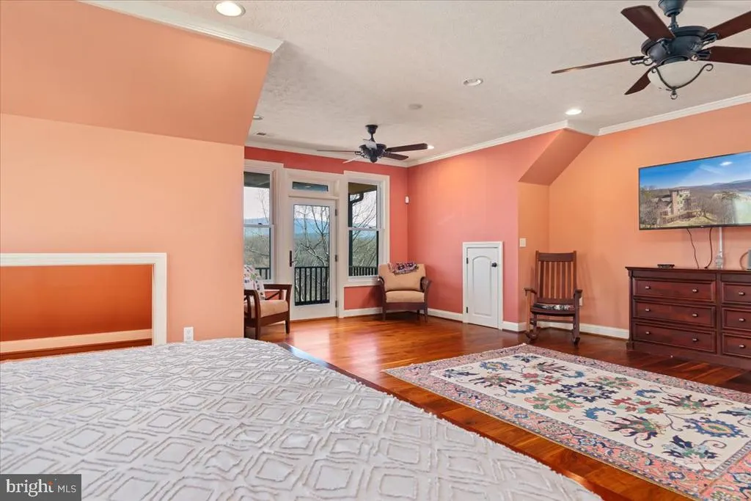
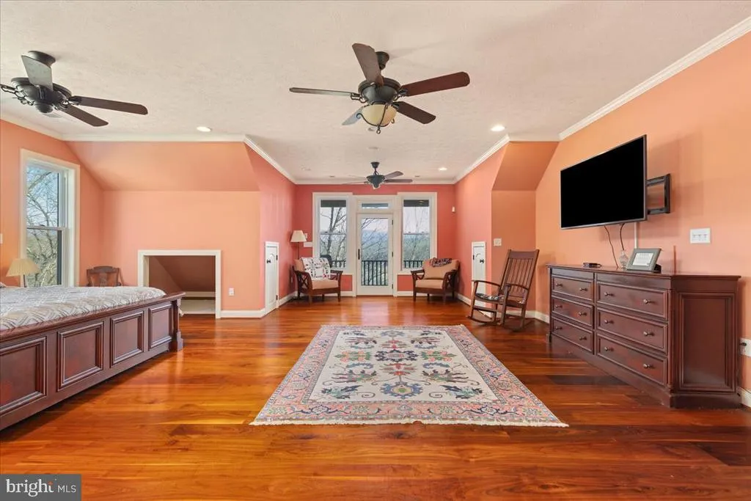
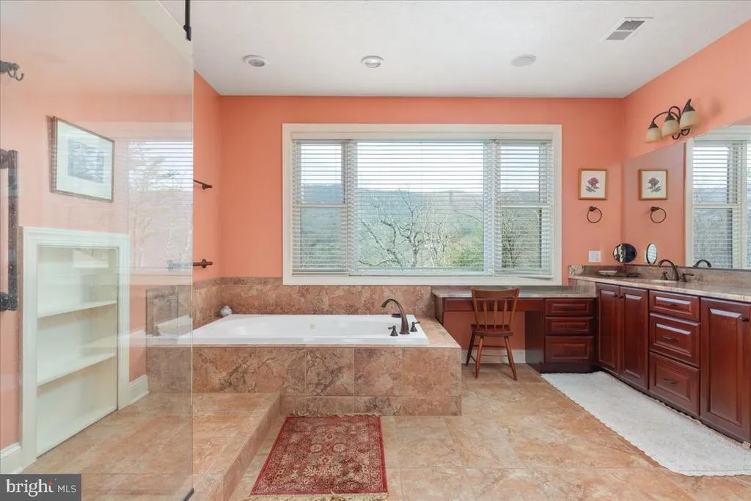
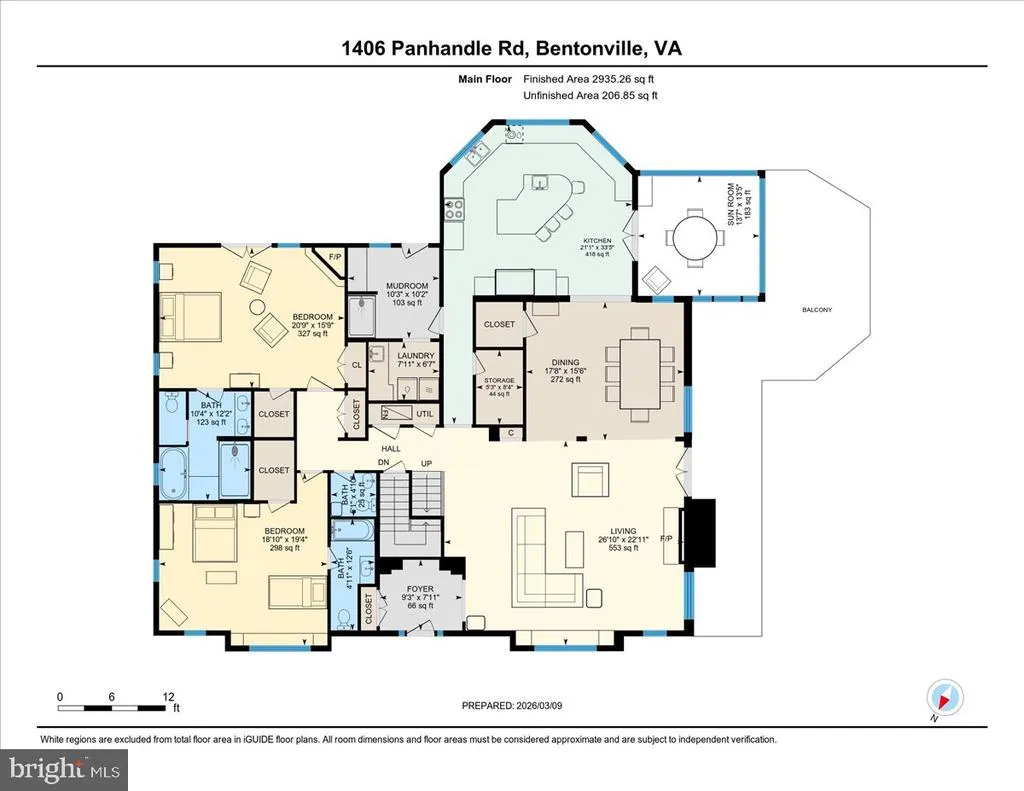
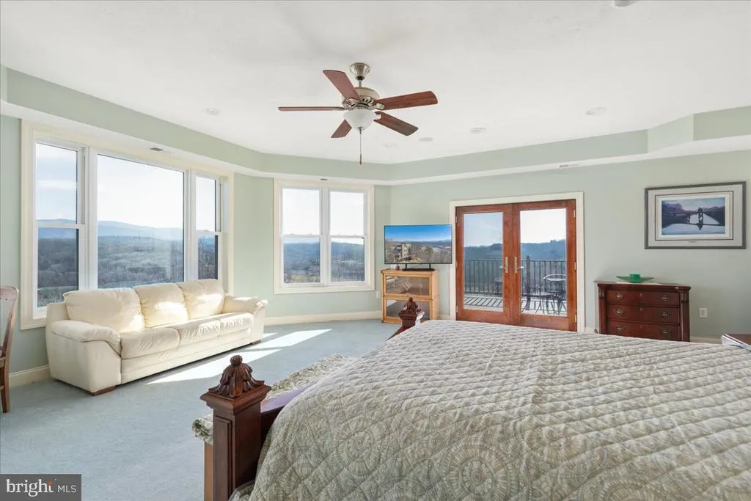
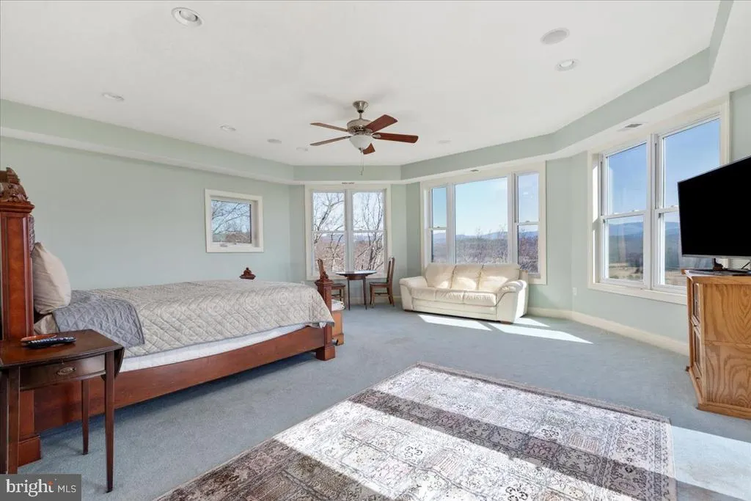
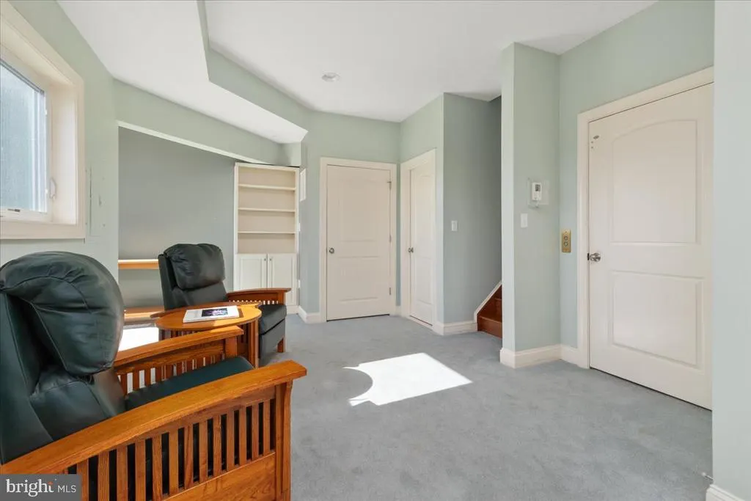
Address
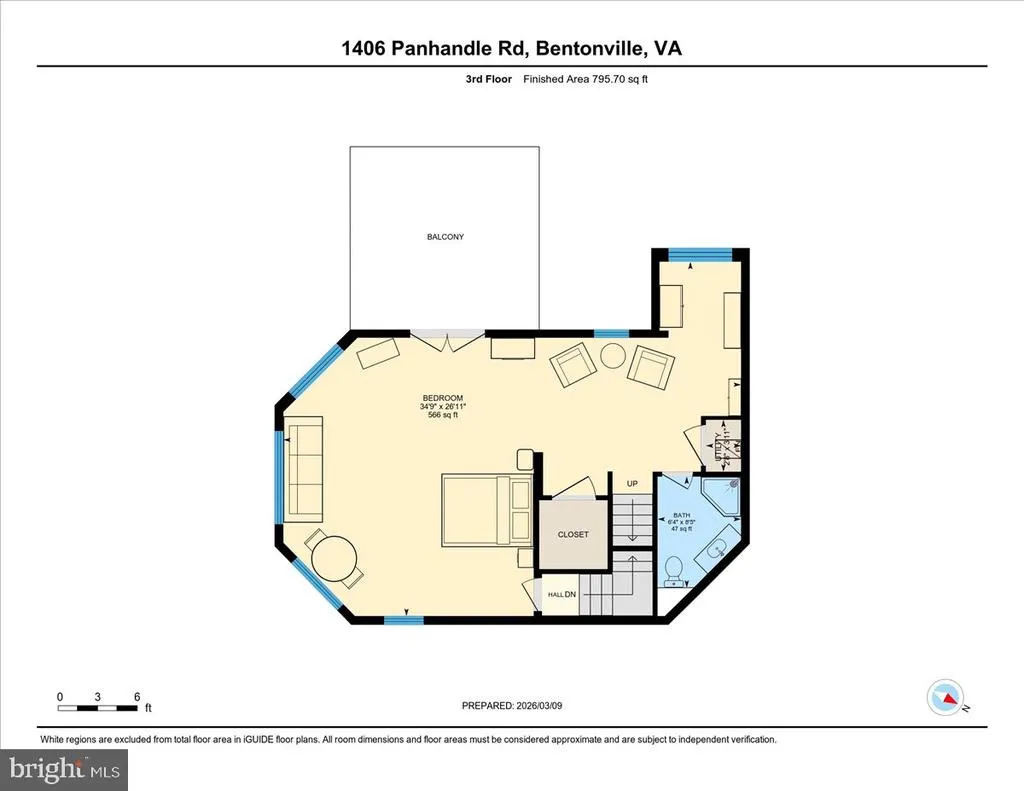
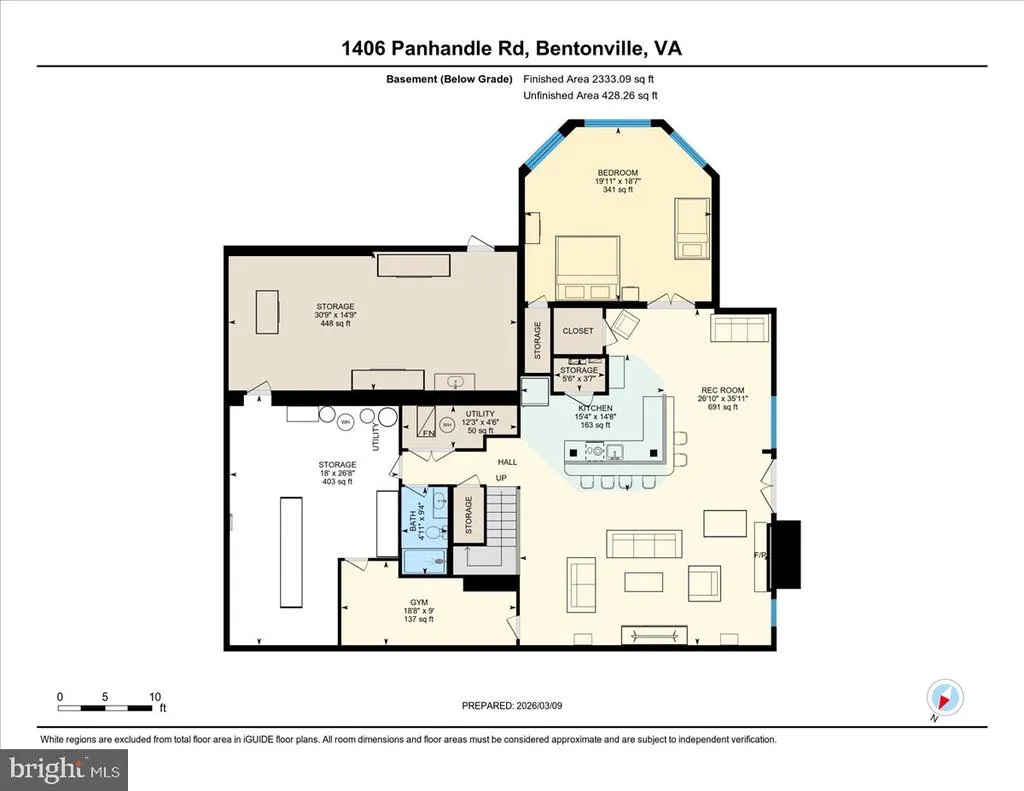
1406 Panhandle Rd, Bentonville, VA
Price
$ 5,999,999
Property Attributes
- MLS#VAWR2014846
- TypeSingle Family
- Listing Status ACTIVE
- CountyWARREN
- CityBentonville
- Zip22610
- StyleChalet
- Year Built2009
- Taxes$ 7469
- Price$ 5,999,999
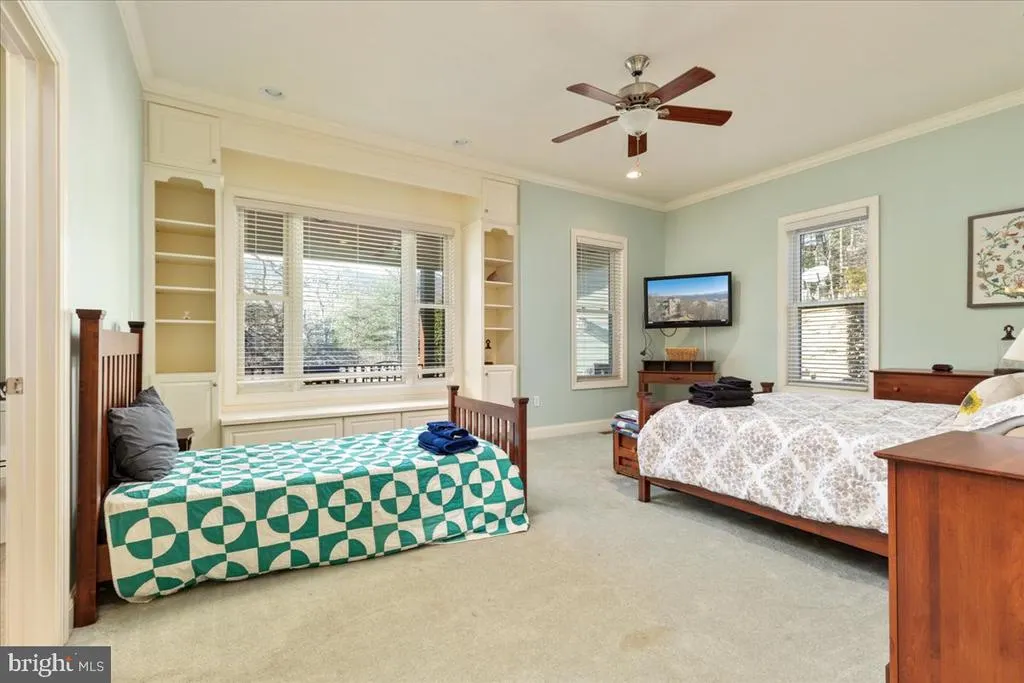
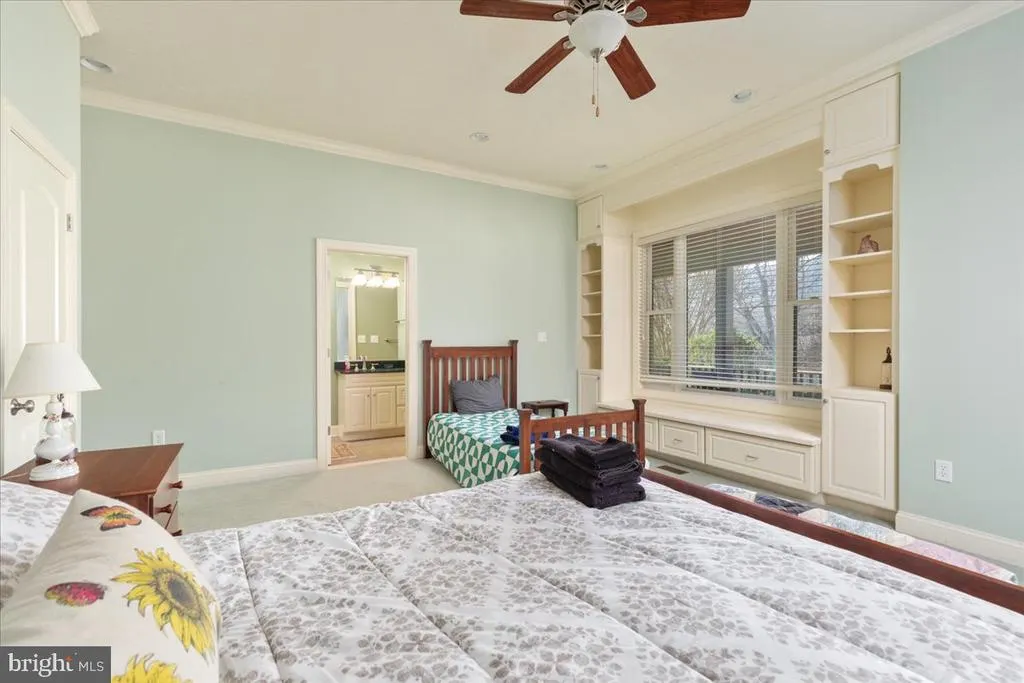
- Bedrooms5
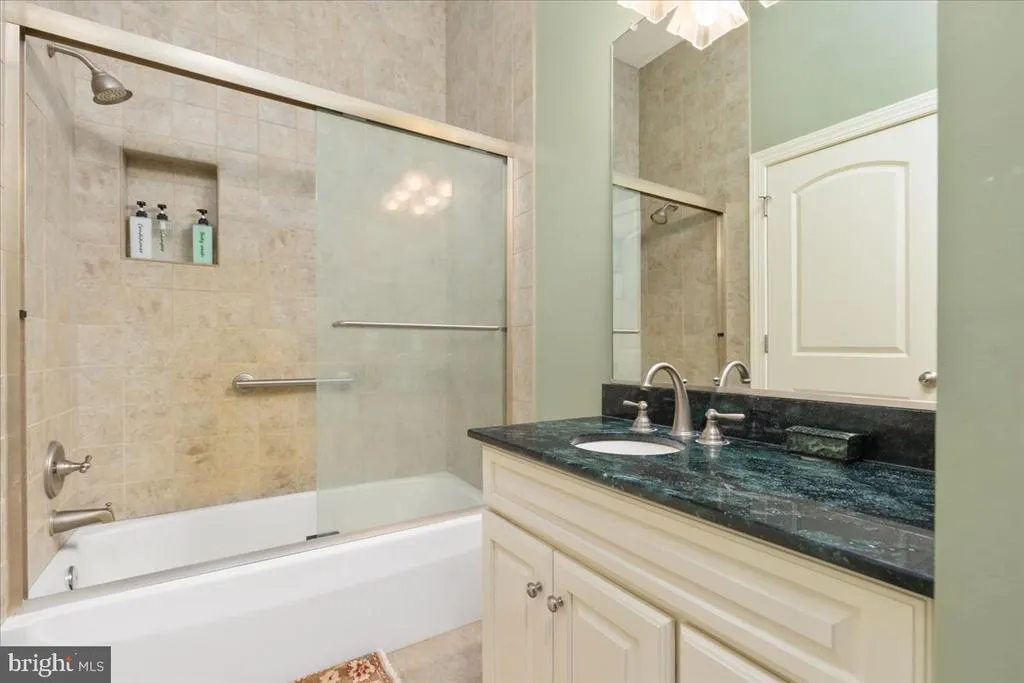
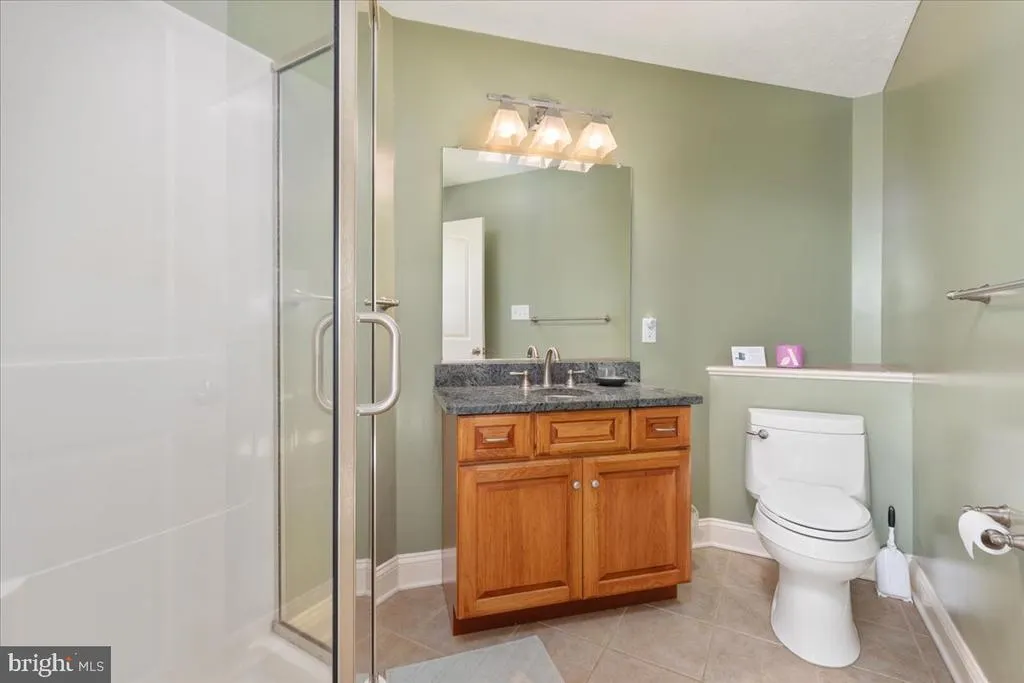
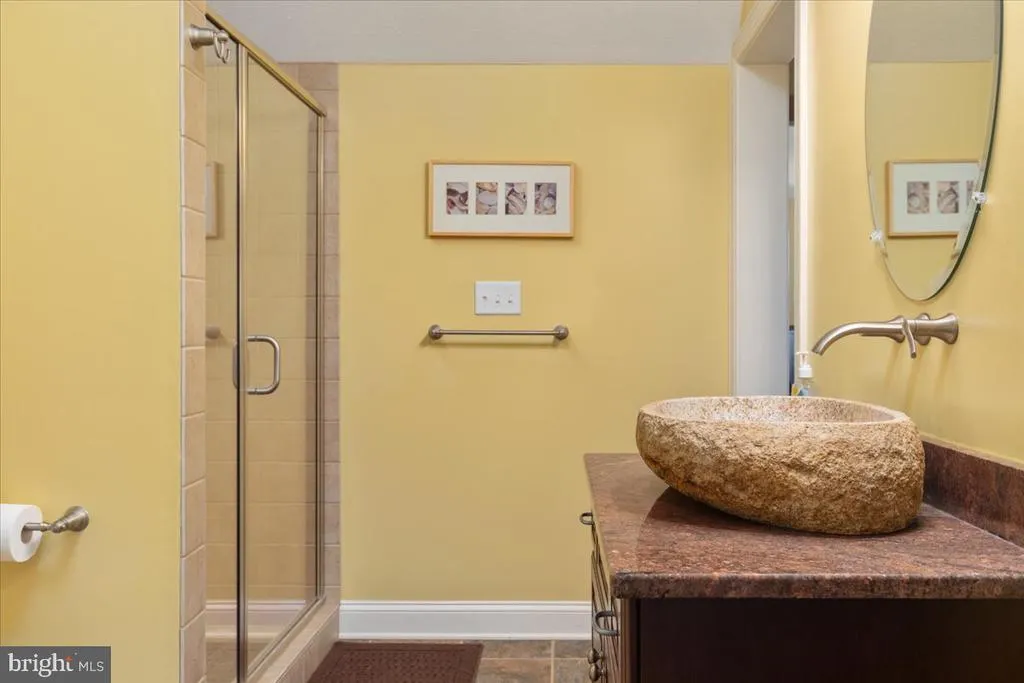
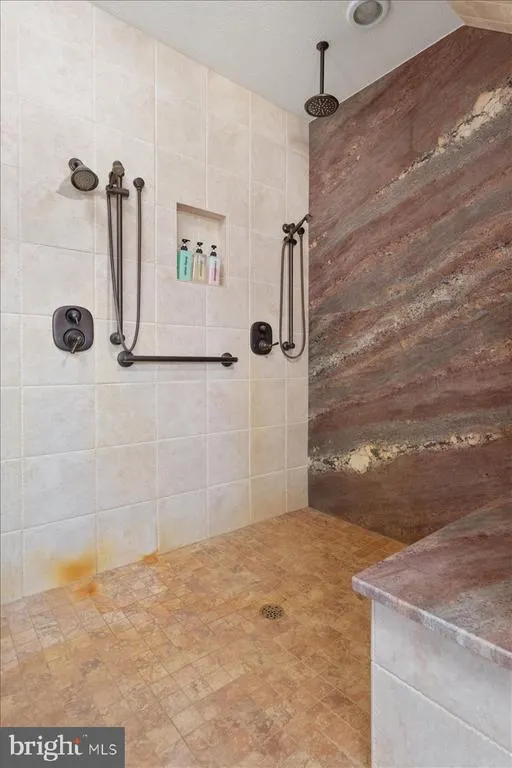
- Full Bathrooms6
- Half Bathrooms1
- Sqr Footage6204
- Lot Size20.44 Acres
Data Source:
Bright MLS
Property Description
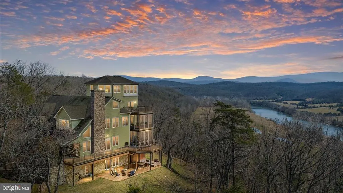
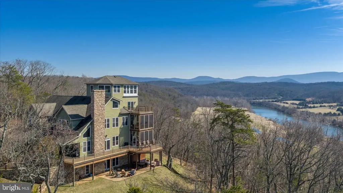
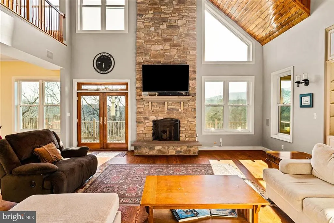
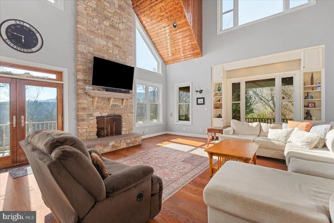
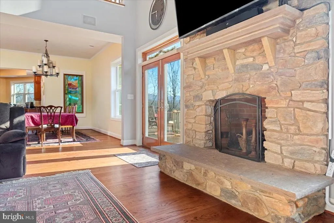
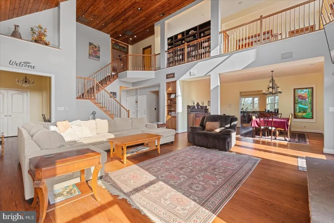
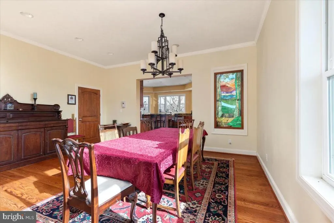
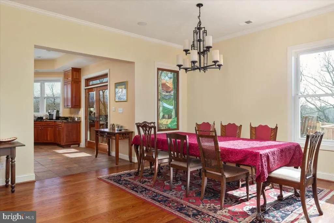
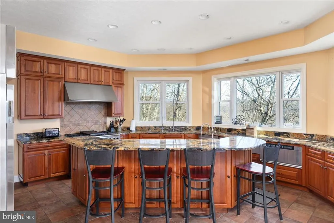
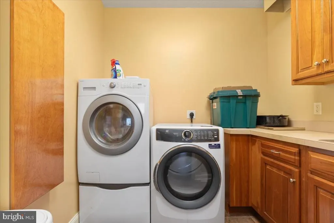
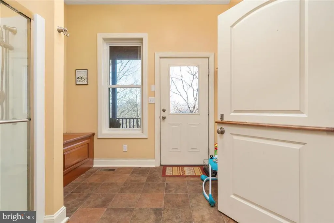
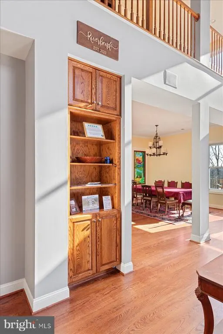
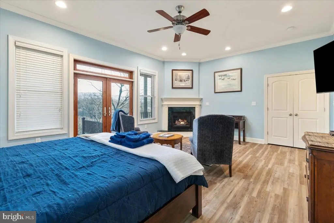
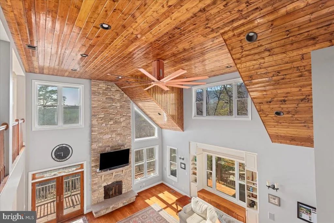
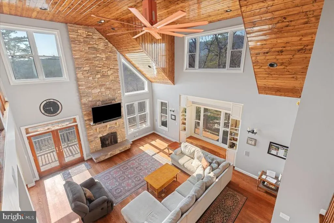
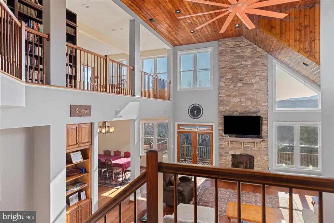
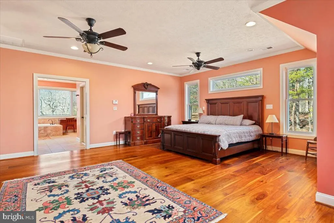
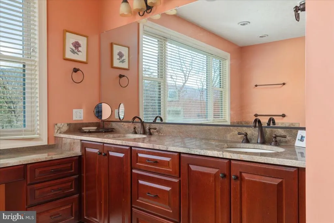
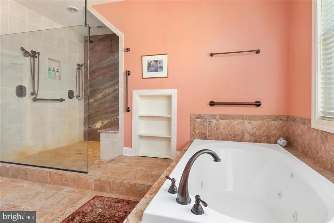
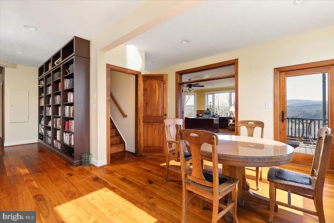
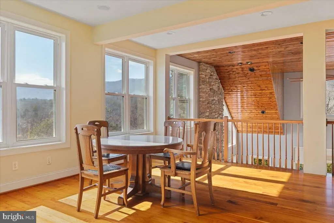
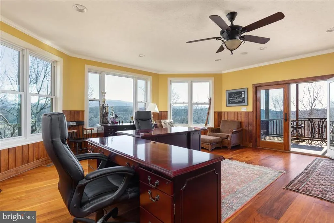
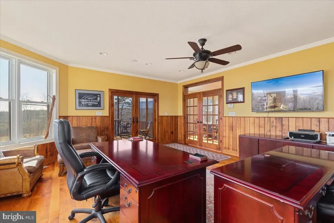

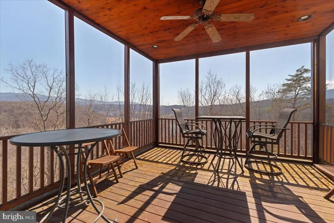
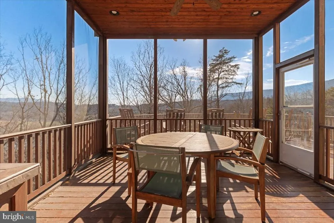
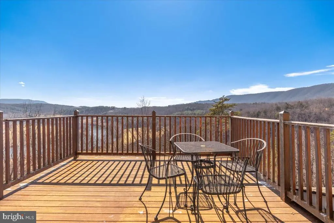
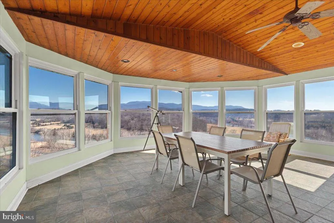
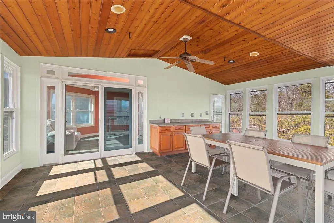
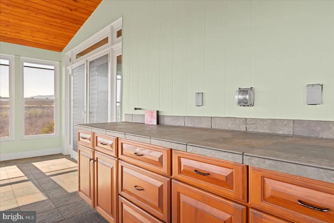
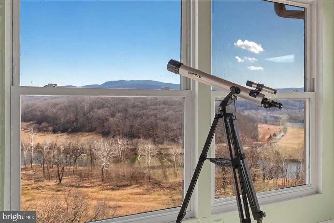
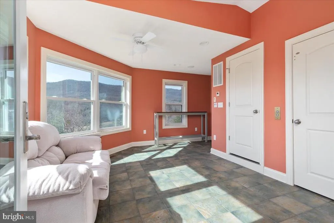
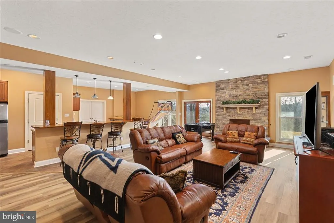
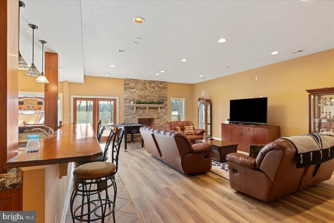
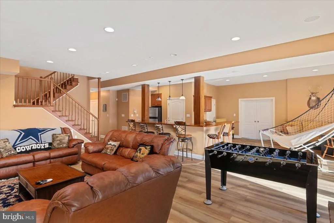
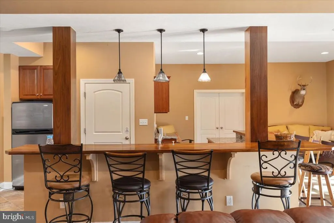
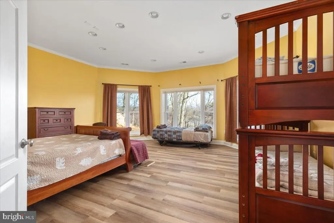
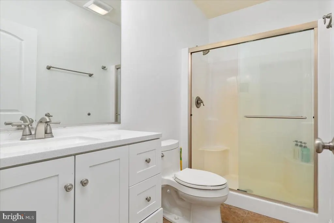
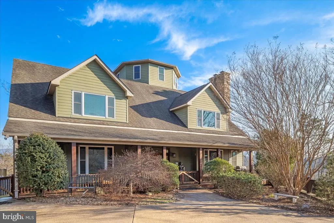
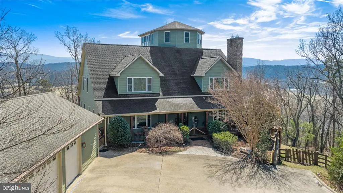
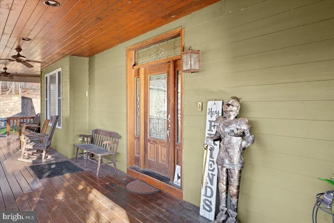
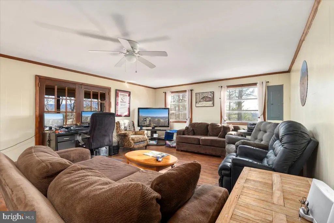
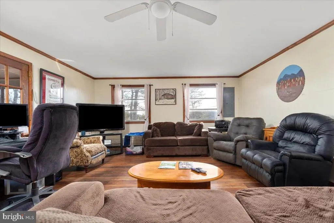
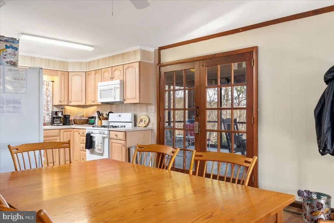
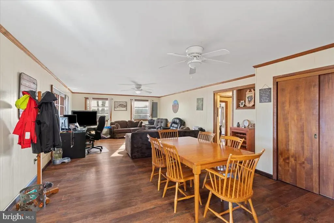
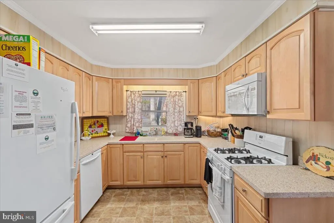
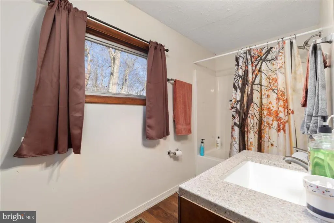
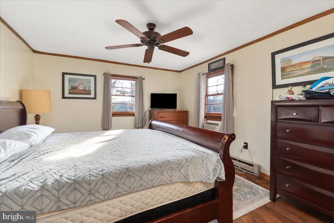
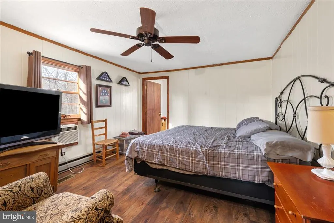
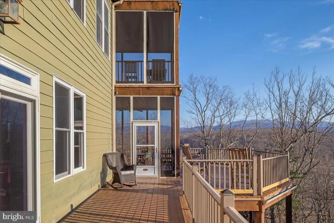
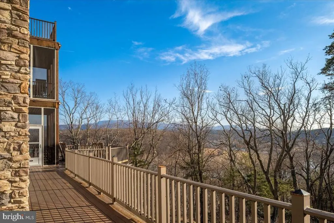
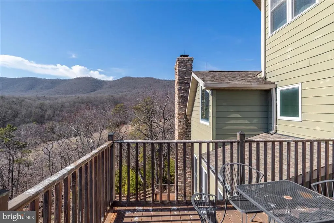
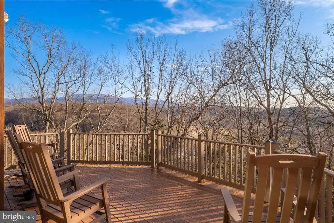
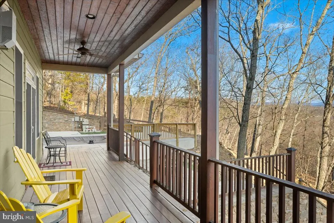
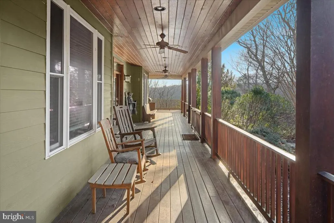
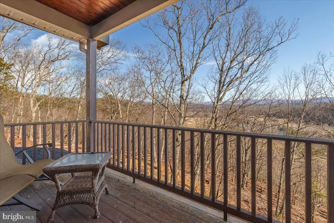
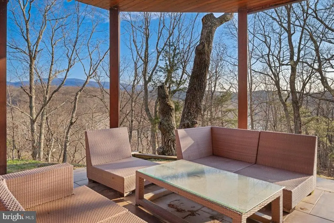
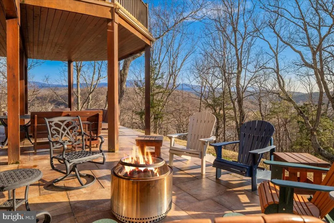
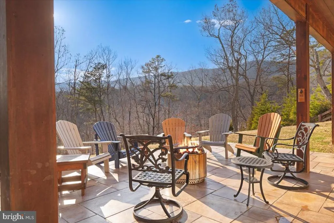
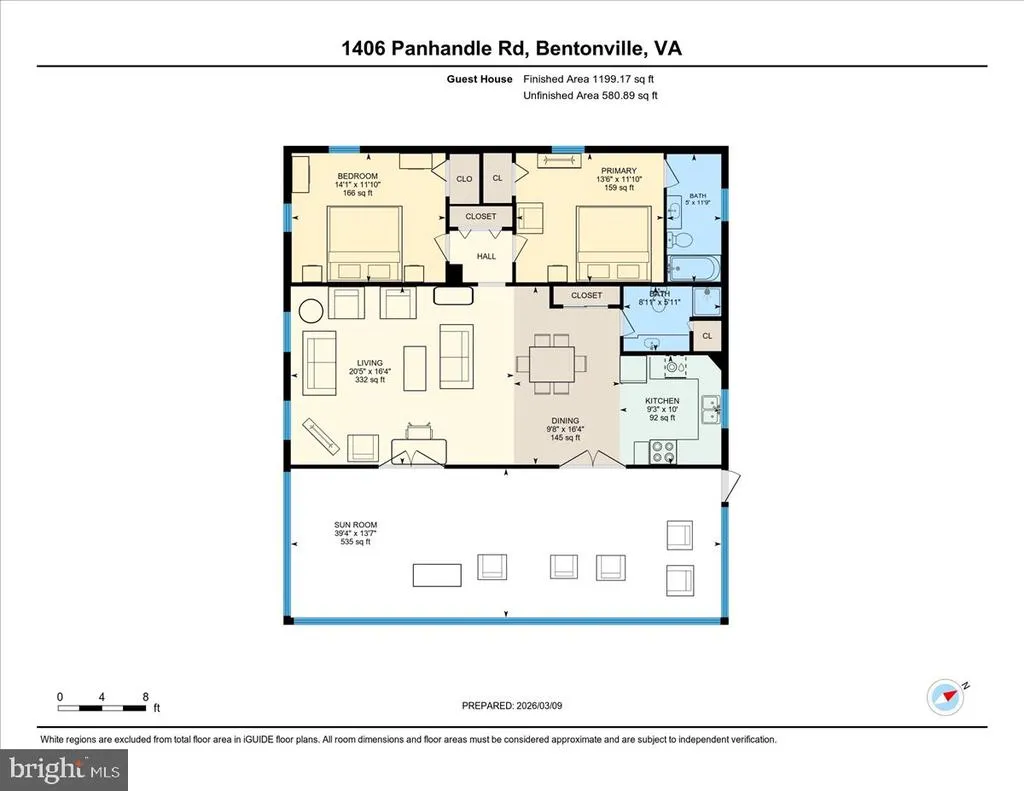
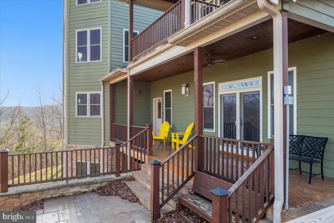
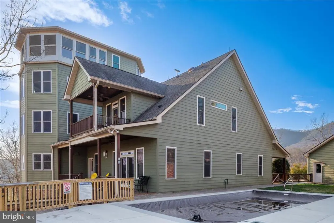
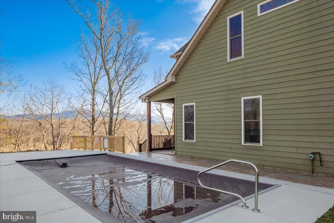
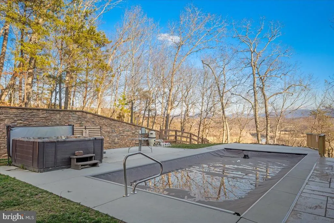
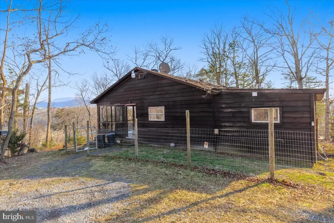
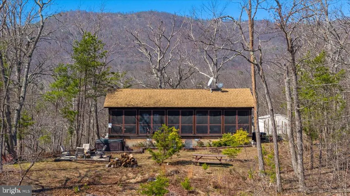
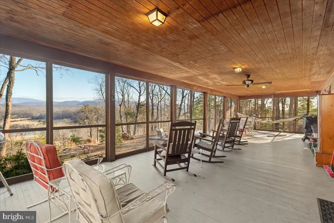
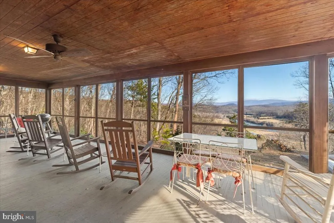
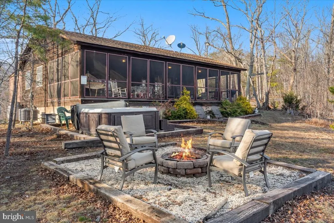
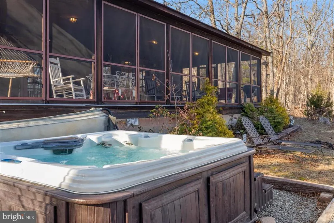
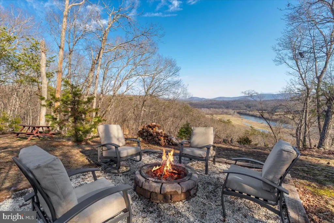
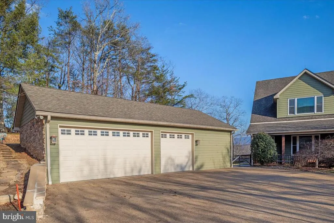
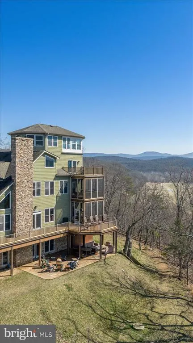
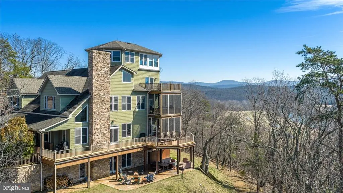
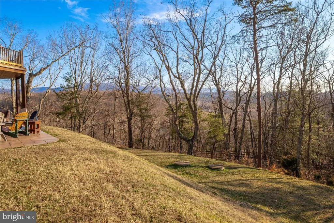
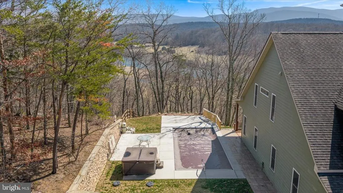
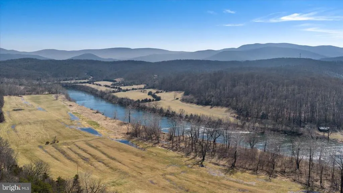
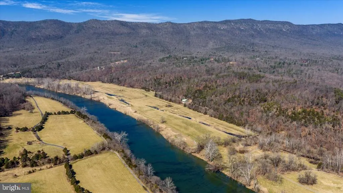
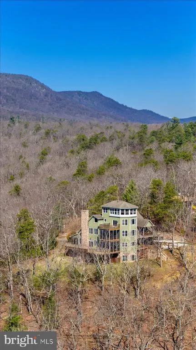
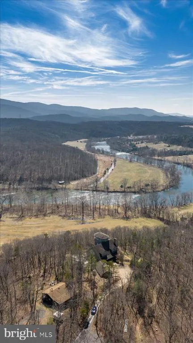
The ultimate investment. Multiple tax ID's included. 35-5-2, 35-5-3, 1408 Panhandle Rd, and 1090 Panhandle Rd. include. approx. half mile of waterfront property. Seller has county permits for event center and 10 unit campground. Where the river meets the mountains, unforgettable memories begin. Welcome to Riverbend Farm, a one-of-a-kind 131-acre retreat nestled along the scenic Shenandoah River just minutes from Front Royal. Offering a unique combination of privacy, natural beauty, and outdoor recreation, this extraordinary property is more than a destinationit's an experience. Guests can explore miles of private trails, enjoy direct river access for tubing, kayaking, canoeing, fishing, and swimming, or simply unwind while taking in breathtaking mountain and river views. The property's peaceful setting creates the perfect escape for families, groups, retreats, and nature lovers seeking a true Shenandoah Valley getaway. Riverbend Farm features multiple accommodations, including the charming Summit Lodge and Common Ground Cabin, blending rustic character with modern comforts. Whether enjoyed separately or together, the property offers exceptional flexibility for personal enjoyment, vacation rental income, events, or corporate retreats. Conveniently located near the attractions of Front Royal, guests are just a short drive from local wineries, farm markets, hiking trails, Skyline Caverns, and the world-renowned Shenandoah National Park. With endless opportunities for adventure and relaxation, Riverbend Farm delivers the authentic mountain-and-river lifestyle that visitors return to year after year. A rare opportunity to own one of the Shenandoah Valley's most captivating waterfront retreats
| Elementary School | Middle School | High School |
|---|---|---|
| Ressie Jeffries Elementary School | Skyline Middle School | Skyline High School |
| Price History | |
|---|---|
| 7/14/2026 | Listed $8,500,000 |
| 8/31/2026 | 30$5,999,999 |
General Features
| Living Area | 6204 |
|---|---|
| Sewer | On Site Septic |
| Heating | Heat Pump(s) |
| Cooling | Ceiling Fan(s),Central A/C,Dehumidifier |
| Possession | Settlement |
| Zoning | A |
| Architectural Style | Chalet |
| Construction Materials | Masonry |
| School District | WARREN COUNTY PUBLIC SCHOOLS |
| Year Built | 2009 |
| Levels | 3 |
| Tax Year | 2026 |
| Ownership | Fee Simple |
| Cool Fuel | Electric |
| Accessibility | None |
| County | WARREN |
| New Construction | No |
| Property Type | Residential |
| HOA | No |
| Subdivision Name | NONE AVAILABLE |
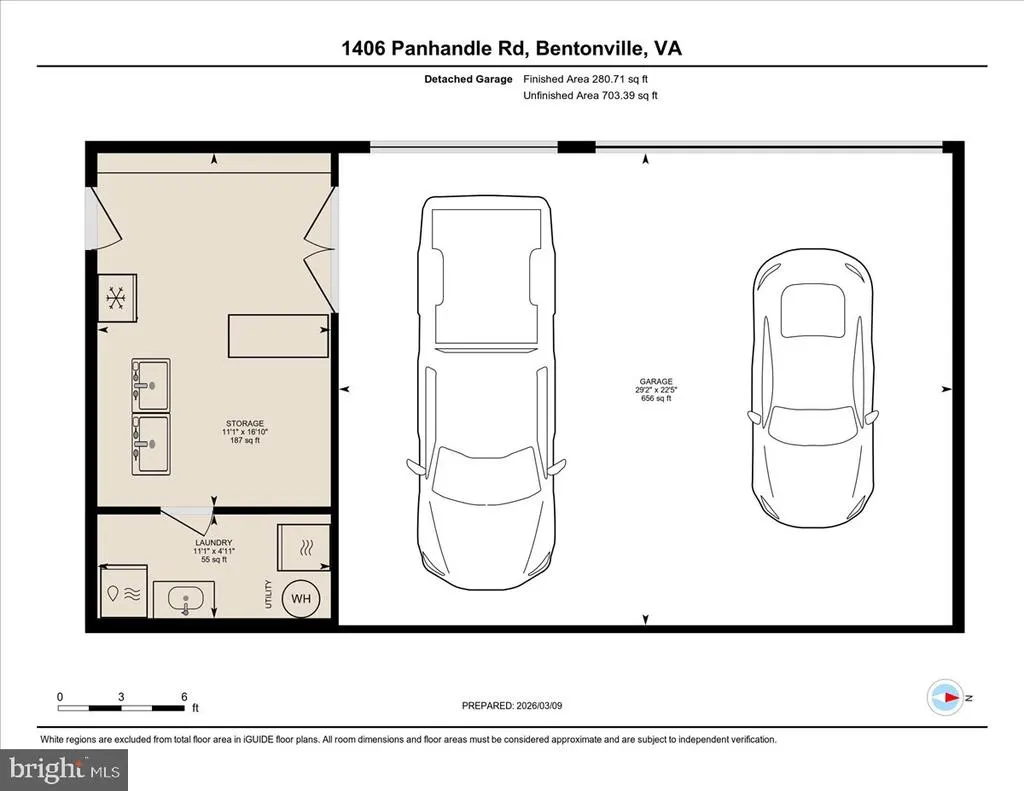
| Garage Y/N | No |
| Water Access Y/N | Yes |
| Other Structures | Above Grade |
| Full Baths | 6 |
| Status | ACTIVE |
| Directions | 340 South out of Front Royal,RIGHT on Indian Hollow in Bentonville,bear left on Indian Hollow heading toward the Down River Canoe Company,cross over South For of the Shenandoah River on the Bridge,an |
| City | BENTONVILLE |
| Senior Community Y/N | No |
| Lot Size Units | Square Feet |
| Lot Size Square Feet | 890233.00 |
| Tax Assessed Value | 1312600.0 |
| Tax Annual Amount | 7469.0 |
| Structure Type | Detached |
| Condo/Coop Association fee Y/N | No |
| Bathrooms Full Main Level | 2 |
| Bathrooms Count Main Level | 3.00 |
| Price Per Sq Ft Total AG | 967.12 |
| Vacation Rental Y/N | No |
| Total SQFT | 6204 |
| Standard Status | Active |
| Year Built Source | Estimated |
Interior Features
| Heating Fuel | Electric |
|---|---|
| Basement | Full |
| Hot Water | Electric |
| Basement (Y/N) | Yes |
| Heating Y/N | Yes |
| Above Grade Finished Area | 6204 |
| Half Baths | 1 |
| Central Air Y/N | Yes |
| Total Bedrooms | 5 |
| Main Level Bedrooms | 2 |
| LivingAreaSource | Estimated |
| Bedrooms Count All Lower Levels | 1 |
| Bedrooms Count All Upper Levels | 2 |
| Bedrooms Count Lower Level 1 | 1 |
| Bedrooms Count Upper Level 1 | 1 |
| Bedrooms Count Upper Level 2 | 1 |
| Bathrooms Half Main Level | 1 |
| Bathrooms Full Upper Level 2 | 1 |
| Bathrooms Full Upper Level 1 | 2 |
| Bathrooms Full Lower Level 1 | 1 |
| Bathrooms Full All Upper Levels | 3 |
| Bathrooms Full All Lower Levels | 1 |
| Bathrooms Count Upper Level 2 | 1.00 |
| Bathrooms Count Upper Level 1 | 2.00 |
| Bathrooms Count Lower Level 1 | 1.00 |
| Bathrooms Count All Upper Levels | 3 |
| Bathrooms Count All Lower Levels | 1 |
| Above Grade Finished Area Source | Estimated |
| Above Grade Finished Area Unit Type | Square Feet |
| Total Baths | 7 |
Exterior Features
| Pool | Yes - Personal |
|---|---|
| Water Source | Well |
| Type of Parking | Other |
| Foundation Details | Stone |
| Water View Y/N | No |
| Lot Size Acres | 20.44 |
| Water Body Type | River |
| Lot Size Source | Estimated |
| Waterfront Y/N | Yes |
| Navigable Water Y/N | No |
| Water Oriented Y/N | Yes |
Amenities
- Foreclosure
- Views
- Short Sale
- New Construction
- Adult 55+
- Lease To Own
- No HOA Fees
- Furnished
- Primary On Main
- Air Conditioning
- Seller Finance
- Green
- Fixer Upper
- Horse
- Golf
- Fireplace
- Deck
- Garage
- Basement
- Pool
Property vs Single Family Average in 22610
Price
Taxes
Year Built
Visits
 All or a portion of the multiple listing information is provided by the Central Virginia Regional Multiple Listing Service, LLC, from a copyrighted compilation of listings. All CVR MLS information provided is deemed reliable but is not guaranteed accurate. The compilation of listings and each individual listing are ©2026 Central Virginia Regional Multiple Listing Service, LLC. All rights reserved.
All MLS listings are © 2026 Central Virginia Regional Multiple Listing Service, LLC. All
All or a portion of the multiple listing information is provided by the Central Virginia Regional Multiple Listing Service, LLC, from a copyrighted compilation of listings. All CVR MLS information provided is deemed reliable but is not guaranteed accurate. The compilation of listings and each individual listing are ©2026 Central Virginia Regional Multiple Listing Service, LLC. All rights reserved.
All MLS listings are © 2026 Central Virginia Regional Multiple Listing Service, LLC. All
 Charlottesville Area Association of REALTORS® All information deemed reliable but not guaranteed. All properties are subject to prior sale, change or withdrawal. Neither listing broker(s) or information provider(s) shall be responsible for any typographical errors, misinformation, misprints and shall be held totally harmless. Listing(s) information is provided for consumer's personal, non-commercial use and may not be used for any purpose other than to identify prospective properties consumers
 Lynchburg MLS All information deemed reliable but not guaranteed. All properties are subject to prior sale, change or withdrawal. Neither listing broker(s) or information provider(s) shall be responsible for any typographical errors, misinformation, misprints and shall be held totally harmless. Listing(s) information is provided for consumer's personal, non-commercial use and may not be used for any purpose other than to identify prospective properties consumers may be interested in purchasing. The
 © BRIGHT, All Rights Reserved
