
New Construction
Address
13248 Lucy Penn Circle, Ashland, VA
Price
$ 1,131,178
Property Attributes
- MLS#2523446
- TypeSingle Family
- Listing Status Pending
- CountyHanover
- CityAshland
- Area36 - Hanover
- NeighborhoodHickory Hill
- Zip23005
- Style
- Year Built2025
- Price$ 1,131,178
- Bedrooms4
- Full Bathrooms3
- Half Bathrooms0
- Sqr Footage2219
- Lot Size1.136 Acres
Data Source:
Central Virginia Regional MLS (CVRMLS)
Property Description
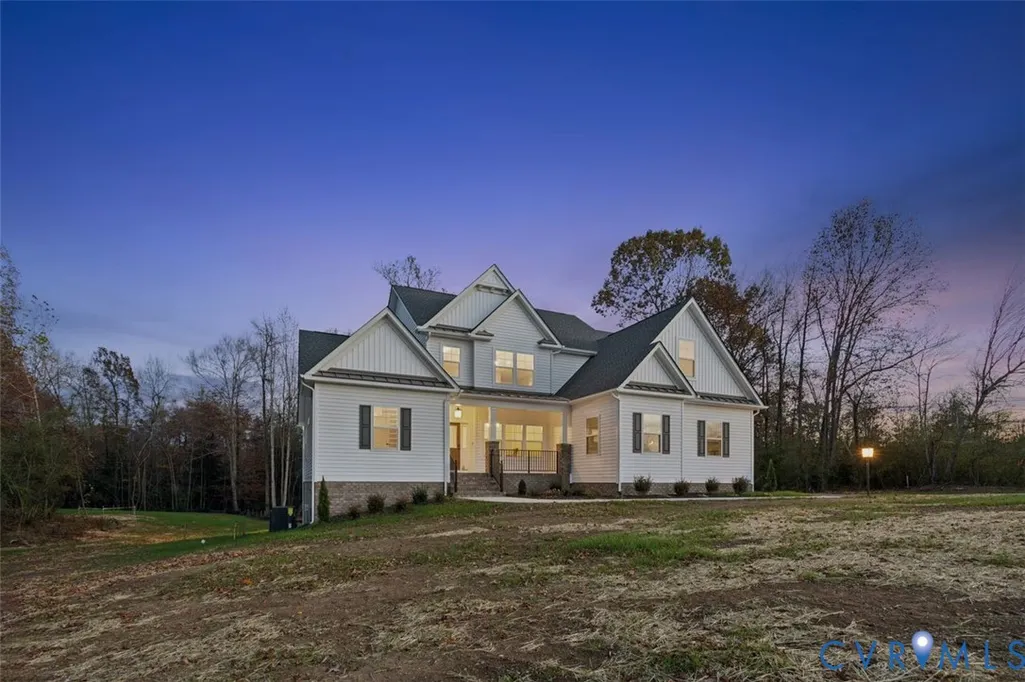
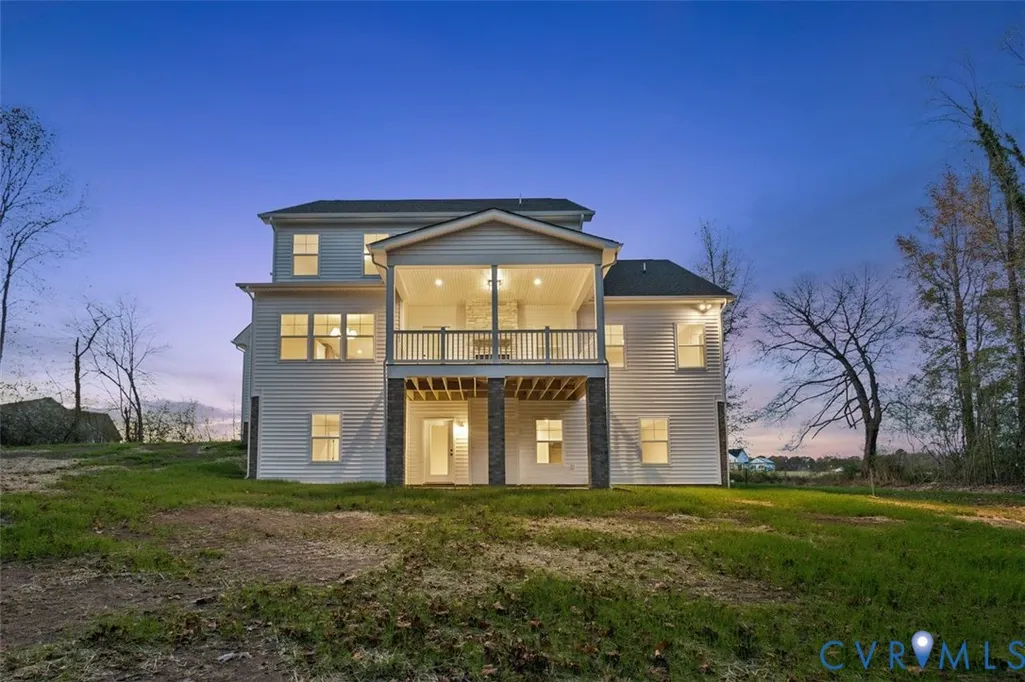
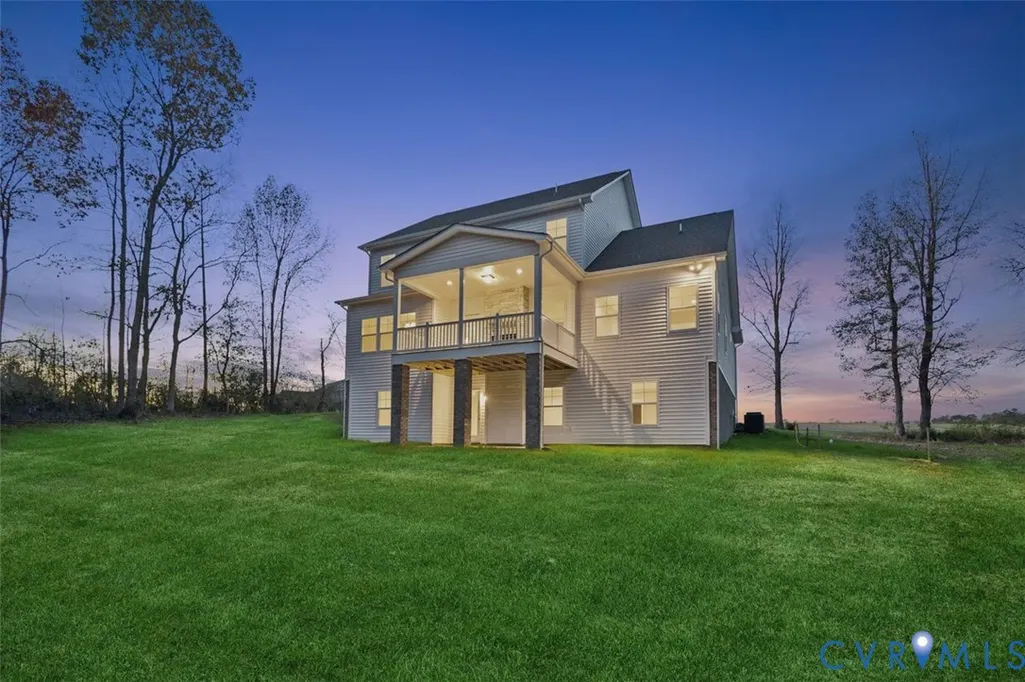
This is our LAST LOT remaining for a new build in the Hickory Hill community! Don't miss this opportunity! This particular lot is 1+ acres and houses one of our most sought after plans, the Pennington! The Pennington boasts 2200+ square feet, 4 bedrooms, 3 full baths, and spacious open concept first floor. Also on the first floor, you’ll find the primary suite, including a large bedroom, luxury bathroom, and walk-in closet. This particular model is upgraded with a masonry covered porch, 9' ceilings on the first floor, gas fireplace, and multiple other upgrades throughout the house. As a standard in Hickory Hill, base price includes granite countertops, Craftsman trim package, large hardwood floor package, and a 70' asphalt driveway! Pictures are of another completed model home. House is to be built with an 8-10 month contract to close timeframe.
| Elementary School | Middle School | High School |
|---|---|---|
| Kersey Creek Elementary School | Oak Knoll Middle School | Hanover High School |
| Price History | |
|---|---|
| 9/17/2025 | Listed $762,910 |
| 9/29/2025 | 5$722,900 |
| 10/19/2025 | 56$1,131,178 |
General Features
| Interior Features | Dining Area,Granite Counters,High Ceilings,Kitchen Island,Pantry,Recessed Lighting,Walk-In Closet(s) |
|---|---|
| Sewer | Septic Tank |
| Heating | Electric,Zoned |
| Cooling | Central Air |
| Possession | Close Of Escrow |
| Roof | Shingle |
| Appliances | Built-In Oven,Double Oven,Dishwasher,Electric Water Heater,Disposal,Microwave |
| Exterior Features | Porch,Paved Driveway |
| HOA | 1200 |
| Garage Spaces | 2 |
| Association Fee Includes | Common Areas |
| Patio/Porch Features | Front Porch,Porch |
| Architectural Style | Craftsman,Two Story |
| Pool Features | None |
| Construction Materials | Block,Drywall,Vinyl Siding |
| Year Built | 2025 |
| Levels | One and One Half |
| Property SubType | Single Family Residence |
| Tax Year | 2025 |
| Percent Ownership | Corporate |
| Community Features | Common Grounds/Area,Playground,Park,Trails/Paths |
| Assoc Fee Paid Per | Annually |
| County | Hanover |
| New Construction | true |
| Property Type | Residential |
| Home Owner Assoc | true |
| Attached Garage | true |
| Subdivision Name | Hickory Hill |
| Garage Y/N | true |
| Total Rooms | 8 |
| Full Baths | 3 |
| Status | Pending |
| Directions | From I-95 take exit 92A towards Hanover. Drive 3 miles and turn left into Hickory Hill on Wickham Manor Way. Right on John Wickham Way. Left on Lucy Penn Circle. |
| High School | Hanover |
| Disclosures | Seller Disclosure |
| MLS Area | 36 - Hanover |
| Lot Size Units | Acres |
| Waterfront Y/N | false |
| Elementary School | Kersey Creek |
| Year Built Details | To Be Built |
| Middle/Junior High School | Oak Knoll |
| Property Condition | New Construction,Under Construction |
| Days on Market | 47 |
| Standard Status | Pending |
| Tax Lot | 10-3 |
| Ownership Type | Corporation |
| Property Sub Type Additional | Single Family Residence |
Interior Features
| Flooring | Carpet,Ceramic Tile,Wood |
|---|---|
| Total Fireplaces | 1 |
| Fireplace Features | Gas,Vented |
| Total Stories | 1 |
| Basement (Y/N) | false |
| Air Conditioning Y/N | true |
| Heating Y/N | true |
| Fireplace Y/N | true |
| BuyerOfficeEmail | [email protected] |
| Total Bedrooms | 4 |
| LivingAreaSource | Builder |
| Total Baths | 3 |
Exterior Features
| Fencing | None |
|---|---|
| Parking Features | Attached,Driveway,Garage,Paved,Garage Faces Rear,Garage Faces Side |
| Water Source | Well |
| Lot Size Area | 1.136 |
| Lot Size Acres | 1.136 |
Amenities
- Foreclosure
- Views
- Short Sale
- New Construction
- Adult 55+
- Lease To Own
- No HOA Fees
- Furnished
- Primary On Main
- Air Conditioning
- Seller Finance
- Green
- Fixer Upper
- Horse
- Golf
- Fireplace
- Deck
- Garage
- Basement
- Pool
Property vs Single Family Average in 23005
Price
Year Built
 All or a portion of the multiple listing information is provided by the Central Virginia Regional Multiple Listing Service, LLC, from a copyrighted compilation of listings. All CVR MLS information provided is deemed reliable but is not guaranteed accurate. The compilation of listings and each individual listing are ©2026 Central Virginia Regional Multiple Listing Service, LLC. All rights reserved.
All MLS listings are © 2026 Central Virginia Regional Multiple Listing Service, LLC. All
All or a portion of the multiple listing information is provided by the Central Virginia Regional Multiple Listing Service, LLC, from a copyrighted compilation of listings. All CVR MLS information provided is deemed reliable but is not guaranteed accurate. The compilation of listings and each individual listing are ©2026 Central Virginia Regional Multiple Listing Service, LLC. All rights reserved.
All MLS listings are © 2026 Central Virginia Regional Multiple Listing Service, LLC. All
 Charlottesville Area Association of REALTORS® All information deemed reliable but not guaranteed. All properties are subject to prior sale, change or withdrawal. Neither listing broker(s) or information provider(s) shall be responsible for any typographical errors, misinformation, misprints and shall be held totally harmless. Listing(s) information is provided for consumer's personal, non-commercial use and may not be used for any purpose other than to identify prospective properties consumers
 Lynchburg MLS All information deemed reliable but not guaranteed. All properties are subject to prior sale, change or withdrawal. Neither listing broker(s) or information provider(s) shall be responsible for any typographical errors, misinformation, misprints and shall be held totally harmless. Listing(s) information is provided for consumer's personal, non-commercial use and may not be used for any purpose other than to identify prospective properties consumers may be interested in purchasing. The
 © BRIGHT, All Rights Reserved
