
Primary on Main
Address
9118 Colonnade Circle, Ashland, VA
Price
$ 775,000
Property Attributes
- MLS#2618278
- TypeSingle Family
- Listing Status Active
- CountyHanover
- CityAshland
- Area36 - Hanover
- NeighborhoodHickory Hill
- Zip23005
- Style
- Year Built2011
- Taxes$ 6125
- Price$ 775,000
- Bedrooms4
- Full Bathrooms2
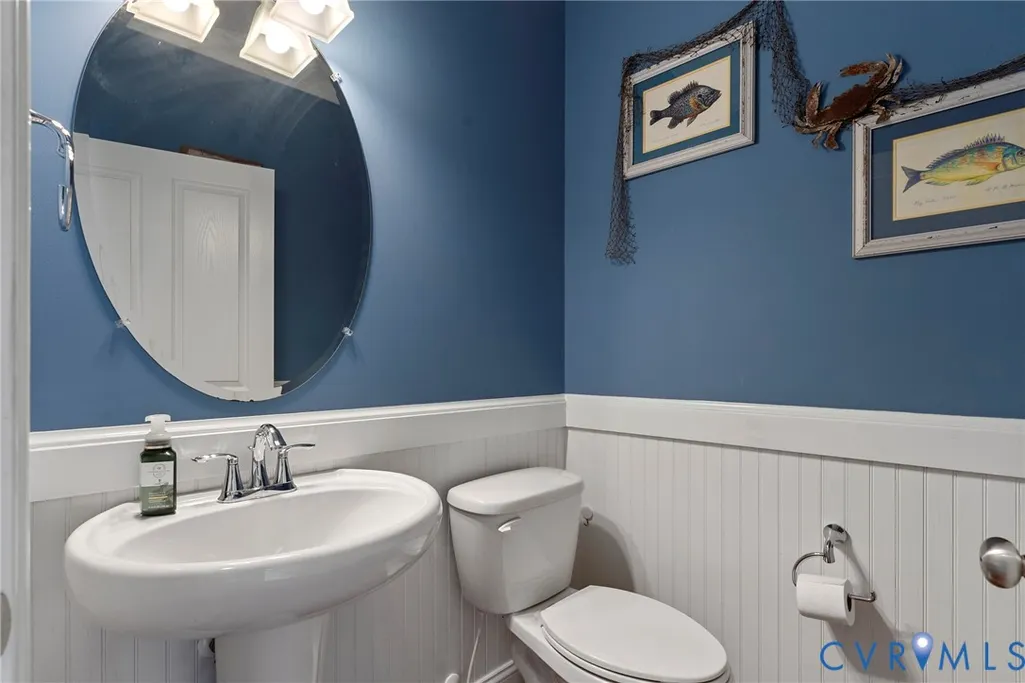
- Half Bathrooms2
- Sqr Footage3271
- Lot Size1.127 Acres
Data Source:
Central Virginia Regional MLS (CVRMLS)
Property Description
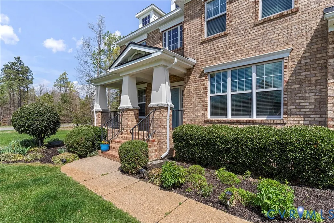
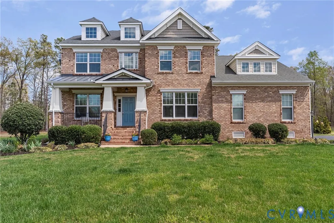
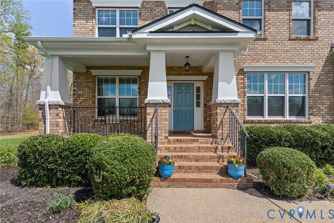
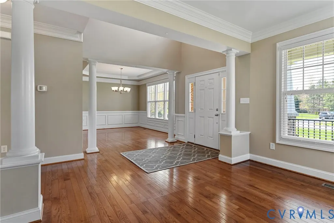
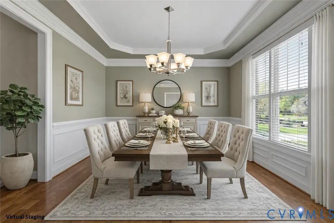
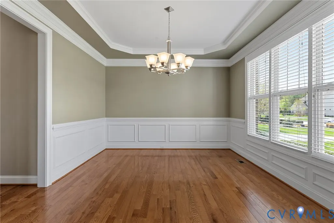
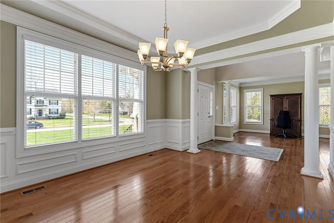
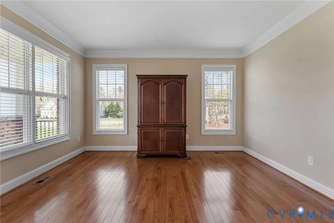
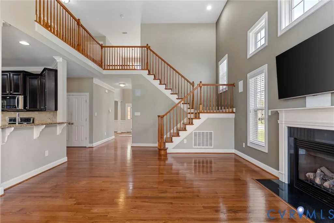
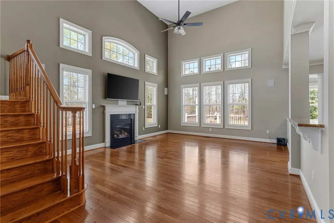
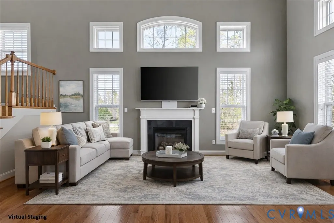
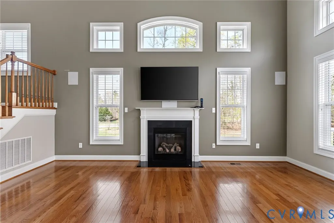
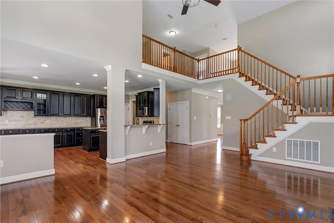
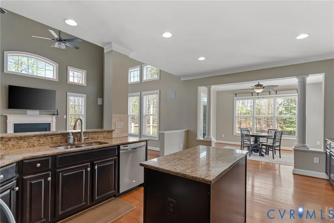
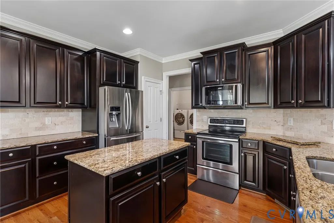
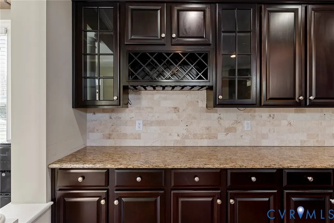
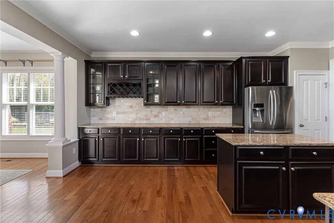
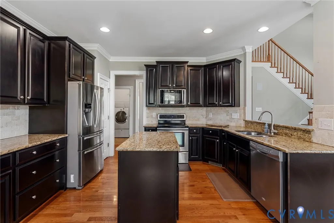
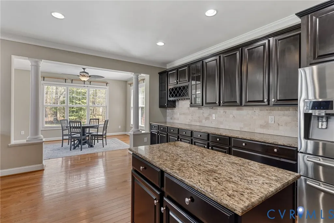
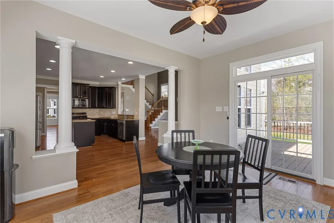
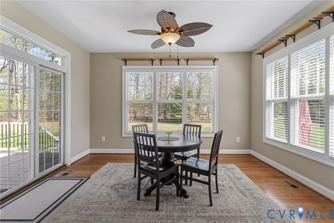
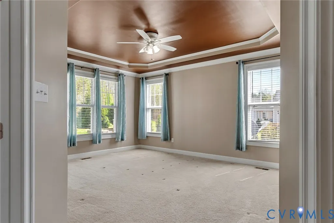
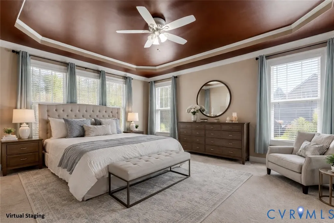
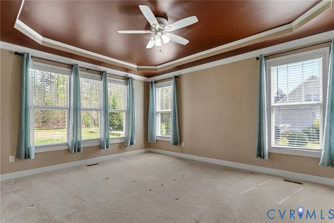
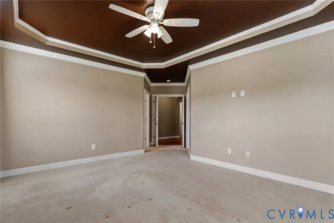
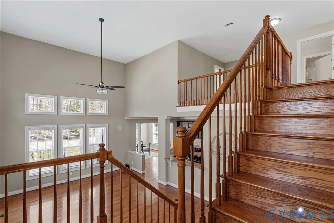
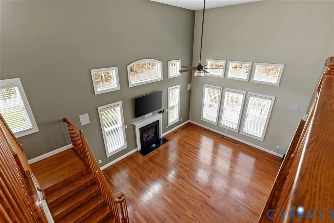
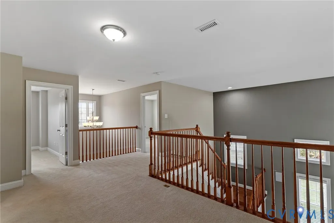
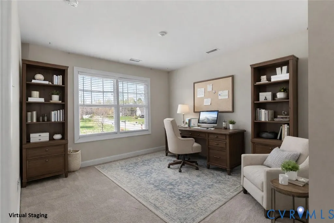
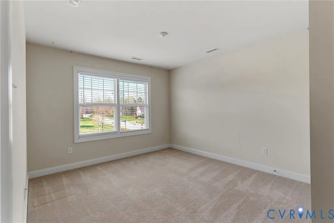
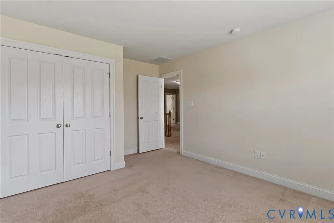
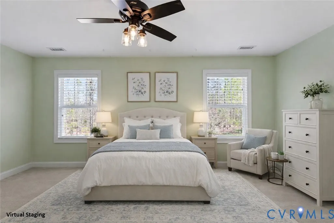
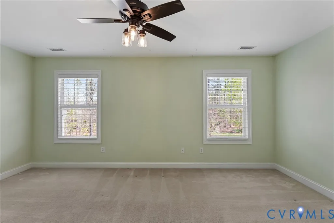
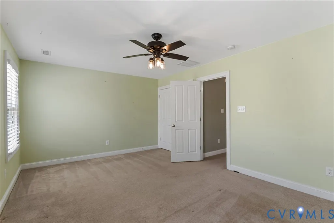
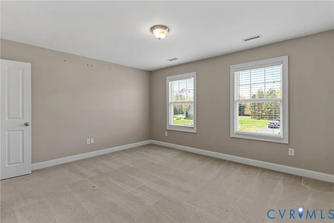
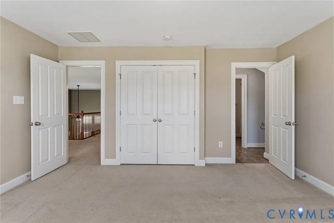
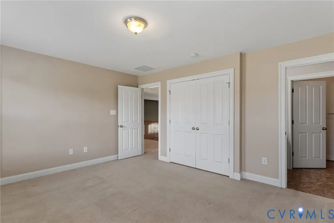
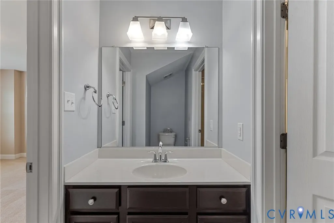
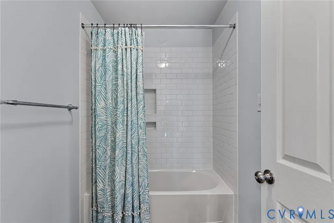
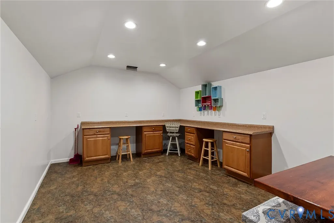
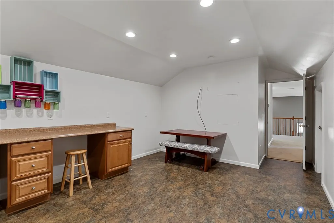
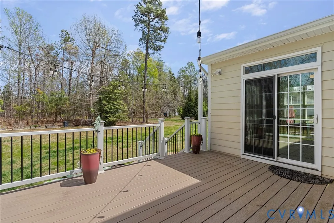
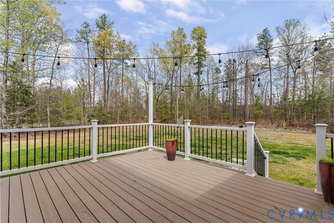
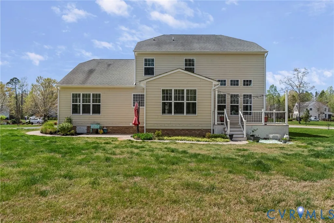
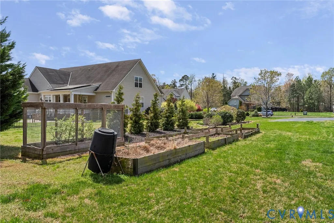
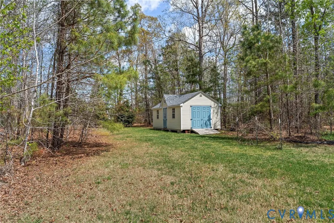
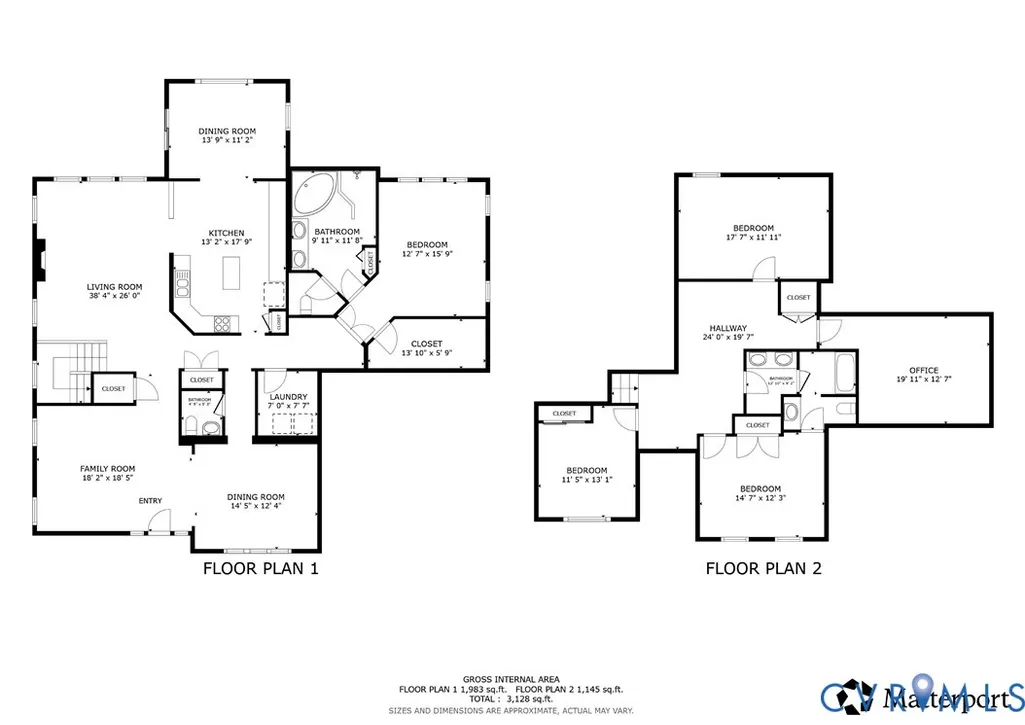
MOTIVATED SELLER! BRING US AN OFFER! SELLER COVERING HOA DUES THROUGH THE END OF THE YEAR! Sitting on over an acre in Hickory Hill, welcome home to a place that feels instantly grounding—where sunlight drifts across lovingly tended garden beds, and the quiet hum of a friendly neighborhood wraps around you like a hug. At 9118 Colonnade Cir, the serenity is real: paved walking paths wind through the community for easy evening strolls, while wooded trails offer a deeper sense of escape when you crave it. The open floorplan offers seamless entertaining, while the chef’s kitchen boasts cherry cabinets, granite counters, and a center island. Outside, raised garden beds complete with convenient water spigots make it easy to cultivate your own vegetables, flowers, or herbs. The property also includes thoughtful extras that add everyday value and peace of mind, including a home generator, an electric dog fence with two collars, and extensive shelving in both the garage and detached shed for exceptional storage and organization. The home itself has been thoughtfully cared for, with two new air units installed just four years ago, fresh decking added three years ago, and an external shed from 2015 that expands your storage or hobby space. It’s the kind of property where you can picture yourself sipping coffee on the deck, tending the garden, and waving to neighbors who genuinely look out for one another. Everything about this home invites you to settle in, breathe deeply, and imagine a life that balances comfort, nature, convenience, and warmth.
| Elementary School | Middle School | High School |
|---|---|---|
| Kersey Creek Elementary School | Oak Knoll Middle School | Hanover High School |
| Price History | |
|---|---|
| 7/6/2026 | Listed $785,000 |
| 7/30/2026 | 1$775,000 |
General Features
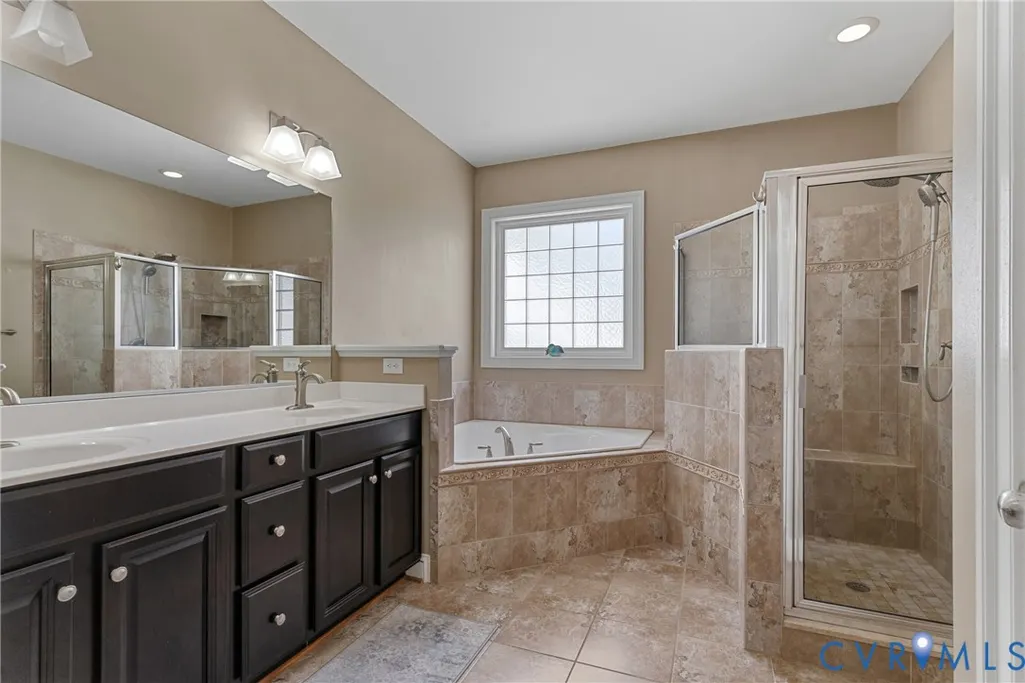
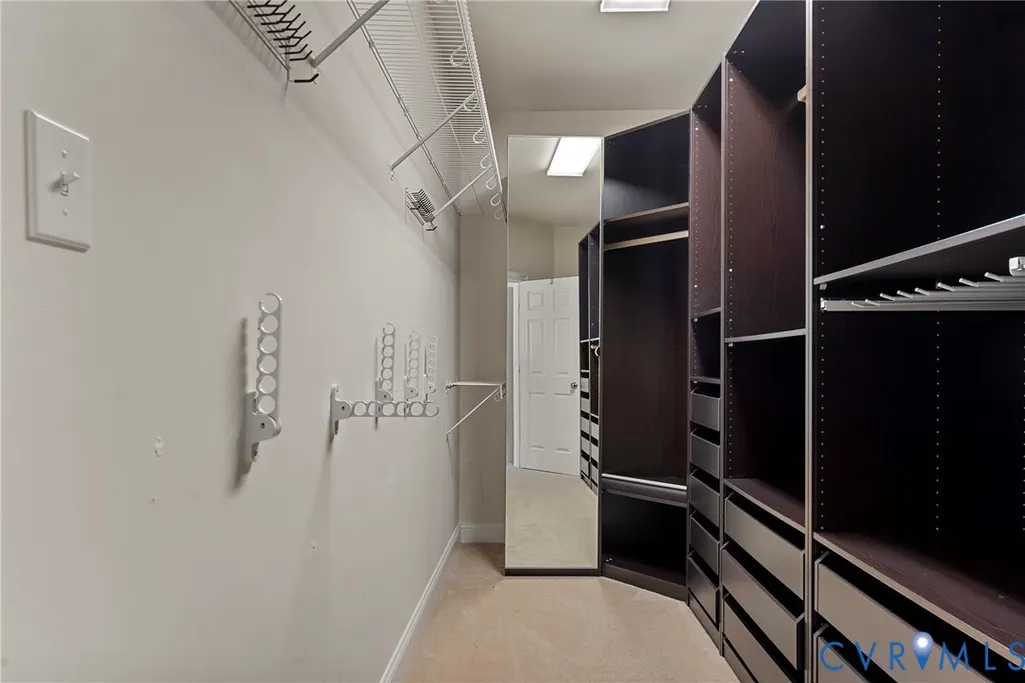
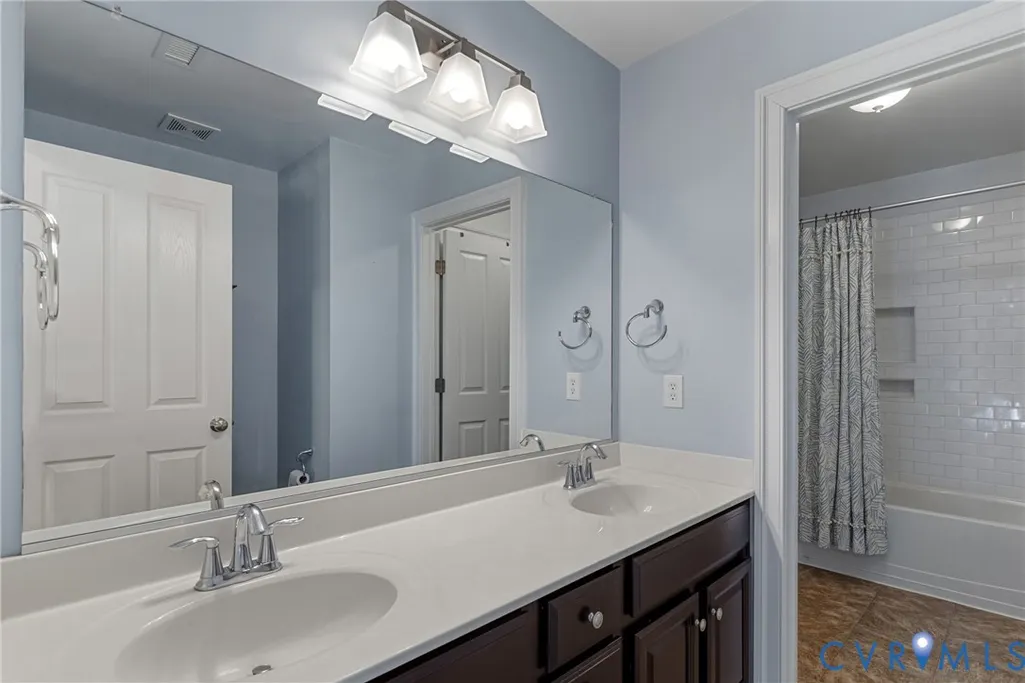
| Interior Features | Bedroom on Main Level,Breakfast Area,Tray Ceiling(s),Ceiling Fan(s),Cathedral Ceiling(s),Separate/Formal Dining Room,Double Vanity,Eat-in Kitchen,En Suite Bathroom,Full Bath on Main Level,Fireplace,Granite Counters,High Ceilings,Kitchen Island,Loft,Bath in Primary Bedroom,Main Level Primary,Recessed Lighting,Walk-In Closet(s) |
|---|---|
| Sewer | Septic Tank |
| Heating | Electric,Zoned |
| Cooling | Zoned |
| Possession | Close Of Escrow,Negotiable |
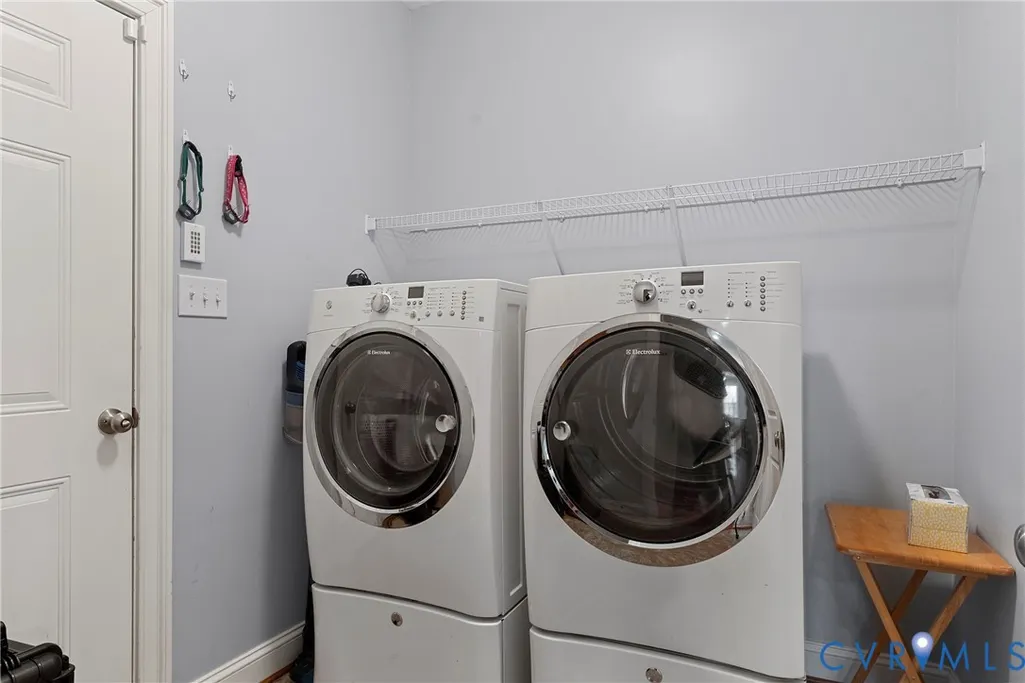
| Appliances | Dryer,Dishwasher,Refrigerator,Stove,Washer |
| Exterior Features | Deck,Lighting,Storage,Shed,Paved Driveway |
| HOA | 1200 |
| Garage Spaces | 2 |
| Association Fee Includes | Association Management,Common Areas,Recreation Facilities |
| Patio/Porch Features | Rear Porch,Front Porch,Deck |
| Architectural Style | Two Story |
| Pool Features | None |
| Construction Materials | Brick,HardiPlank Type |
| Year Built | 2011 |
| Stories | 2 |
| Levels | Two |
| Property SubType | Single Family Residence |
| Tax Year | 2026 |
| Percent Ownership | Individuals |
| Community Features | Common Grounds/Area,Home Owners Association,Playground |
| Assoc Fee Paid Per | Annually |
| County | Hanover |
| New Construction | false |
| Property Type | Residential |
| Association Amenities | Management |
| Home Owner Assoc | true |
| Attached Garage | true |
| Subdivision Name | Hickory Hill |
| Garage Y/N | true |
| Total Rooms | 8 |
| Full Baths | 2 |
| Status | Active |
| High School | Hanover |
| Disclosures | Seller Disclosure |
| Zoning Description | RC |
| MLS Area | 36 - Hanover |
| Lot Size Units | Acres |
| Waterfront Y/N | false |
| Elementary School | Kersey Creek |
| Year Built Details | Actual |
| Tax Annual Amount | 6125.22 |
| Middle/Junior High School | Oak Knoll |
| Property Condition | Resale |
| Virtual Tour | https://my.matterport.com/show/?m=fLVWjRmWV7H&mls=1 |
| Days on Market | 62 |
| Standard Status | Active |
| Occupancy Type | Vacant |
| Tax Assessed Value | 756200 |
| Tax Lot | 12 |
| Ownership Type | Sole Proprietor |
| Property Sub Type Additional | Single Family Residence |
Interior Features
| Basement | Crawl Space |
|---|---|
| Flooring | Partially Carpeted,Wood |
| Total Fireplaces | 1 |
| Fireplace Features | Gas |
| Total Stories | 2 |
| Basement (Y/N) | false |
| Air Conditioning Y/N | true |
| Heating Y/N | true |
| Fireplace Y/N | true |
| Half Baths | 2 |
| Total Bedrooms | 4 |
| LivingAreaSource | Other |
| Total Baths | 4 |
Exterior Features
| Fencing | Fenced,Invisible |
|---|---|
| Parking Features | Attached,Driveway,Garage,Paved,Garage Faces Rear,Garage Faces Side |
| Lot Features | Landscaped |
| Water Source | Well |
| Lot Size Area | 1.127 |
| Lot Size Acres | 1.127 |
Amenities
- Foreclosure
- Views
- Short Sale
- New Construction
- Adult 55+
- Lease To Own
- No HOA Fees
- Furnished
- Primary On Main
- Air Conditioning
- Seller Finance
- Green
- Fixer Upper
- Horse
- Golf
- Fireplace
- Deck
- Garage
- Basement
- Pool
Property vs Single Family Average in 23005
Price
Taxes
Year Built
 All or a portion of the multiple listing information is provided by the Central Virginia Regional Multiple Listing Service, LLC, from a copyrighted compilation of listings. All CVR MLS information provided is deemed reliable but is not guaranteed accurate. The compilation of listings and each individual listing are ©2026 Central Virginia Regional Multiple Listing Service, LLC. All rights reserved.
All MLS listings are © 2026 Central Virginia Regional Multiple Listing Service, LLC. All
All or a portion of the multiple listing information is provided by the Central Virginia Regional Multiple Listing Service, LLC, from a copyrighted compilation of listings. All CVR MLS information provided is deemed reliable but is not guaranteed accurate. The compilation of listings and each individual listing are ©2026 Central Virginia Regional Multiple Listing Service, LLC. All rights reserved.
All MLS listings are © 2026 Central Virginia Regional Multiple Listing Service, LLC. All
 Charlottesville Area Association of REALTORS® All information deemed reliable but not guaranteed. All properties are subject to prior sale, change or withdrawal. Neither listing broker(s) or information provider(s) shall be responsible for any typographical errors, misinformation, misprints and shall be held totally harmless. Listing(s) information is provided for consumer's personal, non-commercial use and may not be used for any purpose other than to identify prospective properties consumers
 Lynchburg MLS All information deemed reliable but not guaranteed. All properties are subject to prior sale, change or withdrawal. Neither listing broker(s) or information provider(s) shall be responsible for any typographical errors, misinformation, misprints and shall be held totally harmless. Listing(s) information is provided for consumer's personal, non-commercial use and may not be used for any purpose other than to identify prospective properties consumers may be interested in purchasing. The
 © BRIGHT, All Rights Reserved
