
Sold: Sep 07, 2026 - Pets Allowed
Address
7463 Backett Wood Terrace # 1214, Mclean, VA
Price
$ 5,495

Property Attributes
- MLS#VAFX2328236
- TypeRentals
- Listing Status CLOSED
- CountyFAIRFAX
- CityMclean
- NeighborhoodUnion Park At Mclean
- Zip22102
- StyleContemporary
- Year Built2022
- Price$ 5,495
- Bedrooms3
- Full Bathrooms2
- Half Bathrooms1
- Sqr Footage2764
Data Source:
Bright MLS
Property Description
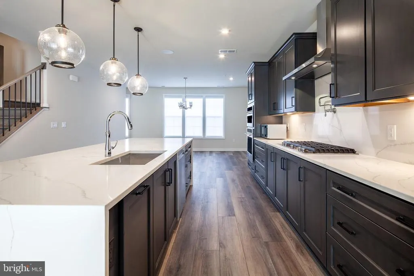
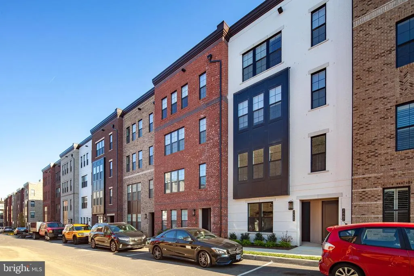
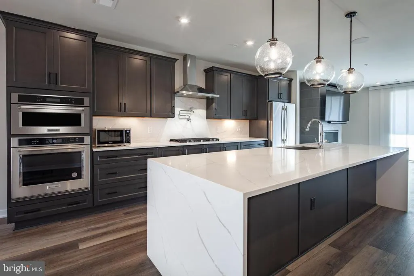
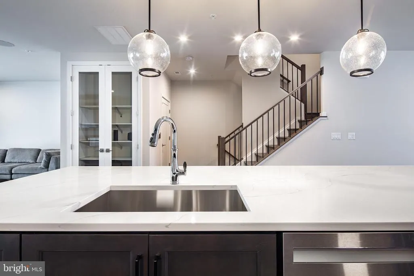
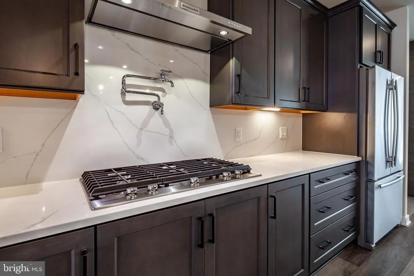
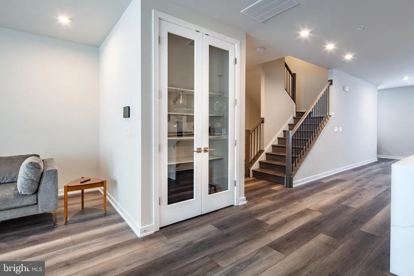
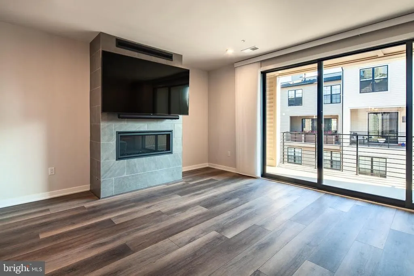
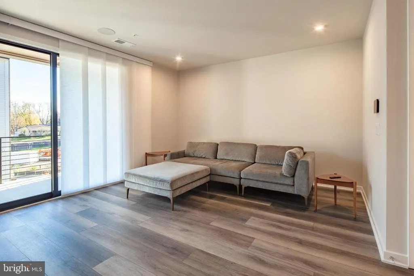
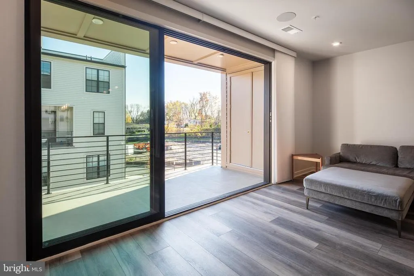
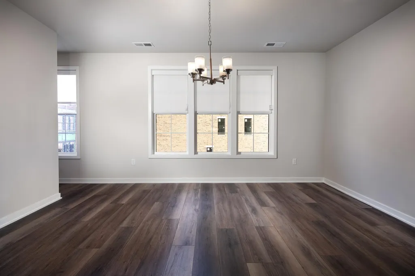
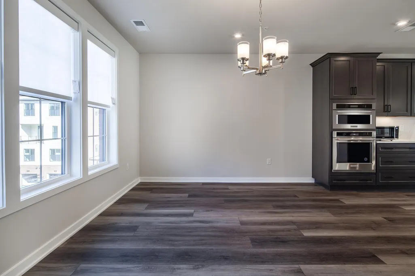
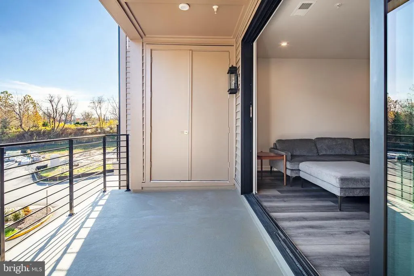
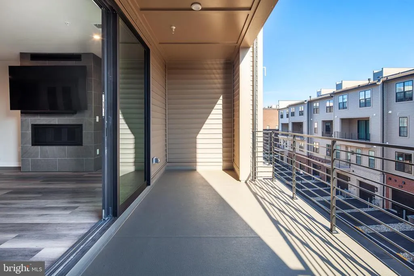
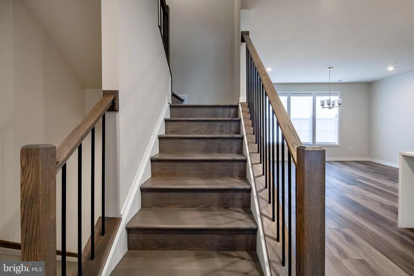
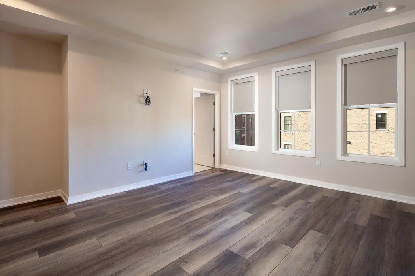
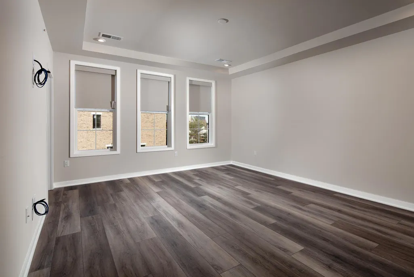
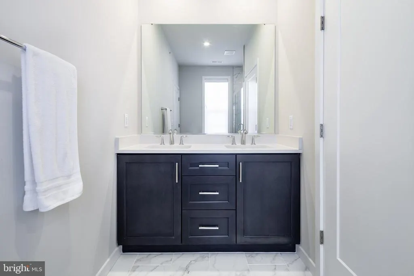
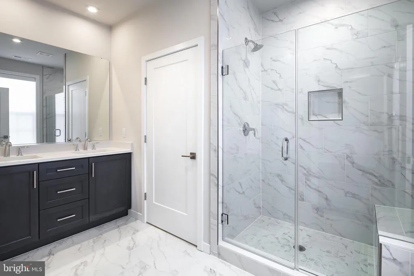
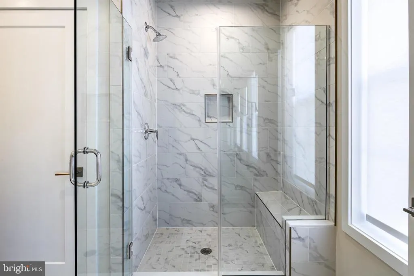
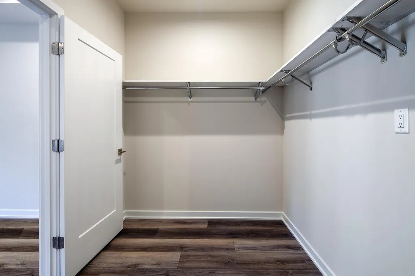
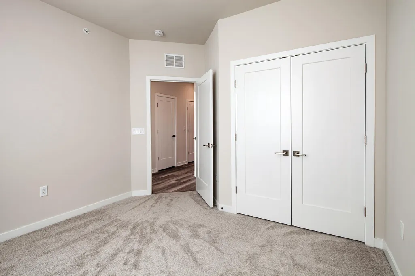
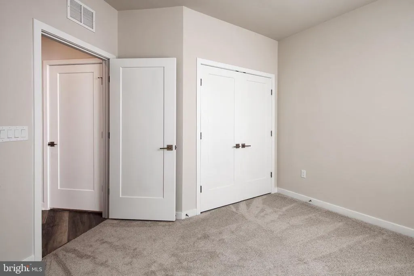
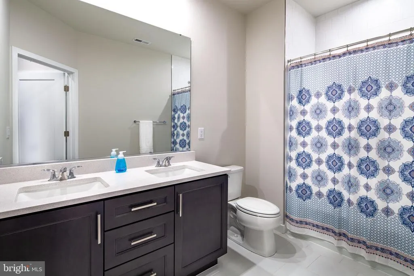
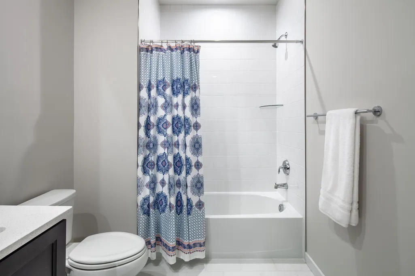
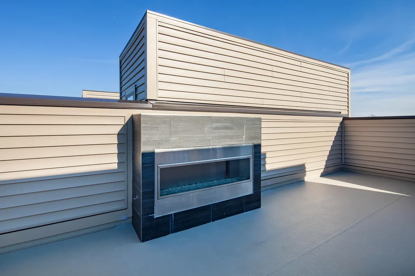
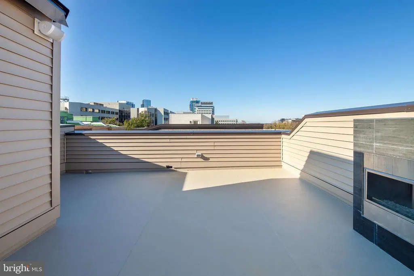
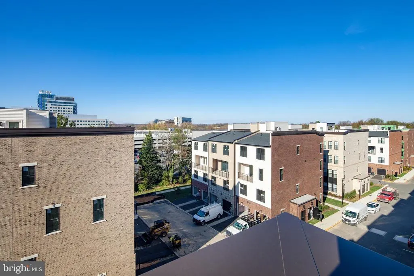
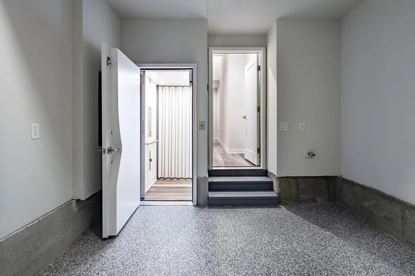
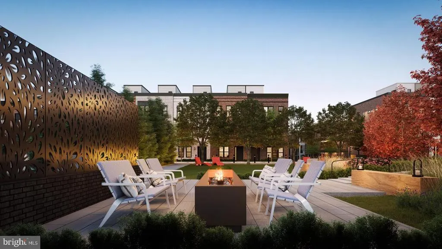
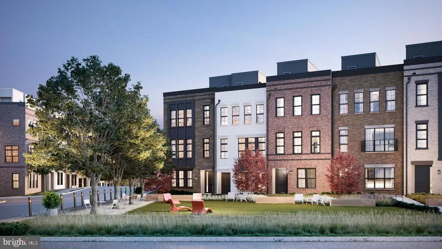
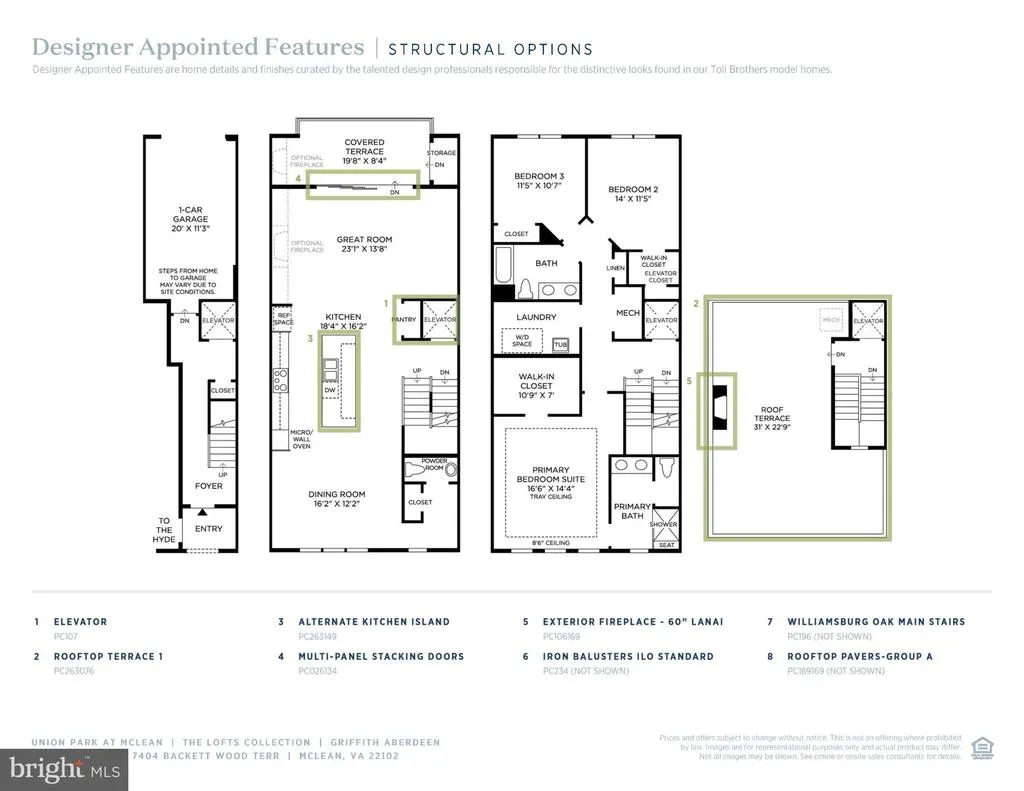
Experience elevated living at The Lofts at Union Park in this stunning multi-level condominium, newly built in 2022. This exclusive top-level residence features a private elevator, attached garage, main-level balcony, and an impressive rooftop terrace, all just around the corner from the world-renowned Tysons metropolitan center. Luxury, convenience, and sleek modern style come together to create exceptional living at its finest. Premium finishes include quartz waterfall countertops, designer lighting, top-of-the-line kitchen appliances and fixtures, smart home security and comfort technology, and beautiful outdoor living spaces designed for relaxing and entertaining. Ideally located in the sought-after Union Park community in McLean, this home is within walking distance of the McLean Metro station and just minutes from major commuter routes. Enjoy unparalleled access to everything Tysons has to offer, including world-class businesses, dining, shopping, and nightlife. Pets are welcome on a case-by-case basis. Available immediately!
| Price History |
|---|
General Features
| Cooling | Central A/C |
|---|---|
| Tenant Pays | Electricity,Frozen Waterpipe Damage,Gas,Internet,Light Bulbs/Filters/Fuses/Alarm Care,Pest Control,Water,Windows/Screens |
| Builder Name | Toll Brothers |
| Lot Size Square Feet | 0.00 |
| Lot Size Units | Square Feet |
| City | MCLEAN |
| Accessibility | Elevator |
| Security Features | Smoke Detector,Carbon Monoxide Detector(s) |
| Patio/Porch Features | Balcony,Terrace |
| Price Per Sq Ft Total AG | 1.99 |
| New Construction | No |
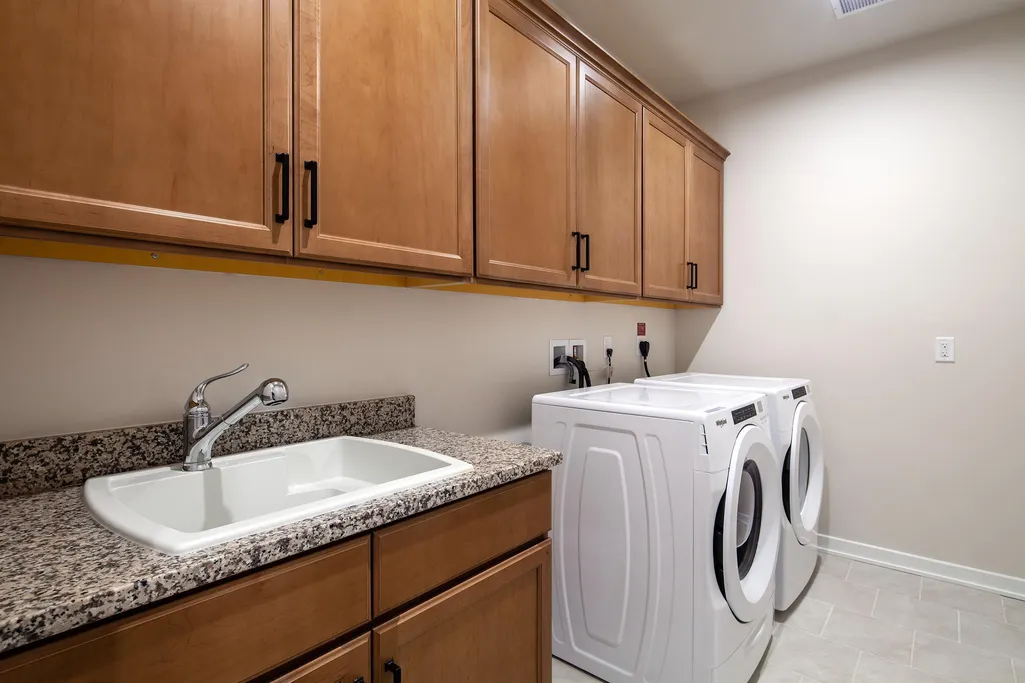
| Appliances | Built-In Microwave,Dishwasher,Disposal,Dryer - Electric,Oven - Wall,Refrigerator,Stainless Steel Appliances,Washer |
| Year Built | 2022 |
| Association Fee Includes | Common Area Maintenance,Ext Bldg Maint,Snow Removal,Trash |
| Living Area | 2764 |
| Legal Subdivision | UNION PARK AT MCLEAN CON |
| Availability Date | 2026-07-15 |
| Architectural Style | Contemporary |
| Structure Type | Interior Row/Townhouse |
| Security Deposit | 5495.0 |
| Floors In Unit Count | 2 |
| Condo/Coop Association fee Y/N | Yes |
| Application Fee | 50.0 |
| Pets Allowed | Case by Case Basis,Size/Weight Restriction,Pet Addendum/Deposit |
| Transportation | Airport less than 10 miles,Commuter Lots less than 5 miles,Metro/Subway Station less than 1 mile |
| County | FAIRFAX |
| Total SQFT | 2764 |
| Other Structures | Above Grade,Below Grade |
| Close Price | 5495.00 |
| Unit Number | 1214 |
| HOA | No |
| Bathrooms Count Main Level | 1.00 |
| OwnerPays | Common Area Maintenance,Heater Maintenance Contract,Trash Collection |
| Property Type | Residential Lease |
| Senior Community Y/N | No |
| Monthly Pet Rent | 0.0 |
| Property Condition | Excellent |
| Subdivision Name | UNION PARK AT MCLEAN |
| Sewer | Public Sewer |
| Electric | 220 Volts |
| Association Amenities | Common Grounds,Elevator |
| AssociationName2 | Union Park at McLean |
| Standard Status | Closed |
| Disclosures | None |
| Building Name | UNION PARK AT MCLEAN CON |
| HOA Fee 2 Frequency | Unknown |
| Status | CLOSED |
| Pets Allowed Y/N | Yes |
| Vacation Rental Y/N | No |
| HOA Fee 2 | 0.00 |
| Pet Deposit | 500.0 |
| Full Baths | 2 |
| Heating | Forced Air |
| Construction Materials | Brick |
| Cool Fuel | Electric |
| Garage Y/N | Yes |
| Year Built Source | Assessor |
| Levels | 3 |
| Directions | Turn right on Violet Ridge Pl from Magarity Rd,then turn left onto Backett Wood Terr. |
| Garage Spaces | 1.00 |
| Water Access Y/N | No |
| School District | FAIRFAX COUNTY PUBLIC SCHOOLS |
Interior Features
| Bathrooms Half Main Level | 1 |
|---|---|
| Total Fireplaces | 2 |
| Above Grade Finished Area | 2764 |
| Hot Water | Natural Gas |
| Fireplace Y/N | Yes |
| Basement (Y/N) | No |
| Bathrooms Full All Upper Levels | 2 |
| Below Grade Finished Area Unit Type | Square Feet |
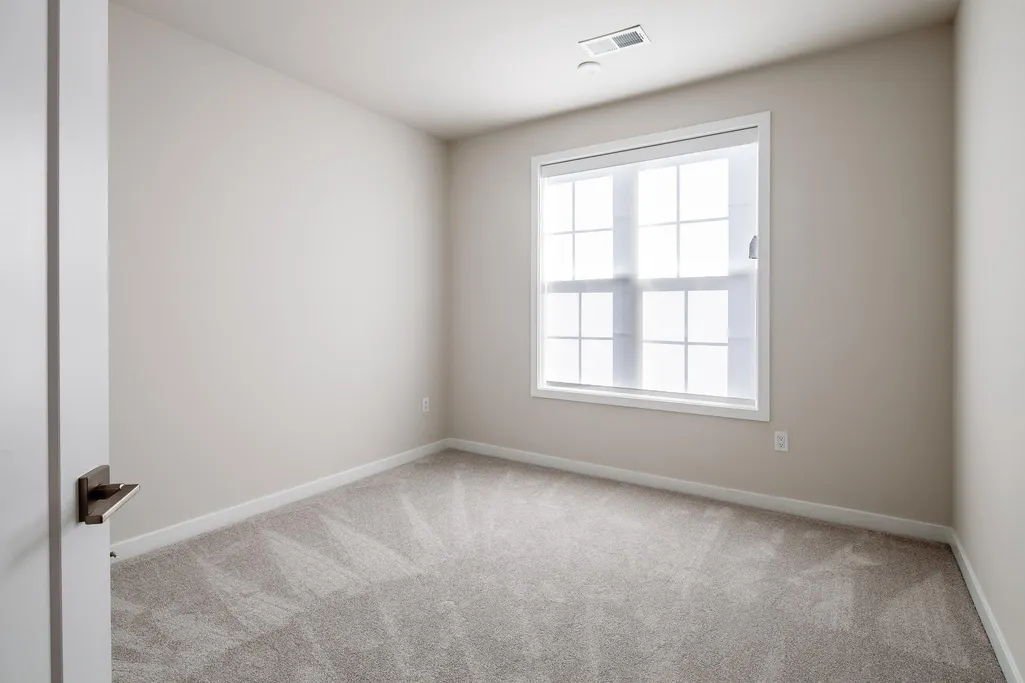
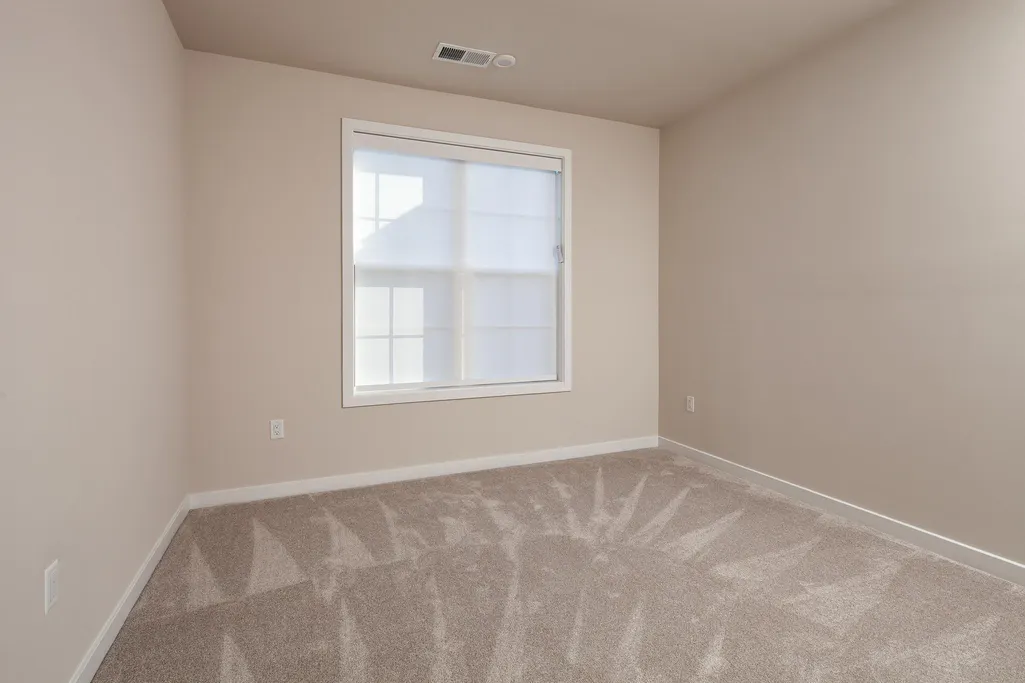
| Total Bedrooms | 3 |
| Heating Y/N | Yes |
| Total Baths | 3 |
| Central Air Y/N | Yes |
| Interior Amenities | Floor Plan - Open,Kitchen - Gourmet,Kitchen - Island,Family Room Off Kitchen,Recessed Lighting,Window Treatments,Wood Floors,Elevator |
| Bathrooms Count Upper Level 1 | 2.00 |
| Below Grade Unfin SQFT Source | Assessor |
| Above Grade Finished Area Source | Assessor |
| Smoking Allowed Y/N | No |
| Below Grade Unfin Area Units | Square Feet |
| Bathrooms Full Upper Level 1 | 2 |
| Laundry Type | Upper Floor,Washer In Unit,Dryer In Unit |
| Number of Elevators | 1 |
| Above Grade Finished Area Unit Type | Square Feet |
| Room Type | Living Room,Dining Room,Primary Bedroom,Bedroom 2,Bedroom 3,Kitchen,Laundry |
| Entry Level | 1 |
| Bedrooms Count Upper Level 1 | 3 |
| Heating Fuel | Natural Gas |
| LivingAreaSource | Assessor |
| Flooring | Wood,Carpet |
| Below Grade Finished Area Source | Assessor |
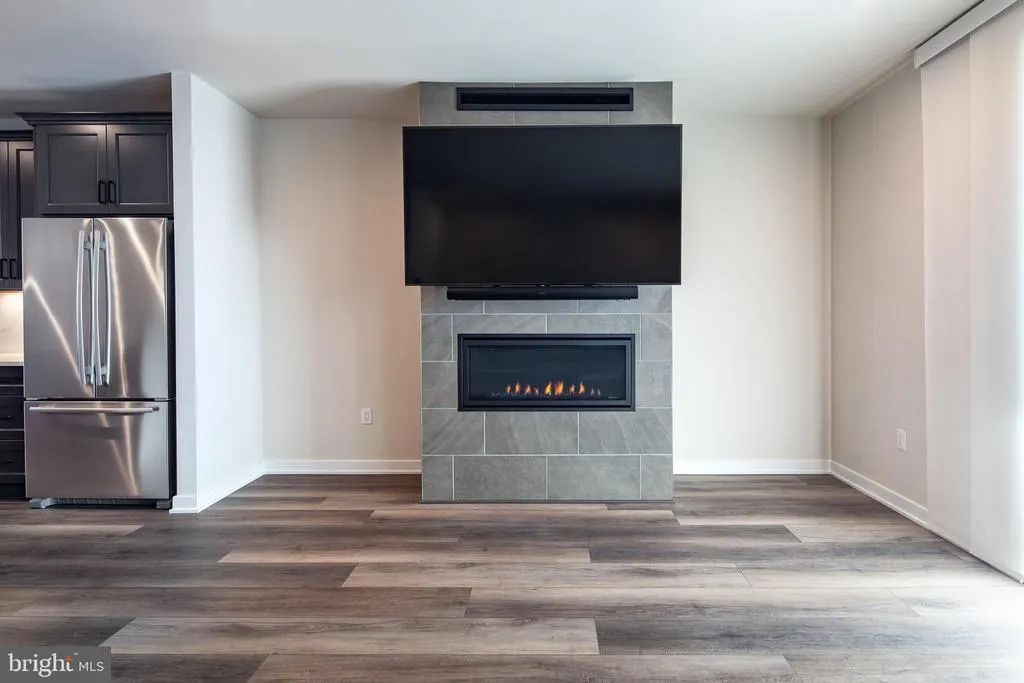
| Fireplace Features | Gas/Propane,Mantel(s) |
| Bathrooms Count All Upper Levels | 2 |
| Half Baths | 1 |
| Bedrooms Count All Upper Levels | 3 |
Exterior Features
| Exterior Amenities | Awning(s) |
|---|---|
| Water Oriented Y/N | No |
| Total Parking Spaces | 2 |
| # of Attached Garage Spaces | 1 |
| Land Use Code | 035 |
| Foundation Details | Block |
| Pool | No Pool |
| Lot Size Acres | 0.00 |
| Builder Model | Griffith Abeerdeen |
| Lot Size Source | Estimated |
| Lot Dimensions | 0.00 x 0.00 |
| ModificationTimestamp | 2026-09-07T12:44:02 |
| Navigable Water Y/N | No |
| Garage Features | Garage - Rear Entry,Garage Door Opener |
| Water View Y/N | No |
| Days on Market | 50 |
| Water Source | Public |
| LotDimensionsSource | Assessor |
| Waterfront Y/N | No |
| Type of Parking | Attached Garage,Driveway |
Amenities
- Foreclosure
- Views
- Short Sale
- New Construction
- Adult 55+
- Lease To Own
- No HOA Fees
- Furnished
- Pets
- Primary On Main
- Air Conditioning
- Seller Finance
- Green
- Fixer Upper
- Horse
- Golf
- Fireplace
- Deck
- Garage
- Basement
- Pool
Property vs Rentals Average in 22102
Price
Year Built
 All or a portion of the multiple listing information is provided by the Central Virginia Regional Multiple Listing Service, LLC, from a copyrighted compilation of listings. All CVR MLS information provided is deemed reliable but is not guaranteed accurate. The compilation of listings and each individual listing are ©2026 Central Virginia Regional Multiple Listing Service, LLC. All rights reserved.
All MLS listings are © 2026 Central Virginia Regional Multiple Listing Service, LLC. All
All or a portion of the multiple listing information is provided by the Central Virginia Regional Multiple Listing Service, LLC, from a copyrighted compilation of listings. All CVR MLS information provided is deemed reliable but is not guaranteed accurate. The compilation of listings and each individual listing are ©2026 Central Virginia Regional Multiple Listing Service, LLC. All rights reserved.
All MLS listings are © 2026 Central Virginia Regional Multiple Listing Service, LLC. All
 Charlottesville Area Association of REALTORS® All information deemed reliable but not guaranteed. All properties are subject to prior sale, change or withdrawal. Neither listing broker(s) or information provider(s) shall be responsible for any typographical errors, misinformation, misprints and shall be held totally harmless. Listing(s) information is provided for consumer's personal, non-commercial use and may not be used for any purpose other than to identify prospective properties consumers
 Lynchburg MLS All information deemed reliable but not guaranteed. All properties are subject to prior sale, change or withdrawal. Neither listing broker(s) or information provider(s) shall be responsible for any typographical errors, misinformation, misprints and shall be held totally harmless. Listing(s) information is provided for consumer's personal, non-commercial use and may not be used for any purpose other than to identify prospective properties consumers may be interested in purchasing. The
 © BRIGHT, All Rights Reserved

